See Home Value
$595,000
● House - Off Market

956 INGLESIDE Avenue

Jacksonville, FL 32205
bedrooms
4 Beds
bathrooms
3 Baths
square feet
2,555 Ft²
$3,559
Est. Monthly
5.18%
Cap Rate

About This Property

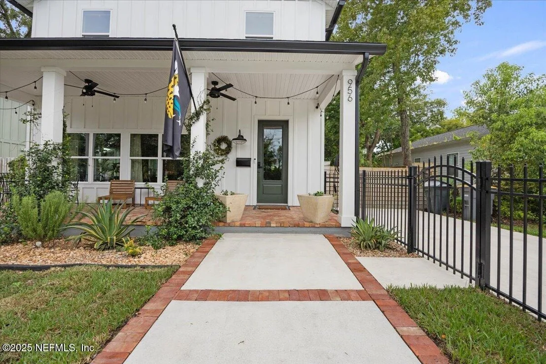
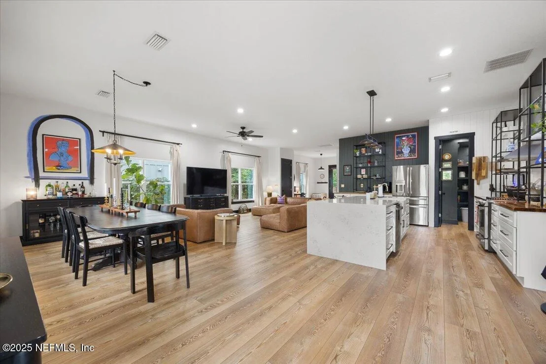
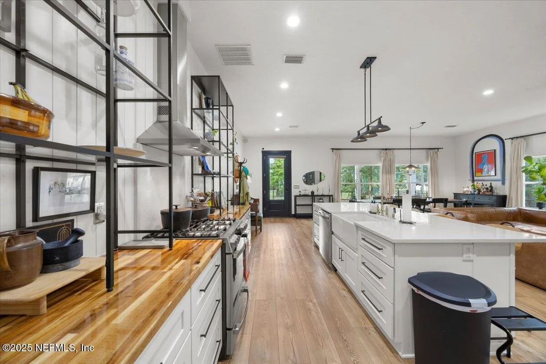
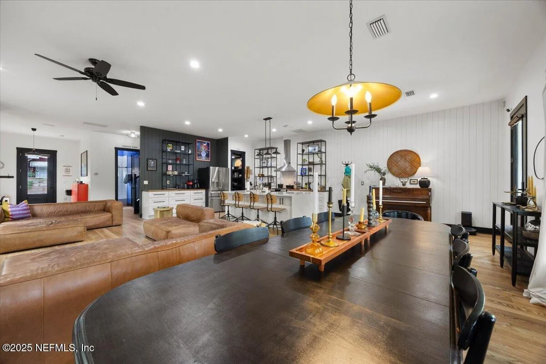
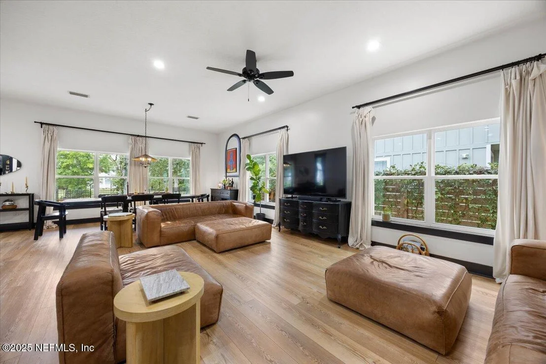
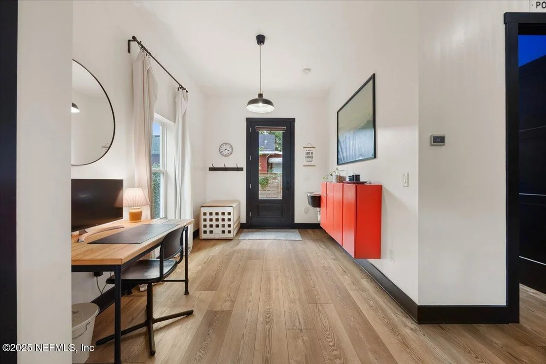
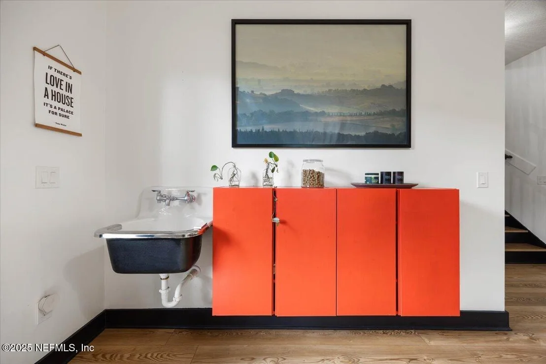
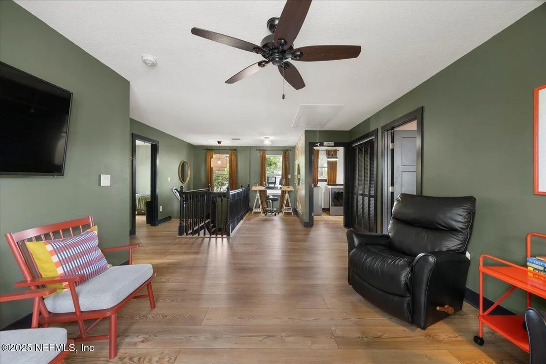
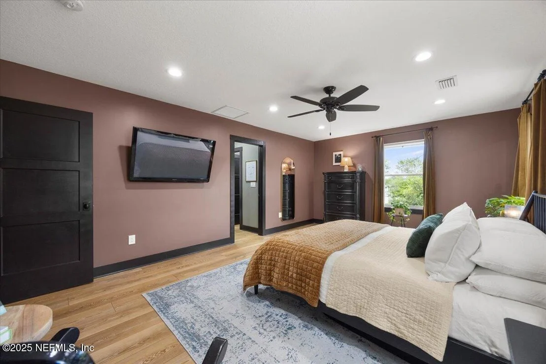
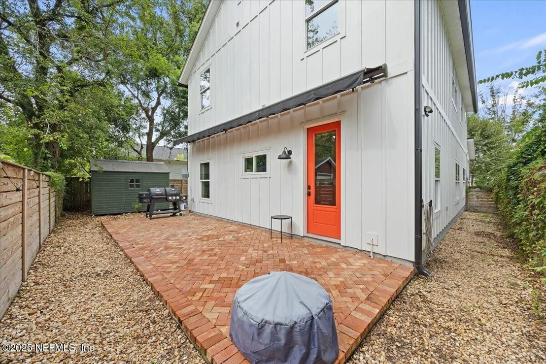
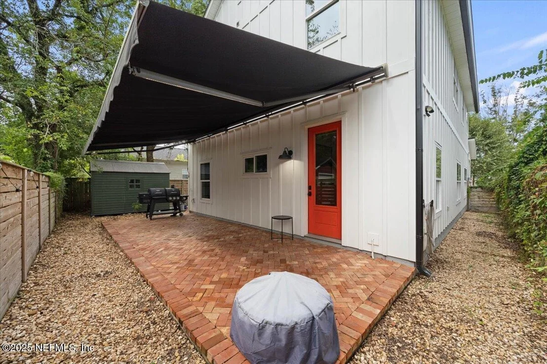
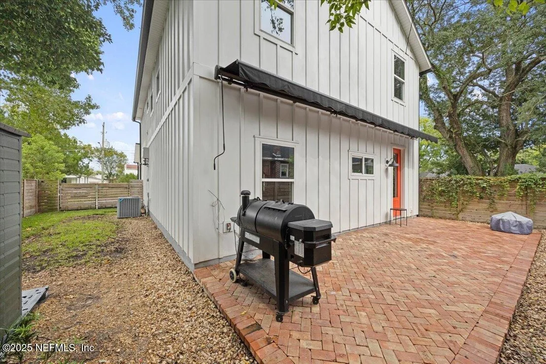
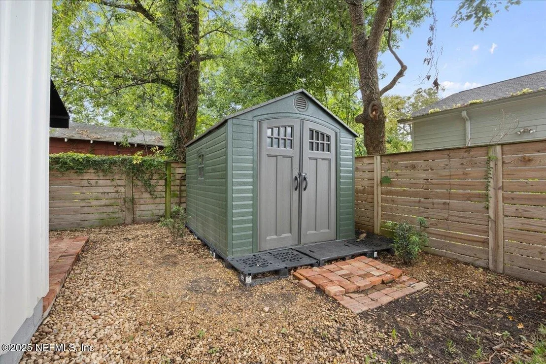
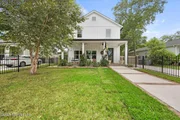
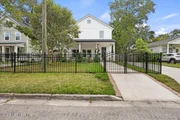
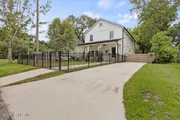
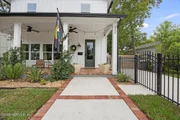
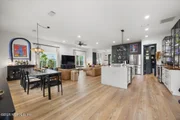
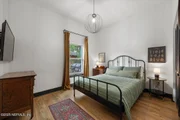
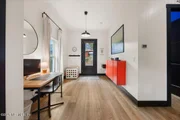
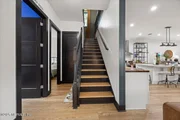
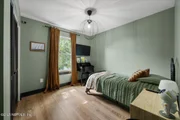
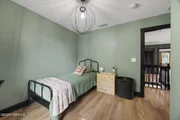
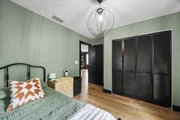
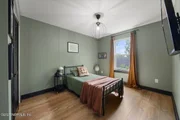
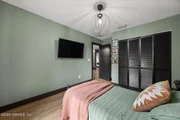
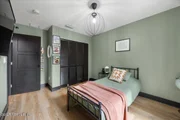
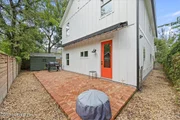
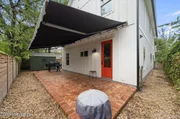
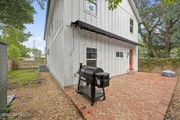
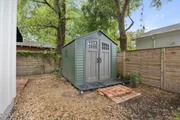
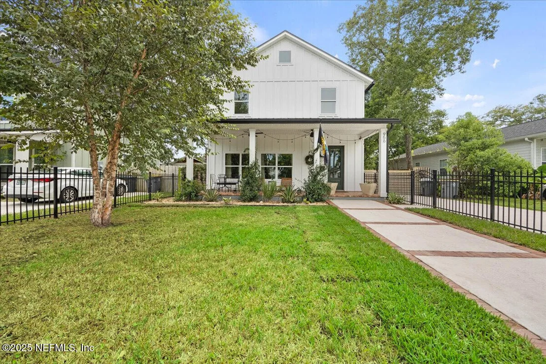
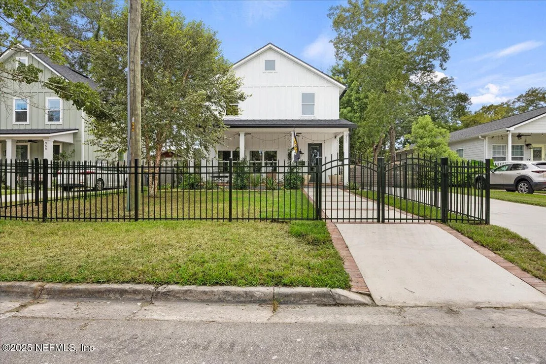
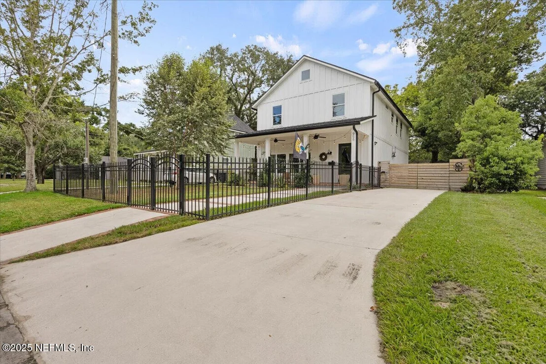
*OPEN HOUSE SATURDAY 11/08 11-1PM*. Spectacular Modern Farmhouse Retreat near Jacksonville's Avondale/Riverside areas. This 4BD/3BA, 2,555+ Sq Ft Home was Built in 2020. Discover the perfect blend of coastal elegance and everyday comfort in this stunning 2020-built modern farmhouse, nestled just a few blocks from Edgewood Avenue's vibrant shopping and dining scene. Spanning over 2,555 square feet of thoughtfully designed living space offers an open floor plan that invites seamless entertaining and relaxed family living. Zoned for the top-rated Ruth N. Upson Elementary (an A-rated school), it's an ideal retreat for growing families or discerning professionals seeking walkable urban charm with suburban serenity. Step onto the inviting front porch paved in classic clay pavers, where a 220V connection is already wired in for your EV charger. The black 7'' seamless gutters and horizontal wood fencing in the backyard (paired with sleek black aluminum fencing out front) add timeless curb appeal and low-maintenance privacy. Around back, the covered porch extends your outdoor oasis with clay pavers and a remote-controlled retractable awning perfect for al fresco dinners or shaded lounging. A handy 8x10 shed provides ample storage, while lush landscaping frames the scene.
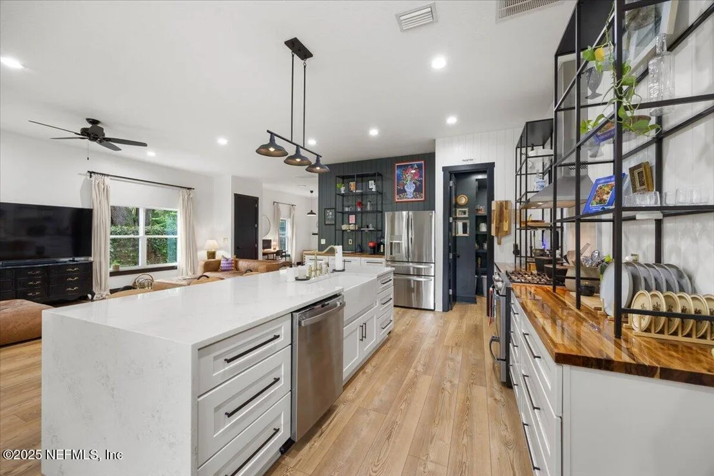
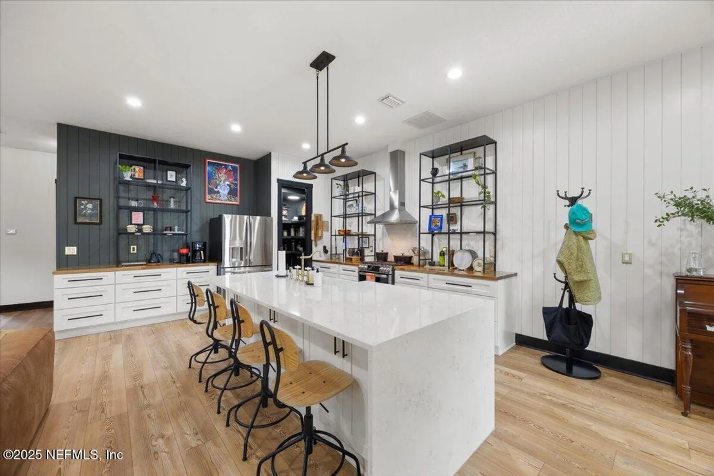
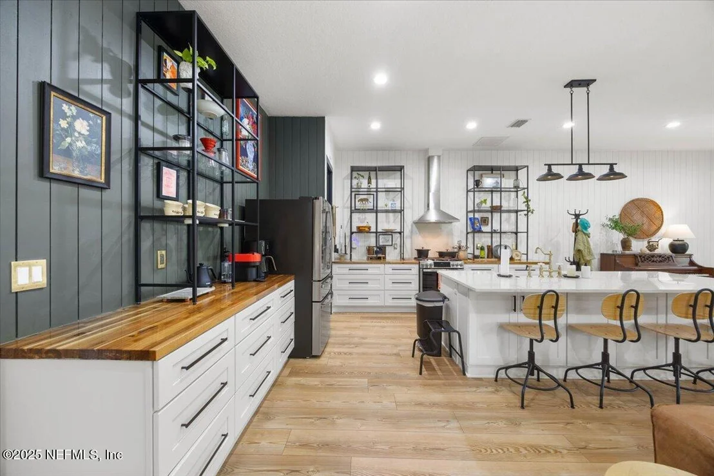
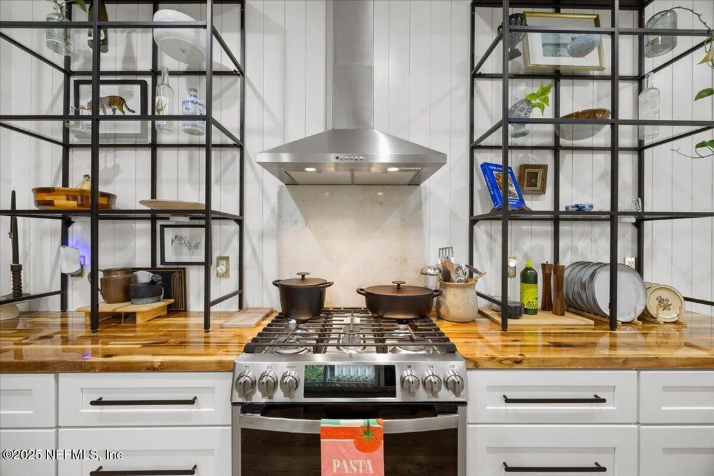
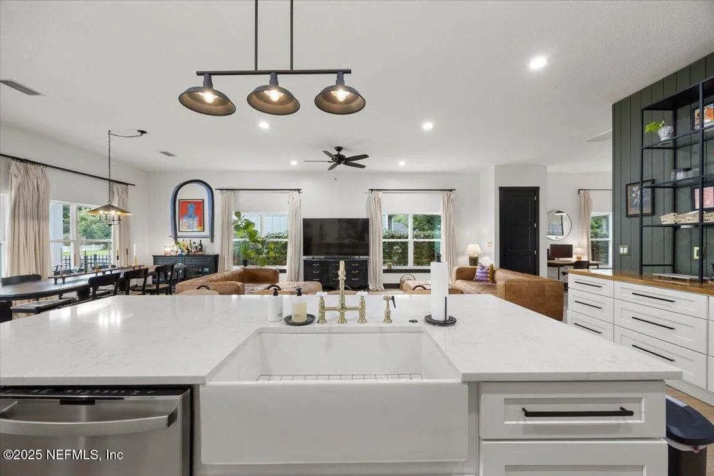
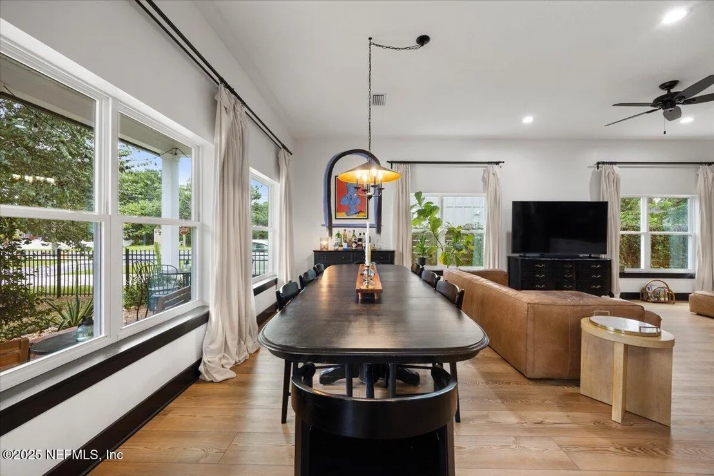
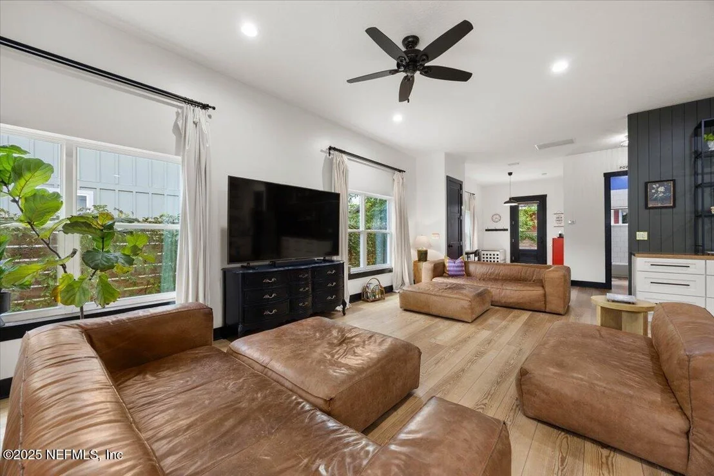
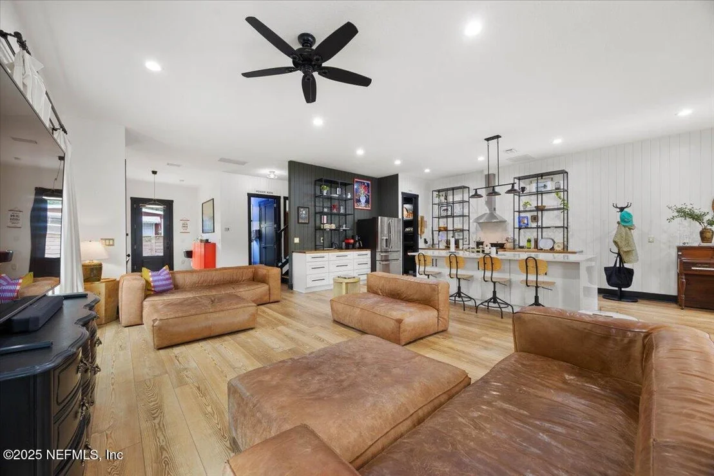
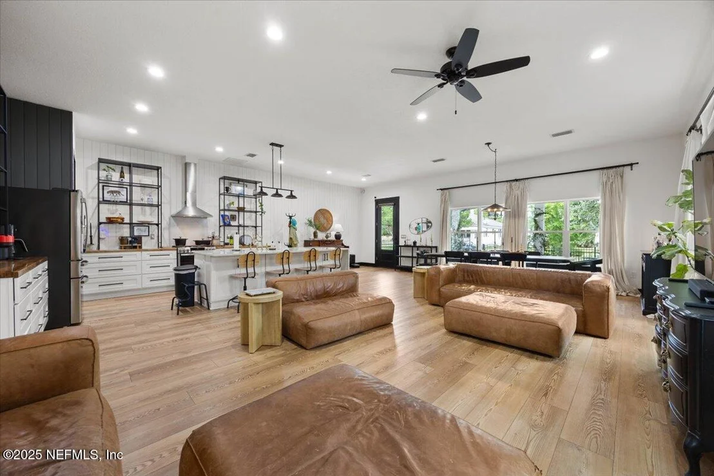
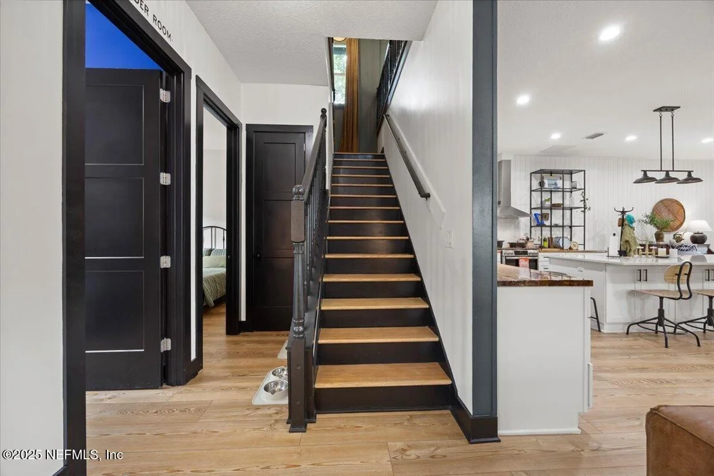
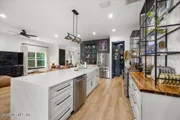
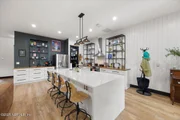
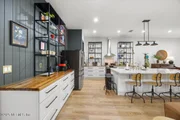
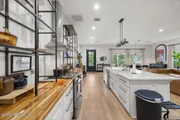
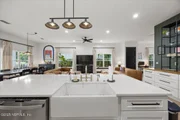
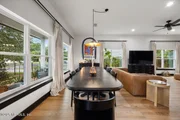
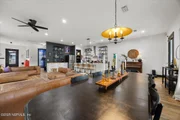
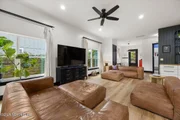
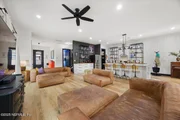
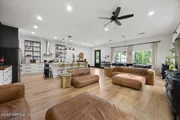
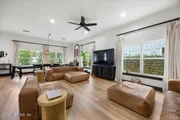
Enter to soaring 10-foot ceilings on the first floor (with 8-foot heights upstairs), where spray foam insulation ensures year-round efficiency and quiet. The heart of the home unfolds in an open-concept layout: a chef's kitchen boasting GE Profile stainless steel appliances, a natural gas range, and tankless water heater for endless hot water. Butcher block countertops gleam under a durable epoxy finish, while the showstopping quartz island features a dramatic waterfall edge ideal for casual breakfasts or gathering guests. A walk-in pantry with custom carpentry (ditch those wire shelves for good) keeps everything organized, and the adjacent dining area flows effortlessly into the massive living room, stylish ceiling fan, and large windows flooding the space with natural light.

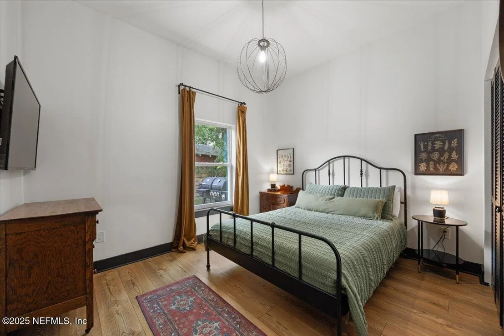
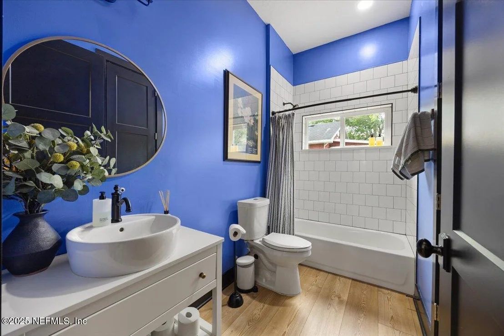
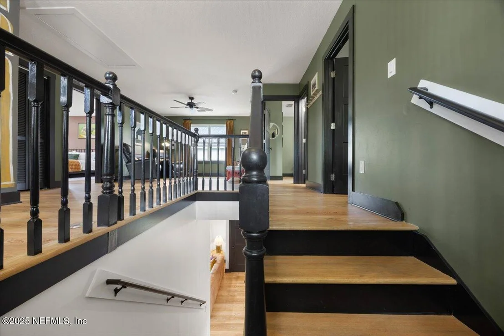
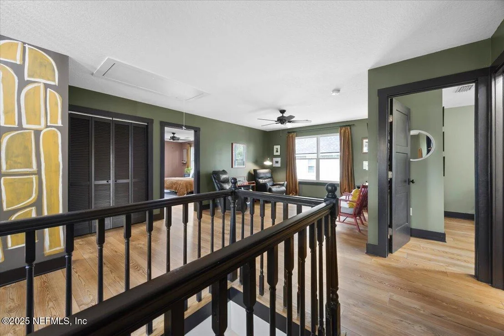
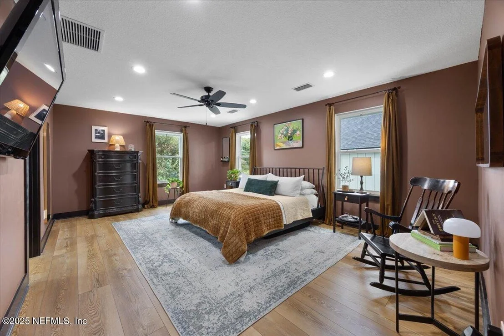
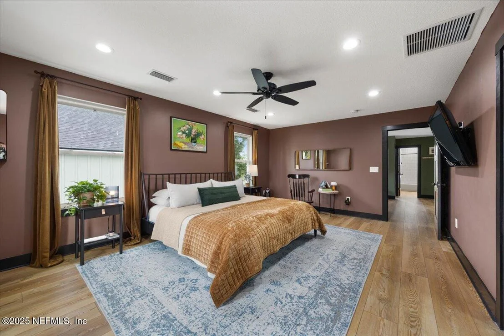
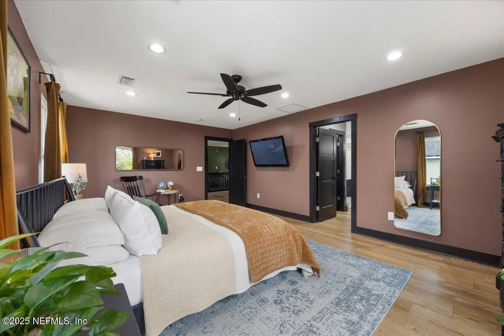
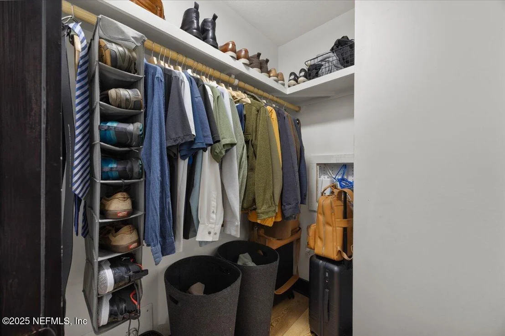
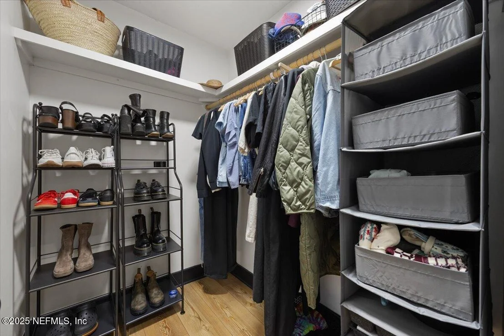
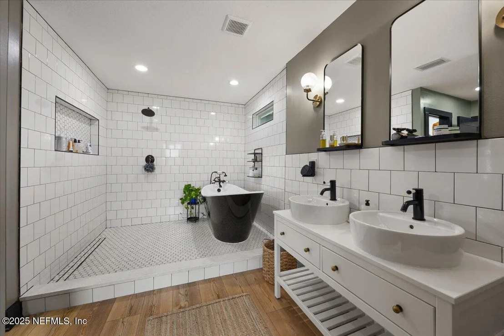
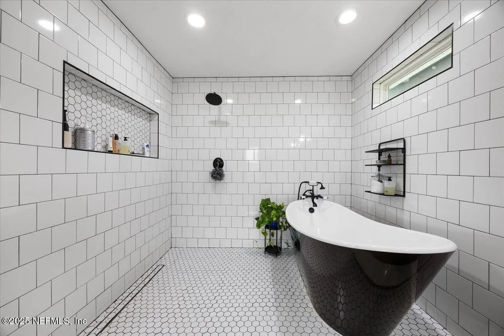
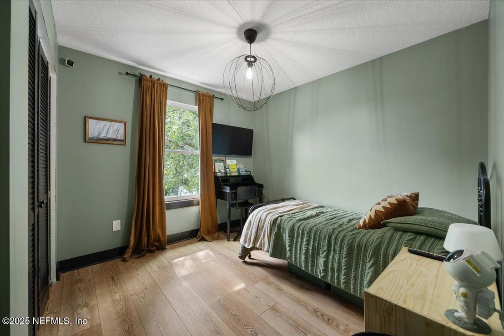
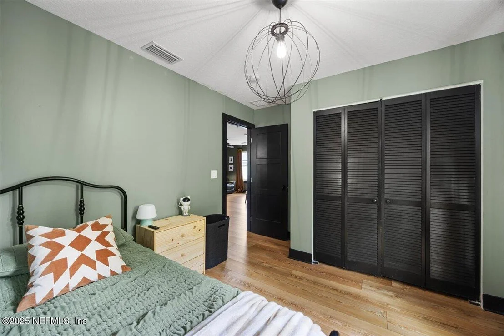
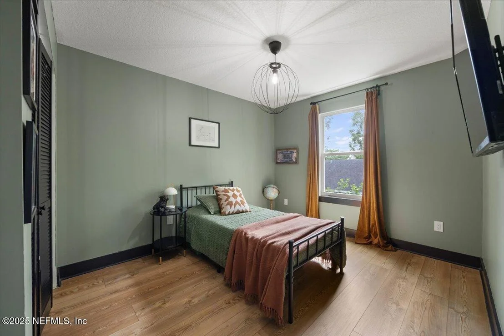
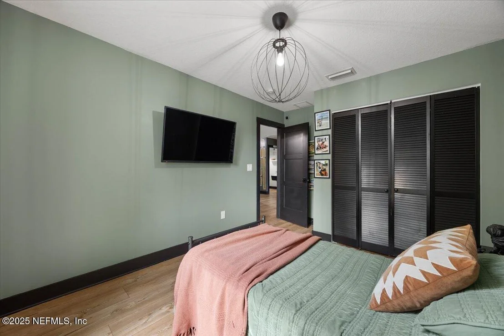
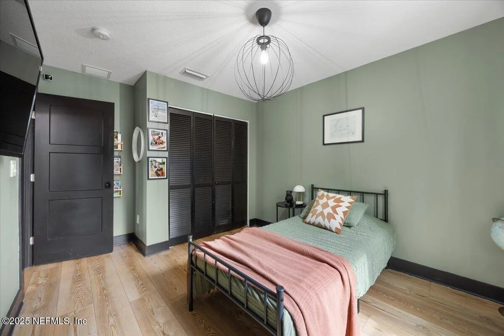
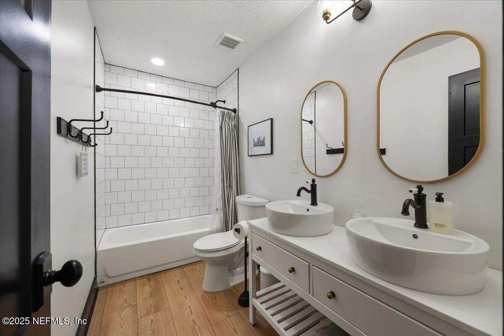
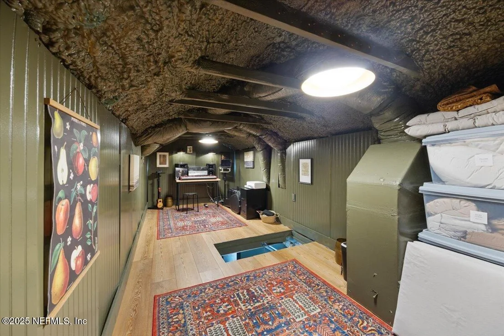
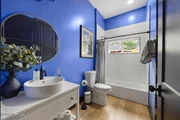
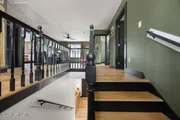
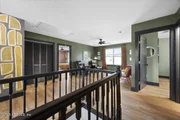
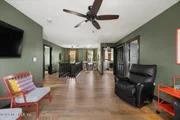
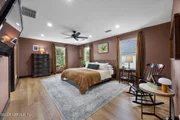
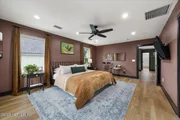
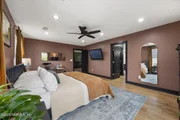
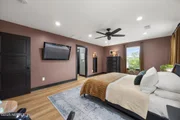
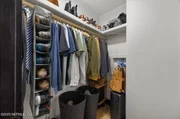
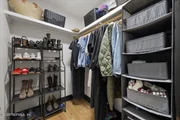
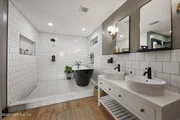
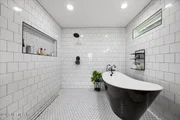
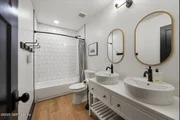
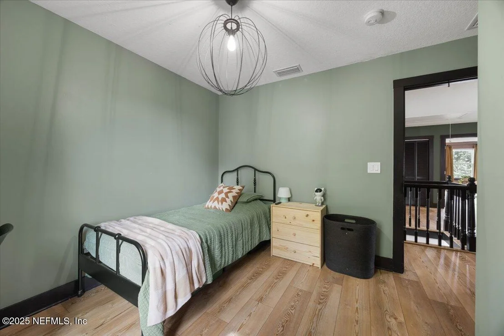
Upstairs, a dedicated laundry room adds convenience, alongside a versatile loft office and second living/bonus room perfect as a media lounge, play space, or guest retreat. The finished attic/bonus room offers even more flexible space for hobbies or storage(and additional 164 sq ft not included in the 2555). Three generously sized bedrooms share well-appointed baths, but the primary suite steals the show: a serene escape with custom carpentry in the his and her walk-in closet, and a spa-like tiled wet room featuring a deep soaker tub and open rain shower for ultimate relaxation.

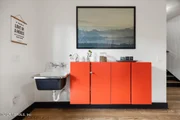
Every detail whispers quality from the LVP floors throughout to the custom-built-ins in all closets and pantry.  Natural gas powering the range and tankless system, plus thoughtful touches like recessed lighting and a second-floor bonus area, this home is as functional as it is beautiful.

Priced to sell in Jacksonville's hottest neighborhood, don't miss your chance to own this turnkey gem. Schedule your showing today and start envisioning sunset porches and morning coffees in your new forever home!
Unit Size
2,555 Ft²
Days on Market
85 days
Land Size
0.12 acres
Price per sqft
$237
Property Type
House
Property Taxes
$588
HOA Dues
-
Year Built
2020

Payment Calculator

Cap Rate Calculator

Last updated: 11 months ago (Real MLS #2109158)

Price History

Date / Event Date Event Price
Dec 11, 2025 Sold
Sold
Nov 18, 2025 In contract -
In contract
Nov 6, 2025 Price Decreased $605,000
↓ $5K (0.8%)
Price Decreased
Oct 29, 2025 Price Decreased $610,000
↓ $5K (0.8%)
Price Decreased
Oct 23, 2025 Price Decreased $615,000
↓ $5K (0.8%)
Price Decreased
Show More

Property Highlights

Parking Available
Air Conditioning

Building Info

Overview

    General

  • Year Built: 2020
  • Effective Year Built: 2020
  • Building Count: 1
  • Bedroom Count: 4
  • Bathroom Count: 3
  • Full Bathrooms: 3
  • Partial Bathrooms: 3
  • Building Condition: 0
  • Building Quality: 9
  • Construction Type: 17
  • Building Style: 0
  • Exterior Walls Type: 0
  • Interior Walls Type: 3
  • Roof Shape Type: 7
  • Roof Cover Type: 15
  • Floor Count: 200
  • Living Units: 1
  • Floor Cover: 13
  • Basement Type: 0
  • Basement Area: 0
  • Garage Type: 0
  • Parking Space Count: 0
  • Patio Type: 0
  • Porch Type: 126
  • Pool Type: 0

    Dimensions

  • Lot Size Square Feet: 5,022
  • Lot Size Depth Feet: 900
  • Lot Size Frontage Feet: 490
  • Total Building Area: 2,779
  • Gross Building Area: 2,779
  • Building Area: 2,555
  • Building Area Measurement: L

    Heating and Cooling

  • Air Conditioning: 1
  • Heating: 4
  • Heated Square Feet: 2,555
  • Heating Fuel Type: 2

    Utilities

  • Sewer System: 0
  • Water Service: 0

Building

  • Building Type: 0
  • Property Class: R
  • Subdivision: MURRAY HILLS HEIGHTS
  • Land Acres: 0000000115
  • Standard Land Use Code: 1001
  • County Land Use Code: 0100
  • Legal Description 1: 5-86 20-2S-26E .1 MURRAY HILL HEIGHTS NE 90FT LOT 10 BLK 64

Neighborhood

  • School District Name: Duval County School District
  • Census Tract: 002502

Zoning

  • Zoning: RLD-60

Geography

  • Assessors Map Reference: 6420
  • Parcel: 061786-0010
  • Block: 64
  • Lot: 10
  • Meridian: SEC 20 TWN 02S RNG 26E
  • Municipality: CITY OF JACKSONVILLE
  • Latitude: 30.3113
  • Longitude: -81.7209

    Address

  • Full Address: 956 Ingleside Ave
  • Address - House Number: 956
  • Address - Street Name: Ingleside
  • Address - Suffix Type: Ave
  • State: FL
  • City Name: Jacksonville
  • Carrier Code: C041
  • 4-Digit Zip Code: 5257
  • Zip Code: 32205

Valuation

    Tax

  • Total Area: 2,560
  • Tax Year: 2022
  • Tax Amount: $630,421
  • Tax Rate Code Area: USD1

    Appraisal Valuation

  • Standard Deviation: 0.2076
  • Valuation Date: Dec 20, 2023
  • Confidence Score: 71
  • Final Value: 577,085
  • High Value: 696,922
  • Low Value: 457,247

    Market Valuation

  • Market Total Value: $399,689
  • Market Land Value: $55,566
  • Market Improvement Value: $344,123

    Assessments Valuation

  • Assessed Year: 2022
  • Assessed Total Value: $399,689
  • Assessed Land Value: $55,566
  • Assessed Improvements Value: $344,123

    Exemptions

  • Homeowner Exemption: Yes
Data used for valuation calculations is provided by RealtyHop, and other third party sources

Comparables

Unit
Status
Type
Beds
Baths
ft²
Price/ft²
Asking Price
Listed On
Closing Price
Sold On
HOA + Taxes

About Northwest Jacksonville


Similar Homes for Sale

Currently no similar homes around

Nearby Rentals

Unit for rent at 2751 Herschel Street, Jacksonville, FL, 32205

$3,600 /mo

  • 3 Beds
  • 2 Baths
  • 1,908 ft²
2751 Herschel Street, Jacksonville, FL, 32205 Listing by LAUREN BALLARD
Unit for rent at 2846 Sydney Street, Jacksonville, FL, 32205

$3,100 /mo

  • 5 Beds
  • 3 Baths
  • 2,304 ft²
2846 Sydney Street, Jacksonville, FL, 32205 Listing by DAVID S WHITE
Unit for rent at 4325 Appleton Avenue, Jacksonville, FL, 32210

$3,325 /mo

  • 4 Beds
  • 3 Baths
  • 2,518 ft²
4325 Appleton Avenue, Jacksonville, FL, 32210 Listing by BETH KING


Frequently Asked Questions

When was property at 956 Ingleside Avenue built and last sold?
The property at 956 Ingleside Avenue was built in 2020 and last sold on Jan 1, 1970 for $0.
How much is this home worth?
The estimated value of the home located at 956 Ingleside Avenue is $0.
What are some comparable homes to 956 Ingleside Avenue?
There are currently no comparable homes to 956 Ingleside Avenue.