| Date / Event | Date | Event |
Price
|
| Oct 1, 2026 | Price Decreased |
$799,000
↓ $20K
(2.4%) |
|
Price Decreased
|
| Aug 11, 2026 | Price Decreased |
$819,000
↓ $25K
(3%) |
|
Price Decreased
|
| Jun 2, 2026 | No longer available |
-
|
|
No longer available
|
| May 27, 2026 | Listed by Keller Williams NO. Collin Cty |
$843,900
|
|
Listed by Keller Williams NO. Collin Cty
|
| May 15, 2026 | Price Decreased |
$844,900
↓ $5K
(0.6%) |
|
Price Decreased
|
| Apr 30, 2026 | Listed by Keller Williams NO. Collin Cty |
$849,900
|
|
Listed by Keller Williams NO. Collin Cty
|
| |
|
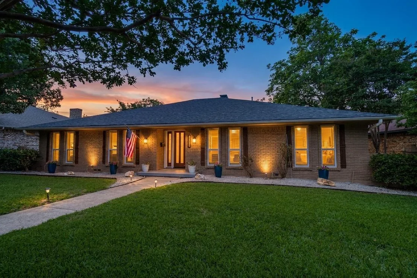
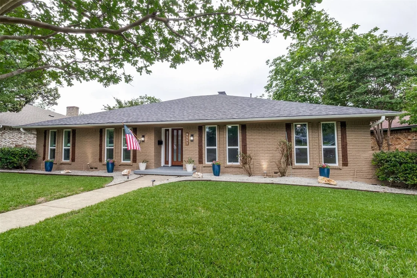
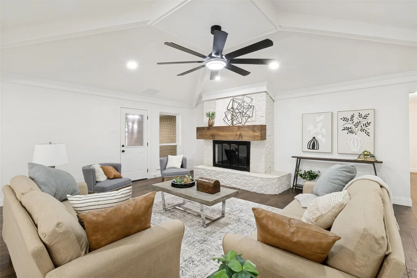
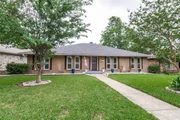
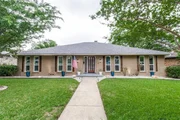
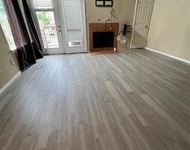
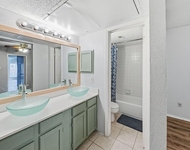
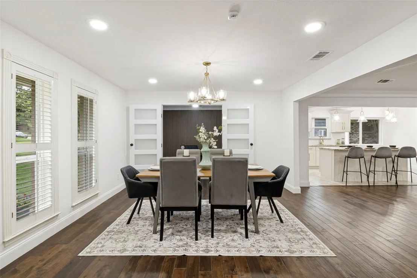
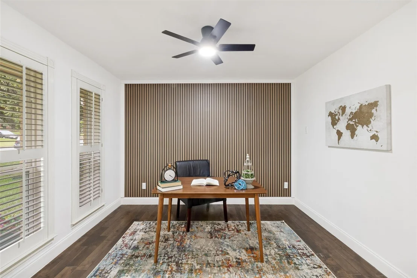
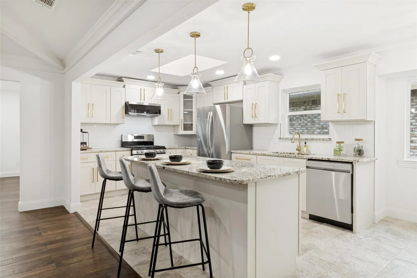
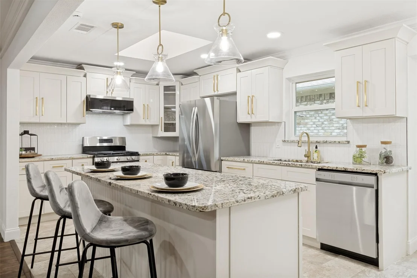
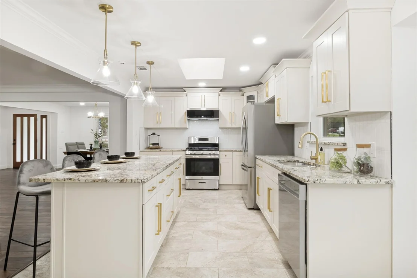
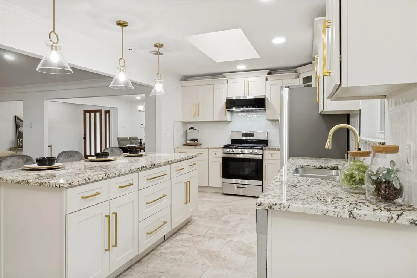
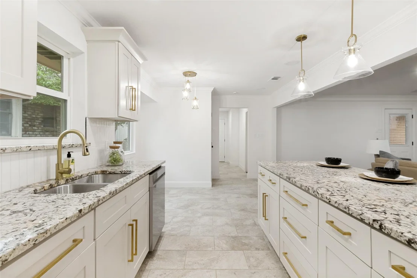
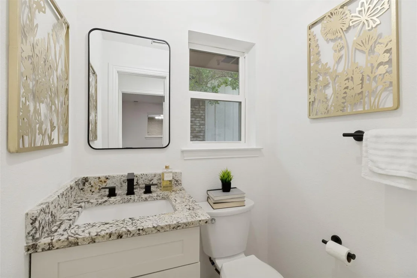
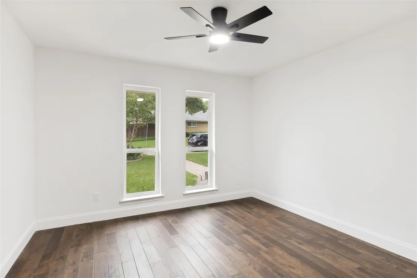
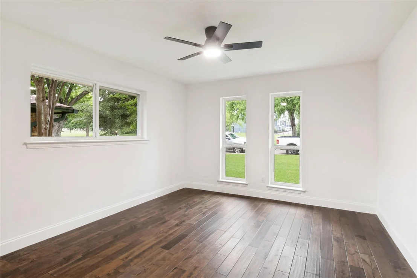
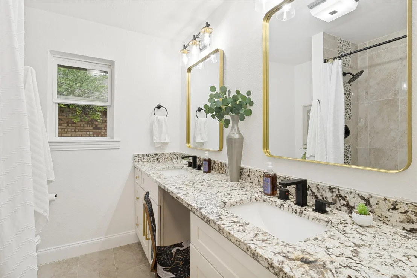
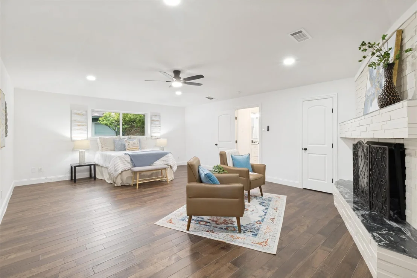
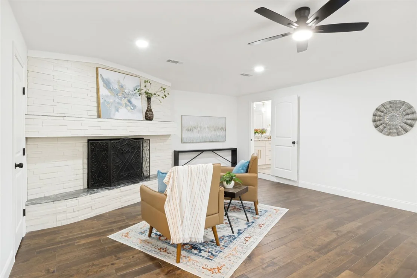
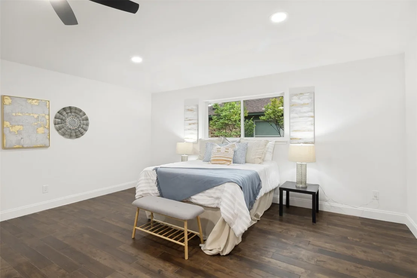
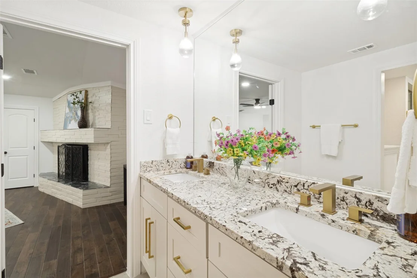
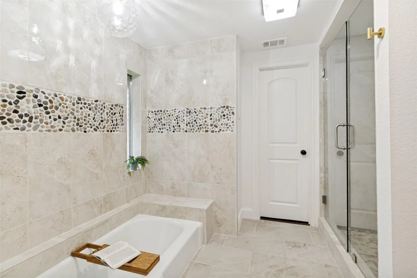
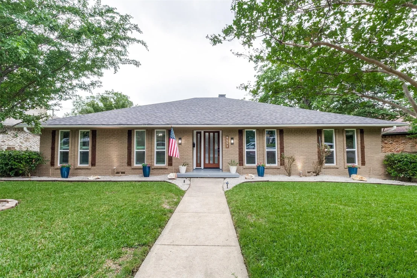
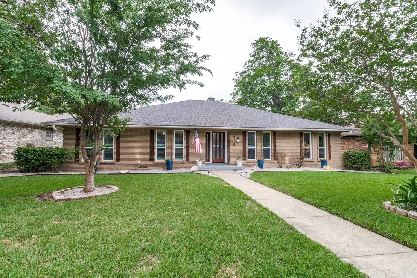
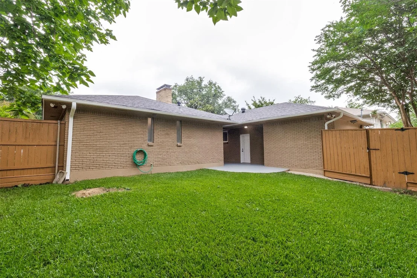
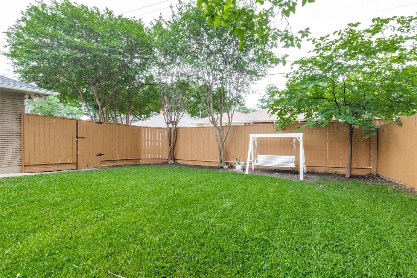
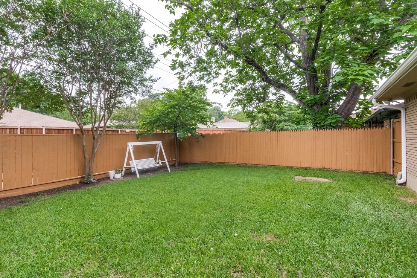
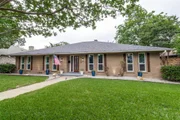
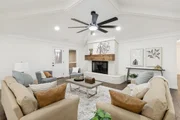
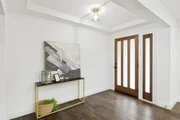
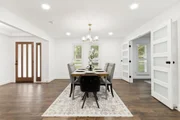
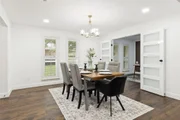
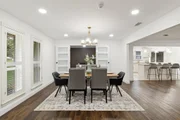
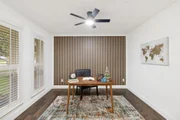
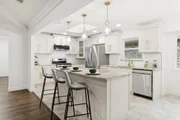
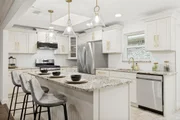
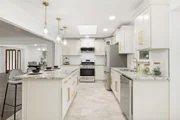
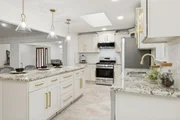
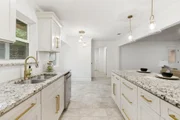
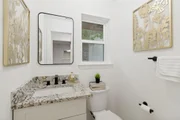
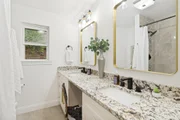
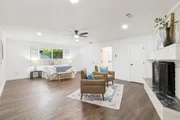
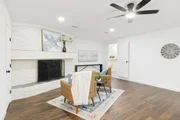
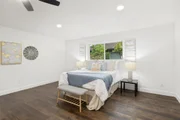
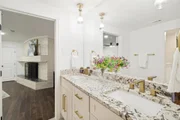
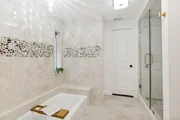
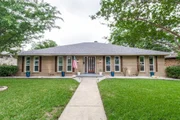
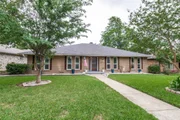
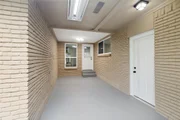
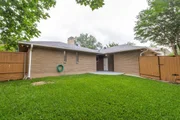
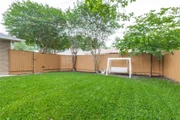
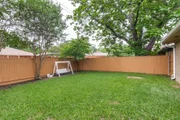
Welcome to a home where every detail matters. Zoned for the highly desired Richardson ISD, this timeless brick home has been reimagined in 2026 with an elegant, warm feel, showcasing stunning gold accents, plantation shutters, all-new designer LED fixtures, and new energy-efficient windows. The heart of the home is a breathtaking open-concept layout where the oversized living area, anchored by a floor-to-ceiling stacked stone fireplace, flows seamlessly into a chef's dream kitchen. Outfitted with freshly painted shaker cabinets and granite countertops, the kitchen features a new gas cooktop, luxury stainless steel appliances, and a massive island that provides the perfect centerpiece for this entertainer's paradise. Retreat to the oversized primary suite, your personal sanctuary featuring a second cozy fireplace and the ultimate luxury: separate his-and-hers closets. The spa-like bathrooms are equally impressive, with one boasting a deep soaking tub and a separate glass shower, while a designated office with designer privacy glass doors creates the ideal work-from-home sanctuary. Step outside to discover a private, fully-fenced backyard oasis. The location is ideal, with a beautiful park just across the street featuring a playground and duck pond, plus easy access to major highways and White Rock Lake. Every inch of this home has been perfected with its high-end renovation plus major updates including a (2019) roof, a (2020) HVAC system, and new HVAC ducts (2018), making this a rare opportunity to own a truly move-in-ready gem. Schedule your showing today before it's gone.
|
| Mar 2, 2026 | Sold | |
|
Sold
|
| Feb 14, 2026 | In contract |
-
|
|
In contract
|
| Feb 2, 2026 | Price Decreased |
$599,000
↓ $11K
(1.8%) |
|
Price Decreased
|
| Jan 3, 2026 | Price Decreased |
$610,000
↓ $10K
(1.6%) |
|
Price Decreased
|
| Dec 9, 2025 | Price Decreased |
$620,000
↓ $10K
(1.6%) |
|
Price Decreased
|
| Nov 21, 2025 | Price Decreased |
$630,000
↓ $10K
(1.6%) |
|
Price Decreased
|
| Nov 12, 2025 | Price Decreased |
$640,000
↓ $10K
(1.5%) |
|
Price Decreased
|
| Oct 14, 2025 | Listed by Keller Williams Realty Allen |
$650,000
|
|
Listed by Keller Williams Realty Allen
|
| |
|
Do not miss this chance to own a beautifully updated, single-story home in East Dallas. With four bedrooms and an open floor plan, you are sure to fall in love with all the unique details. Stainless steel appliances, wood and tile floors throughout the house, a remodeled kitchen and bathrooms, plantation shutters, a master-room fireplace, and a stained-glass skylight are just some of the highlights of this home. Get the benefits of updated luxury with a spacious front yard and mature trees. Located in the sought-after Richardson ISD, this home has easy access to highways and shopping.
|
| Oct 10, 2021 | No longer available |
-
|
|
No longer available
|
| Aug 31, 2021 | Sold | |
|
Sold
|
| Jul 19, 2021 | In contract |
-
|
|
In contract
|
| Jul 3, 2021 | Price Decreased |
$439,000
↓ $20K
(4.4%) |
|
Price Decreased
|
| Jun 25, 2021 | Listed by Listing Spark |
$459,000
|
|
Listed by Listing Spark
|
| |
|
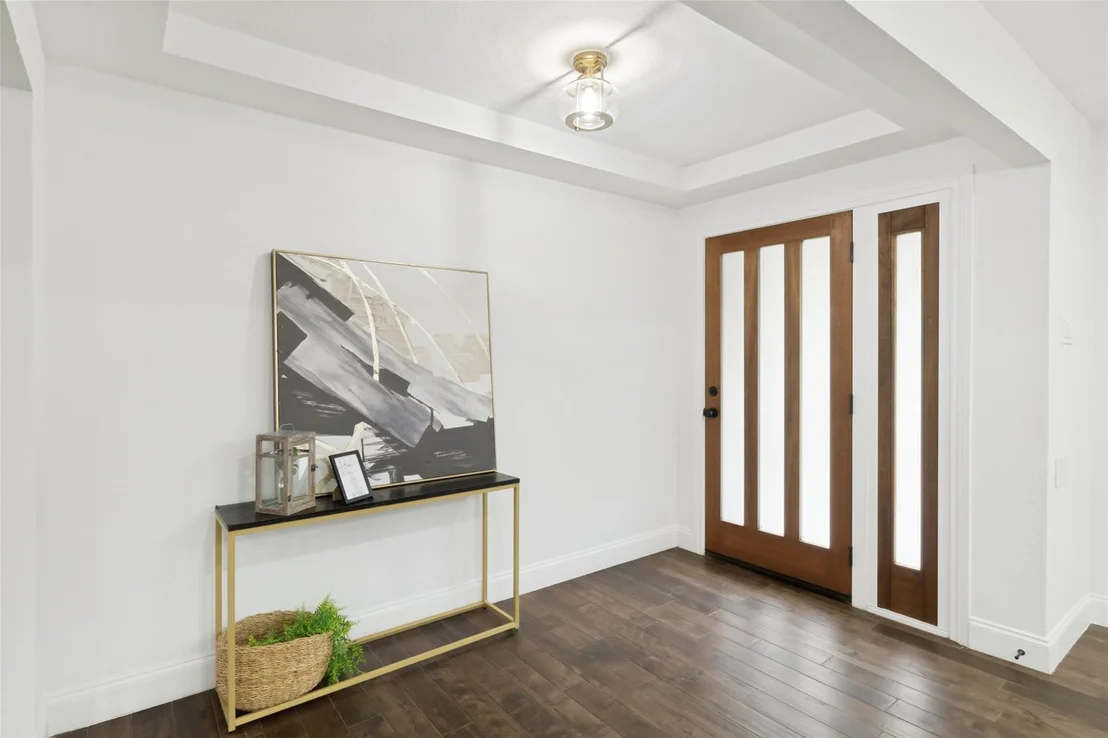
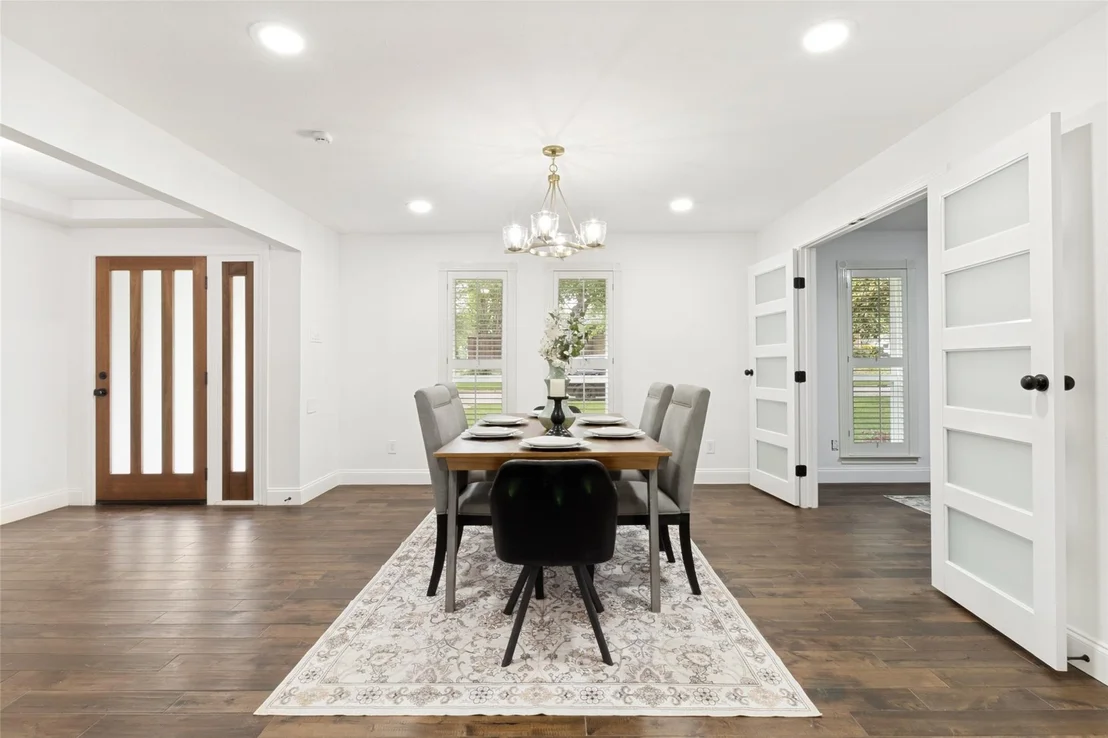
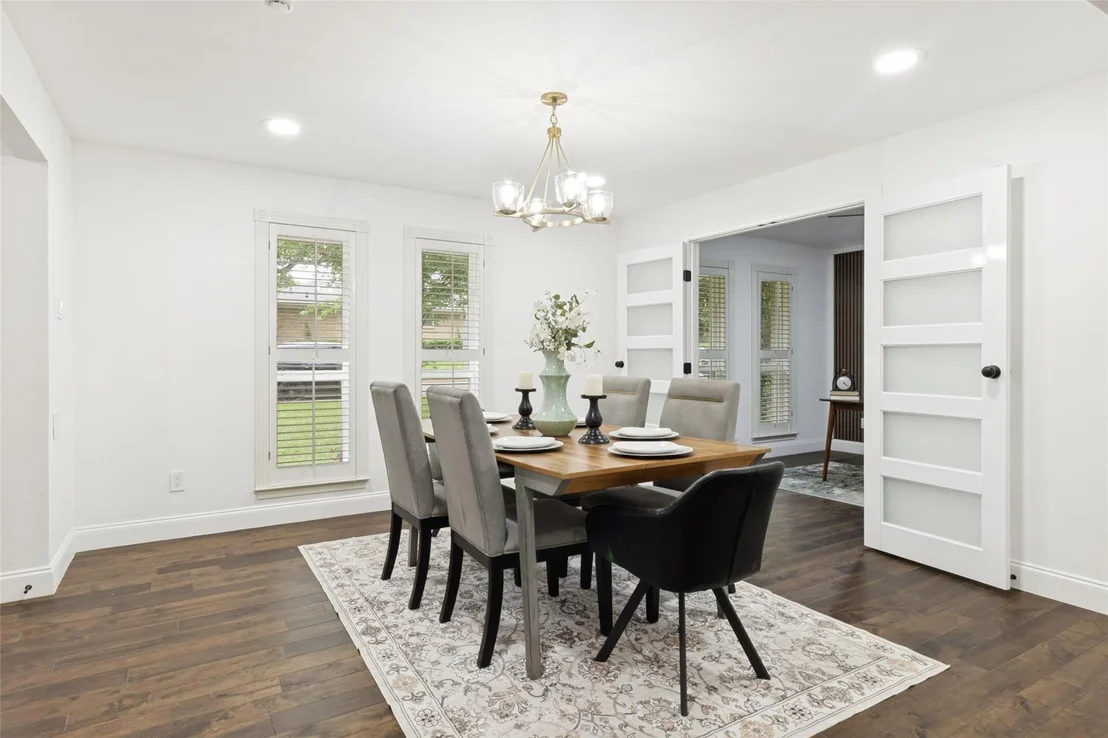
Updated East Dallas single story home with open floor plan offering 4 bedrooms, 2 full and 1 half bath located in highly desired Richardson ISD! Entry way greets you with a formal living & formal dinning boasting updated hardwood floors, lighting, plantation shutters, & more! Family living area offers a beautiful brick fireplace & open to the kitchen with SS appliances, granite counter tops, and updated cabinets, fixtures & backsplash! Owners suite features updated gas fireplace, beautiful spa like spacious bathroom w separate vanities & over sized shower! New AC unit (2020), new roof (2019), new HVAC ducts throughout (2018). Easy access to highways and White Rock Lake. The manager has listed the unit size as 2768 square feet.
|
| Jun 11, 2021 | Listed by Listing Spark |
$439,000
|
|
Listed by Listing Spark
|
| |
|
Updated East Dallas single story home with open floor plan offering 4 bedrooms, 2 full and 1 half bath located in highly desired Richardson ISD! Entry way greets you with a formal living & formal dinning boasting updated hardwood floors, lighting, plantation shutters, & more! Family living area offers a beautiful brick fireplace & open to the kitchen with SS appliances, granite counter tops, and updated cabinets, fixtures & backsplash! Owners suite features updated gas fireplace, beautiful spa like spacious bathroom w separate vanities & over sized shower! New AC unit (2020), new roof (2019), new HVAC ducts throughout (2018). Easy access to highways and White Rock Lake.
|
| Sep 7, 2018 | No longer available |
-
|
|
No longer available
|
| Aug 25, 2018 | Listed |
$349,900
|
|
Listed
|
| |
|
WOW! Come see this exquisitely UPDATED East Dallas single story home with open floor plan offering 4 bedrooms, 2 full and 1 half bath located in highly desired Richardson ISD! Entry way greets you with a formal living & formal dinning area boasting new hardwood floors, lighting, & more! Family living area offers a beautiful brick fireplace & open to the updated Kitchen with SS appliances, granite counter tops, new cabinets, new fixtures & new backsplash! Owners suite features updated gas fireplace, beautiful spa like spacious bathroom w separate vanities & over sized shower! Other features include: skylights, covered porch, plantation shutters. Easy access to highways & white rock lake. Truly a MUST SEE! The manager has listed the unit size as 2768 square feet.
|









 Your Privacy Choices
Phone: 425-283-2930
Address: 335 Madison Avenue, New York, NY 10017