See Home Value
$2,555,000
● House - Off Market

955 Crescent Moon Dr

Golden, CO 80401
bedrooms
4 Beds
bathrooms
2 Baths, 1 Half Bath
square feet
3,955 Ft²
$14,011
Est. Monthly
$100
HOA / Fees

About This Property

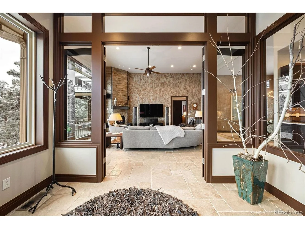
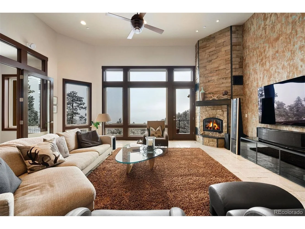
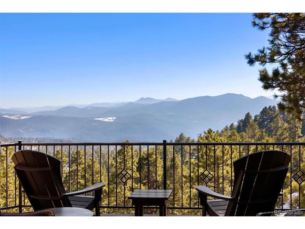
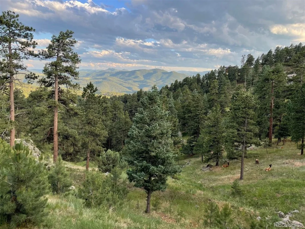
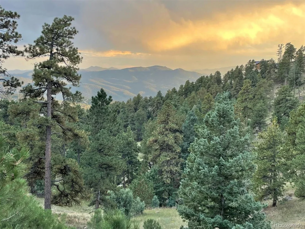
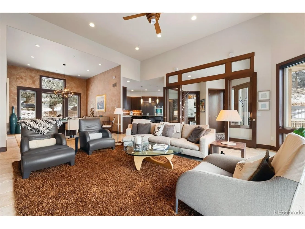
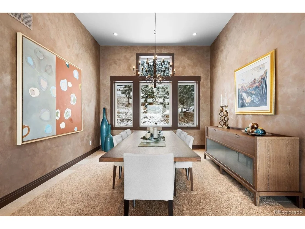
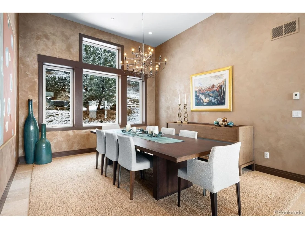
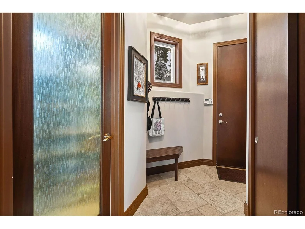
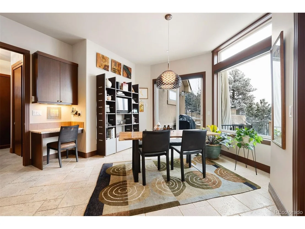
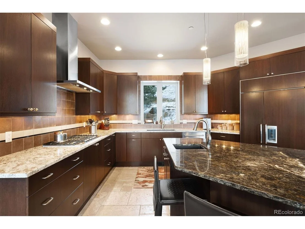
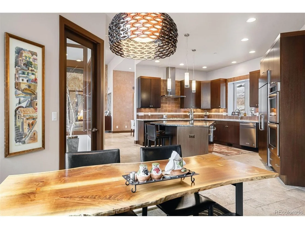
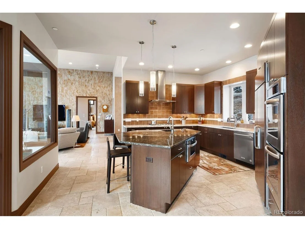
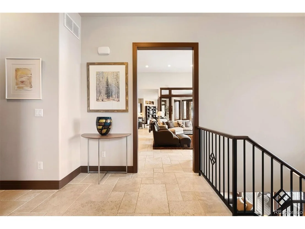
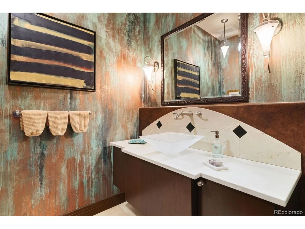
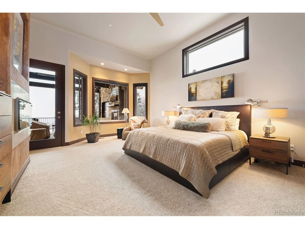
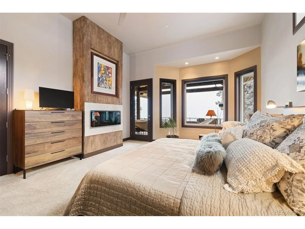
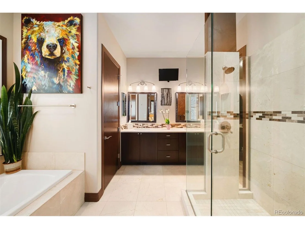
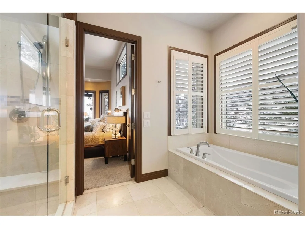
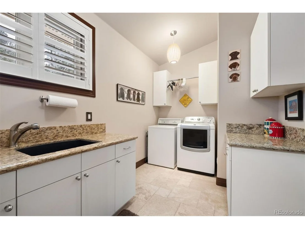
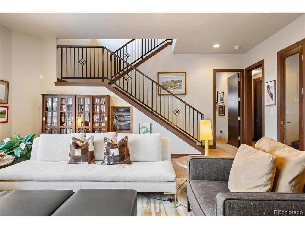
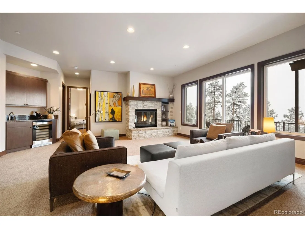
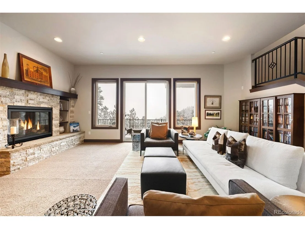
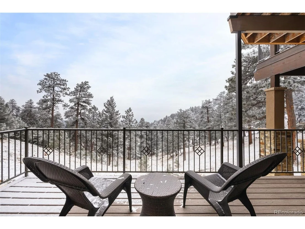
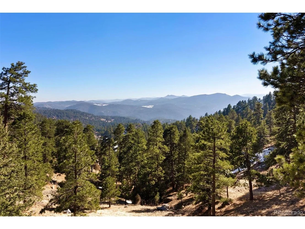
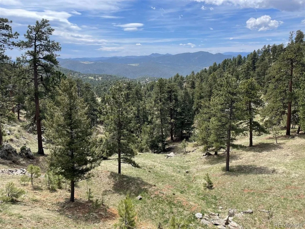
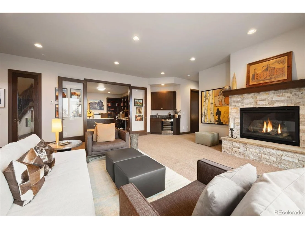
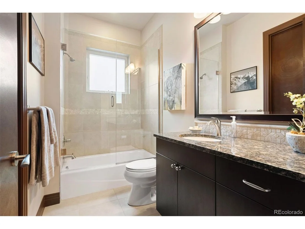
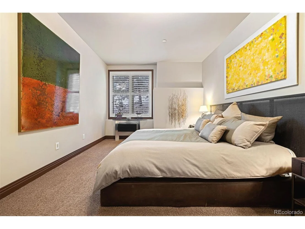
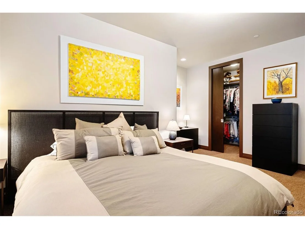
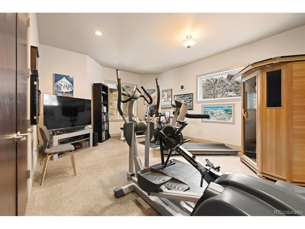
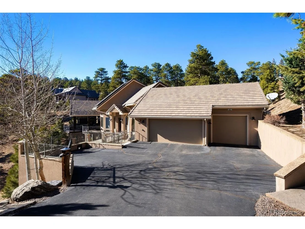
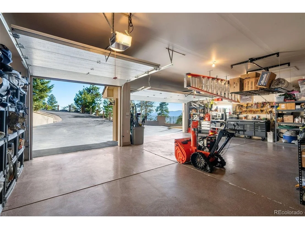
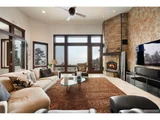
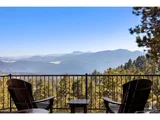
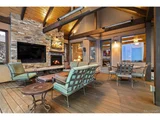
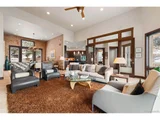
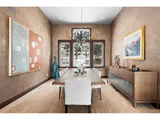
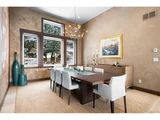
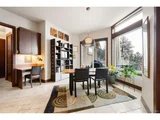
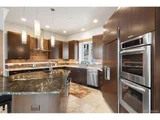
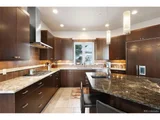
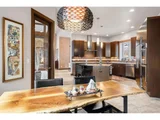
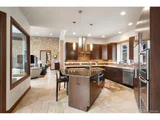
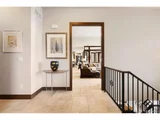
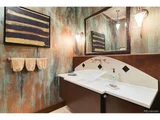
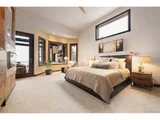
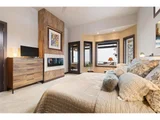
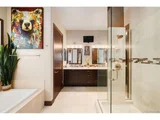
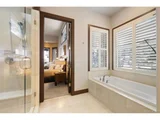
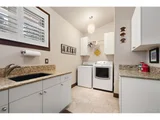
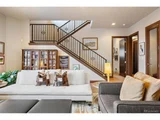
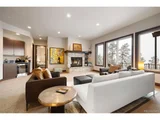
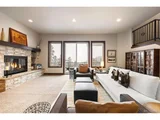
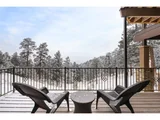
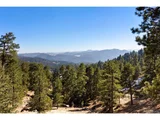
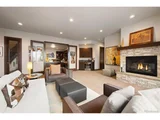
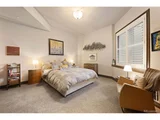
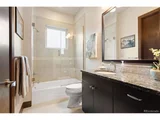
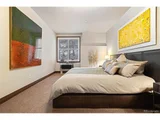
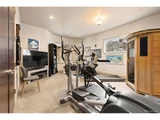
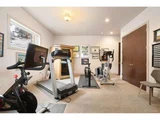
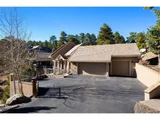
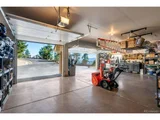
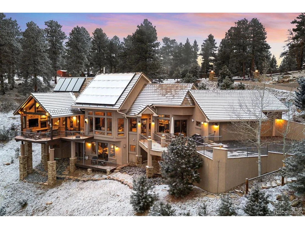
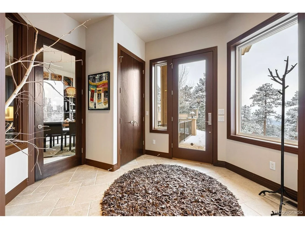
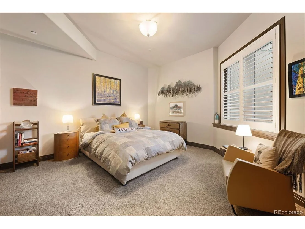
Gated quiet Genesee Estates is the premium foothills location!  25 minutes to downtown and 40 minutes to D.I.A., this home's hilltop vantage point commands ever changing vistas to create a lifestyle in step with Colorado's varied seasonal treasures ranging from frosted forests to long lazy days of sunshine into the yellow/gold falls.  Vaulted main level living centers around the covered deck with infra-red heaters, gas fireplace and inset TV to maximize the enjoyment of the breath-taking outdoor setting.  Stepping into the home, you will be transfixed by the layered mountain views and appealing open floor plan encompassing the great room, kitchen and formal dining room.  Corner stone wood-burning fireplace is flanked by picture windows that fill the room with natural light and offer access to the main deck.  Gourmet slab granite/stainless kitchen is set off by rich dark cabinetry with soft close drawers and center island with bar seating.  A built-in desk and sizeable breakfast nook with patio access adjoins the kitchen.  Double ovens, 5 burner gas cooktop with hood, large walk-in pantry and 2nd sink are ready for the serious cook.  Mud room entry from the oversized 3 car garage is equipped with double closet and built-in bench.  Quintessential main level primary suite features gas fireplace, his/her walk-in closet and access to the view deck.  Spa-like 5-piece travertine bathroom has a large shower with seamless glass and soaking tub. Nearby laundry also has slab granite counters plus a sink.  Tasteful marble powder bath includes a vessel sink.  Ideal lower level floor plan consists of a guest suite, bedroom wing, 2 travertine/slab granite bathrooms, office with built-in bookshelves + filing cabinets, wine cellar and large family room enhanced by a stone surround gas fireplace, view deck and wet bar with beverage refrigerator.  Special features: Innovative blinds and plantation shutters, in-home sprinkler system, generator, active solar, solid doors, top floor A/C.
Unit Size
3,955 Ft²
Days on Market
-
Land Size
2.29 acres
Price per sqft
$670
Property Type
House
Property Taxes
$898
HOA Dues
$100
Year Built
2010

Payment Calculator

Cap Rate Calculator

Last updated: 3 months ago (REcolorado MLS #IRE4712152)

Price History

Date / Event Date Event Price
Mar 31, 2025 Sold
Sold
Feb 25, 2025 In contract -
In contract
Feb 13, 2025 Listed by LIV Sotheby's International Realty $2,650,000
Listed by LIV Sotheby's International Realty
Gated quiet Genesee Estates is the premium foothills location! 25 minutes to downtown and 40 minutes to D.I.A., this home's hilltop vantage point commands ever changing vistas to create a lifestyle in step with Colorado's varied seasonal treasures ranging from frosted forests to long lazy days of sunshine into the yellow/gold falls. Vaulted main level living centers around the covered deck with infra-red heaters, gas fireplace and inset TV to maximize the enjoyment of the breath-taking outdoor setting. Stepping into the home, you will be transfixed by the layered mountain views and appealing open floor plan encompassing the great room, kitchen and formal dining room. Corner stone wood-burning fireplace is flanked by picture windows that fill the room with natural light and offer access to the main deck. Gourmet slab granite/stainless kitchen is set off by rich dark cabinetry with soft close drawers and center island with bar seating. A built-in desk and sizeable breakfast nook with patio access adjoins the kitchen. Double ovens, 5 burner gas cooktop with hood, large walk-in pantry and 2nd sink are ready for the serious cook. Mud room entry from the oversized 3 car garage is equipped with double closet and built-in bench. Quintessential main level primary suite features gas fireplace, his/her walk-in closet and access to the view deck. Spa-like 5-piece travertine bathroom has a large shower with seamless glass and soaking tub. Nearby laundry also has slab granite counters plus a sink. Tasteful marble powder bath includes a vessel sink. Ideal lower level floor plan consists of a guest suite, bedroom wing, 2 travertine/slab granite bathrooms, office with built-in bookshelves + filing cabinets, wine cellar and large family room enhanced by a stone surround gas fireplace, view deck and wet bar with beverage refrigerator. Special features: Innovative blinds and plantation shutters, in-home sprinkler system, generator, active solar, solid doors, top floor A/C.
Apr 27, 2012 Sold
Sold

Property Highlights

Garage
Air Conditioning
Fireplace
With View

Building Info

Overview

    General

  • Year Built: 2010
  • Effective Year Built: 2013
  • Building Count: 1
  • Bedroom Count: 3
  • Bathroom Count: 6
  • Full Bathrooms: 4
  • Partial Bathrooms: 6
  • Building Condition: 0
  • Building Quality: 1
  • Construction Type: 2
  • Building Style: 11
  • Exterior Walls Type: 0
  • Interior Walls Type: 0
  • Roof Shape Type: 0
  • Roof Cover Type: 18
  • Floor Count: 100
  • Living Units: 1
  • Floor Cover: 0
  • Basement Type: 8
  • Basement Area: 2,138
  • Garage Type: 1
  • Garage Square Area: 853
  • Parking Space Count: 3
  • Patio Type: 69
  • Porch Type: 66
  • Pool Type: 9

    Dimensions

  • Lot Size Square Feet: 99,883
  • Total Building Area: 5,129
  • Gross Building Area: 5,499
  • Building Area: 2,138
  • Building Area Measurement: L

    Heating and Cooling

  • Fireplace Count: 1
  • Air Conditioning: 1
  • Heating: 10
  • Heated Square Feet: 2,138
  • Heating Fuel Type: 0

    Utilities

  • Sewer System: 0
  • Water Service: 0

Building

  • Building Type: 0
  • Property Class: R
  • Subdivision: GENESEE ESTATES ADJ 1
  • Land Acres: 0000002293
  • Standard Land Use Code: 1001
  • County Land Use Code: 110
  • State Land Use Code: 1112
  • Legal Description 1: SECTION 13 TOWNSHIP 04 RANGE 71 QTR SW SUBDIVISIONCD 274220 SUBDIVISIONNAME GENESEE ESTATES ADJ 1 BLOCK LOT 006A SIZE: 99898 TRACT VALUE: 2.293

Neighborhood

  • School District Name: Jefferson County School District R-1
  • Census Tract: 009845

Zoning

  • Zoning: PD

Geography

  • Account Number: 300456247
  • Parcel: 41-133-01-018
  • Lot: 6A
  • Meridian: SEC 13 TWN 04S RNG 71W
  • Municipality: UNINCORPORATED AREA
  • Latitude: 39.6989
  • Longitude: -105.287

    Address

  • Full Address: 955 Crescent Moon Dr
  • Address - House Number: 955
  • Address - Street Name: Crescent Moon
  • Address - Suffix Type: Dr
  • State: CO
  • City Name: Golden
  • Carrier Code: R018
  • 4-Digit Zip Code: 5723
  • Zip Code: 80401

Valuation

    Tax

  • Total Area: 4,276
  • Tax Year: 2023
  • Tax Amount: $1,080,520
  • Tax Rate Code Area: 4527

    Appraisal Valuation

  • Standard Deviation: 0.1913
  • Valuation Date: Feb 21, 2024
  • Confidence Score: 61
  • Final Value: 2,200,713
  • High Value: 2,621,765
  • Low Value: 1,779,660

    Market Valuation

  • Market Total Value: $1,746,977
  • Market Land Value: $503,205
  • Market Improvement Value: $1,243,772

    Assessments Valuation

  • Assessed Year: 2023
  • Assessed Total Value: $113,363
  • Assessed Land Value: $33,715
  • Assessed Improvements Value: $79,648

    Sales

  • Current Sale Contract Date: Apr 26, 2012
  • Current Sale Recording Date: Apr 27, 2012
  • Current Sale Price:
  • Current Sale Document Type: 71
  • Current Sale Input Document Number: 2012044401

    Financing

  • First Mortgage Financing Type: FIX
Data used for valuation calculations is provided by RealtyHop, and other third party sources

Comparables

Unit
Status
Type
Beds
Baths
ft²
Price/ft²
Asking Price
Listed On
Closing Price
Sold On
HOA + Taxes

About Genesse North Central


Similar Homes for Sale

Currently no similar homes around

Nearby Rentals

Currently no nearby rentals


Frequently Asked Questions

When was property at 955 Crescent Moon Drive built and last sold?
The property at 955 Crescent Moon Drive was built in 2010 and last sold on Apr 26, 2012 for $1,300,000.
How much is this home worth?
The estimated value of the home located at 955 Crescent Moon Drive is $2,615,393.
What are some comparable homes to 955 Crescent Moon Drive?
There are currently no comparable homes to 955 Crescent Moon Drive.