by Global Lifestyle Properties

See Home Value
Marion 34491
9541 SE 124TH LOOP
$330,000
● House - Off Market

9541 SE 124TH LOOP

SUMMERFIELD, FL 34491
bedrooms
3 Beds
bathrooms
2 Baths
square feet
1,936 Ft²
$2,191
Est. Monthly
$214
HOA / Fees

About This Property

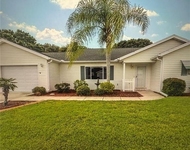
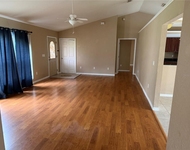
Discover your dream home in this exquisite 1936 sq. ft. Sanibel model sanctuary, where every detail has been thoughtfully curated to enhance your daily life. As you step into the inviting living room, you're greeted by warm, rich hardwood floors and a flood of natural light from large windows, creating an atmosphere of openness and tranquility. Plus, a beautiful glass entry door leading to an inviting foyer.  The home is located close to the fitness center, softball field, and walking trail through the nature preserve.

The garage is extended and has a golf cart garage that is enclosed and can be utilized as a large workshop or extra storage. Roof was re-shingled in 2021.  HVAC new in 11/2017.  Roomy inside laundry with extra cabinets.

The heart of this home is the beautifully appointed kitchen, featuring sleek stainless-steel appliances, elegant granite countertops, and crisp bisque cabinetry. This culinary haven is perfect for both everyday meals and entertaining guests, with ample space to unleash your inner chef.  High ceilings and beautiful arched windows enhance the dining area.

Retreat to the luxurious primary bedroom, a spacious 270 sq. ft. oasis designed for ultimate relaxation. The en-suite bathroom boasts a indulgent soaking tub and a separate shower, providing a spa-like experience in the comfort of your own home.

For those who work from home, can the 3rd bedroom can be used as a den. The second bedroom is extended in size and provides versatility, easily transforming into a guest room or hobby space to suit your lifestyle needs.

Throughout the home, stylish ceiling fans and carefully chosen light fixtures add both functionality and flair. Features include crown molding, Plantation shutters and more.  The harmonious blend of warm and cool tones in the decor creates a welcoming ambiance that will make you feel instantly at home.

Outside, lush greenery beckons through the windows, promising serene views and a connection to nature. This property isn't just a house; it's a canvas for your dreams, a place where memories are made, and a testament to your success. The enlarged lanai is great for relaxing and back yard is deep and semi-private.  

Embrace the lifestyle you've always desired in this thoughtfully designed, move-in ready home that perfectly balances comfort, style, and functionality.
Unit Size
1,936 Ft²
Days on Market
155 days
Land Size
0.35 acres
Price per sqft
$186
Property Type
House
Property Taxes
$209
HOA Dues
$214
Year Built
2002

Payment Calculator

Cap Rate Calculator

Last updated: 8 months ago (Stellar MLS #OM711030)

Price History

Date / Event Date Event Price
Mar 13, 2026 Sold
Sold
Feb 16, 2026 In contract -
In contract
Dec 12, 2025 Price Decreased $359,900
↓ $15K (4%)
Price Decreased
Nov 21, 2025 Price Decreased $374,900
↓ $5K (1.3%)
Price Decreased
Oct 6, 2025 Listed by JUDY L. TROUT REALTY $379,900
Listed by JUDY L. TROUT REALTY
Show More

Property Highlights

Garage
Air Conditioning

Building Info

Overview

    General

  • Year Built: 2002
  • Effective Year Built: 2002
  • Building Count: 1
  • Bedroom Count: 3
  • Bathroom Count: 2
  • Full Bathrooms: 2
  • Partial Bathrooms: 2
  • Bathroom Plumbing Fixtures: 9
  • Building Condition: 2
  • Building Quality: 4
  • Construction Type: 0
  • Building Style: 10
  • Exterior Walls Type: 17
  • Interior Walls Type: 3
  • Roof Shape Type: 8
  • Roof Cover Type: 11
  • Floor Count: 100
  • Living Units: 1
  • Floor Cover: 9
  • Basement Type: 0
  • Basement Area: 0
  • Garage Type: 1
  • Garage Square Area: 718
  • Parking Space Count: 2
  • Patio Type: 5
  • Porch Type: 111
  • Pool Type: 4

    Dimensions

  • Lot Size Square Feet: 15,246
  • Lot Size Depth Feet: 1,120
  • Lot Size Frontage Feet: 900
  • Total Building Area: 2,654
  • Gross Building Area: 3,582
  • Building Area: 1,936
  • Building Area Measurement: L

    Heating and Cooling

  • Air Conditioning: 1
  • Heating: 4
  • Heated Square Feet: 1,936
  • Heating Fuel Type: 3

    Utilities

  • Sewer System: 0
  • Water Service: 0

Building

  • Building Type: 0
  • Property Class: R
  • Subdivision: SPRUCE CREEK COUNTRY CLUB HAMPTON HILLS
  • Land Acres: 0000000350
  • Standard Land Use Code: 1001
  • County Land Use Code: 0100
  • State Land Use Code: 001
  • Legal Description 1: SEC 03 TWP 17 RGE 23 PLAT BOOK 006 PAGE 007 SPRUCE CREEK COUNTRY CLUB - TAMARRON RE-PLAT LOT 83 & A PT OF TR A IN SPRUCE CREEK COUNTRY CLUB HAMPTON HILLS (8-72) DESC AS FOLLOWS; BEGIN AT THE SELY COR OF LOT 83 TAMARRON RE-PLAT TH N 26-03-26 E 90.54 F

Neighborhood

  • School District Name: Marion County School District
  • Census Tract: 000811

Zoning

  • Zoning: PUD

Geography

  • Assessors Map Reference: MAP 256
  • Subdivision Tract Number: A
  • Parcel: 6118-083-000
  • Lot: A,83
  • Meridian: SEC 3 TWN 17S RNG 23E
  • Municipality: COUNTY - SJRWMD-OR
  • Latitude: 29.0395
  • Longitude: -81.9946

    Address

  • Full Address: 9541 Se 124th Loop
  • Address - House Number: 9541
  • Street Direction: SE
  • Address - Street Name: 124th
  • Address - Suffix Type: Loop
  • State: FL
  • City Name: Summerfield
  • Carrier Code: R017
  • 4-Digit Zip Code: 9736
  • Zip Code: 34491

Valuation

    Tax

  • Tax Year: 2023
  • Tax Amount: $244,773
  • Tax Rate Code Area: 9001

    Appraisal Valuation

  • Standard Deviation: 0.2228
  • Valuation Date: Jan 31, 2024
  • Confidence Score: 69
  • Final Value: 386,313
  • High Value: 472,421
  • Low Value: 300,205

    Market Valuation

  • Market Total Value: $314,024
  • Market Land Value: $50,728
  • Market Improvement Value: $263,296

    Assessments Valuation

  • Assessed Year: 2023
  • Assessed Total Value: $176,116

    Exemptions

  • Homeowner Exemption: Yes

    Sales

  • Current Sale Contract Date: Oct 03, 2011
  • Current Sale Recording Date: Oct 05, 2011
  • Current Sale Price:
  • Current Sale Document Type: 71
  • Current Sale Input Document Number: 2011093262
  • Previous Sale Recording Date: Nov 20, 2001
  • Previous Sale Contract Date: Nov 15, 2001
  • Previous Sale Amount: $198,800
  • Previous Sale Document Type: 20
Data used for valuation calculations is provided by RealtyHop, and other third party sources

Comparables

Unit
Status
Type
Beds
Baths
ft²
Price/ft²
Asking Price
Listed On
Closing Price
Sold On
HOA + Taxes

About Marion


Similar Homes for Sale

Currently no similar homes around

Nearby Rentals

Unit for rent at 9050 Se 135th Loop, FL, 34491

$2,200 /mo

  • 2 Beds
  • 2 Baths
  • 1,735 ft²
9050 Se 135th Loop, FL, 34491 Listing by Eileen Cardini
Unit for rent at 7 Locust Run Circle, OCALA, FL, 34472

$1,645 /mo

  • 3 Beds
  • 2 Baths
  • 1,003 ft²
7 Locust Run Circle, OCALA, FL, 34472 Listing by Elizabeth Stephenson
Unit for rent at 9371 Se 108th Place, BELLEVIEW, FL, 34420

$2,350 /mo

  • 4 Beds
  • 3 Baths
  • 2,045 ft²
9371 Se 108th Place, BELLEVIEW, FL, 34420 Listing by Navin Singh


Frequently Asked Questions

When was property at 9541 Southeast 124th Loop built and last sold?
The property at 9541 Southeast 124th Loop was built in 2002 and last sold on Oct 3, 2011 for $186,000.
How much is this home worth?
The estimated value of the home located at 9541 Southeast 124th Loop is $0.
What are some comparable homes to 9541 Southeast 124th Loop?
There are currently no comparable homes to 9541 Southeast 124th Loop.