See Home Value
$1,050,000
● House - Off Market

9540 5TH PLACE

LORTON, VA 22079
bedrooms
4 Beds
bathrooms
4 Baths, 2 Half Baths
square feet
4,364 Ft²
$6,388
Est. Monthly
$157
HOA / Fees

About This Property

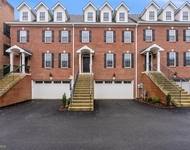
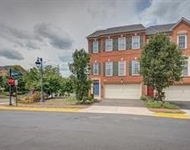
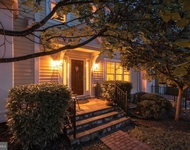
Welcome to 9540 5th Place, a fantastic Birchstone model with a 2-car garage, ideally situated on a quiet street in Lorton's desirable Village at Lorton Valley. The handsome covered front porch and classic pillars give this brick-front, 4-bedroom home outstanding curb appeal. This stunning colonial offers over 4,000 sq. ft. of living space with soaring high ceilings and recessed lighting throughout. The home has been freshly painted, and gleaming hardwood floors flow through the main level. As you enter, you are greeted by the grand 2-story foyer and a beautiful winding stairwell leading to the upper level. The many windows with new 2-inch faux wood blinds fill the space with natural light, while elegant crown molding enhances the office, dining, and living rooms. Classic chair rail and wainscoting add a touch of class to the dining room, and working from home is effortless in the lovely office. The bright living room is lined with windows and features a cozy fireplace with a ceramic tile surround and detailed wood mantel. Your inner chef will love the gorgeously updated kitchen, which boasts granite countertops, stainless appliances, a double oven, and a useful island with a cooktop and barstool overhang beneath chic pendant lights. Step out to the terrific composite deck with stairs leading down to the stone patio in the private backyard-a perfect space for entertaining family and friends. Upstairs are four generously sized bedrooms, all equipped with ceiling fans and roomy closets. The expansive owner's suite includes two walk-in closets, a sitting room, and a modern 2-sided fireplace. Just off the sitting room is the spa-like ensuite bath featuring two vanities, a modern freestanding soaking tub, floor-to-ceiling shower tile, and a rainforest showerhead. The lower level offers a storage room and a bonus room with its own ensuite bath, ideal for out-of-town guests. There is also space for a home gym, and the spacious rec room includes an impressive wet bar-perfect for entertaining. Some of the many upgrades include a renovated owner's suite bathroom (2022), refinished downstairs bar (2025), Tesla charger installation (2023), replaced windows (2018/2023), new roof (2021), and HVAC replacements for the upper unit (2018) and main-level unit (2021). Lorton Valley residents enjoy an outdoor swimming pool, a well-equipped community center with a gym and large party room, a basketball and sports court, and multiple tot lots. Conveniently located minutes from I-95, the VRE, the Lorton Marketplace, Laurel Hill Golf Club, and the Workhouse Arts Center. This home has it all!
Unit Size
4,364 Ft²
Days on Market
-
Land Size
0.20 acres
Price per sqft
$252
Property Type
House
Property Taxes
$830
HOA Dues
$157
Year Built
2004

Payment Calculator

Cap Rate Calculator

Last updated: 6 months ago (Bright MLS #VAFX2291558)

Price History

Date / Event Date Event Price
Apr 29, 2026 Sold
Sold
Mar 5, 2026 In contract -
In contract
Feb 27, 2026 Listed by Long & Foster Real Estate, Inc. $1,100,000
Listed by Long & Foster Real Estate, Inc.
Apr 6, 2016 Sold
Sold
Sep 2, 2004 Sold
Sold

Property Highlights

Air Conditioning
Fireplace

Building Info

Overview

    General

  • Year Built: 2004
  • Effective Year Built: 2004
  • Building Count: 1
  • Bedroom Count: 4
  • Bathroom Count: 5
  • Full Bathrooms: 4
  • Partial Bathrooms: 5
  • Building Condition: 0
  • Building Quality: 0
  • Construction Type: 0
  • Building Style: 40
  • Exterior Walls Type: 19
  • Interior Walls Type: 0
  • Roof Shape Type: 0
  • Roof Cover Type: 3
  • Floor Count: 200
  • Floor Cover: 9
  • Basement Type: 4
  • Basement Area: 703
  • Garage Type: 1
  • Garage Square Area: 394
  • Parking Space Count: 1
  • Patio Type: 0
  • Porch Type: 7
  • Pool Type: 0
  • Location Influence Type: 206

    Dimensions

  • Lot Size Square Feet: 8,693
  • Total Building Area: 4,273
  • Gross Building Area: 4,273
  • Building Area: 3,176
  • Building Area Measurement: L

    Heating and Cooling

  • Fireplace Count: 1
  • Air Conditioning: 1
  • Heating: 24
  • Heated Square Feet: 3,176
  • Heating Fuel Type: 2

    Utilities

  • Sewer System: 1
  • Water Service: 2

Building

  • Building Type: 0
  • Property Class: R
  • Subdivision: THE VILLAGE AT LORTON VALLEY
  • Land Acres: 0000000200
  • Standard Land Use Code: 1001
  • County Land Use Code: 011
  • Legal Description 1: THE VILLAGE AT LORTON VALLEY LT 3 SEC 1

Neighborhood

  • School District Name: Fairfax County Public Schools
  • Census Tract: 422202

Zoning

  • Zoning: 304

Geography

  • Assessors Map Reference: 107-3
  • District: Nov 30, 2005
  • Section: 1
  • Parcel: 1073-06-0003
  • Lot: 3
  • Municipality: MT VERNON
  • Latitude: 38.6969
  • Longitude: -77.2349

    Address

  • Full Address: 9540 5th Pl
  • Address - House Number: 9540
  • Address - Street Name: 5th
  • Address - Suffix Type: Pl
  • State: VA
  • City Name: Lorton
  • Carrier Code: R016
  • 4-Digit Zip Code: 2721
  • Zip Code: 22079

Valuation

    Tax

  • Total Area: 3,176
  • Tax Year: 2022
  • Tax Amount: $794,801
  • Tax Rate Code Area: 60000

    Appraisal Valuation

  • Standard Deviation: 0.1146
  • Valuation Date: Aug 23, 2023
  • Confidence Score: 88
  • Final Value: 882,260
  • High Value: 983,381
  • Low Value: 781,138

    Market Valuation

  • Market Total Value: $695,060
  • Market Land Value: $214,000
  • Market Improvement Value: $481,060

    Assessments Valuation

  • Assessed Year: 2022
  • Assessed Total Value: $695,060
  • Assessed Land Value: $214,000
  • Assessed Improvements Value: $481,060

    Sales

  • Current Sale Contract Date: Apr 05, 2016
  • Current Sale Recording Date: Apr 06, 2016
  • Current Sale Price:
  • Current Sale Document Type: 71
  • Current Sale Input Document Number: 2016017983001
  • Previous Sale Recording Date: Sep 02, 2004
  • Previous Sale Contract Date: Sep 01, 2004
  • Previous Sale Amount: $679,239
  • Previous Sale Document Type: 27

    Financing

  • First Mortgage Financing Type: FIX
Data used for valuation calculations is provided by RealtyHop, and other third party sources

Comparables

Unit
Status
Type
Beds
Baths
ft²
Price/ft²
Asking Price
Listed On
Closing Price
Sold On
HOA + Taxes

About Lorton


Similar Homes for Sale

Currently no similar homes around

Nearby Rentals

Unit for rent at 1553 Rivertown Place, OCCOQUAN, VA, 22125

$3,500 /mo

  • 3 Beds
  • 3 Baths
  • 2,262 ft²
1553 Rivertown Place, OCCOQUAN, VA, 22125 Listing by Meghan M Wasinger
Unit for rent at 8070 Samuel Wallis Street, LORTON, VA, 22079

$6,000 /mo

  • 4 Beds
  • 3 Baths
  • 2,672 ft²
8070 Samuel Wallis Street, LORTON, VA, 22079 Listing by Eman M Aish
Unit for rent at 116 Mount High Street, OCCOQUAN, VA, 22125

$3,600 /mo

  • 4 Beds
  • 3 Baths
  • 2,272 ft²
116 Mount High Street, OCCOQUAN, VA, 22125 Listing by Theodore Daubresse


Frequently Asked Questions

When was property at 9540 5th Place built and last sold?
The property at 9540 5th Place was built in 2004 and last sold on Apr 5, 2016 for $650,000.
How much is this home worth?
The estimated value of the home located at 9540 5th Place is $1,119,940.
What are some comparable homes to 9540 5th Place?
There are currently no comparable homes to 9540 5th Place.