Check Availability
$1,575,000
↓ $100K (6%)
● House - For Sale

9537 Ute Dr

Golden, CO 80403
bedrooms
4 Beds
bathrooms
2 Baths, 1 Half Bath
square feet
3,485 Ft²
$8,412
Est. Monthly
$8
HOA / Fees

About This Property

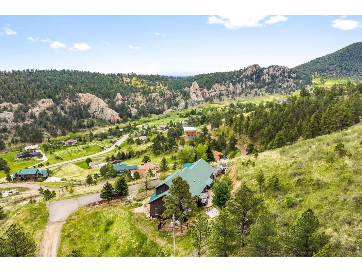
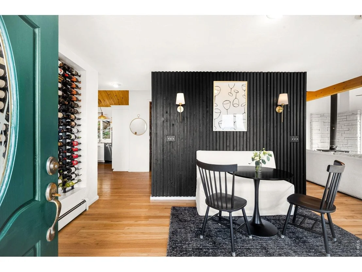
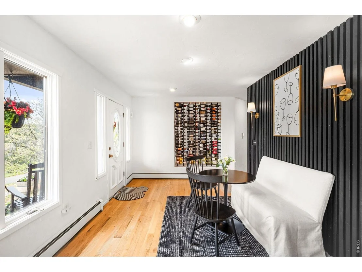
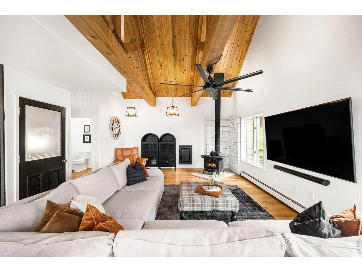
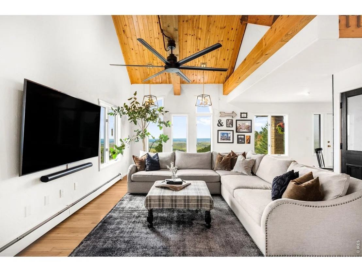
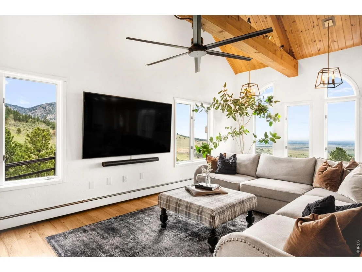
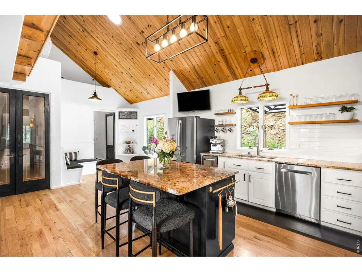
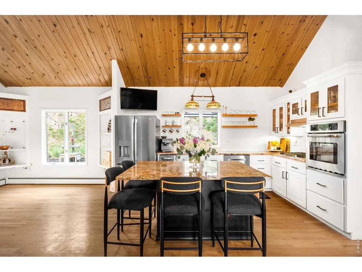
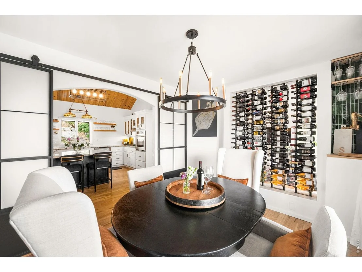
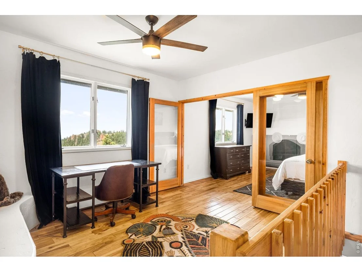
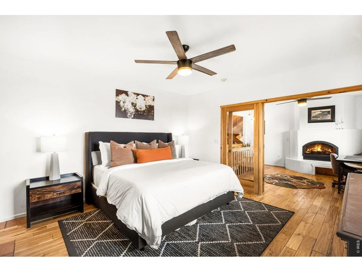
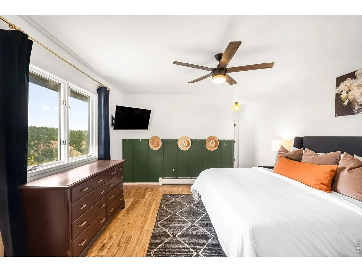
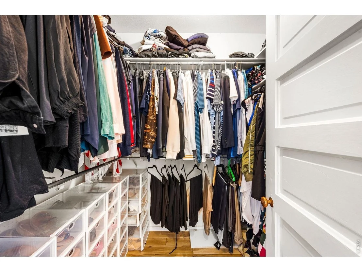
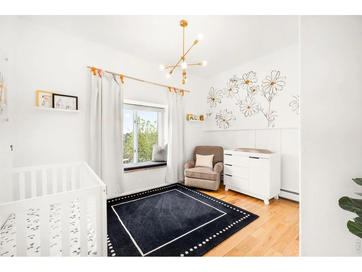
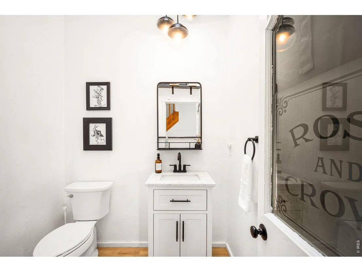
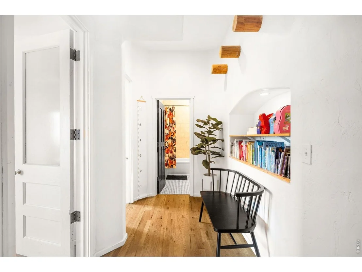
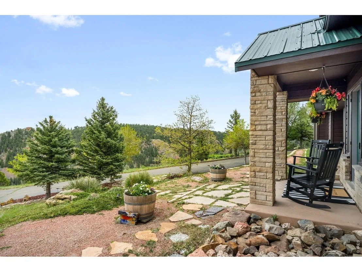
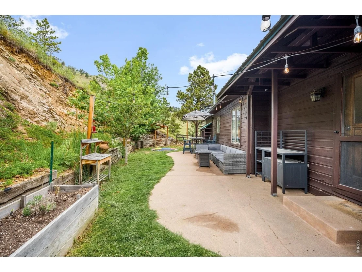
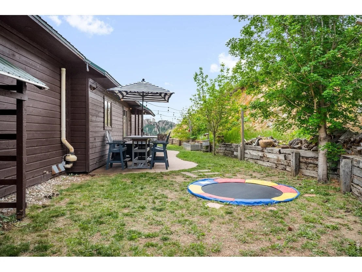
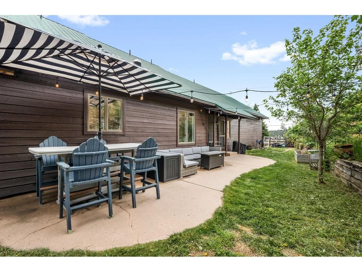
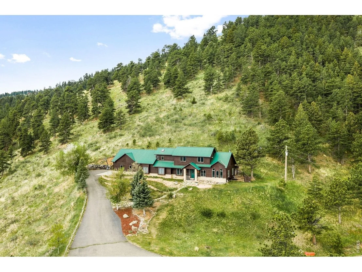
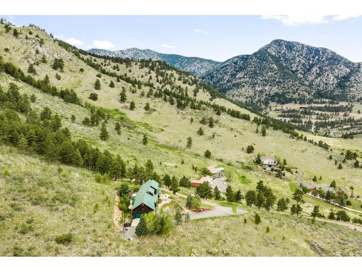
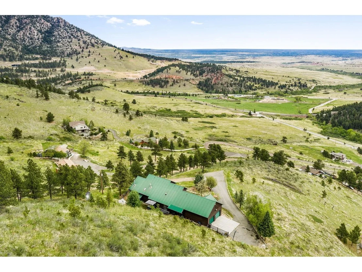
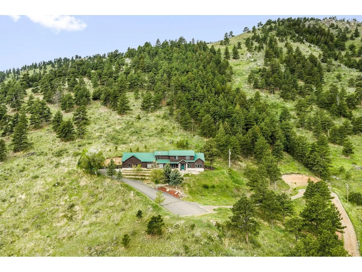
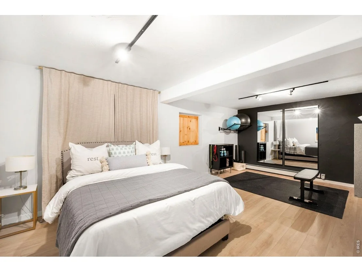
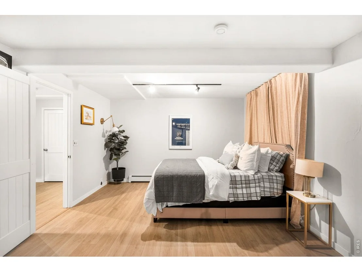
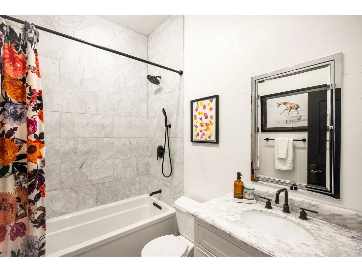
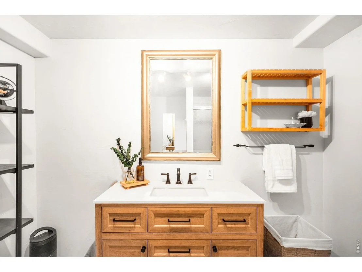
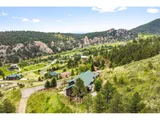
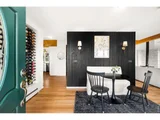
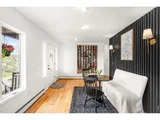
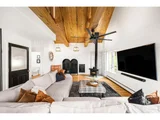
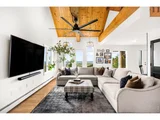
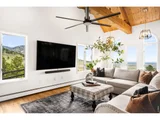
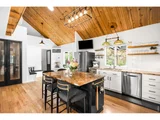
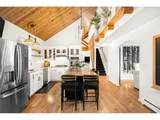
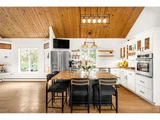
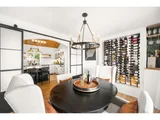
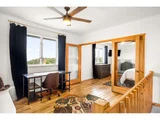
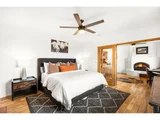
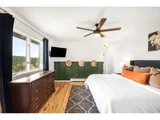
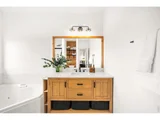
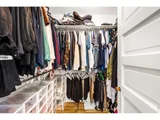
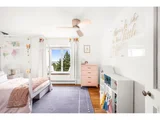
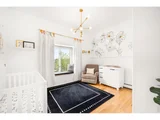
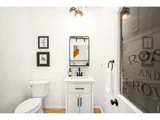
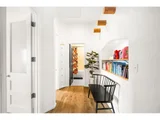
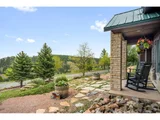
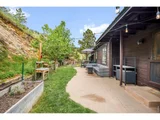
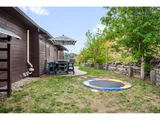
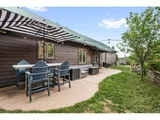
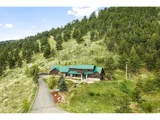
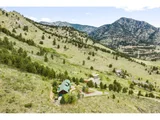
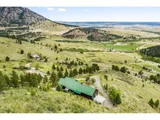
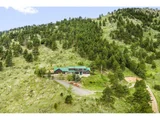
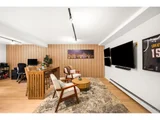
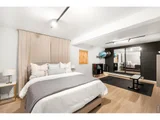
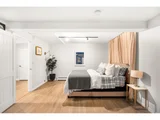
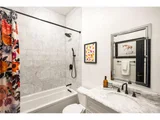
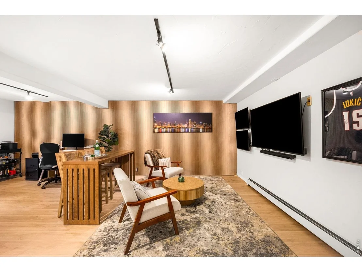
Nestled within the highly sought-after Blue Mountain Estates, this exceptional 6.7-acre property offers a rare combination of privacy, convenience, and breathtaking panoramic views. Capturing sweeping vistas of the Rocky Mountains, surrounding valleys, and sparkling city lights, this remarkable mountain retreat is located just 15 minutes from Boulder and Golden and only 25 minutes from Denver.Designed to maximize its stunning setting, the property features expansive outdoor living spaces, a rare flat backyard, and multiple areas ideal for entertaining, relaxing, and enjoying Colorado's natural beauty.Inside, the home has been thoughtfully remodeled throughout with a focus on both style and functionality. The open-concept kitchen serves as the heart of the home and flows seamlessly into the dining area, highlighted by a custom wine display wall. Updated bathrooms, quality finishes, and a spacious finished lower level create a move-in-ready living experience.The home's orientation was carefully designed to showcase its commanding views from nearly every room. The upper-level primary suite provides a peaceful retreat featuring a walk-in closet, luxurious five-piece bath, and spectacular mountain vistas. Flexible living spaces throughout the home offer endless possibilities for home offices, fitness areas, guest accommodations, or creative studios.With an ideal floor plan, extraordinary acreage, a private water district, and one of the most desirable mountain locations along the Front Range, this property offers the perfect balance of mountain serenity and everyday accessibility.Experience Colorado mountain living at its finest in one of the state's premier mountain communities.
Unit Size
3,485 Ft²
Days on Market
-
Land Size
6.70 acres
Price per sqft
$452
Property Type
House
Property Taxes
$670
HOA Dues
$8
Year Built
1997

Listed By

Payment Calculator

Cap Rate Calculator

Last updated: 13 days ago (IRES MLS #IRE1060448)

Price History

Date / Event Date Event Price
Sep 17, 2026 Price Decreased $1,575,000
↓ $100K (6%)
Price Decreased
Aug 20, 2026 Price Decreased $1,675,000
↓ $175K (9.5%)
Price Decreased
May 29, 2026 Listed $1,850,000
Listed
Apr 22, 2020 Sold
Sold
Sep 16, 2014 Sold
Sold
Show More

Property Highlights

Garage
Fireplace
With View
Parking Details
Has Garage
Parking Features: Garage Door Opener, Attached
Garage Spaces: 2
Interior Details
Half Bathrooms: 1
Full Bathrooms: 2
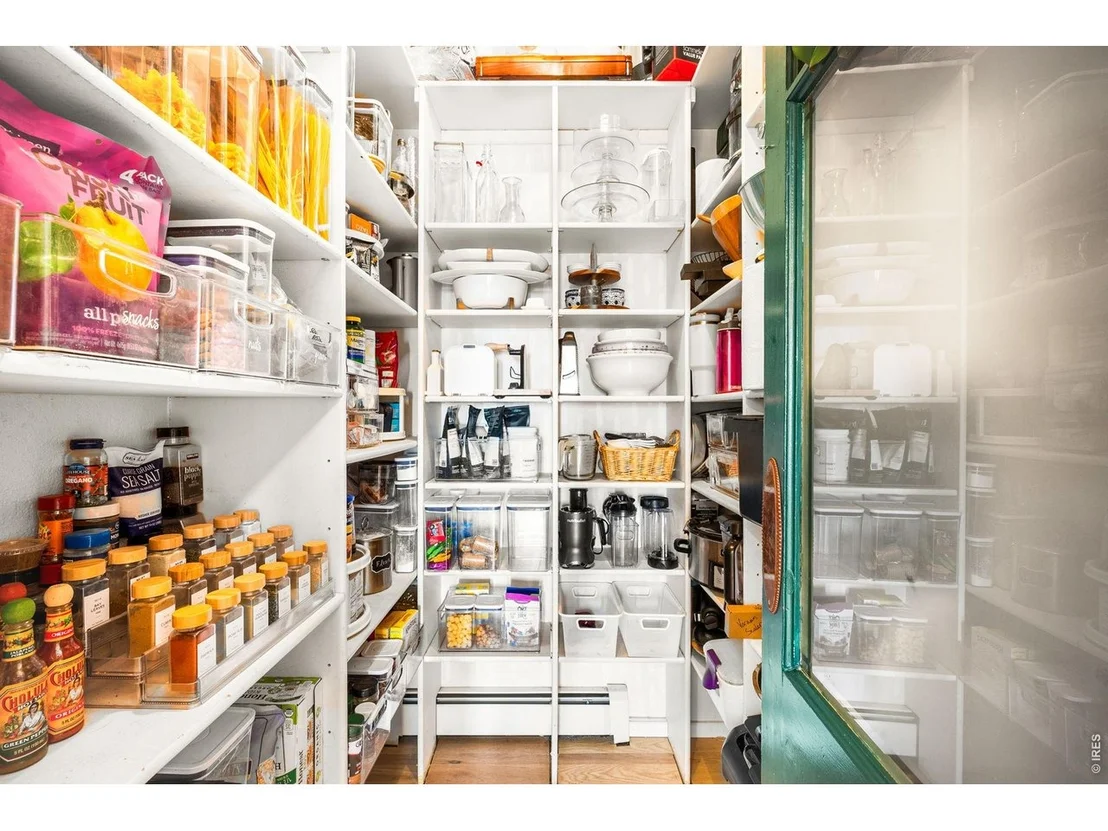
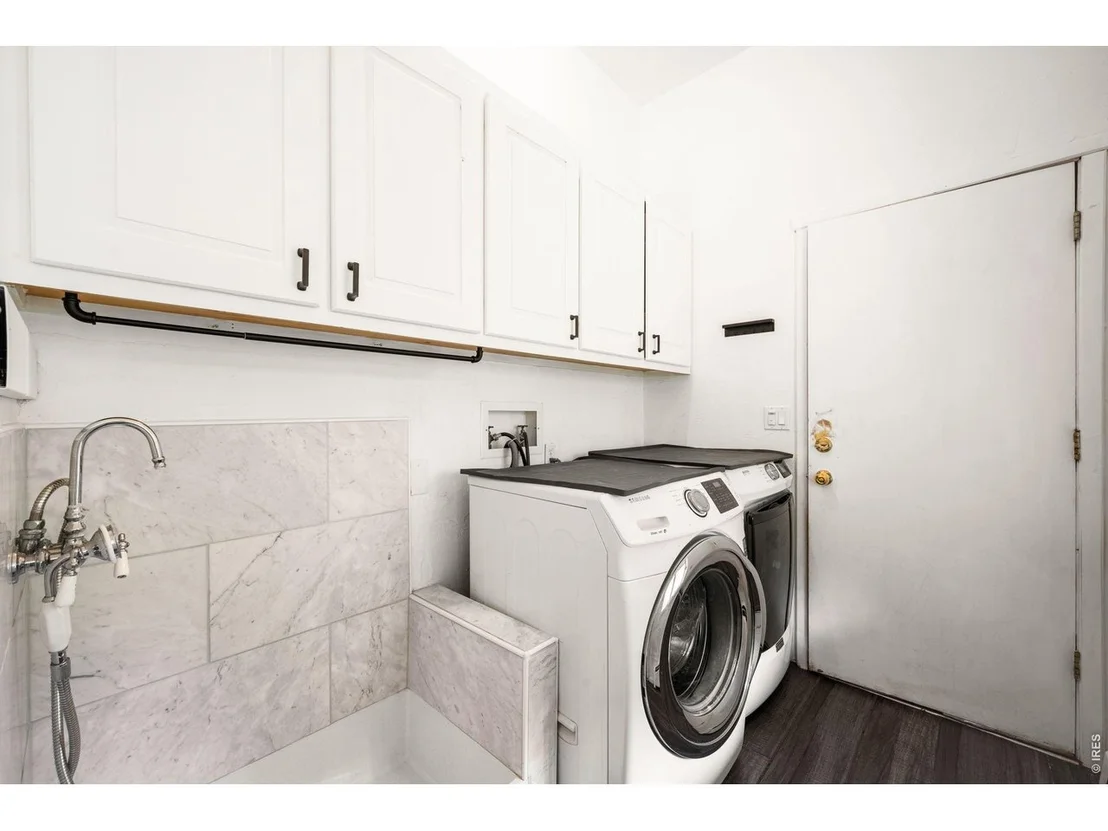
Interior Features: Eat-in Kitchen, Cathedral Ceiling(s), Open Floorplan, Pantry, Walk-In Closet(s), Wet Bar, Separate Dining Room, Wood Windows, Bay or Bow Window, Washer/Dryer Hookup, Skylights
Appliances: Gas Range, Self Cleaning Oven, Dishwasher, Refrigerator, Bar Fridge, Washer, Dryer, Microwave, Disposal, Fire Alarm
Flooring Type: Wood
Has Fireplace
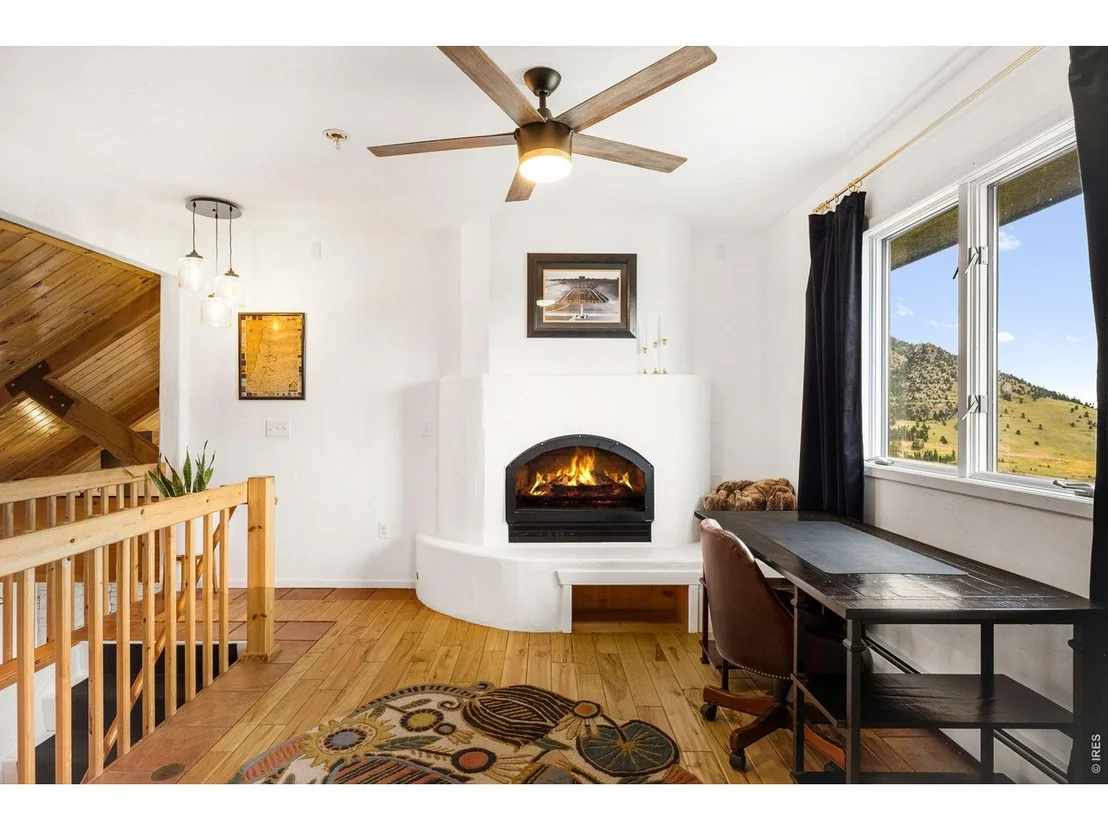
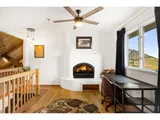
Fireplace Features: Free Standing, Gas, Gas Log, Living Room
Basement: Full, Partially Finished, Crawl Space
Exterior Details
Square Footage: 3485
Square Footage Source: $0
Year Built: 1997
Levels: Two
Window Features: Skylight(s), Window Coverings
Construction Materials: Frame, Wood Siding, Cedar
Patio and Porch Features: Patio
Lot Features: Wooded, Rock Outcropping, Evergreen Trees, Deciduous Trees, Native Grass, Steep Lot, House Faces East, Unincorporated
Lot Size Area: 291852
Lot Size Units: Square Feet
Lot Size Acres: 6.7
Lot Size Square Feet: 291852
Water Source: Public
Financial Details
Tax Annual Amount: $8,034
Utilities Details
Cooling Type: Ceiling Fan(s)
Heating Type: Hot Water, Baseboard, Wood Stove, Zoned
Sewer : Septic Tank
Location Details
HOA Fee: $100
HOA Fee Frequency: Annually

Building Info

Overview

    General

  • Year Built: 1997
  • Effective Year Built: 1997
  • Building Count: 1
  • Bedroom Count: 3
  • Bathroom Count: 3
  • Full Bathrooms: 3
  • Partial Bathrooms: 3
  • Building Condition: 0
  • Building Quality: 4
  • Construction Type: 6
  • Building Style: 40
  • Exterior Walls Type: 0
  • Interior Walls Type: 0
  • Roof Shape Type: 0
  • Roof Cover Type: 0
  • Floor Count: 200
  • Floor Cover: 0
  • Basement Type: 8
  • Basement Area: 1,041
  • Garage Type: 1
  • Garage Square Area: 612
  • Parking Space Count: 0
  • Patio Type: 0
  • Porch Type: 66
  • Pool Type: 0

    Dimensions

  • Lot Size Square Feet: 291,852
  • Total Building Area: 4,122
  • Gross Building Area: 4,177
  • Building Area: 2,469
  • Building Area Measurement: L

    Heating and Cooling

  • Fireplace Count: 1
  • Air Conditioning: 1
  • Heating: 4
  • Heated Square Feet: 2,469
  • Heating Fuel Type: 0

    Utilities

  • Sewer System: 0
  • Water Service: 0

Building

  • Building Type: 0
  • Property Class: R
  • Subdivision: REMUS SUB
  • Land Acres: 0000006700
  • Standard Land Use Code: 1001
  • County Land Use Code: 110
  • State Land Use Code: 1112
  • Legal Description 1: SECTION 24 TOWNSHIP 02 RANGE 71 SUBDIVISIONCD 635100 SUBDIVISIONNAME REMUS SUB LOT 0001 SIZE: 291852 VALUE: 6.70

Neighborhood

  • School District Name: Jefferson County School District R-1
  • Census Tract: 009858

Geography

  • Account Number: 300503196
  • Parcel: 21-241-03-010
  • Lot: 0001
  • Meridian: SEC 24 TWN 02S RNG 71W
  • Latitude: 39.8678
  • Longitude: -105.282

    Address

  • Full Address: 9537 Ute Dr
  • Address - House Number: 9537
  • Address - Street Name: Ute
  • Address - Suffix Type: Dr
  • State: CO
  • City Name: Golden
  • Carrier Code: R011
  • 4-Digit Zip Code: 8363
  • Zip Code: 80403

Valuation

    Tax

  • Total Area: 3,510
  • Tax Year: 2021
  • Tax Amount: $595,420
  • Tax Rate Code Area: 4839

    Appraisal Valuation

  • Standard Deviation: 0.1378
  • Valuation Date: Feb 21, 2024
  • Confidence Score: 83
  • Final Value: 1,118,222
  • High Value: 1,272,314
  • Low Value: 964,130

    Market Valuation

  • Market Total Value: $975,000
  • Market Land Value: $369,846
  • Market Improvement Value: $605,154

    Assessments Valuation

  • Assessed Year: 2023
  • Assessed Total Value: $61,640
  • Assessed Land Value: $24,780
  • Assessed Improvements Value: $36,860

    Sales

  • Current Sale Contract Date: Apr 10, 2020
  • Current Sale Recording Date: Apr 22, 2020
  • Current Sale Price:
  • Current Sale Document Type: 71
  • Current Sale Input Document Number: 2020043866
  • Previous Sale Recording Date: Sep 16, 2014
  • Previous Sale Contract Date: Sep 15, 2014
  • Previous Sale Amount: $592,500
  • Previous Sale Document Type: 71
Data used for valuation calculations is provided by RealtyHop, and other third party sources

Comparables

Unit
Status
Type
Beds
Baths
ft²
Price/ft²
Asking Price
Listed On
Closing Price
Sold On
HOA + Taxes

About Blue Mountain Estates


Similar Homes for Sale

Currently no similar homes around

Nearby Rentals


Frequently Asked Questions

When was property at 9537 Ute Drive built and last sold?
The property at 9537 Ute Drive was built in 1997 and last sold on Apr 10, 2020 for $733,000.
How much is this home worth?
The estimated value of the home located at 9537 Ute Drive is $1,588,568.
What are some comparable homes to 9537 Ute Drive?
There are currently no comparable homes to 9537 Ute Drive.