


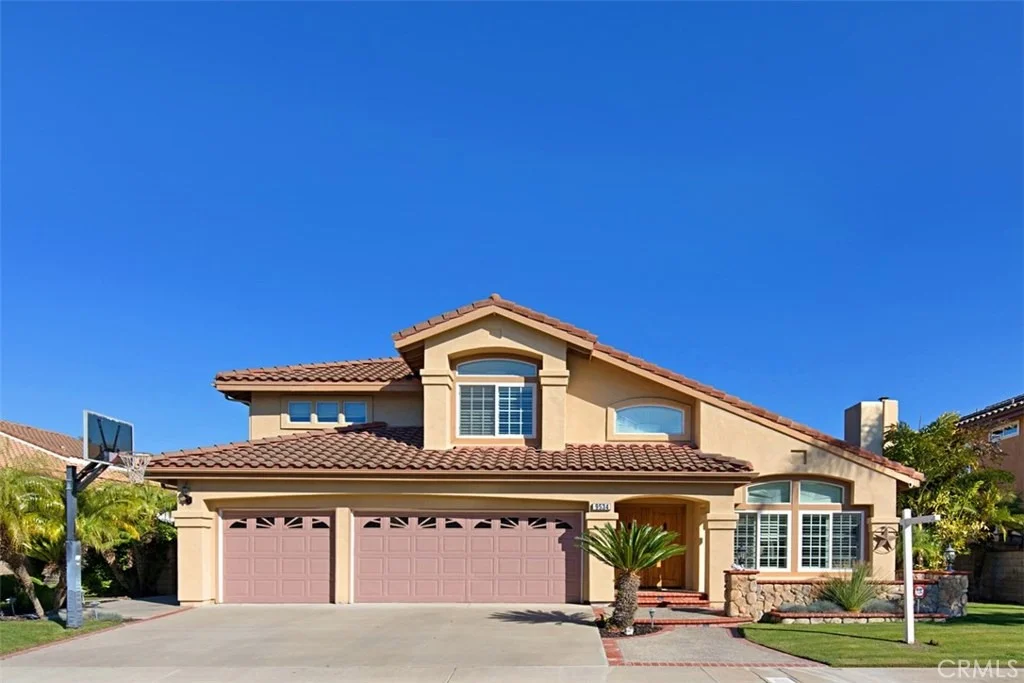
9534 Tivoli Circle


About This Property
Upstairs the master suite has been expanded to include a 2nd walk in closet, the bathroom has a large vanity area and separate tub and shower. On either side of the upstairs hall bathroom, with double vanities separated from the shower and toilet area by a secondary door, are two spacious bedrooms with large closets and beautiful built-ins to maximize utility of the space. What had been originally built to be a fourth upstairs bedroom, has been remodeled to make a spacious and open office, also with built in cabinets and a desk. The owners are willing to have a contractor re-close off the office to turn it back into a fourth bedroom with closet if a buyer so desires.
The backyard has a heated pool with waterfall, spa, a built in BBQ & a putting green! Retractable awning cover over patio & outdoor TV.
Payment Calculator
Your Estimated Monthly Payment
Cap Rate Calculator
What does this mean?
Based on our analysis, the cap rate of this property is 1.25%. A negative cap rate indicates that the property might not be feasible as an income-producing asset. The median cap rate for a near zip code 11238 is 4.23%.
How much can I actually make?
Actual monthly rental income may vary between $4,760 and $7,140 depending on unit-specific characteristics. You can change the amount using the slider to further explore.
How is cap rate calculated?
Cap Rate = Net Operating Income (NOI) / Property Asset Value.
When calculating the cap rate, we assume 100% occupancy. Leverage (mortgage) is not considered.
Cap Rate provided by RealtyHop and RentHop, learn more about cap rate here.
Price History
| Date / Event | Date | Event | Price |
|---|---|---|---|
| Aug 4, 2025 | Sold | ||
| Sold | |||
| Jul 12, 2025 | In contract | - | |
| In contract | |||
| Jun 28, 2025 | Price Decreased |
$2,040,000
↓ $80K
(3.8%) | |
| Price Decreased | |||
| Jun 6, 2025 | Listed by RE/MAX College Park Realty | $2,120,000 | |
| Listed by RE/MAX College Park Realty | |||
| | |||
|
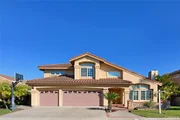
Welcome to this fabulous, expanded Sorrento Collection home, featuring an open and thoughtfully upgraded floor plan. This desirable Collection Plan One model has been expanded by 200 square feet to include the largest main level bedroom and upgraded bath with full size shower. This unique feature is ideal for extended family or guests. Bonus room on the second level that is a fourth bedroom option. The floor plan has been transformed to feature two spacious primary suites with private baths. The main primary suite features soaring ceilings, double entry doors, and his-and-hers separate walk-in closets. The upgraded en-suite bath is thoughtfully designed with granite finishes, dual wash basins plus a dedicated vanity area, a spacious granite shower, a separate soaking tub, and one-piece Toto bidet toilet. The second primary suite is designed with a separate retreat or home office area, a large walk-in closet and second mirrored door closet, and another full bathroom with dual sinks with granite counters and an upgraded shower. The formal double-door entry opens into expansive living and dining rooms with dramatic volume ceilings and the first of two fireplaces. A sweeping curved staircase adds a stunning architectural focal point as it leads to the second level. The spacious family room, which includes the second fireplace, offers a comfortable space for everyday living and entertaining.The upgraded kitchen features a center island with granite counter, a casual dining area, stainless steel appliances, and a built-in refrigerator. A six-burner cooktop with a hood, built-in oven and microwave, and a large walk-in pantry complete this functional and elegant space. Raised-panel interior doors, rounded wall corners, recessed lighting, crown molding, and plantation shutters all contribute to the home’s elegant design. A dedicated interior laundry room on the main level adds convenience. The three-car garage includes roll-up doors with decorative windows.Step outside to a resort-style backyard that offers peace, privacy, and entertainment. The beautifully landscaped yard includes a custom heated pool and spa with natural rock features and waterfalls, and a built-in firepit, and a putting green for golf enthusiasts. There is also a built-in barbecue, perfect for entertaining family and friends. Interior cul-de-sac location just a short walk to the Sorrento community park and award-winning Cypress schools including Oxford Academy, Landell Elementary
| |||
| Apr 12, 2019 | Sold | ||
| Sold | |||

Property Highlights
Building Info
Comparables
Status
Price/ft²
Listed On
Sold On
About Cypress
Similar Homes for Sale
Currently no similar homes aroundNearby Rentals

Last Updated: 5 months ago
Data Source: CRMLS, MLS# PW19015771
 Your Privacy Choices
Phone: 425-283-2930
Address: 335 Madison Avenue, New York, NY 10017