Check Availability
$380,000
● House - For Sale

9531 GUNHILL CIRCLE

BALTIMORE, MD 21236
bedrooms
3 Beds
bathrooms
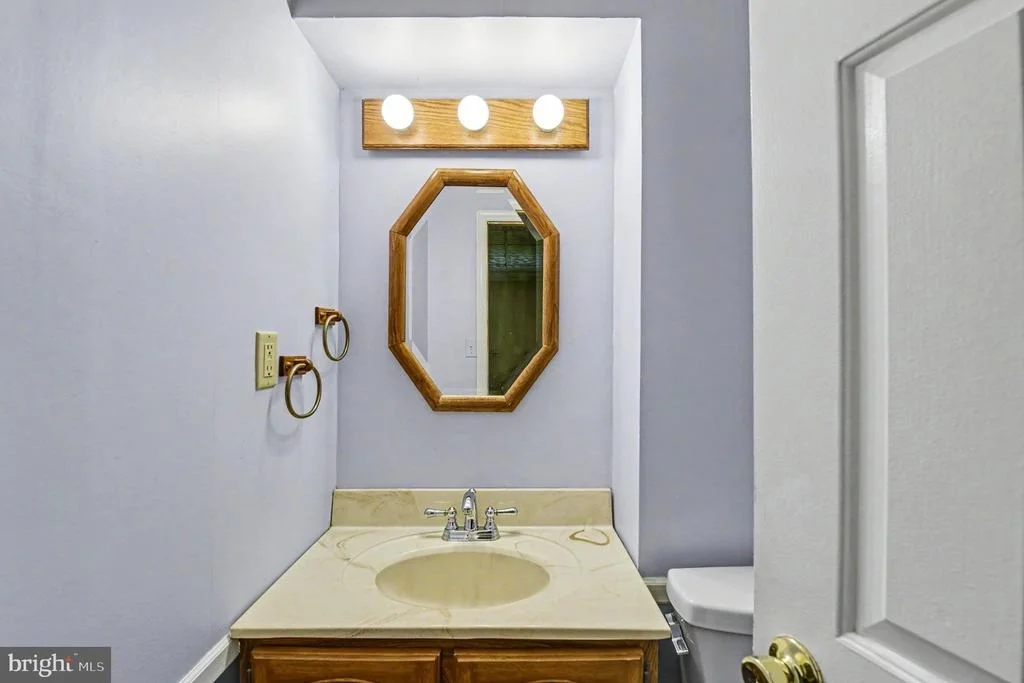
1 Bath, 1 Half Bath
square feet
1,743 Ft²
$2,171
Est. Monthly

About This Property

BACK TO ACTIVE AS OF 10/13.  TAKE ADVANTAGE OF THIS OPPORTUNITY BEFORE IT SELLS AGAIN!!

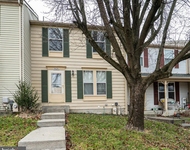
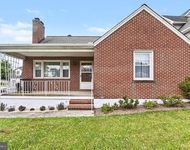
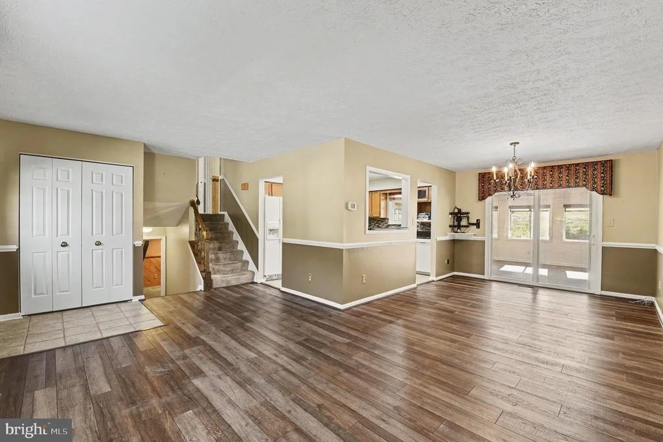
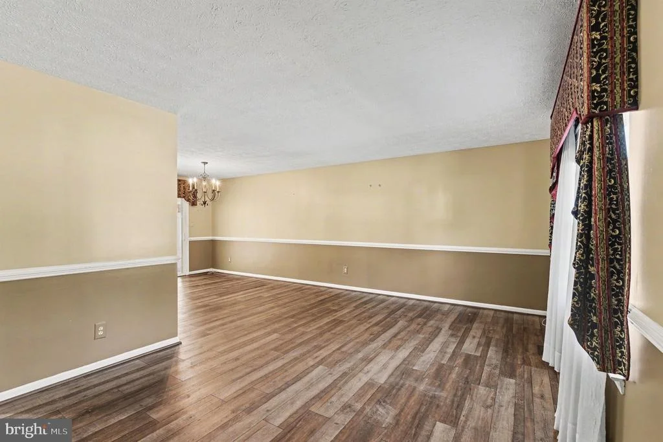
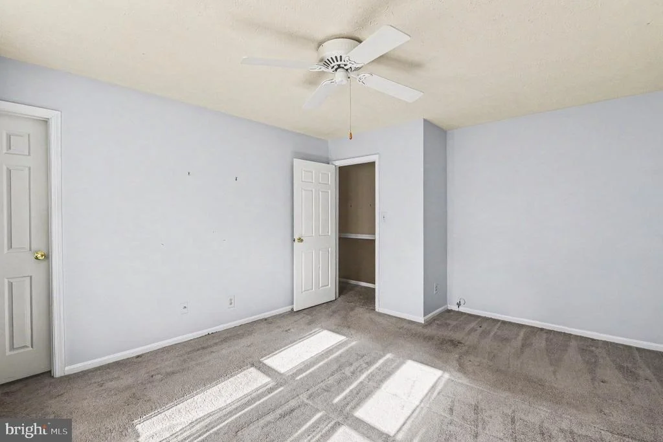
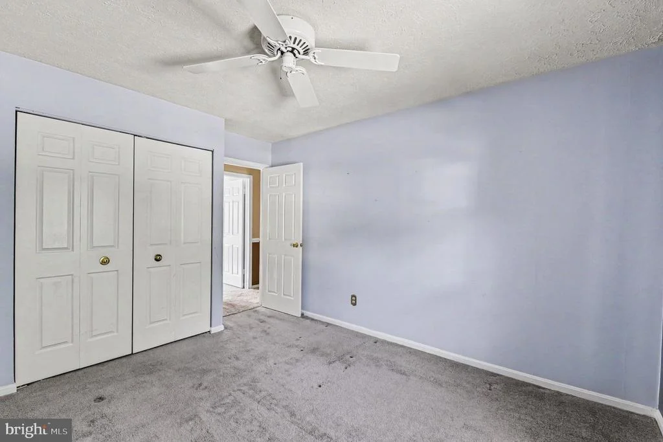
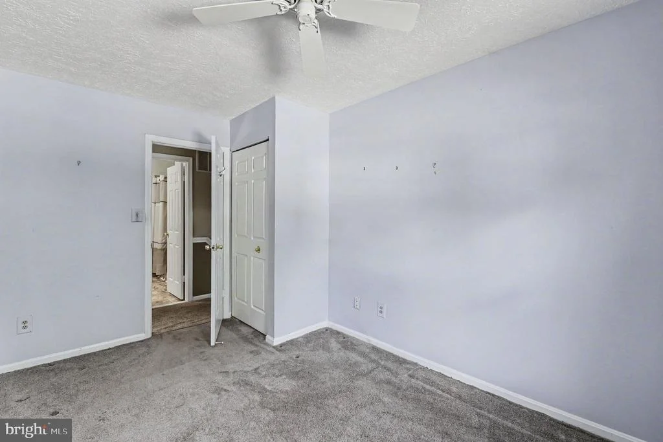
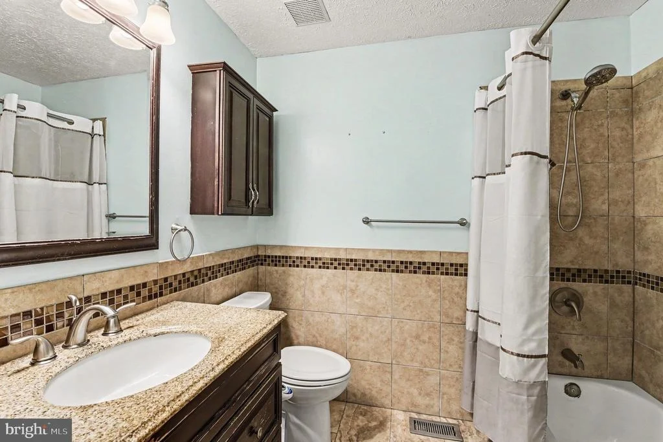
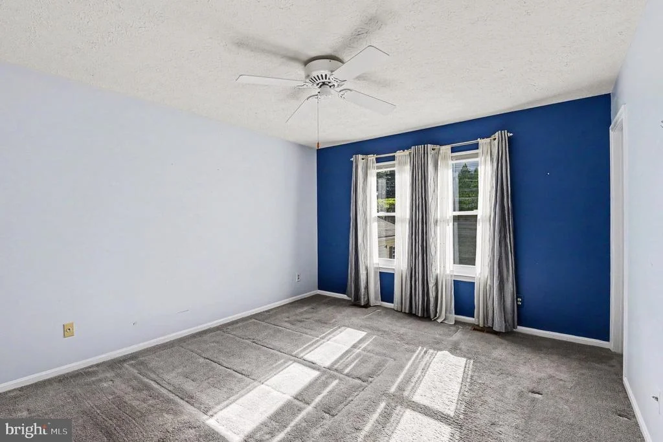
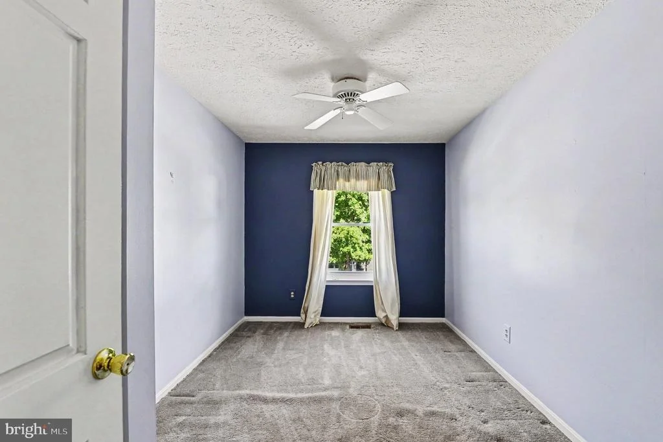
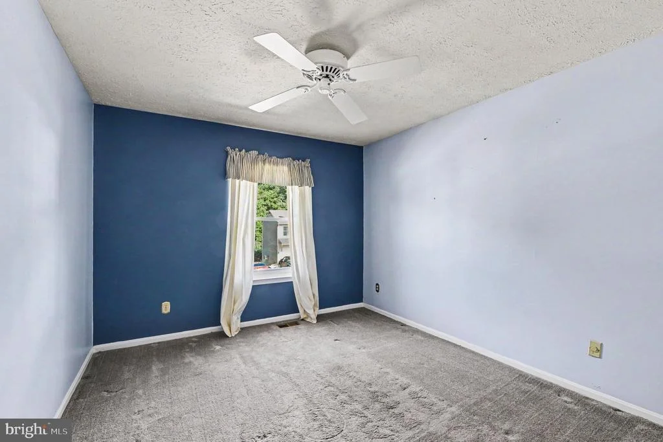
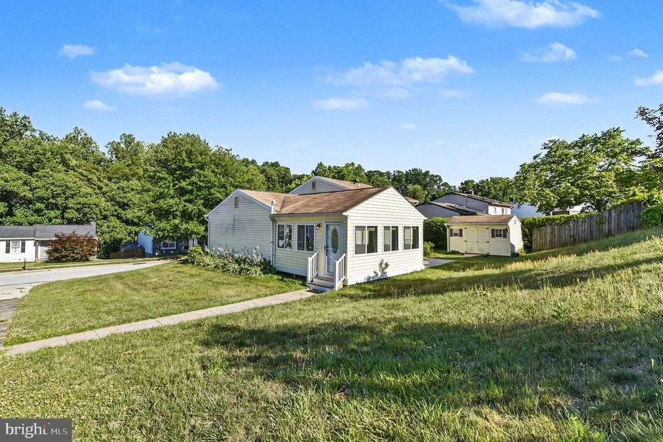
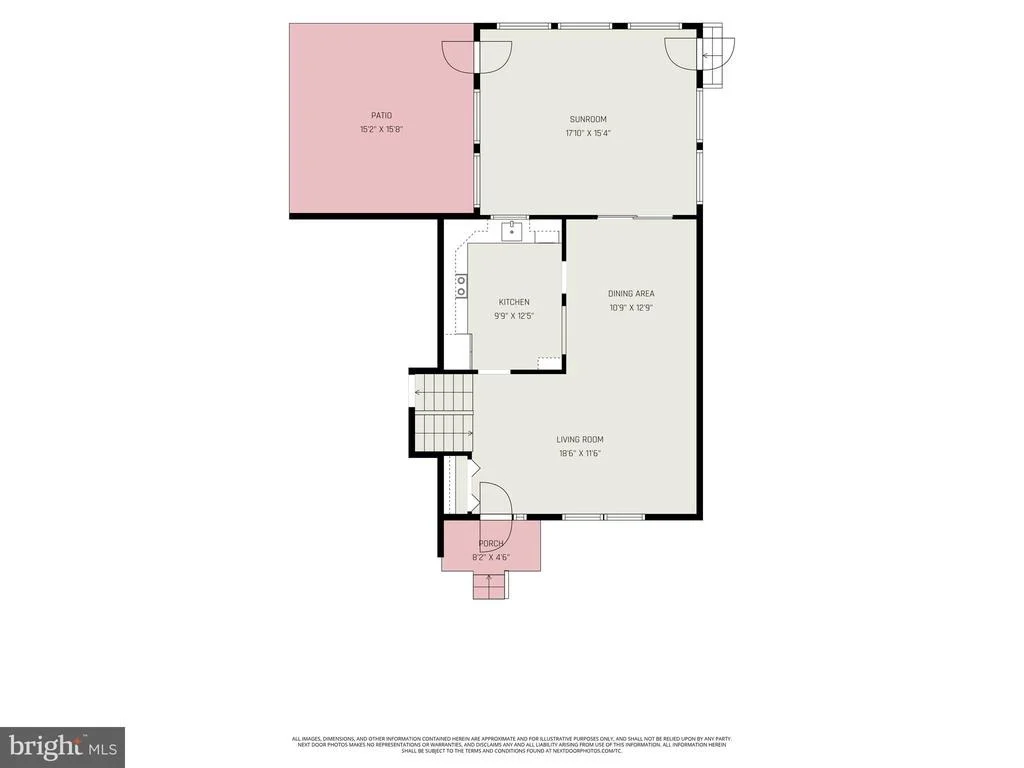
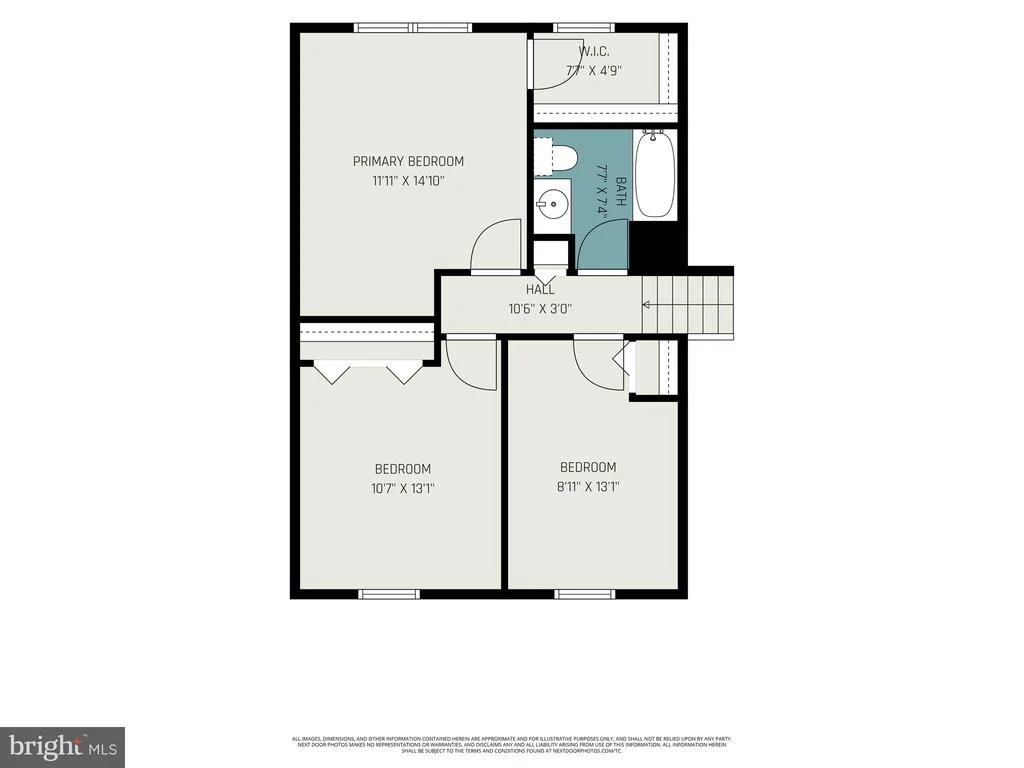
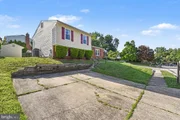
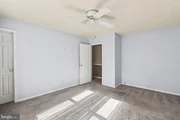
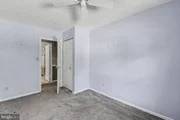
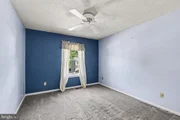
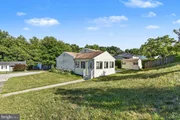
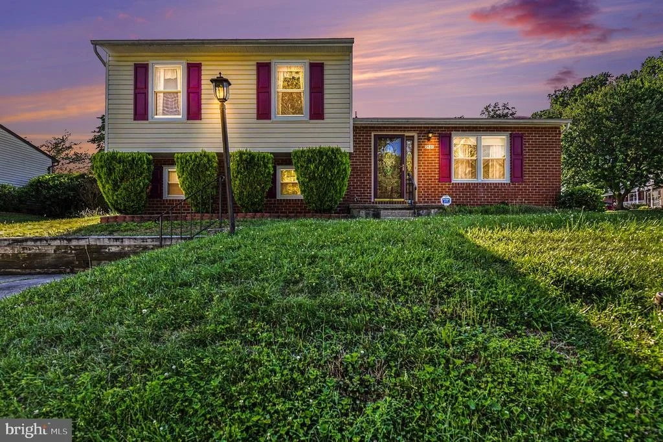
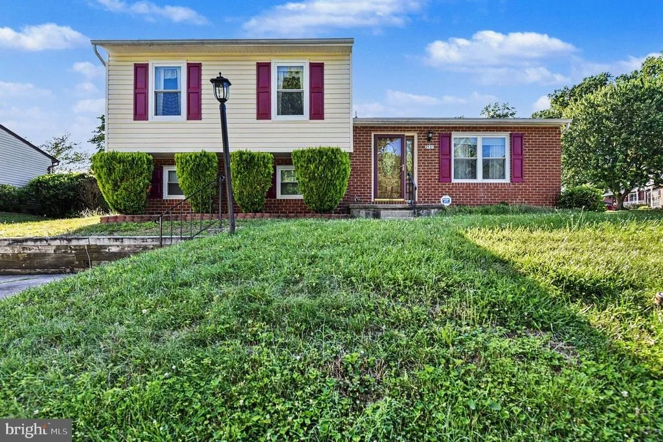
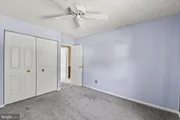
DREAM BIG!! Tucked into the heart of Nottingham, this move-in ready 3-bedroom, 1.5 bath split level offers the kind of space that seems to unfold room after room like a well-kept secret.  Don't let the external pic's fool you on size, this home is larger than it looks from the outside.  Per for families of all sizes from first time buyers to step-up owners.  There's even rental potential for investors looking to increase their portfolio.

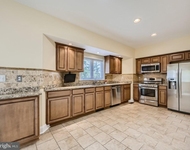
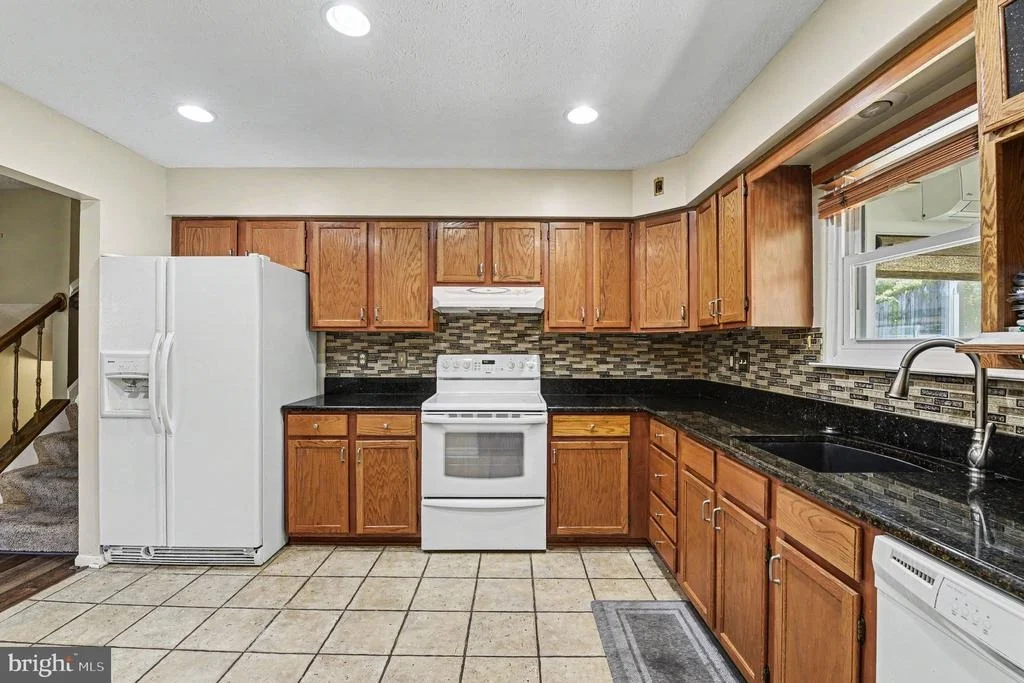
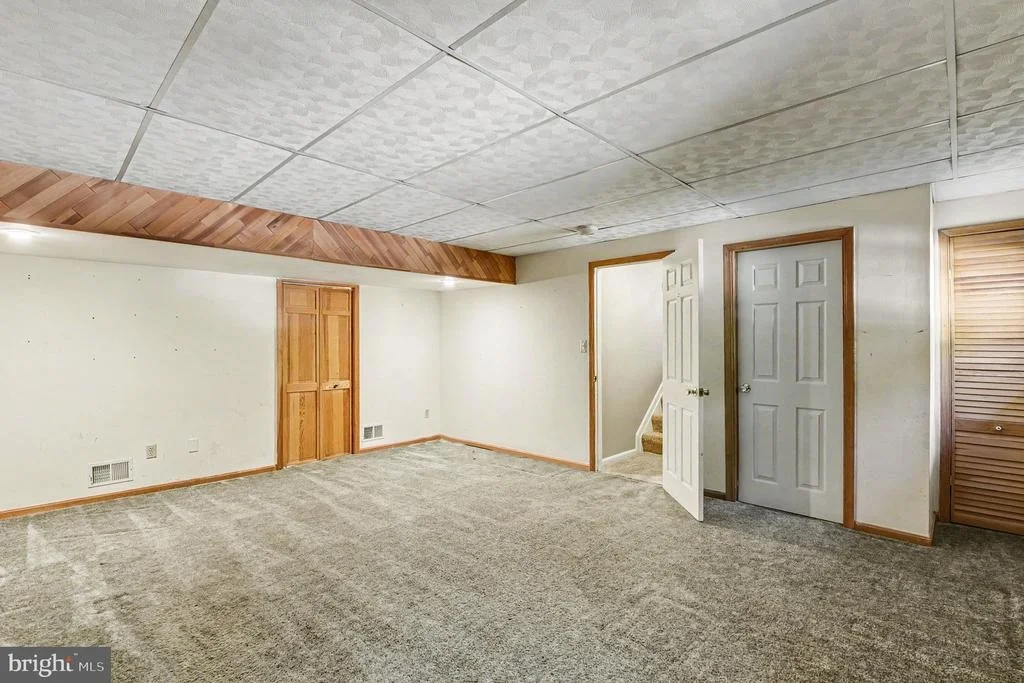
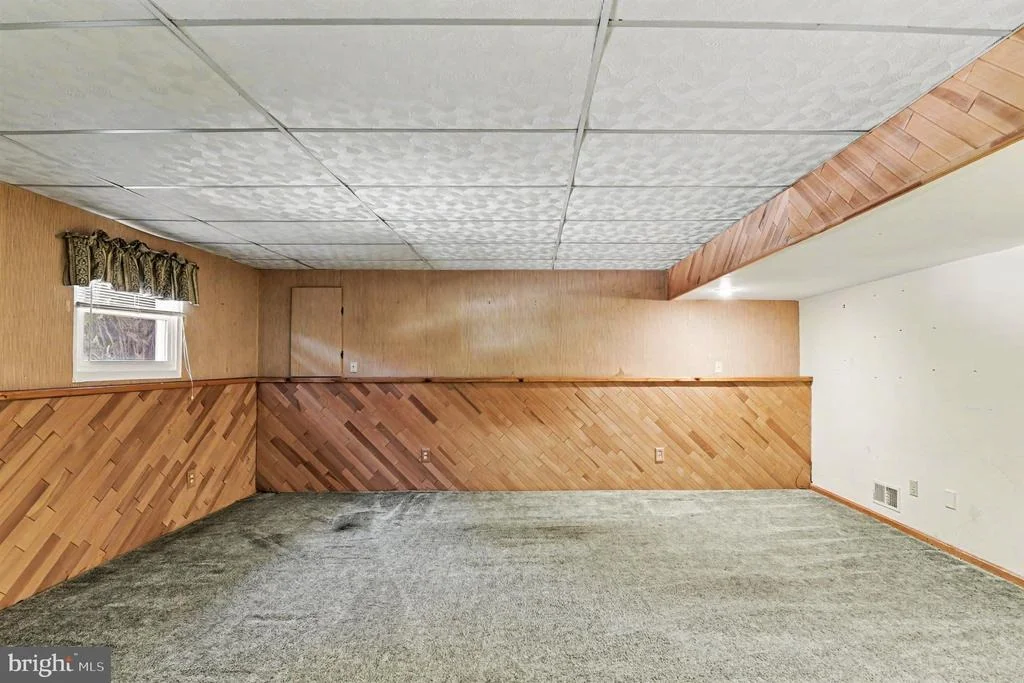
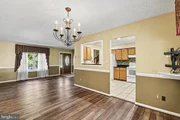
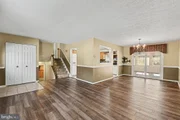
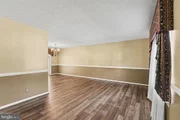
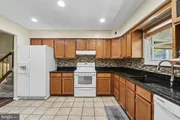
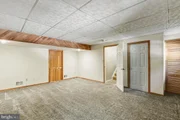
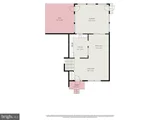
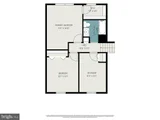
Granite countertops gleam in the kitchen with style, while the home's thoughtful layout delivers the versatility today's buyers crave. Split-level living has a quiet superpower: everyone has room to breathe. Whether it's movie nights downstairs, coffee conversations upstairs, or a tucked-away home office, the extra living space simply works.

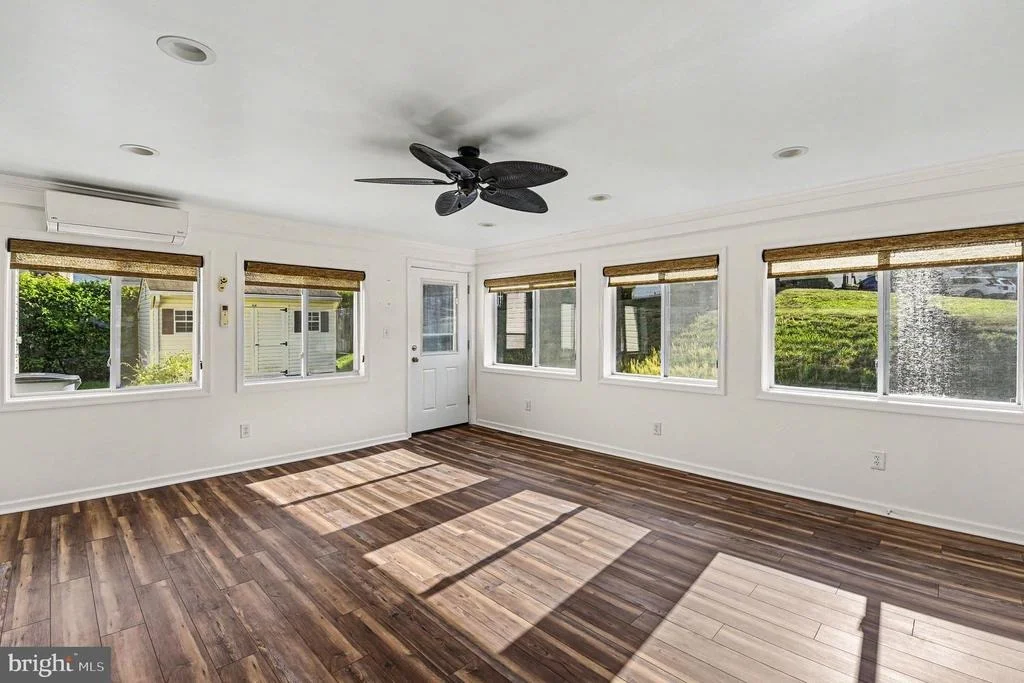
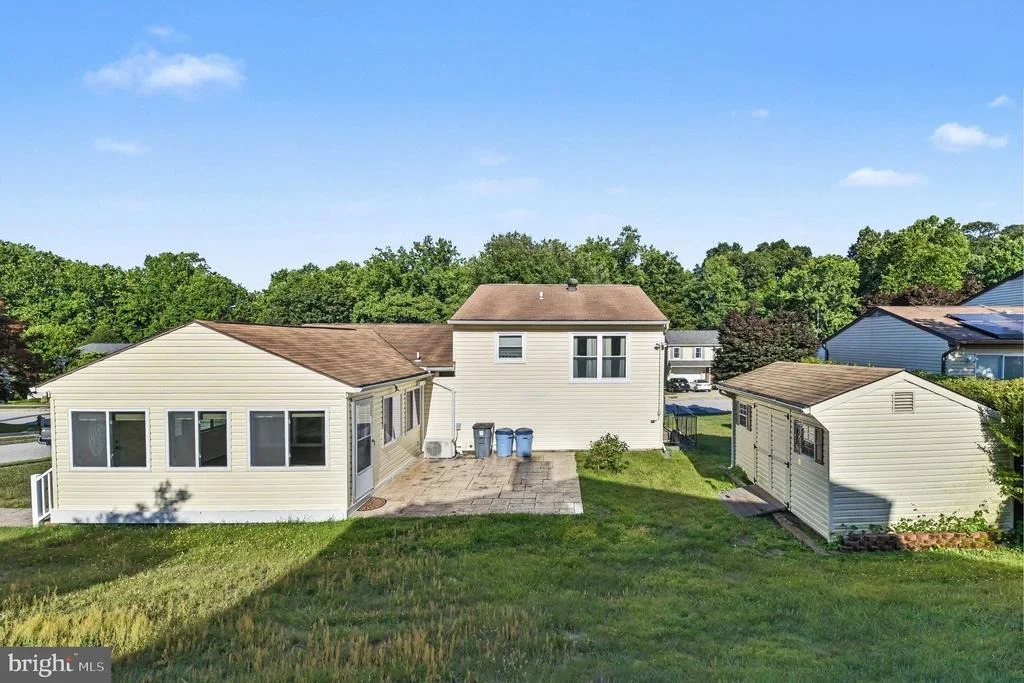
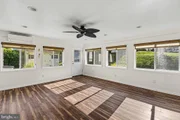
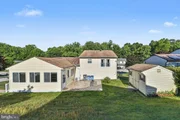
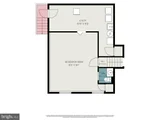
But the true scene-stealer is the Four Seasons room. Wrapped in natural light and equipped with its own mini split system, this space becomes whatever your life needs it to be. Morning retreat, game-day headquarters, reading nook, plant sanctuary, or the unofficial gathering spot when friends inevitably linger longer than planned.

While this home itself is not in a cul-de-sac, it backs to one, giving that safe space for the children to
ride bikes and play kickball!!  
Perfectly positioned near the endless shopping, dining, and entertainment of White Marsh, while still just 15 minutes from Bel Air, the location strikes that rare balance between convenience and comfort. Move in, relax, live and simply wait for you and yours to carry the story forward that the previous owners already have.
Unit Size
1,743 Ft²
Days on Market
-
Land Size
0.19 acres
Price per sqft
$218
Property Type
House
Property Taxes
$305
HOA Dues
-
Year Built
1985

Listed By

James Ferguson
EXIT Preferred Realty, LLC

Payment Calculator

Cap Rate Calculator

Last updated: 4 days ago (Bright MLS #MDBC2168076)

Price History

Date / Event Date Event Price
Oct 13, 2026 Relisted $380,000
Relisted
Sep 30, 2026 In contract -
In contract
Sep 18, 2026 Price Decreased $380,000
↓ $20K (5%)
Price Decreased
Aug 15, 2026 Price Decreased $399,900
↓ $10K (2.4%)
Price Decreased
Jul 10, 2026 Price Decreased $409,900
↓ $15K (3.5%)
Price Decreased
Show More

Property Highlights

Parking Available
Air Conditioning
Parking Details
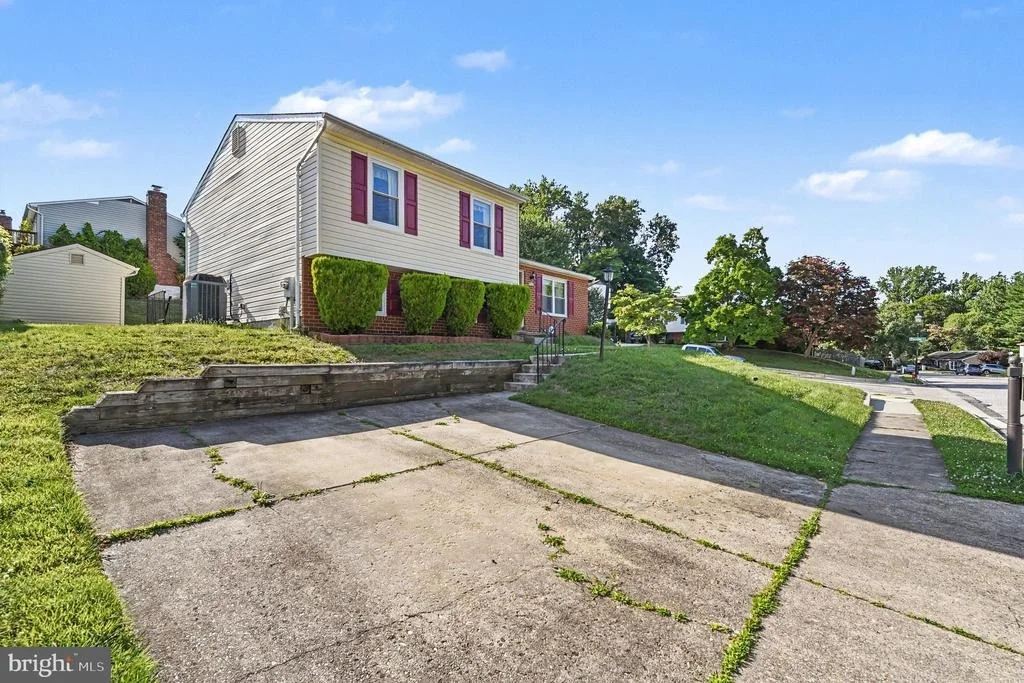
Parking Features: Driveway, On Street
Interior Details
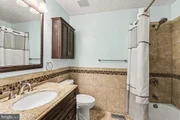
Half Bathrooms: 1
Full Bathrooms: 1
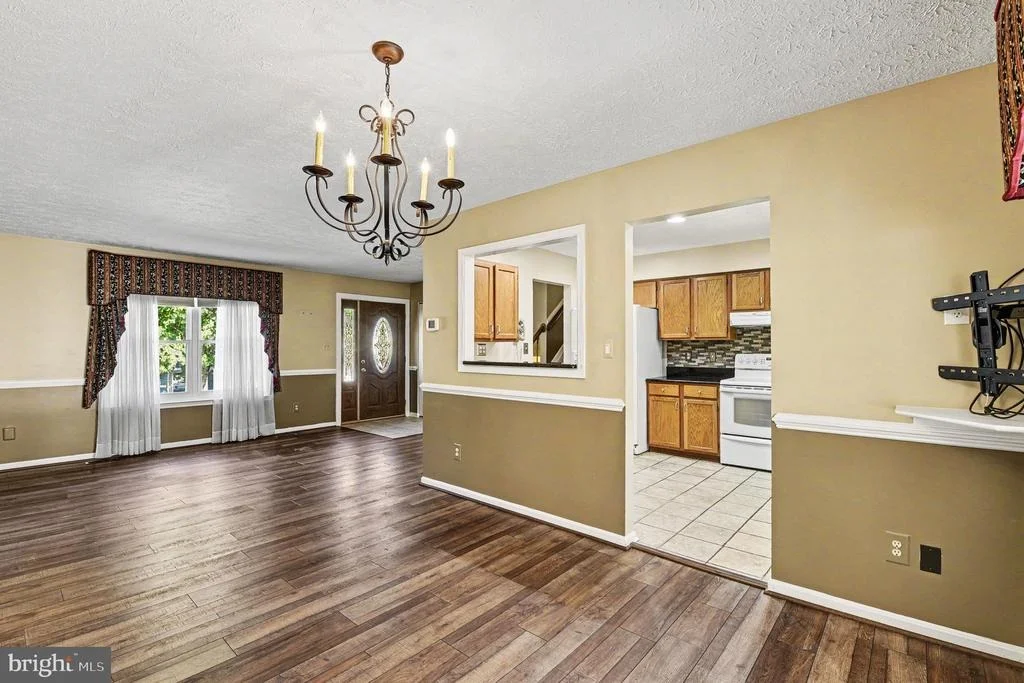
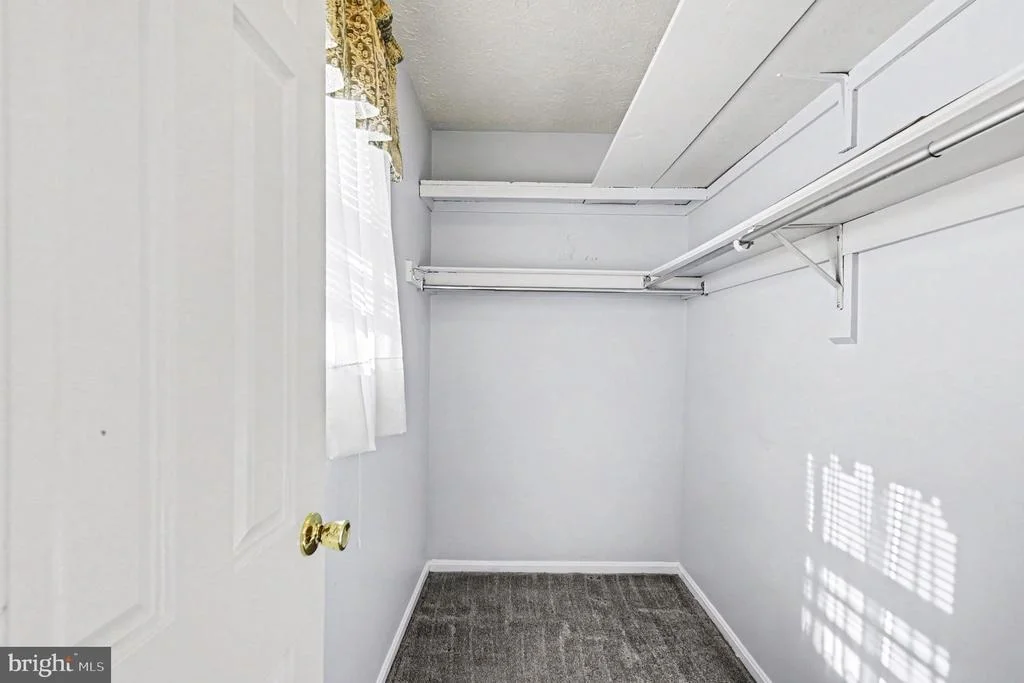
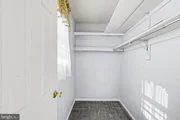
Interior Features: Breakfast Bar, Ceiling Fan(s), Eat-in Kitchen, Recessed Lighting, Walk-In Closet(s), Chair Railings, Combination Dining/Living, Dining Area, Floor Plan - Traditional, Kitchen - Table Space, Upgraded Countertops, Window Treatments
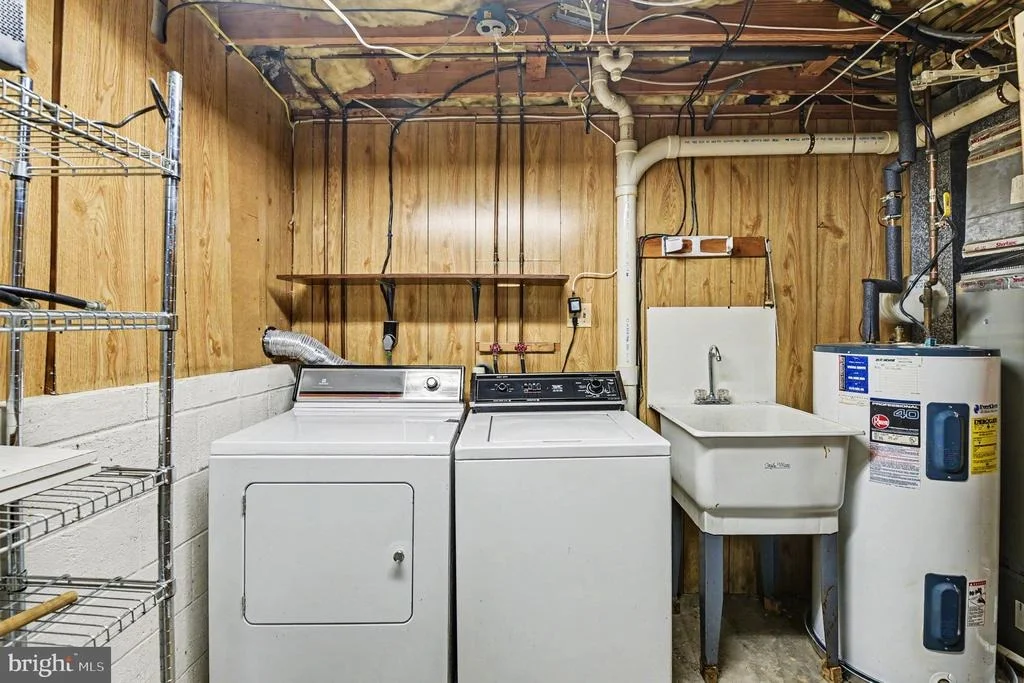
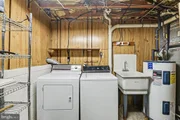
Appliances: Dishwasher, Dryer, Disposal, Exhaust Fan, Ice Maker, Microwave, Refrigerator, Washer, Stove
Flooring Type: Ceramic Tile, Carpet, Luxury Vinyl Plank
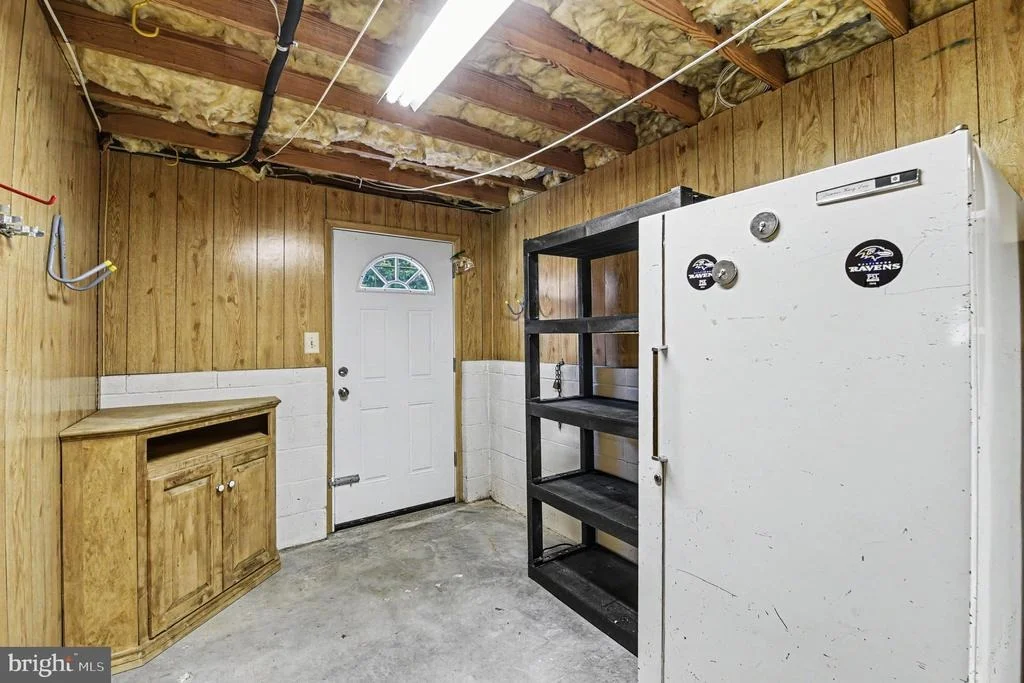
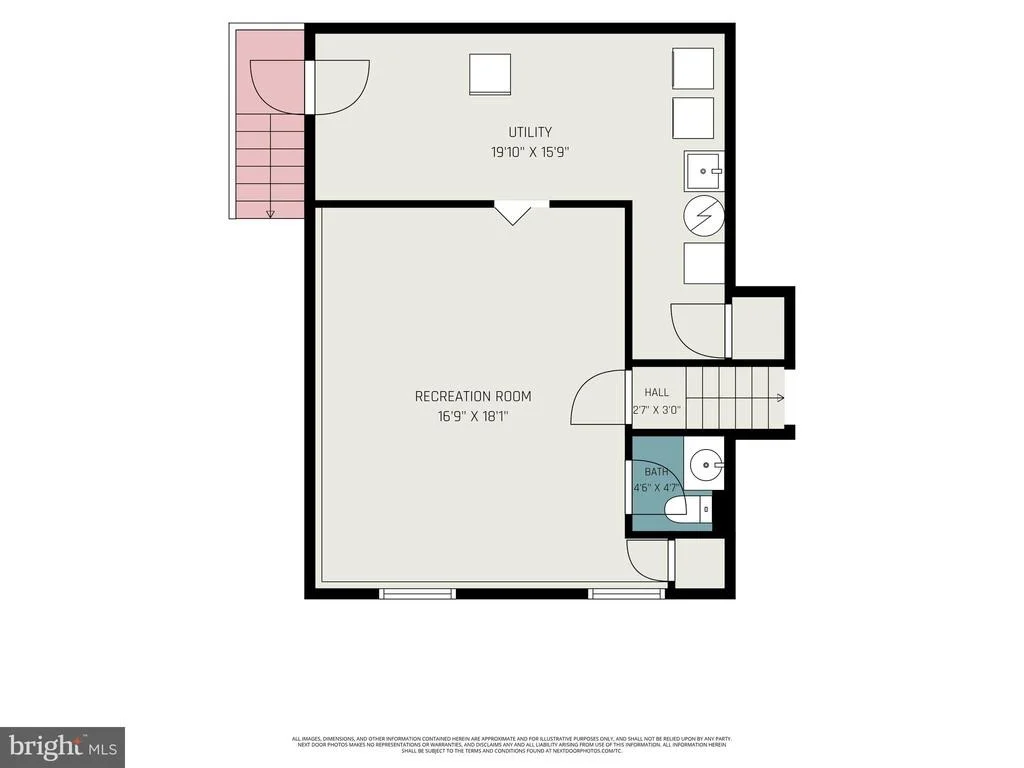
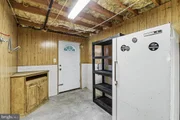
Basement: Other, Partially Finished, Outside Entrance
Exterior Details
Square Footage: 1743
Square Footage Source: $0
Property Condition: Excellent
Architectural Style: Split Level
Year Built Source: Assessor
Year Built: 1985
Levels: 3
Other Structures: Above Grade, Below Grade
Construction Materials: Brick, Vinyl Siding
Patio and Porch Features: Patio
Lot Size Area: 8387
Lot Size Units: Square Feet
Lot Size Acres: 0.19
Lot Size Square Feet: 8387
Lot Size Dimensions: 1.00 x
Tax Lot: 4
Water Source: Public
Financial Details
Tax Assessed Value: $321,600
Tax Annual Amount: $3,655
Utilities Details
Cooling Type: Central Air
Heating Type: Heat Pump(s)
Sewer : Public Sewer

Building Info

Overview

    General

  • Year Built: 1985
  • Effective Year Built: 1985
  • Bedroom Count: 0
  • Bathroom Count: 1
  • Full Bathrooms: 1
  • Partial Bathrooms: 1
  • Building Condition: 6
  • Building Quality: 4
  • Construction Type: 0
  • Building Style: 41
  • Exterior Walls Type: 25
  • Interior Walls Type: 0
  • Roof Shape Type: 0
  • Roof Cover Type: 3
  • Floor Count: 200
  • Living Units: 1
  • Floor Cover: 0
  • Basement Type: 5
  • Basement Area: 0
  • Garage Type: 0
  • Parking Space Count: 0
  • Patio Type: 0
  • Porch Type: 0
  • Pool Type: 0

    Dimensions

  • Lot Size Square Feet: 8,387
  • Lot Size Frontage Feet: 800
  • Total Building Area: 1,743
  • Gross Building Area: 1,743
  • Building Area: 1,743
  • Building Area Measurement: T

    Heating and Cooling

  • Air Conditioning: 13
  • Heating: 8
  • Heated Square Feet: 1,743
  • Heating Fuel Type: 0

    Utilities

  • Sewer System: 5
  • Water Service: 6

Building

  • Building Type: 0
  • Property Class: R
  • Subdivision: OAKHURST
  • Land Acres: 0000000193
  • Standard Land Use Code: 1001
  • County Land Use Code: R-C005
  • Legal Description 1: 9531 GUNHILL CIR OAKHURST

Neighborhood

  • School District Name: Baltimore County Public Schools
  • Census Tract: 411409

Geography

  • Assessors Map Reference: 62 24 370
  • Account Number: 1800003589
  • District: 11
  • Section: 1
  • Parcel: 11-1800003589
  • Block: J
  • Lot: 4
  • Latitude: 39.4153
  • Longitude: -76.4938

    Address

  • Full Address: 9531 Gunhill Cir
  • Address - House Number: 9531
  • Address - Street Name: Gunhill
  • Address - Suffix Type: Cir
  • State: MD
  • City Name: Nottingham
  • Carrier Code: C022
  • 4-Digit Zip Code: 4722
  • Zip Code: 21236

Valuation

    Tax

  • Tax Year: 2023
  • Tax Amount: $184,378

    Appraisal Valuation

  • Standard Deviation: 0.1849
  • Valuation Date: Sep 13, 2023
  • Confidence Score: 75
  • Final Value: 377,215
  • High Value: 446,971
  • Low Value: 307,458

    Market Valuation

  • Market Total Value: $261,500
  • Market Land Value: $106,300
  • Market Improvement Value: $155,200

    Assessments Valuation

  • Assessed Year: 2023
  • Assessed Total Value: $261,500
  • Assessed Land Value: $106,300
  • Assessed Improvements Value: $155,200

    Exemptions

  • Homeowner Exemption: Yes

    Sales

  • Current Sale Recording Date: Aug 21, 1998
  • Current Sale Price:
  • Current Sale Document Type: 27
  • Current Sale Input Document Number: 147774
  • Previous Sale Recording Date: Nov 25, 1988
  • Previous Sale Contract Date: Nov 25, 1988
  • Previous Sale Amount: $115,000
  • Previous Sale Document Type: 27
Data used for valuation calculations is provided by RealtyHop, and other third party sources

Comparables

Unit
Status
Type
Beds
Baths
ft²
Price/ft²
Asking Price
Listed On
Closing Price
Sold On
HOA + Taxes

About Perry Hall


Similar Homes for Sale

Currently no similar homes around

Nearby Rentals

Unit for rent at 3201 E Joppa Road, PARKVILLE, MD, 21234

$2,800 /mo

  • 3 Beds
  • 1 Bath
  • 1,812 ft²
3201 E Joppa Road, PARKVILLE, MD, 21234 Listing by Rebecca M Ravera
Unit for rent at 9428 Orbitan Court, MD, 21234

$2,250 /mo

  • 2 Beds
  • 1 Bath
  • 1,670 ft²
9428 Orbitan Court, MD, 21234 Listing by Norman S Domingo
Unit for rent at 4125 Cliffvale Road, NOTTINGHAM, MD, 21236

$2,500 /mo

  • 4 Beds
  • 2 Baths
  • 1,965 ft²
4125 Cliffvale Road, NOTTINGHAM, MD, 21236 Listing by Debra A Rettberg


Frequently Asked Questions

When was property at 9531 Gunhill Circle built and last sold?
The property at 9531 Gunhill Circle was built in 1985 and last sold on Jan 1, 1970 for $133,000.
How much is this home worth?
The estimated value of the home located at 9531 Gunhill Circle is $381,759.
What are some comparable homes to 9531 Gunhill Circle?
There are currently no comparable homes to 9531 Gunhill Circle.