by Global Lifestyle Properties

Check Availability
Marion 34491
9524 SE 124TH LOOP
$269,900
● House - In Contract

9524 SE 124TH LOOP

SUMMERFIELD, FL 34491
bedrooms
2 Beds
bathrooms
2 Baths
square feet
1,262 Ft²
$1,805
Est. Monthly
$214
HOA / Fees

About This Property

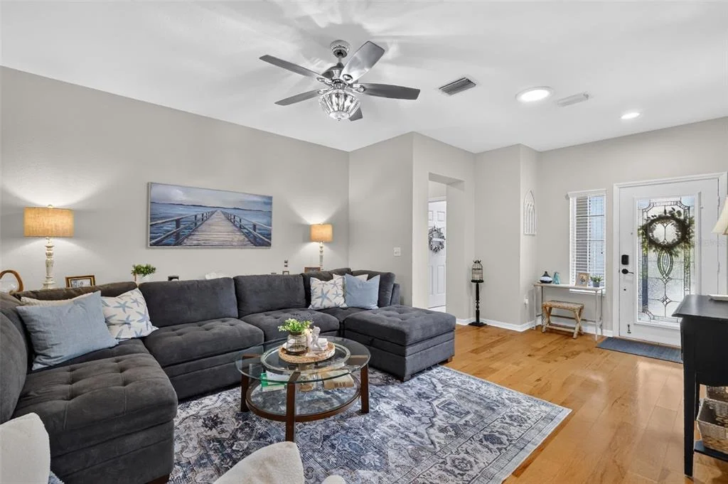
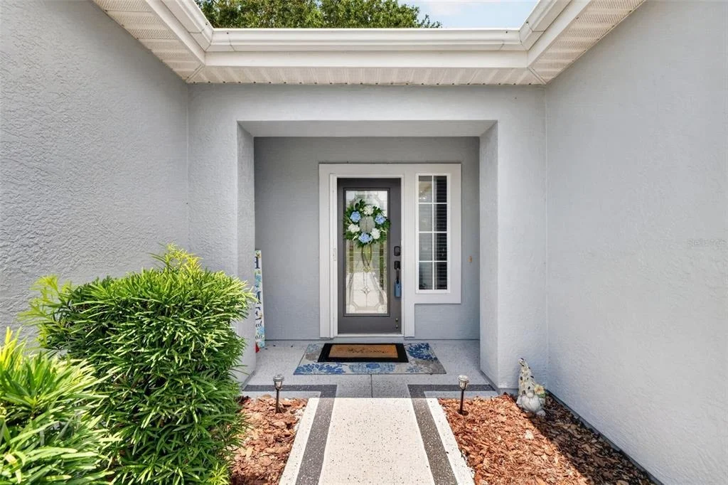
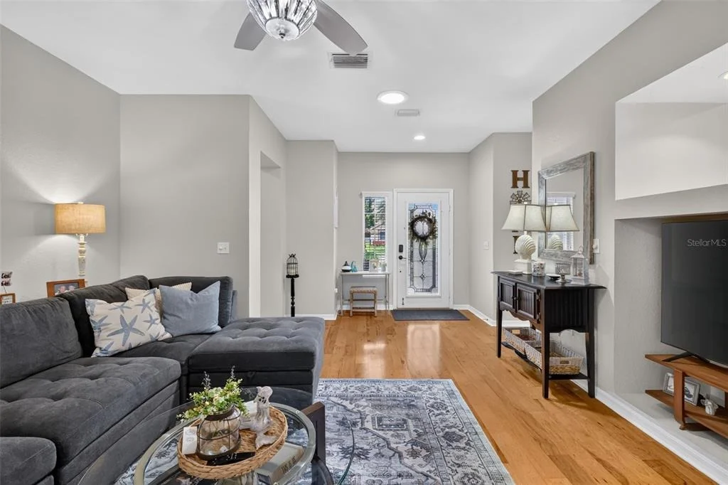
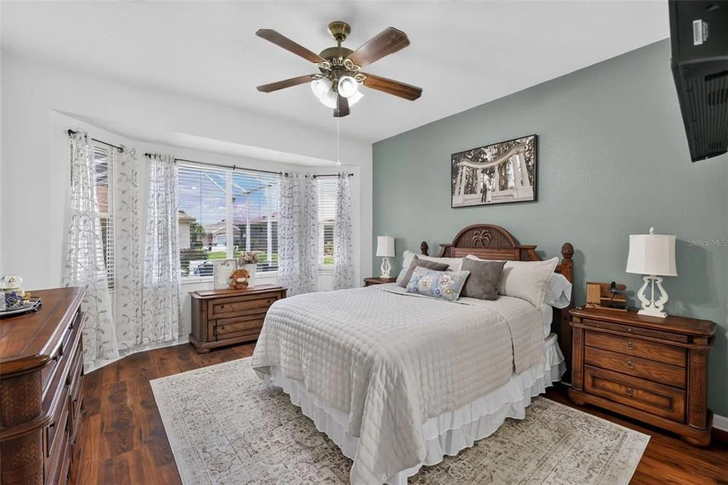
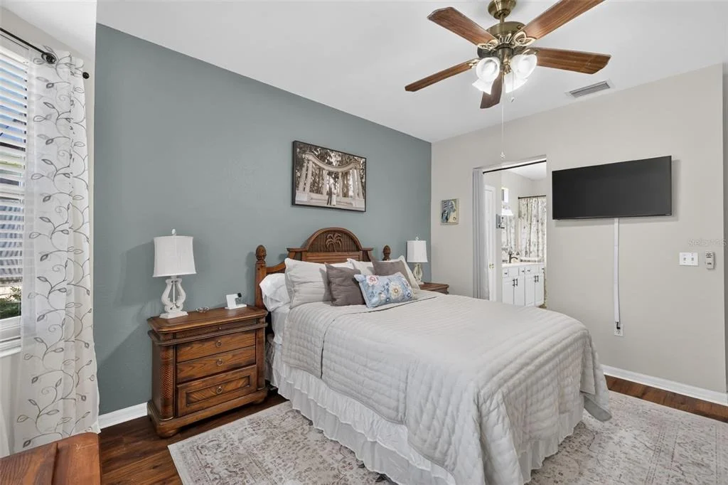
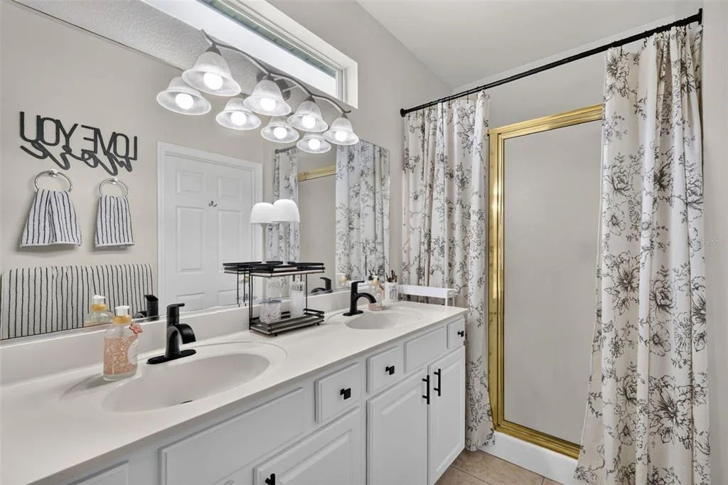
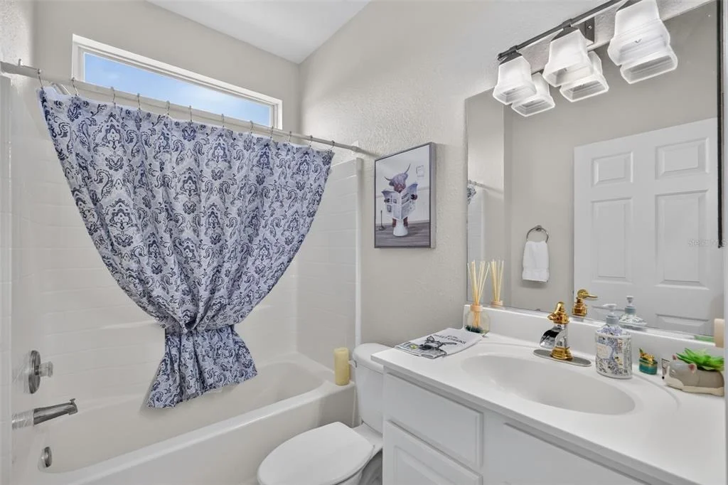
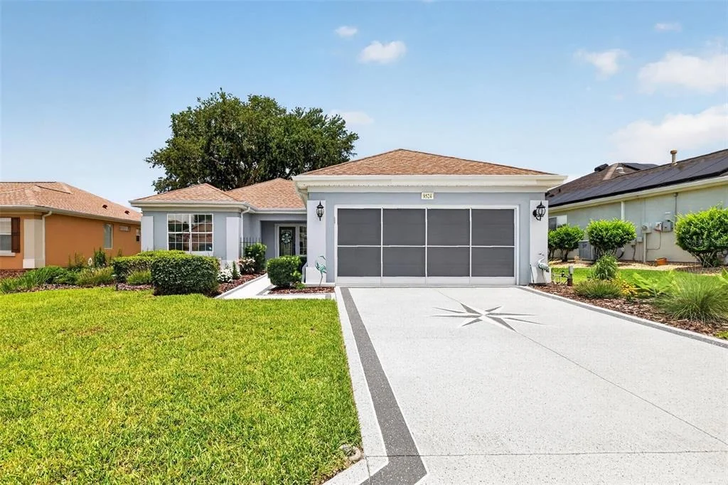
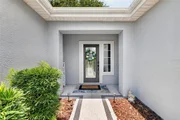
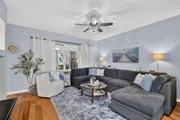
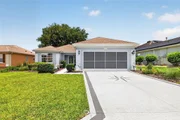
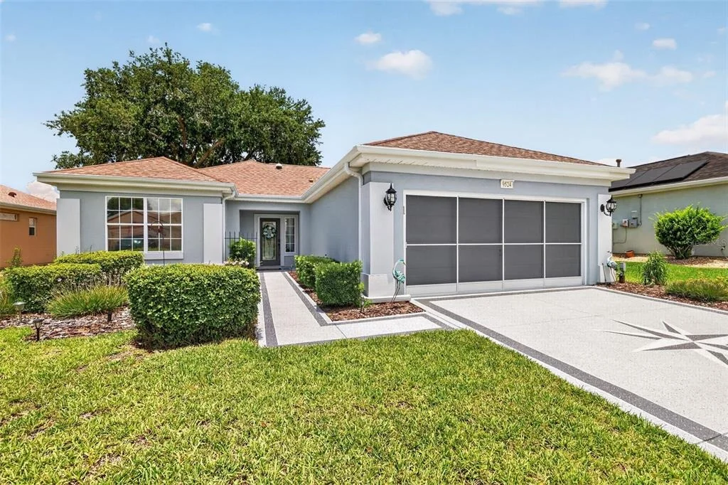
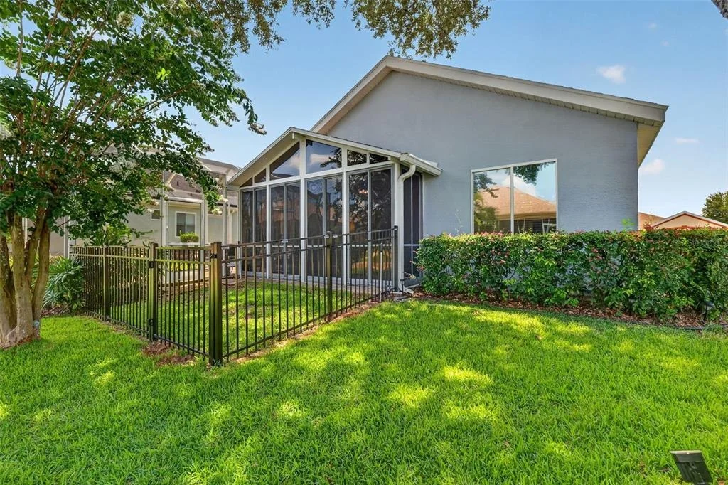
DON'T MISS this beautifully maintained Amelia floor plan located in the highly desirable 55+ golf community of Del Webb Spruce Creek Golf & Country Club! Great curb appeal with decorated driveway and landscaping.

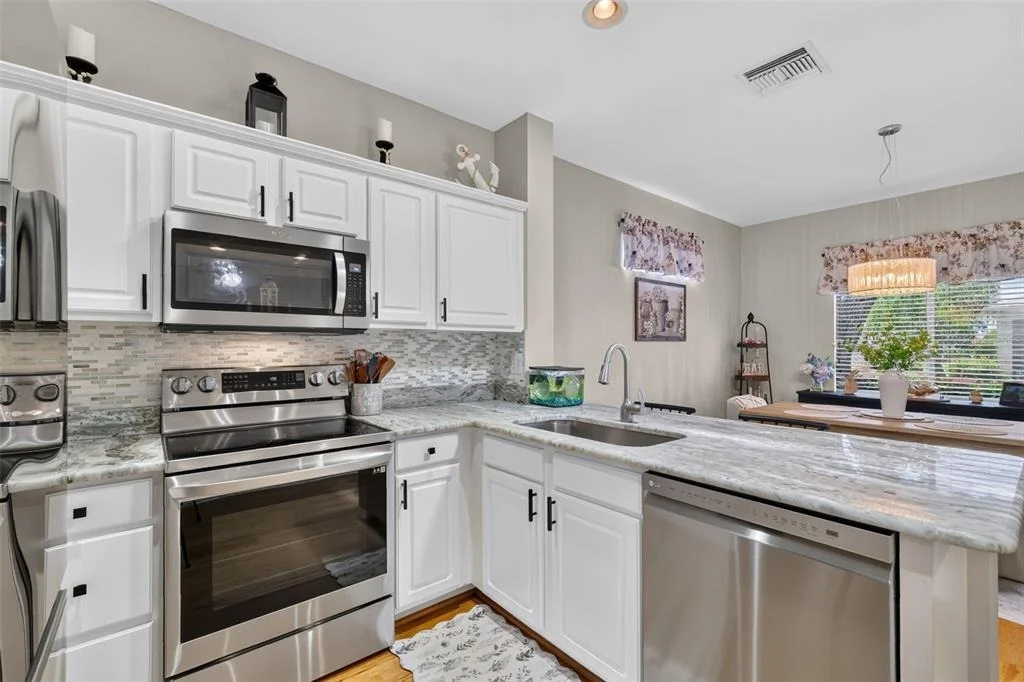
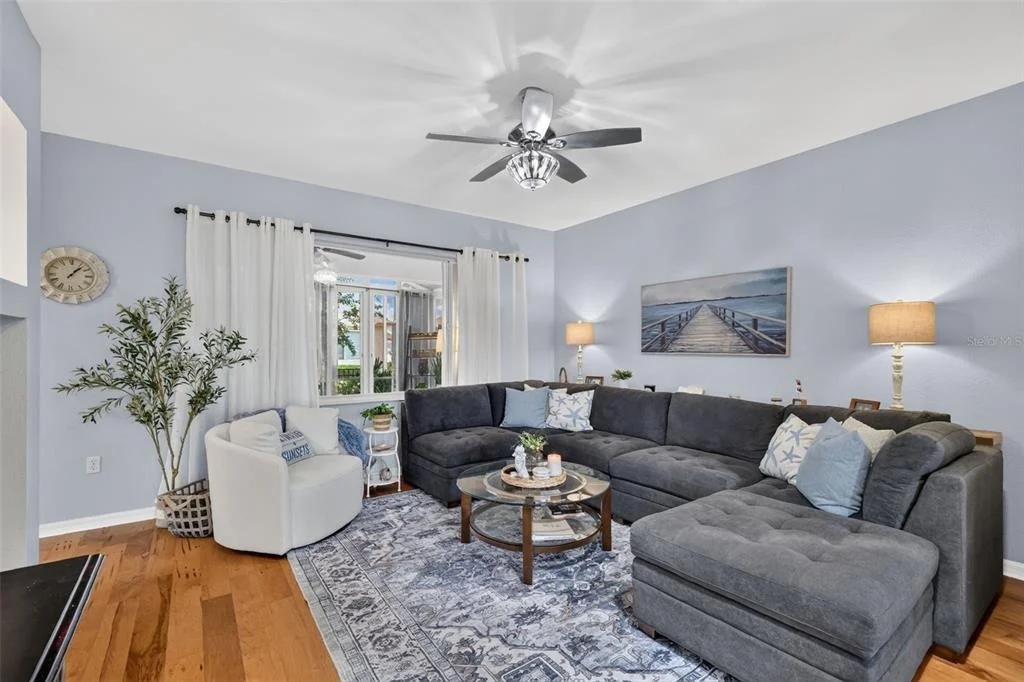
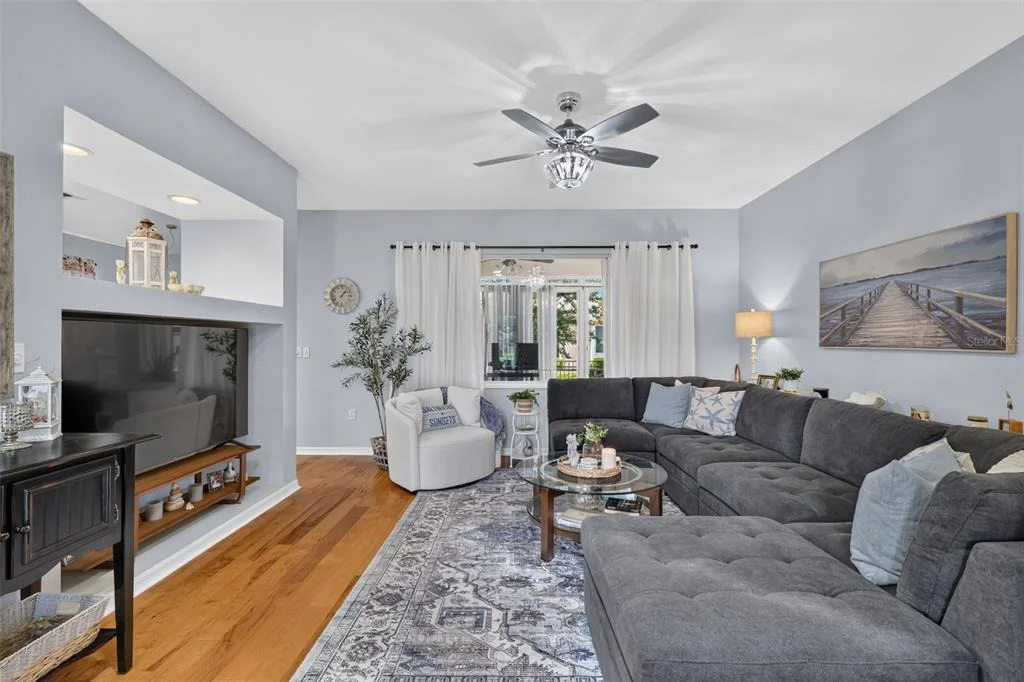
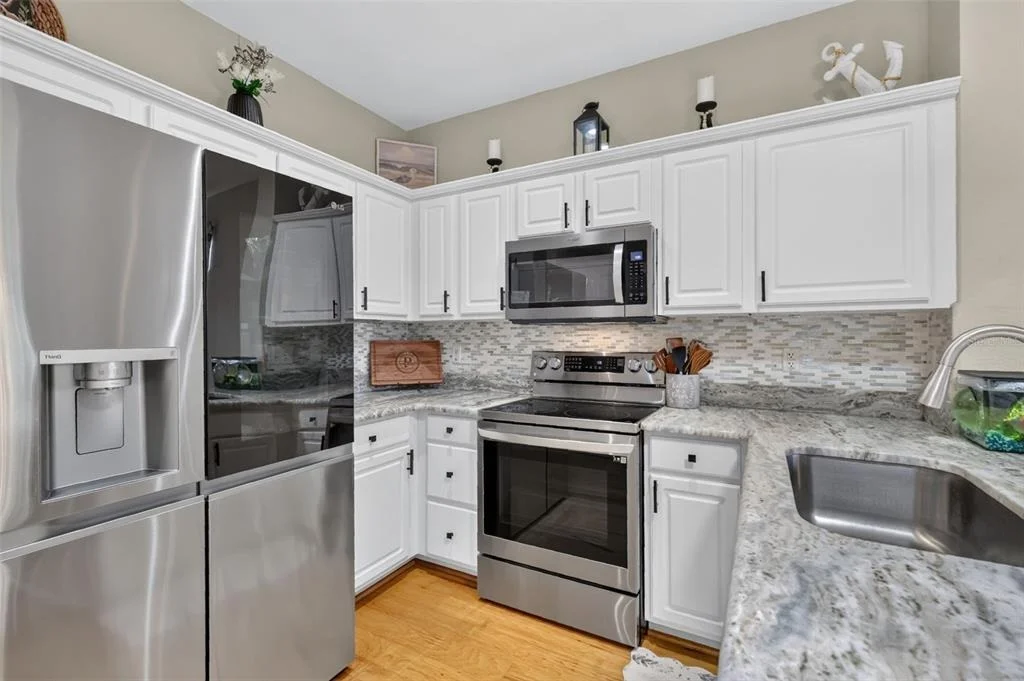
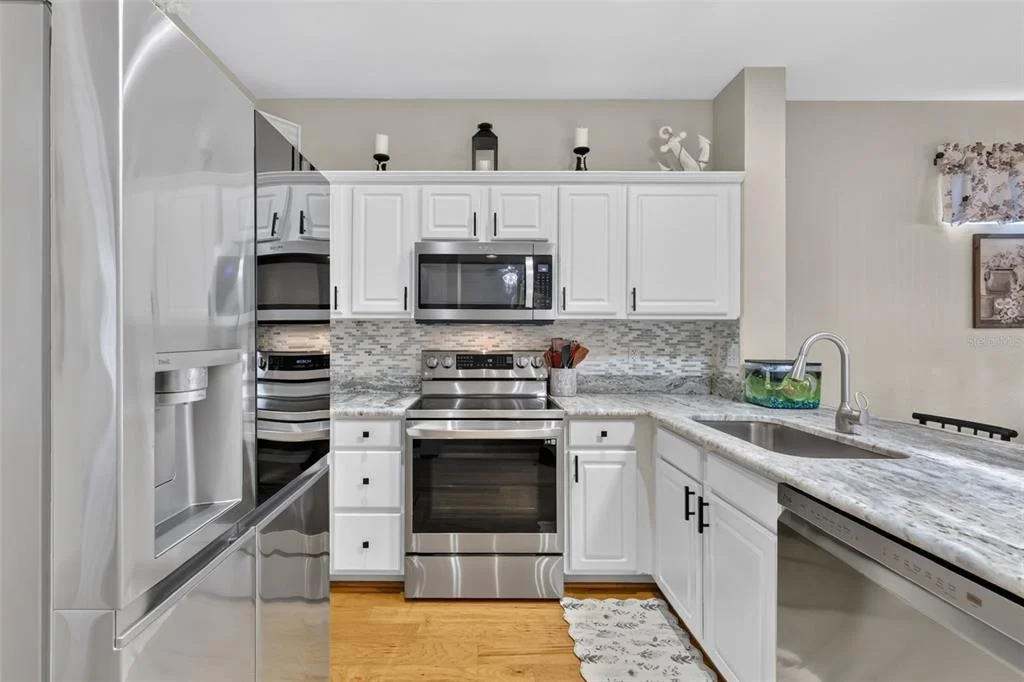
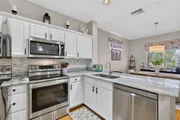
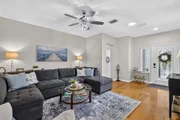
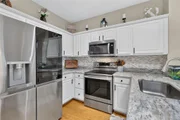
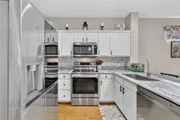
This inviting 2-bedroom, 2-bath home features hardwood and ceramic tile flooring throughout-no carpet anywhere. The updated kitchen offers granite countertops, newer appliances, recessed lighting, and abundant workspace for cooking and entertaining.

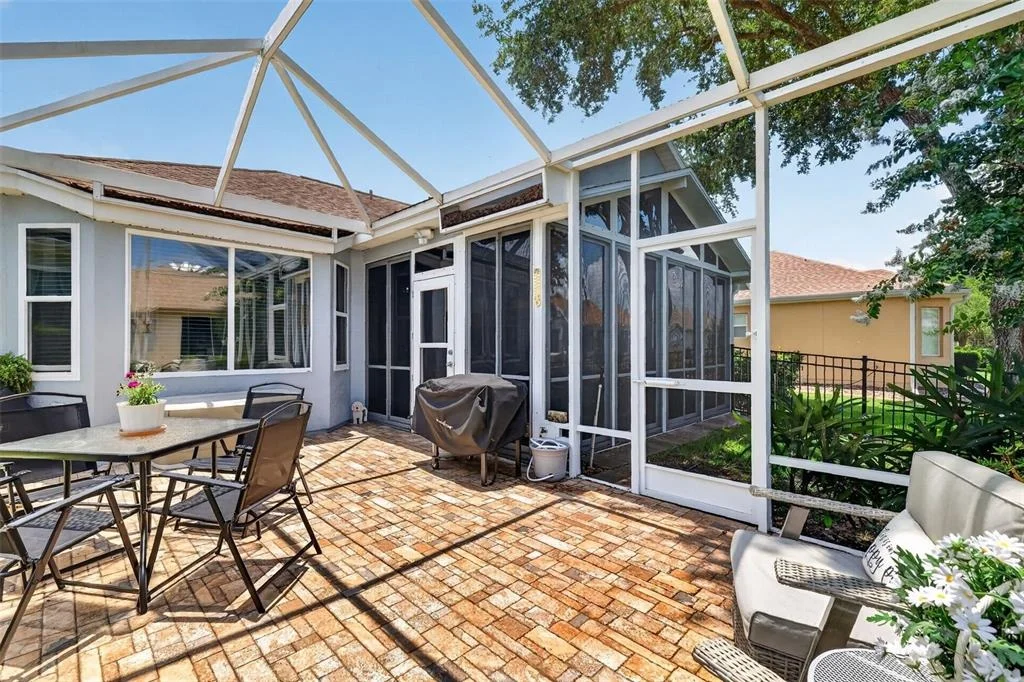
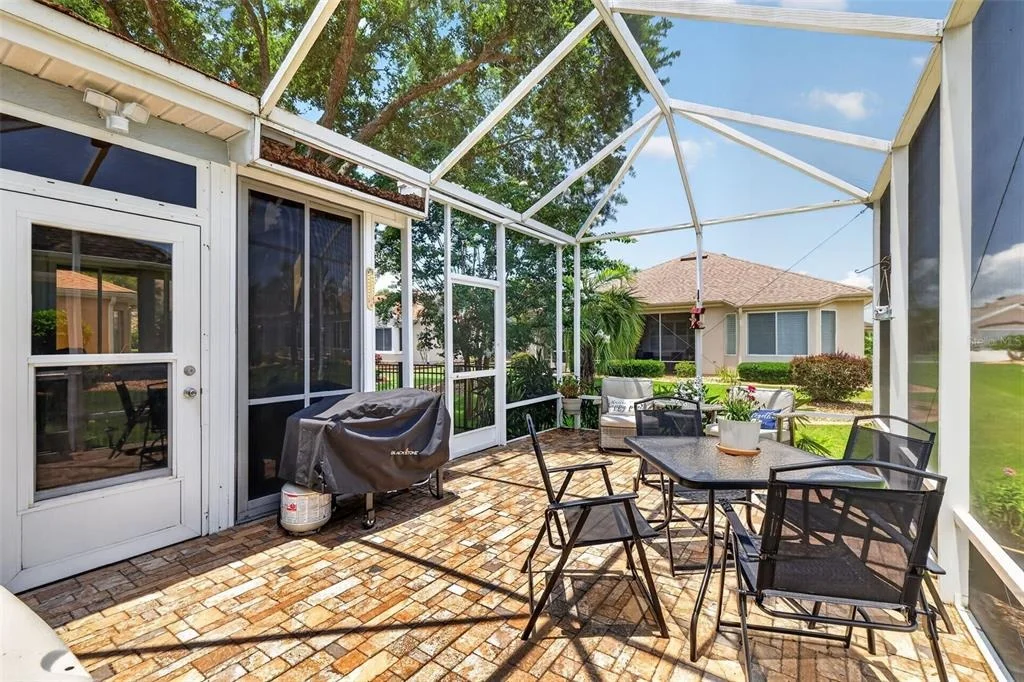
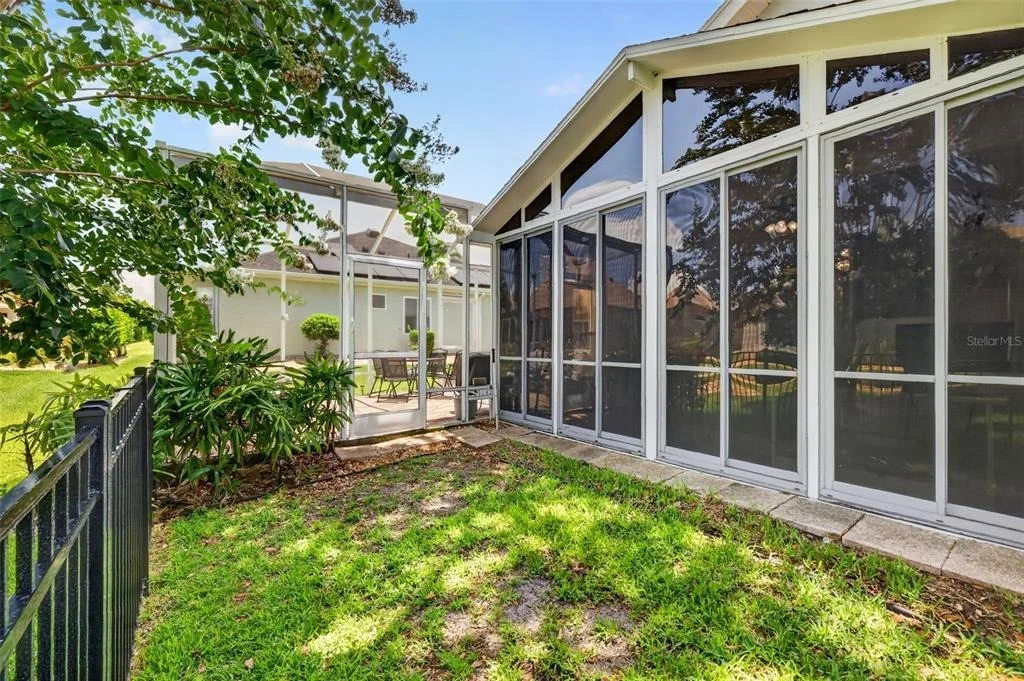
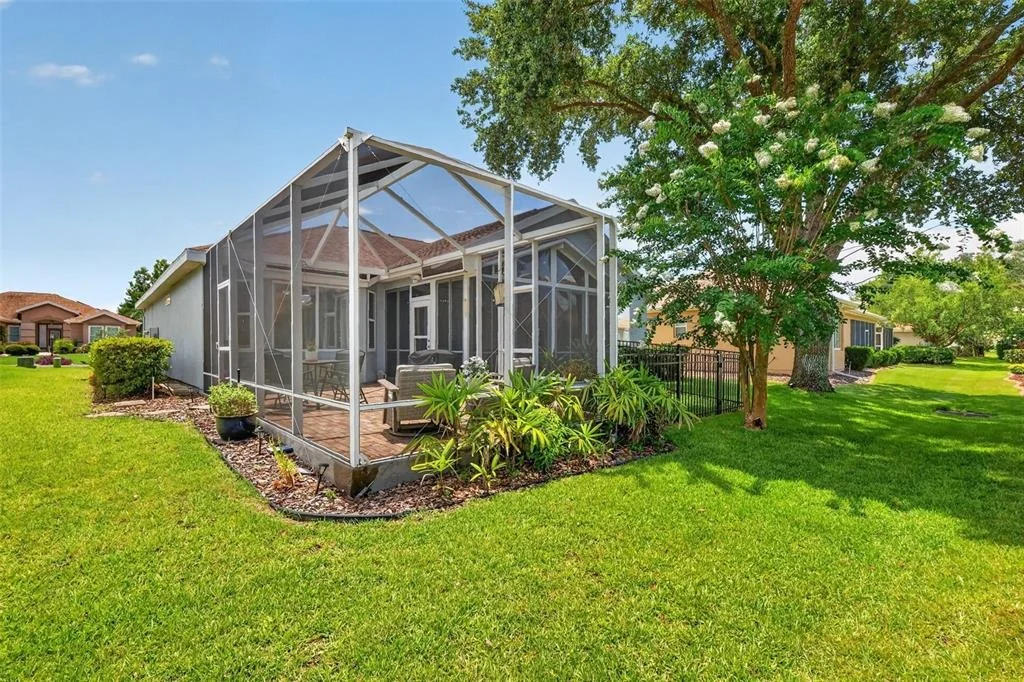
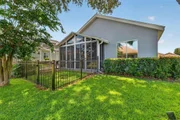
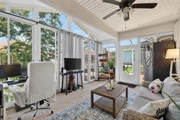
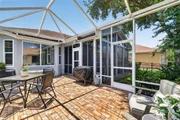
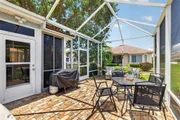
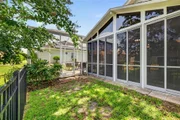
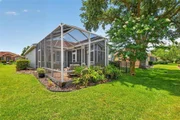
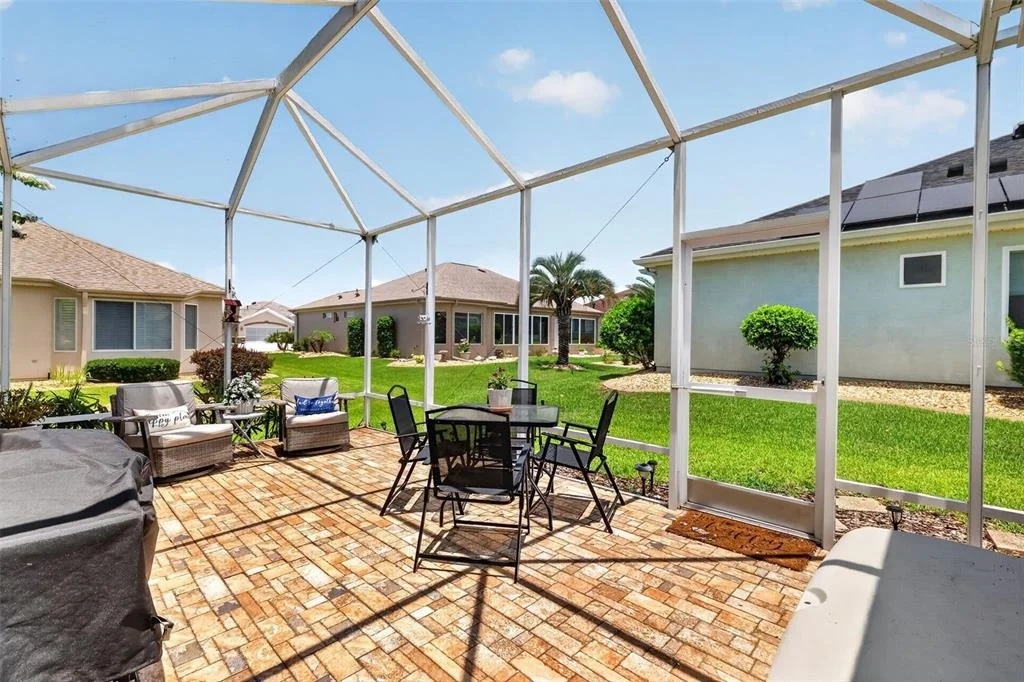
Enjoy your morning coffee from your expanded enclosed lanai, or step outside into the large birdcage, providing exceptional indoor-outdoor living space perfect for relaxing, entertaining guests, or enjoying Florida's beautiful weather year-round.

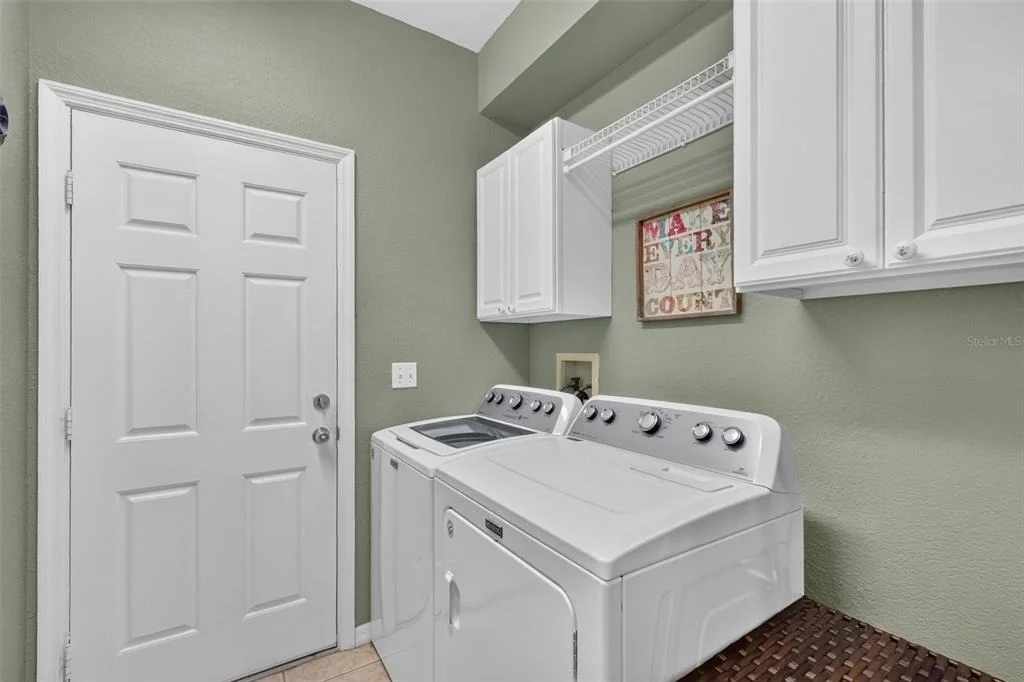
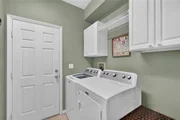
Additional upgrades include a beveled glass front door with Phantom screen, two solar tubes for abundant natural light, laundry room cabinetry, tankless water heater, and a shared irrigation well to help reduce water costs.

Major improvements have already been completed, including a roof replacement in approximately 2014 and HVAC replacement in 2016.
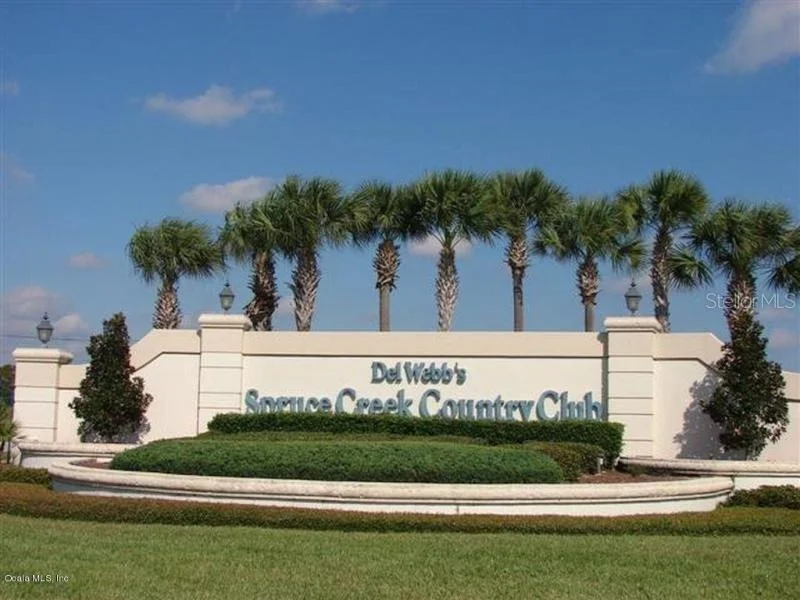
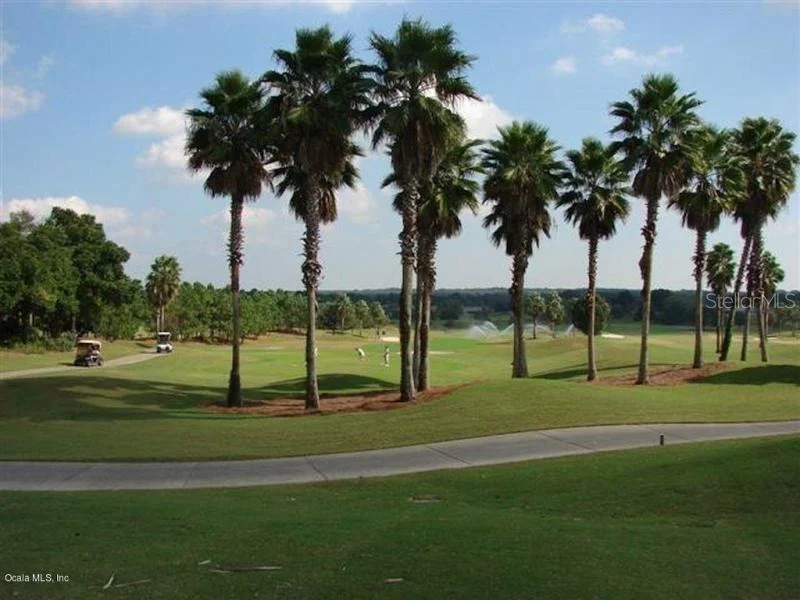
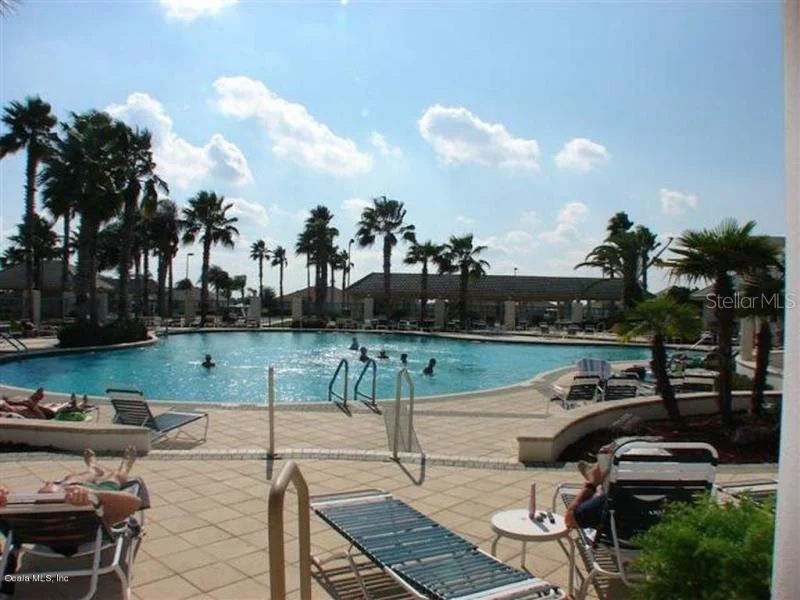
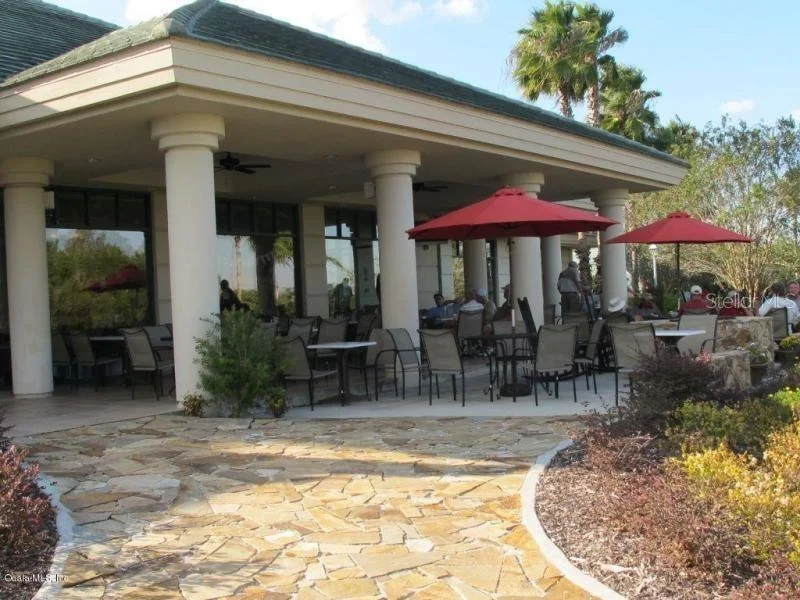
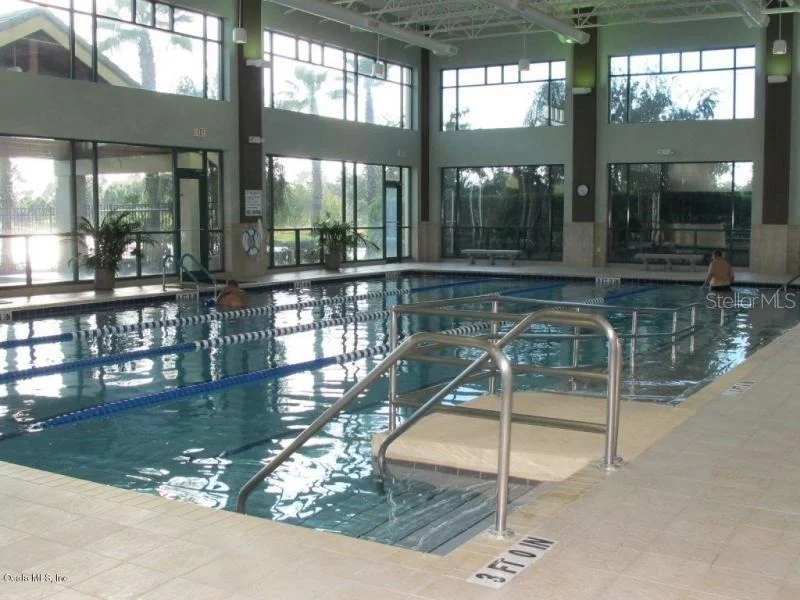
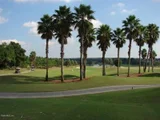
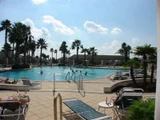
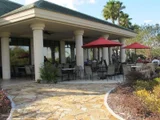
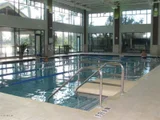
Enjoy the resort-style lifestyle that Del Webb Spruce Creek Golf & Country Club is known for, featuring championship golf, indoor and outdoor pools, fitness center, pickleball and tennis courts, restaurant and pub, softball field, hobby and craft facilities, and hundreds of clubs and activities designed for active adults.

This move-in-ready home offers the perfect blend of comfort, functionality, and low-maintenance living in one of Central Florida's premier active-adult communities.

Schedule your private showing today and discover why so many residents love calling Del Webb Spruce Creek Golf & Country Club home!!
Unit Size
1,262 Ft²
Days on Market
-
Land Size
0.15 acres
Price per sqft
$214
Property Type
House
Property Taxes
$265
HOA Dues
$214
Year Built
2002

Listed By

Edward Buyers
RE/MAX FOXFIRE - SUMMERFIELD

Payment Calculator

Cap Rate Calculator

Last updated: 14 days ago (Stellar MLS #OM727114)

Price History

Date / Event Date Event Price
Oct 6, 2026 In contract -
In contract
Sep 16, 2026 Price Decreased $269,900
↓ $5K (1.8%)
Price Decreased
Aug 8, 2026 Price Decreased $274,900
↓ $4K (1.5%)
Price Decreased
Jul 24, 2026 Price Decreased $279,000
↓ $6K (2.1%)
Price Decreased
Jul 7, 2026 Price Decreased $285,000
↓ $10K (3.4%)
Price Decreased
Show More

Property Highlights

Garage
Air Conditioning
Parking Details
Has Garage
Garage Spaces: 2
Interior Details
Full Bathrooms: 2
Interior Features: Ceiling Fan(s)
Appliances: Dishwasher, Disposal, Dryer, Gas Water Heater, Microwave, Range, Refrigerator, Tankless Water Heater, Washer
Flooring Type: Bamboo, Ceramic Tile
Laundry Features: Electric Dryer Hookup, Laundry Room
Rooms: 6
Exterior Details
Square Footage: 1262
Square Footage Source: $0
Year Built: 2002
Builder Model: Amelia
Building Area Total: 2566
Levels: One
Building Area Units: Square Feet
Construction Materials: Stucco, Wood Siding
Patio and Porch Features: Covered, Patio, Screened
Lot Size Area: 6534
Lot Size Units: Square Feet
Lot Size Acres: 0.15
Lot Size Square Feet: 6534
Lot Size Dimensions: 65 x 100
Tax Lot: 110
Water Source: Public
Financial Details
Tax Annual Amount: $3,178
Lease Considered: Yes
Utilities Details
Cooling Type: Central Air
Heating Type: Natural Gas
Sewer : Public Sewer
Location Details
HOA/Condo/Coop Fee Includes: Security, Maintenance Grounds, Trash, Community Pool, Recreational Facilities
HOA/Condo/Coop Amenities: Basketball Court, Clubhouse, Gated, Pool, Recreation Facilities, Security, Shuffleboard Court, Spa/Hot Tub, Tennis Court(s), Trail(s), Fence Restrictions, Pickleball Court(s), Wheelchair Access
HOA Fee: $214
HOA Fee Frequency: Monthly

Building Info

Overview

    General

  • Year Built: 2002
  • Effective Year Built: 2002
  • Building Count: 1
  • Bedroom Count: 2
  • Bathroom Count: 2
  • Full Bathrooms: 2
  • Partial Bathrooms: 2
  • Bathroom Plumbing Fixtures: 9
  • Building Condition: 2
  • Building Quality: 7
  • Construction Type: 0
  • Building Style: 10
  • Exterior Walls Type: 17
  • Interior Walls Type: 3
  • Roof Shape Type: 8
  • Roof Cover Type: 11
  • Floor Count: 100
  • Living Units: 1
  • Floor Cover: 15
  • Basement Type: 0
  • Basement Area: 0
  • Garage Type: 1
  • Garage Square Area: 460
  • Parking Space Count: 2
  • Patio Type: 5
  • Porch Type: 49
  • Pool Type: 4

    Dimensions

  • Lot Size Square Feet: 6,534
  • Lot Size Depth Feet: 1,000
  • Lot Size Frontage Feet: 650
  • Total Building Area: 1,722
  • Gross Building Area: 2,566
  • Building Area: 1,262
  • Building Area Measurement: L

    Heating and Cooling

  • Air Conditioning: 1
  • Heating: 4
  • Heated Square Feet: 1,262
  • Heating Fuel Type: 3

    Utilities

  • Sewer System: 0
  • Water Service: 0

Building

  • Building Type: 0
  • Property Class: R
  • Subdivision: SPRUCE CREEK COUNTRY CLUB - TAMARRON
  • Land Acres: 0000000150
  • Standard Land Use Code: 1001
  • County Land Use Code: 0100
  • State Land Use Code: 001
  • Legal Description 1: SEC 03 TWP 17 RGE 23 PLAT BOOK 006 PAGE 007 SPRUCE CREEK COUNTRY CLUB - TAMARRON RE-PLAT LOT 110

Neighborhood

  • School District Name: Marion County School District
  • Census Tract: 000811

Zoning

  • Zoning: PUD

Geography

  • Assessors Map Reference: MAP 256
  • Parcel: 6118-110-000
  • Lot: 110
  • Meridian: SEC 3 TWN 17S RNG 23E
  • Municipality: COUNTY - SJRWMD-OR
  • Latitude: 29.0405
  • Longitude: -81.9946

    Address

  • Full Address: 9524 Se 124th Loop
  • Address - House Number: 9524
  • Street Direction: SE
  • Address - Street Name: 124th
  • Address - Suffix Type: Loop
  • State: FL
  • City Name: Summerfield
  • Carrier Code: R017
  • 4-Digit Zip Code: 9733
  • Zip Code: 34491

Valuation

    Tax

  • Tax Year: 2023
  • Tax Amount: $145,957
  • Tax Rate Code Area: 9001

    Appraisal Valuation

  • Standard Deviation: 0.2228
  • Valuation Date: Jan 31, 2024
  • Confidence Score: 69
  • Final Value: 274,057
  • High Value: 335,144
  • Low Value: 212,971

    Market Valuation

  • Market Total Value: $202,434
  • Market Land Value: $48,400
  • Market Improvement Value: $154,034

    Assessments Valuation

  • Assessed Year: 2023
  • Assessed Total Value: $113,329

    Exemptions

  • Homeowner Exemption: Yes

    Sales

  • Current Sale Contract Date: Jun 06, 2017
  • Current Sale Recording Date: Jun 13, 2017
  • Current Sale Price:
  • Current Sale Document Type: 71
  • Current Sale Input Document Number: 2017052993
  • Previous Sale Recording Date: Oct 22, 2012
  • Previous Sale Contract Date: Oct 15, 2012
  • Previous Sale Amount: $106,900
  • Previous Sale Document Type: 71
Data used for valuation calculations is provided by RealtyHop, and other third party sources

Comparables

Unit
Status
Type
Beds
Baths
ft²
Price/ft²
Asking Price
Listed On
Closing Price
Sold On
HOA + Taxes

About Marion


Similar Homes for Sale

Currently no similar homes around

Nearby Rentals

Unit for rent at 8957 Se 144th Street, SUMMERFIELD, FL, 34491

$995 /mo

  • 2 Beds
  • 1 Bath
  • 672 ft²
8957 Se 144th Street, SUMMERFIELD, FL, 34491 Listing by Michael Heasley
Unit for rent at 21 Olive Circle, OCALA, FL, 34472

$1,800 /mo

  • 3 Beds
  • 2 Baths
  • 1,459 ft²
21 Olive Circle, OCALA, FL, 34472 Listing by Rick Sein
Unit for rent at 8225 E Highway 25, BELLEVIEW, FL, 34420

$2,500 /mo

  • 3 Beds
  • 3 Baths
  • 1,805 ft²
8225 E Highway 25, BELLEVIEW, FL, 34420 Listing by Stephanie Ruiz


Frequently Asked Questions

When was property at 9524 Southeast 124th Loop built and last sold?
The property at 9524 Southeast 124th Loop was built in 2002 and last sold on Jun 6, 2017 for $172,000.
How much is this home worth?
The estimated value of the home located at 9524 Southeast 124th Loop is $270,343.
What are some comparable homes to 9524 Southeast 124th Loop?
There are currently no comparable homes to 9524 Southeast 124th Loop.