


9524 Fork Bluff Pt


About This Property
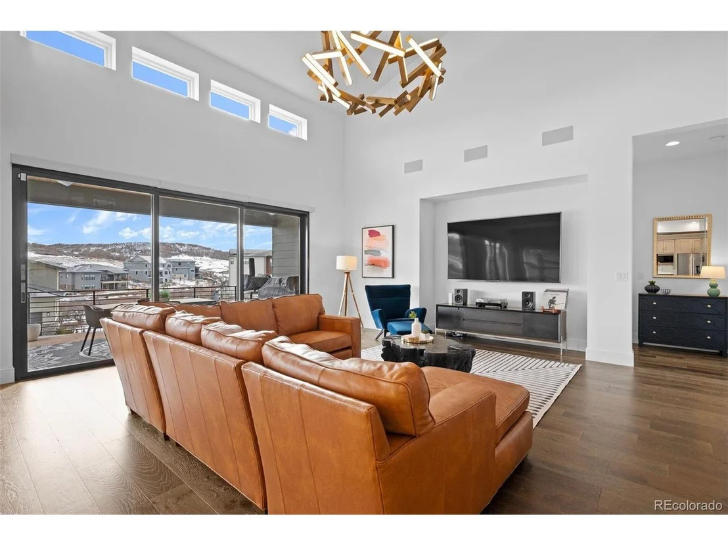
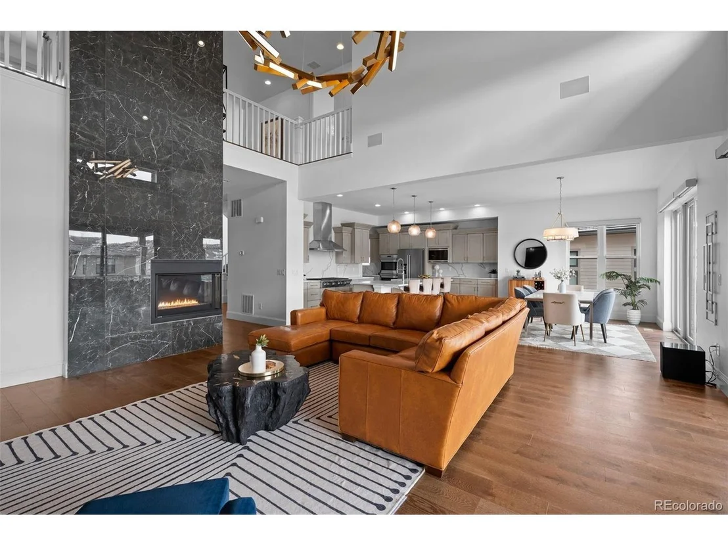
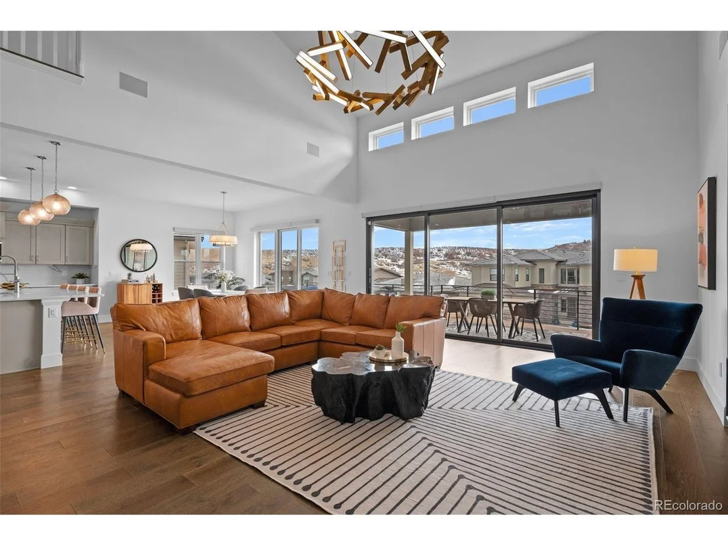
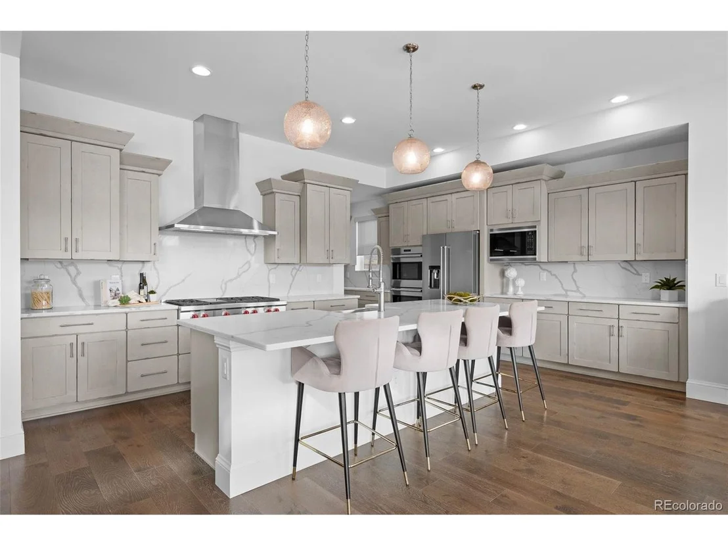
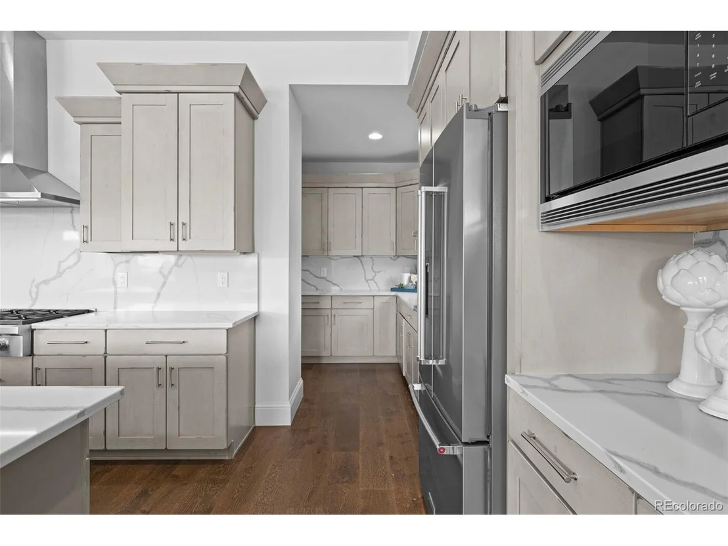
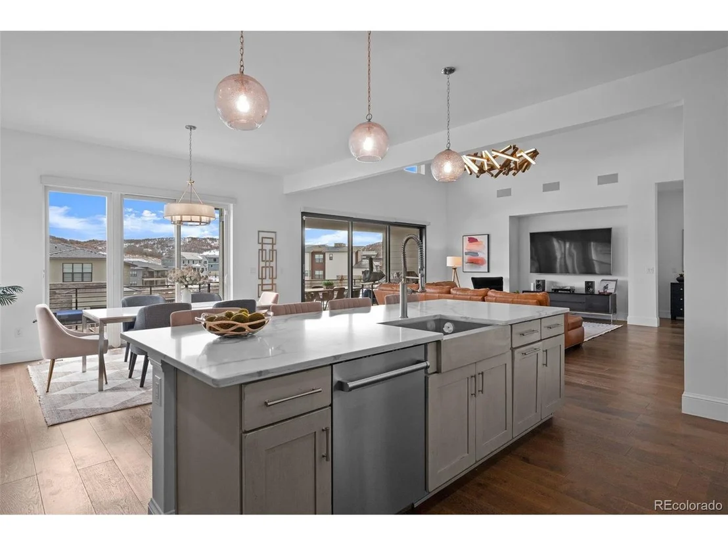
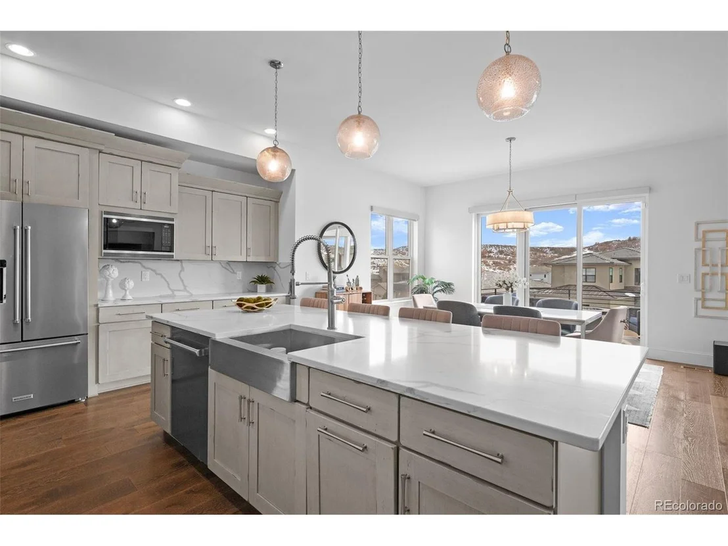
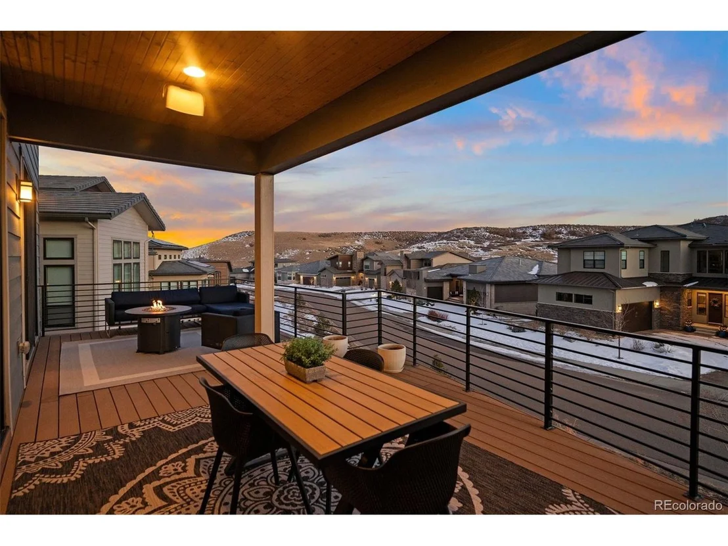
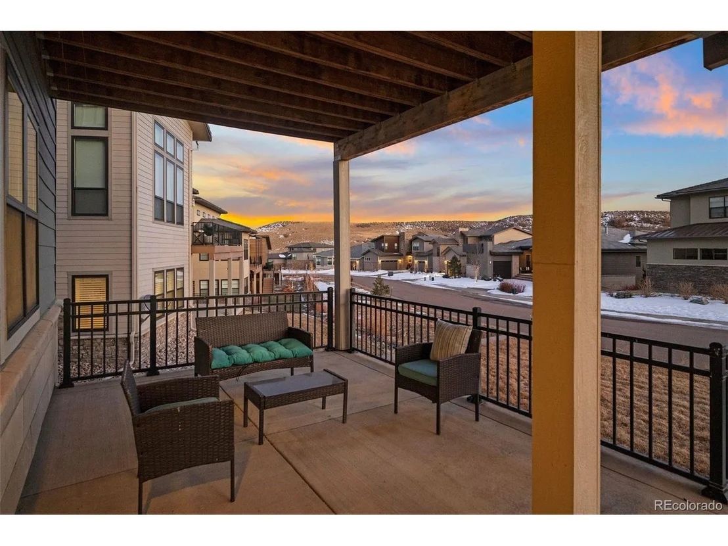
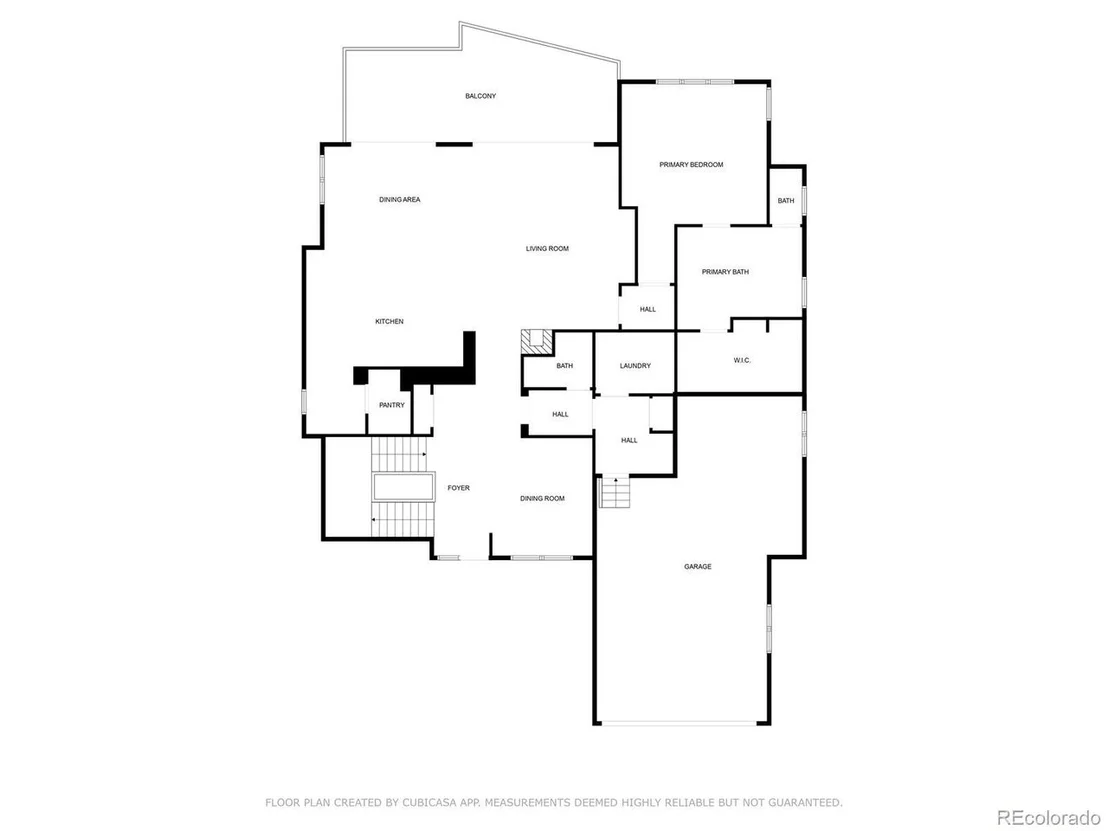
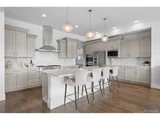
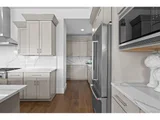
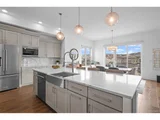
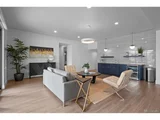
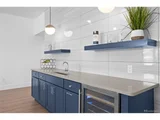
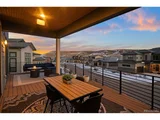
Step into 10'+ vaulted ceilings, custom designer lighting, and extensive wood flooring. The gourmet kitchen is a chef's dream, featuring top-of-the-line appliances, quartz countertops, custom cabinetry, and an oversized stacking slider that seamlessly connects to the expansive deck-perfect for hosting or enjoying peaceful outdoor moments.
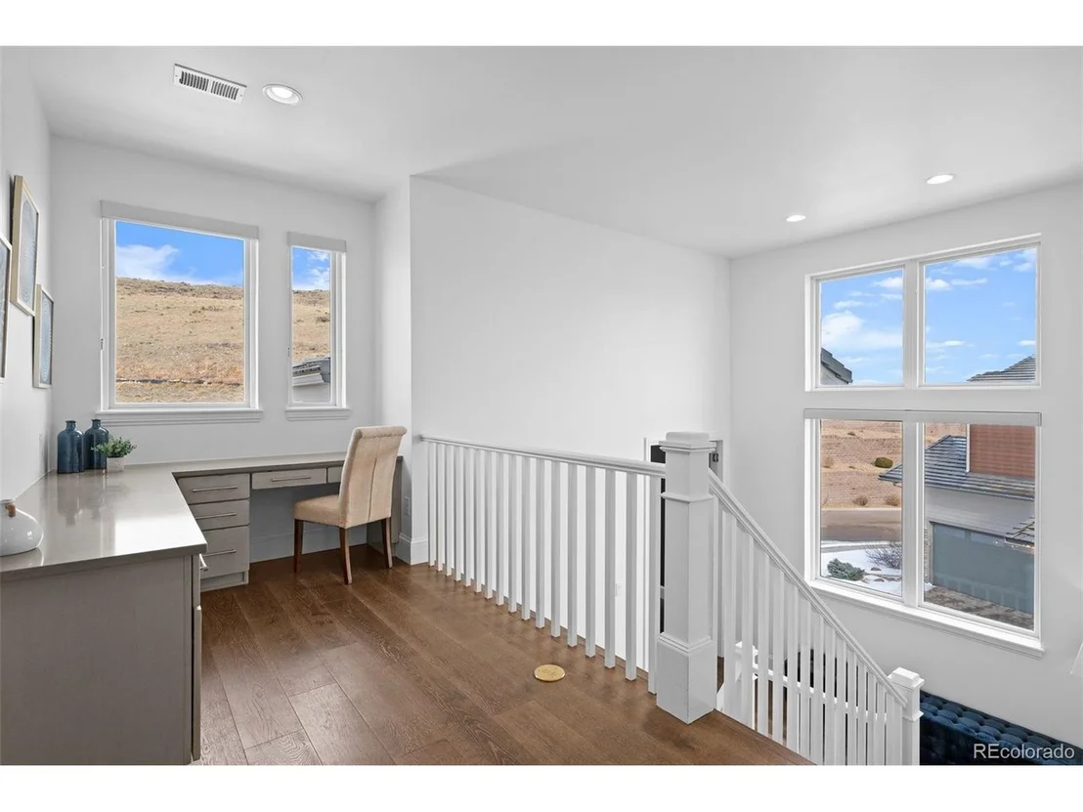
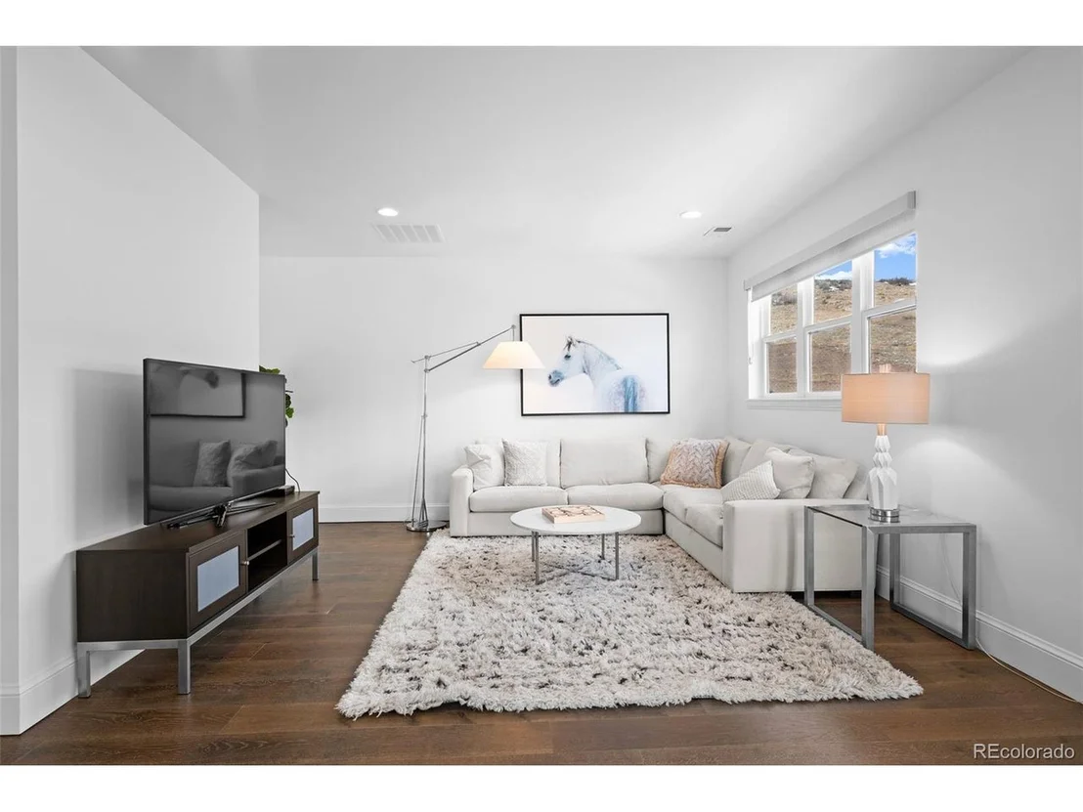
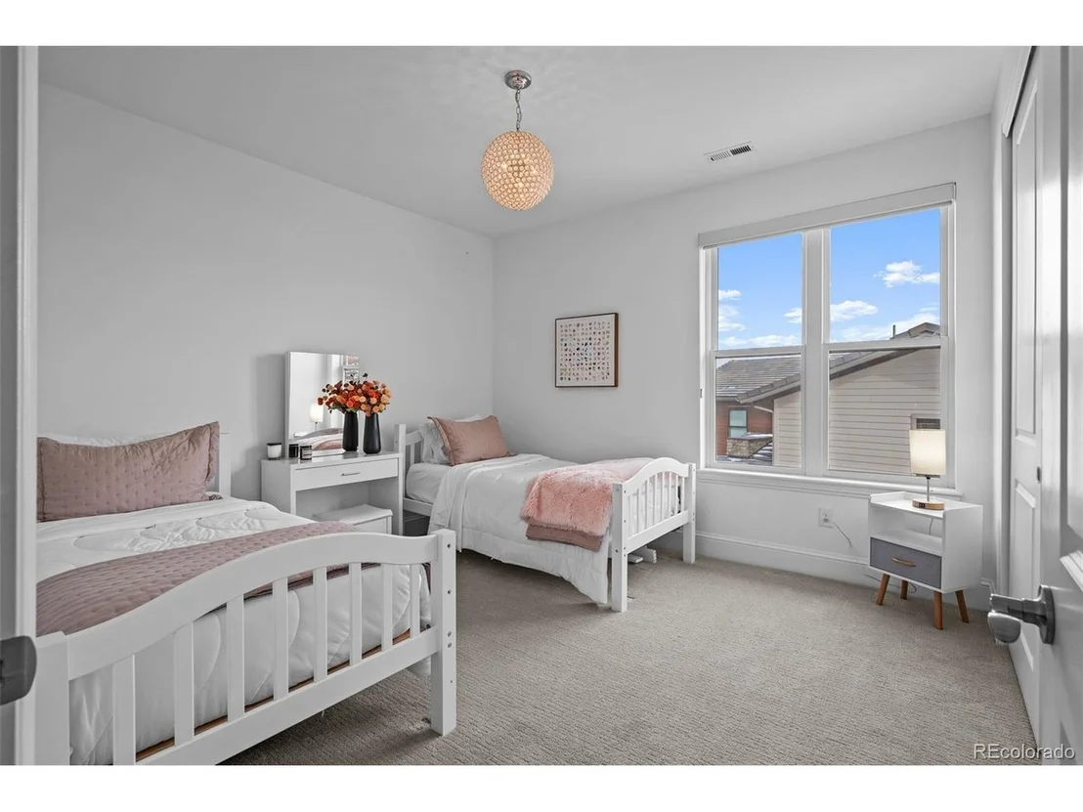
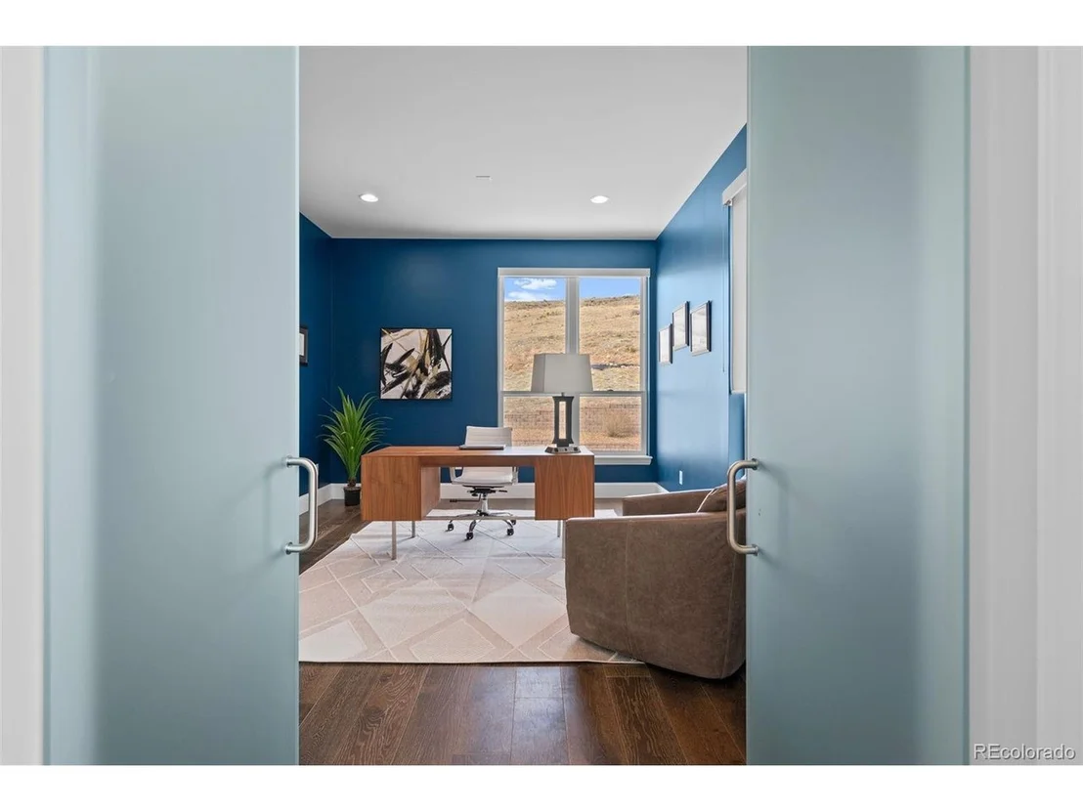
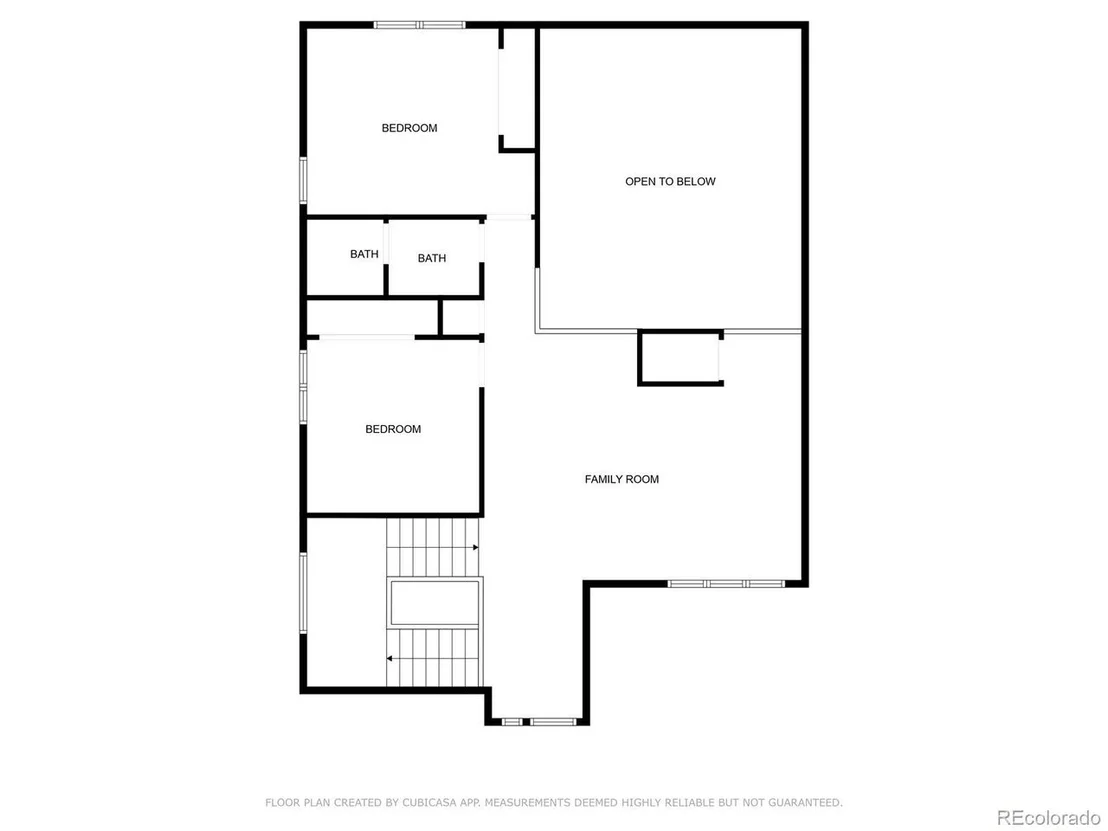
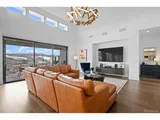
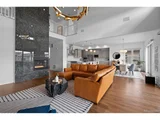
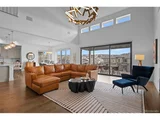
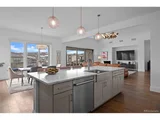
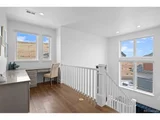
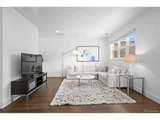
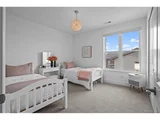
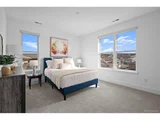
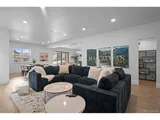
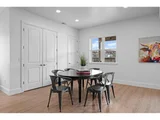
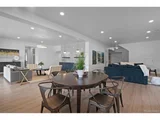
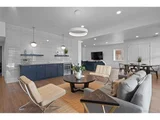
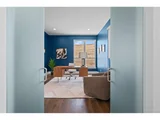
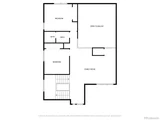
The open-concept living room flows effortlessly into the kitchen and outdoor spaces, creating a warm yet elegant ambiance. Upstairs, a spacious home office offers privacy and inspiration, while the versatile loft provides a cozy retreat, reading nook, or extra workspace. Two generously sized guest bedrooms complete the upper level, ensuring comfort and tranquility.
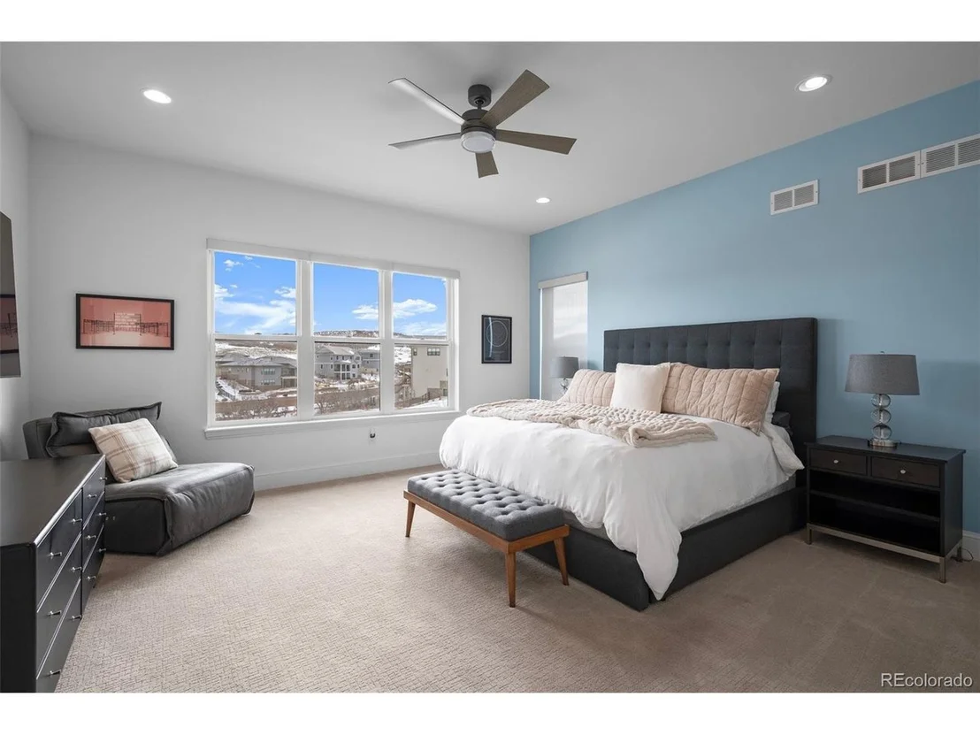
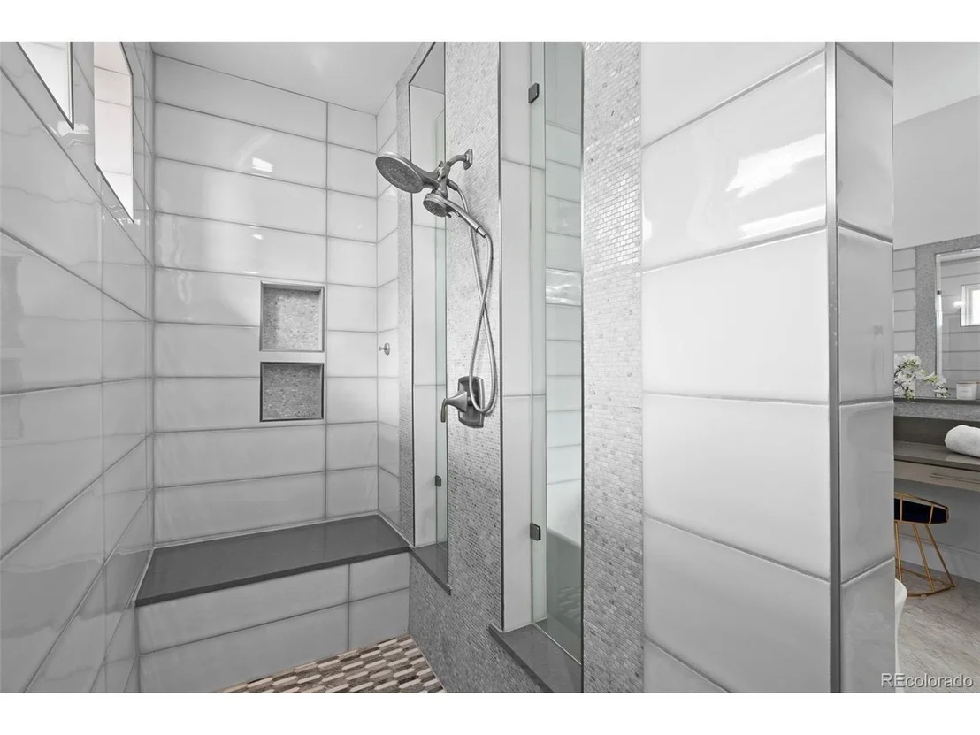
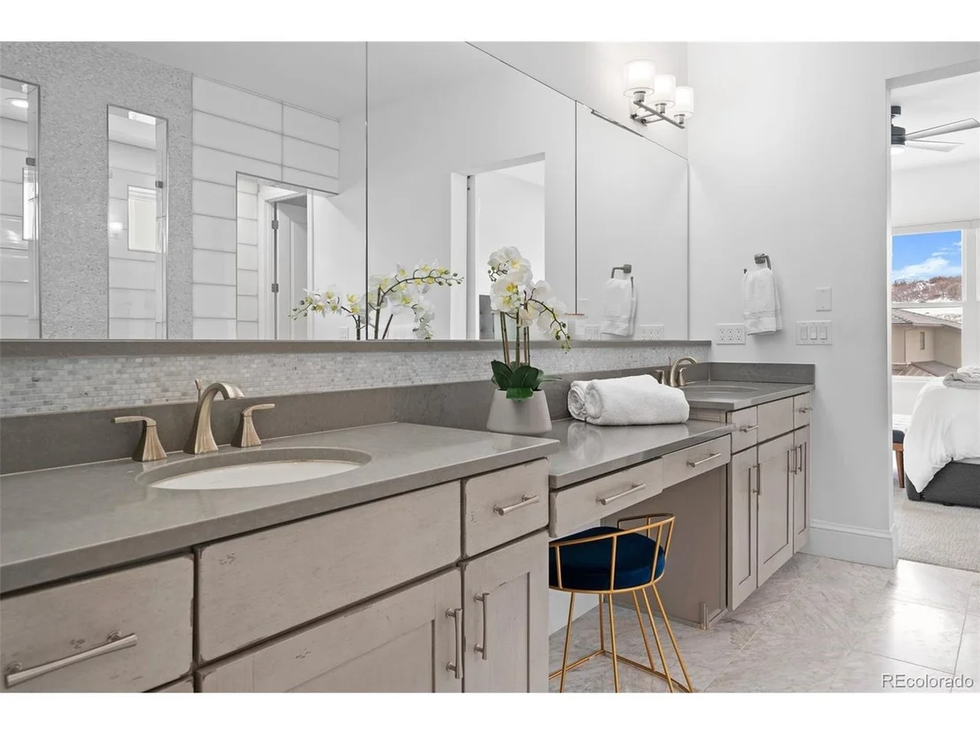
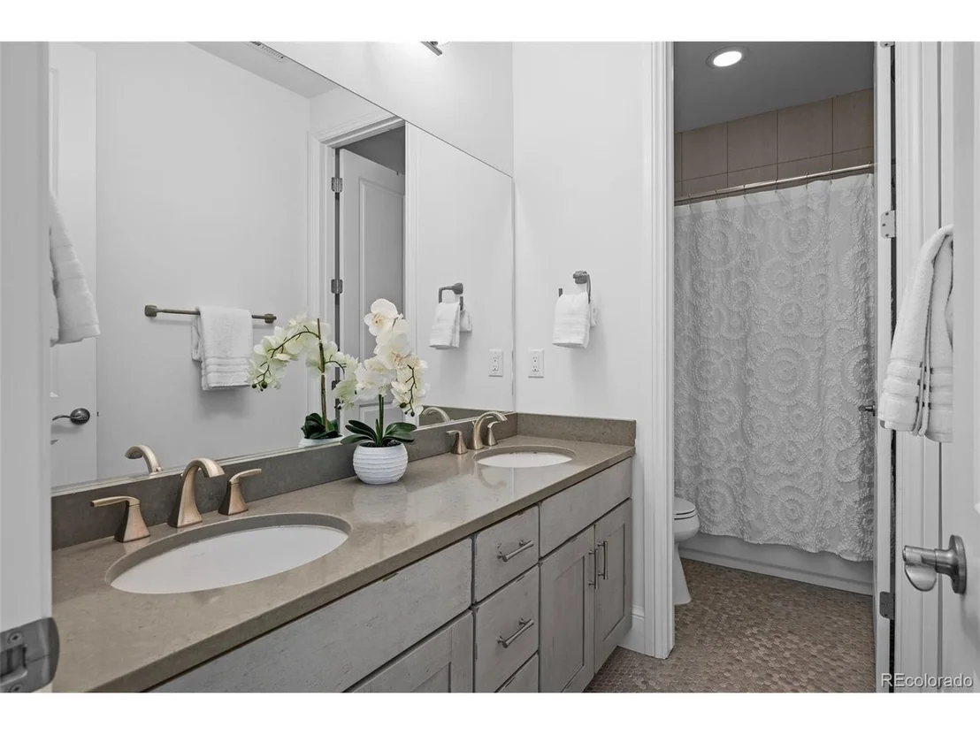
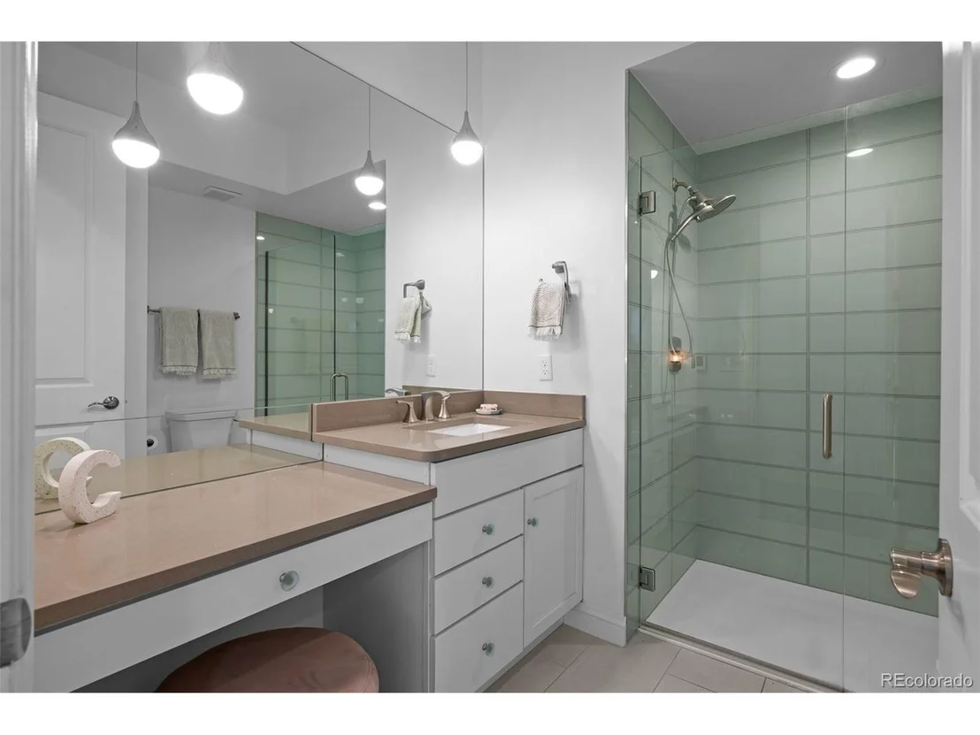
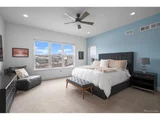
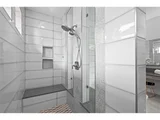
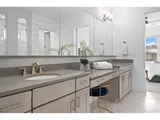
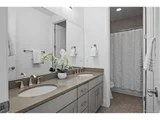
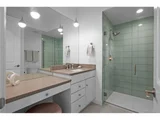
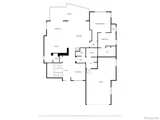
The main-level primary suite is a private retreat designed for relaxation. It features a spa-inspired ensuite, a freestanding soaking tub, an oversized walk-in shower, and a chic barn door for added style and privacy.
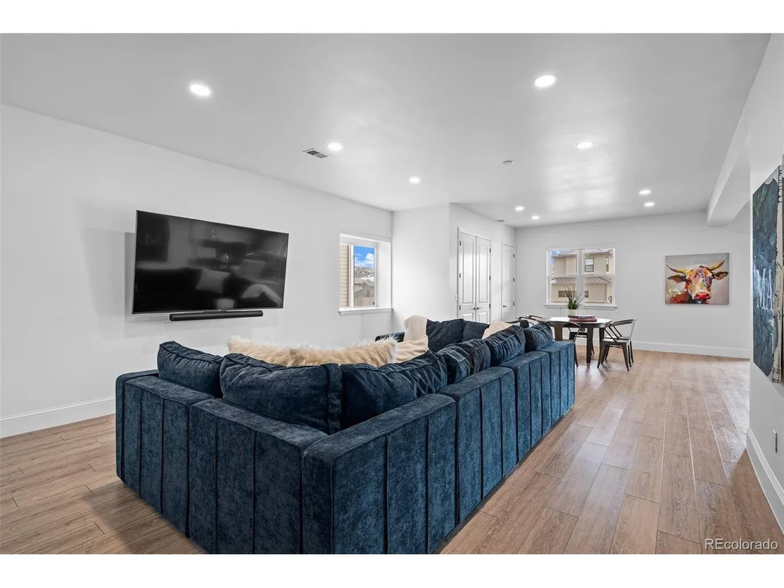
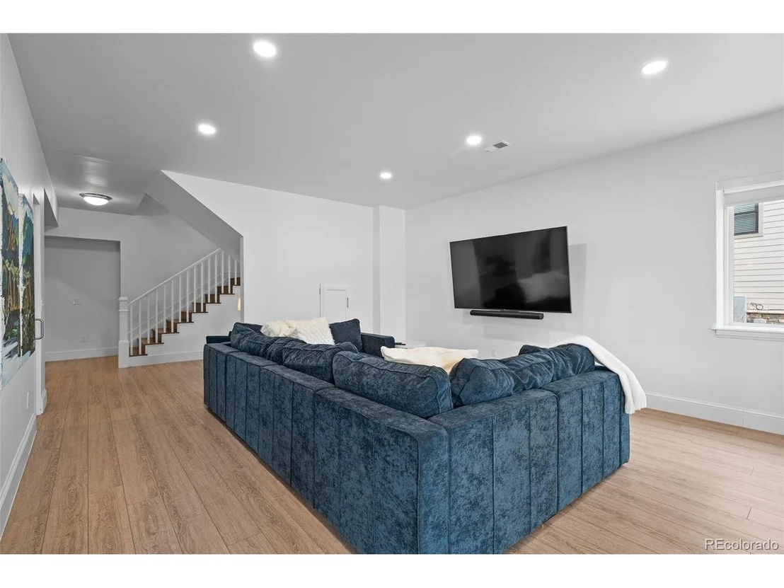
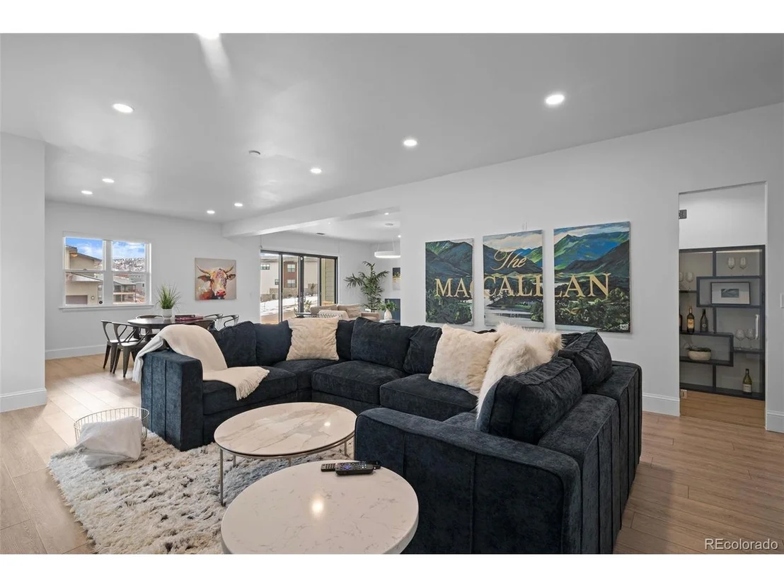
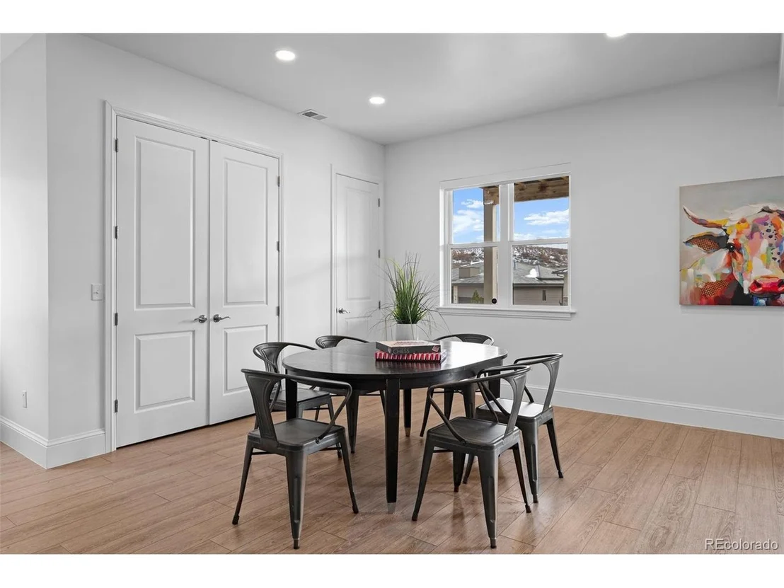
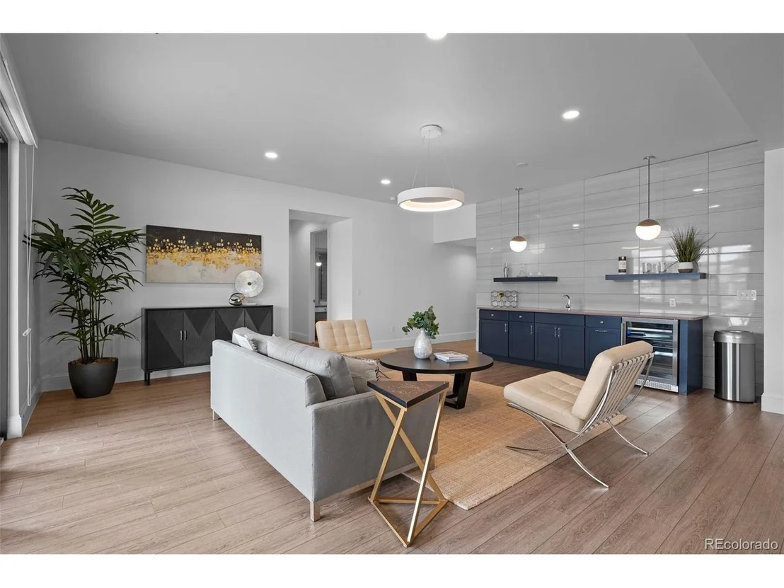
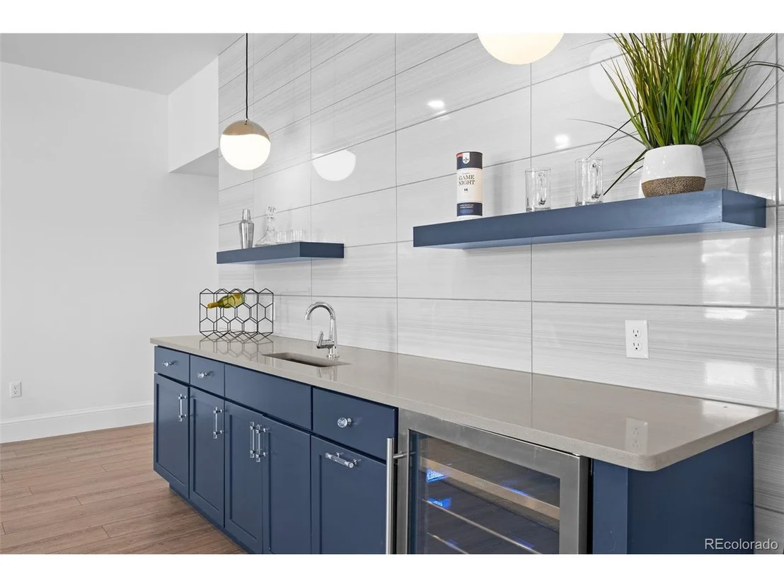
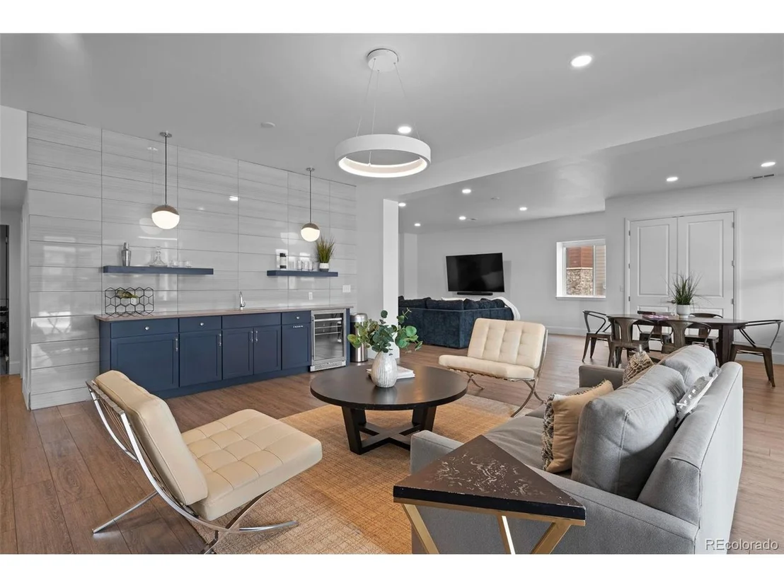
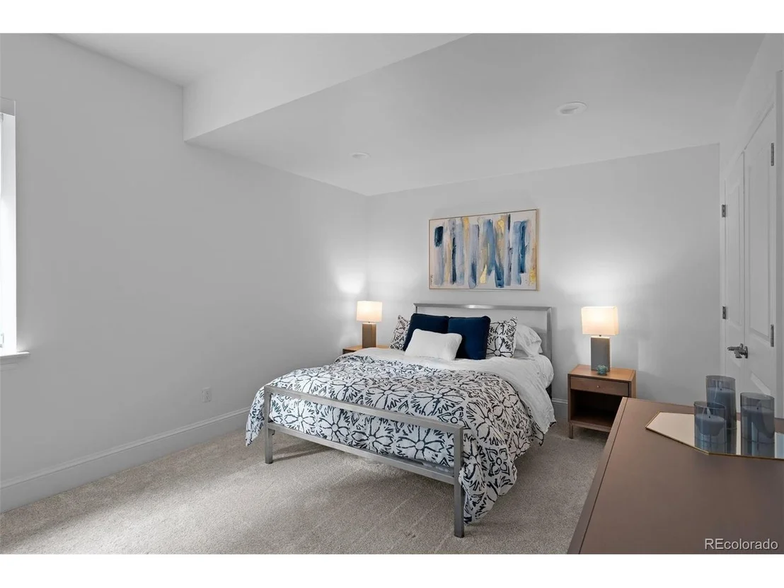
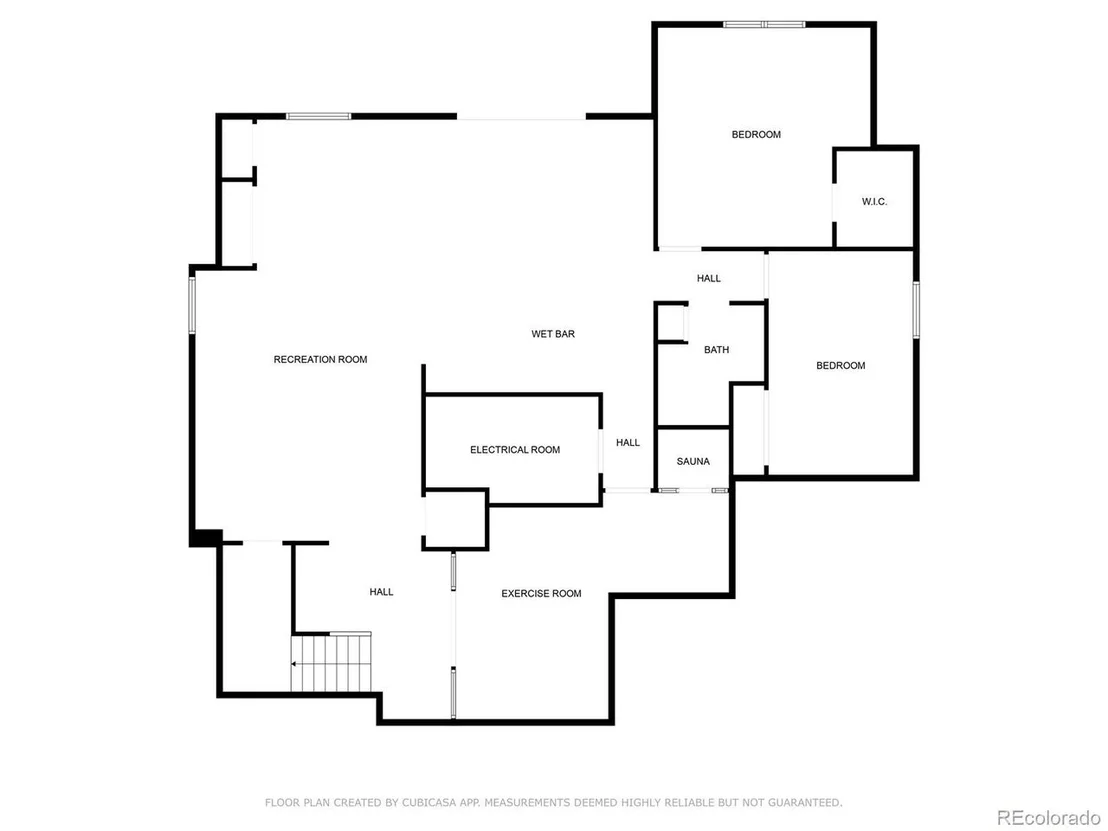
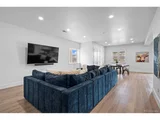
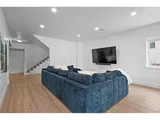
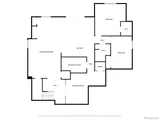
The fully finished walk-out basement transforms this home into an entertainer's haven. Two additional bedrooms provide flexible space for guests or family, while a state-of-the-art home gym with a private sauna ensures wellness and relaxation. The expansive media and game room is perfect for movie nights, watching the big game, or entertaining at the full bar with custom lighting. Every space is curated for sophistication and function.
With a three-car garage, 8' doors, designer tile, extensive wood flooring, and access to light rail, shopping, dining, and scenic trails, this home is more than a residence-it's a luxury retreat designed for those who seek the extraordinary.
Elegance, comfort, and nature unite in perfect harmony.
Payment Calculator
Your Estimated Monthly Payment
Cap Rate Calculator
What does this mean?
Based on our analysis, the cap rate of this property is 1.25%. A negative cap rate indicates that the property might not be feasible as an income-producing asset. The median cap rate for a near zip code 11238 is 4.23%.
How much can I actually make?
Actual monthly rental income may vary between $4,760 and $7,140 depending on unit-specific characteristics. You can change the amount using the slider to further explore.
How is cap rate calculated?
Cap Rate = Net Operating Income (NOI) / Property Asset Value.
When calculating the cap rate, we assume 100% occupancy. Leverage (mortgage) is not considered.
Cap Rate provided by RealtyHop and RentHop, learn more about cap rate here.
Price History
| Date / Event | Date | Event | Price |
|---|---|---|---|
| May 19, 2025 | Sold | ||
| Sold | |||
| Mar 22, 2025 | In contract | - | |
| In contract | |||
| Feb 7, 2025 | Listed by Colorado Home Realty | $1,925,000 | |
| Listed by Colorado Home Realty | |||
| | |||
|
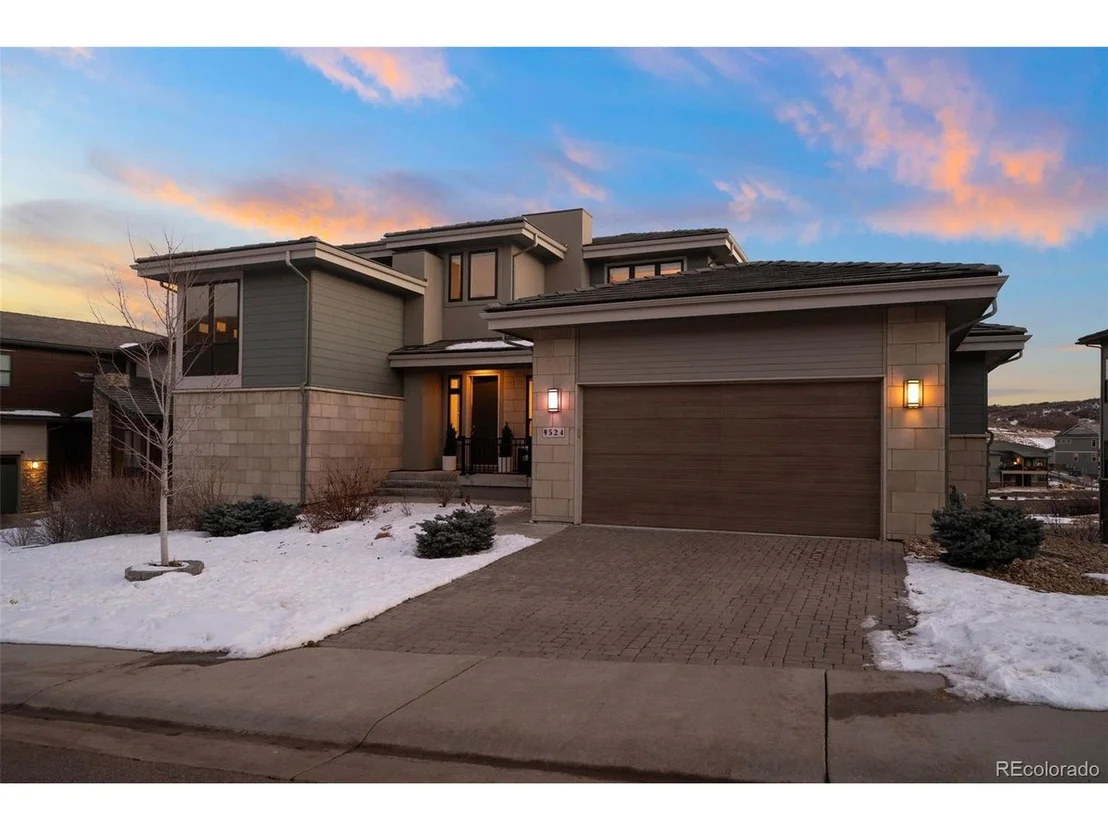
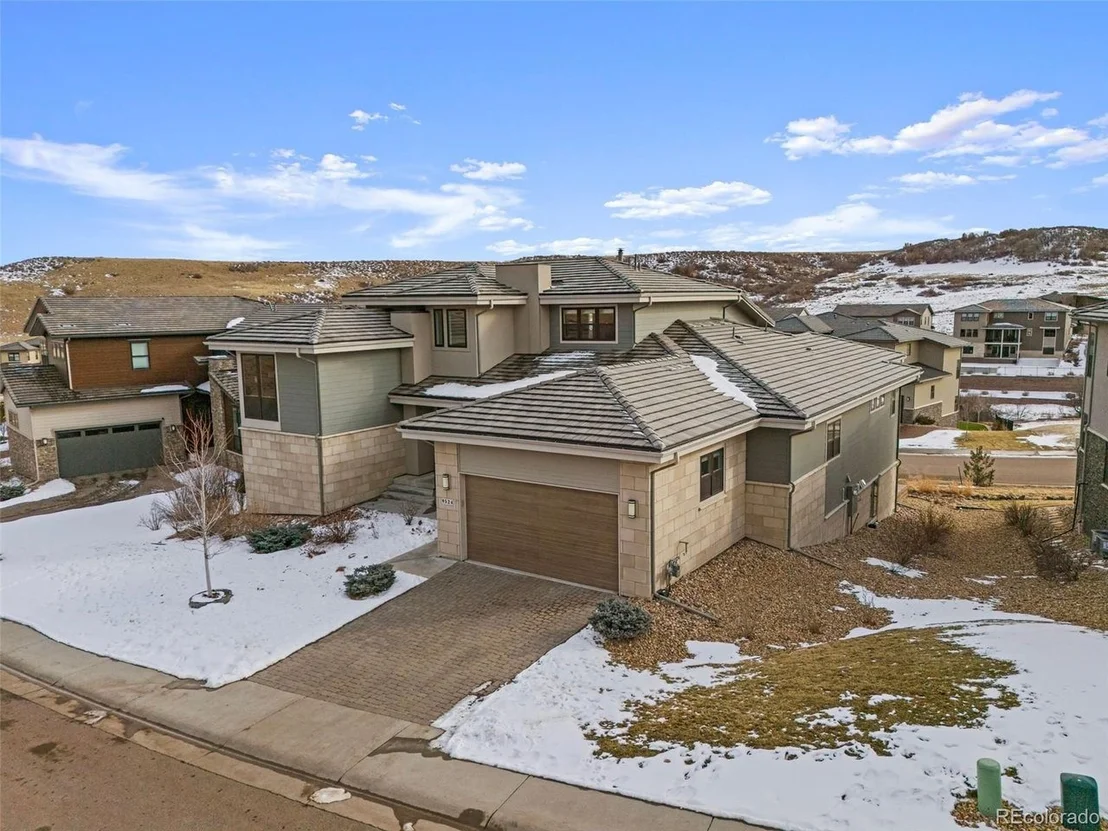
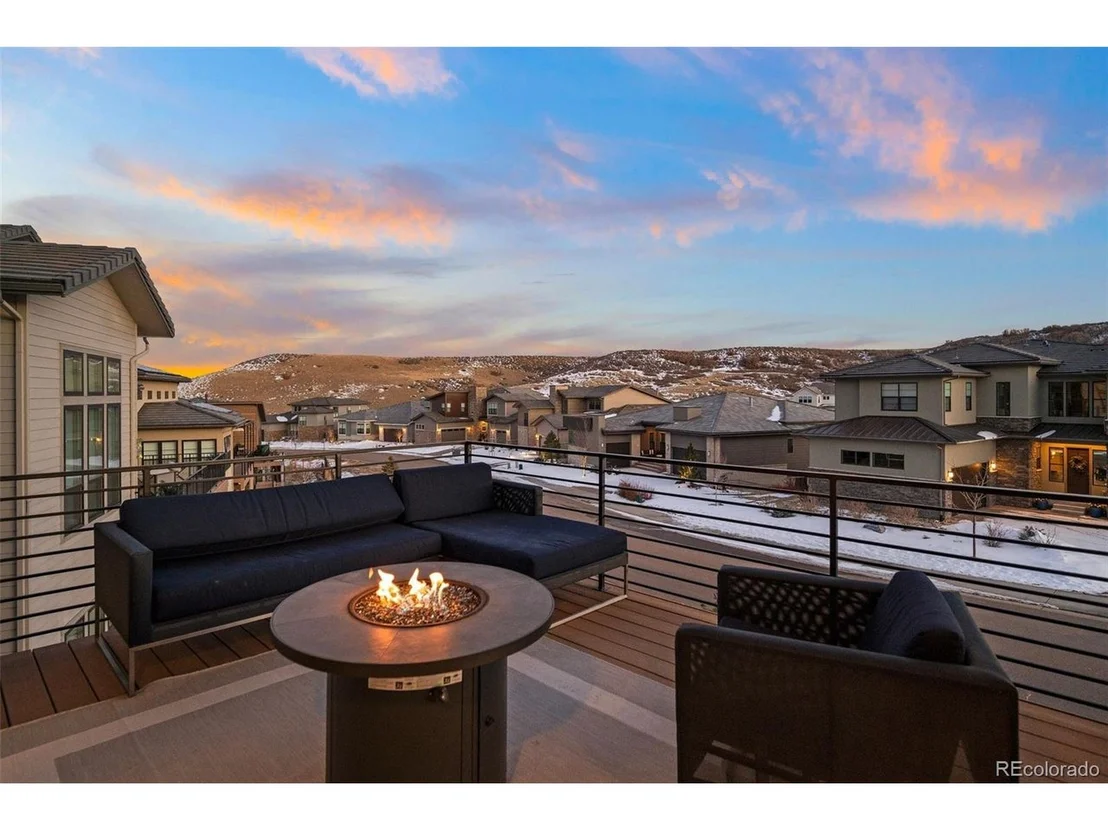
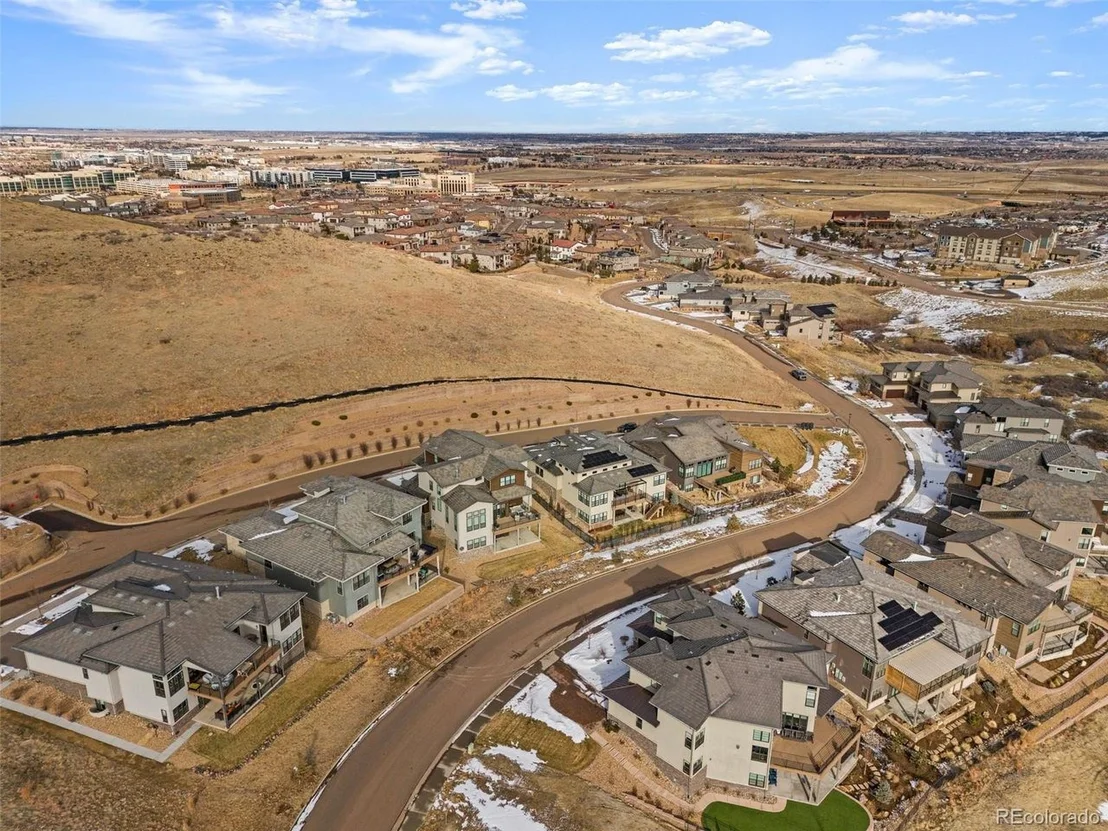
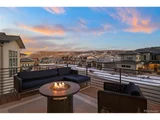
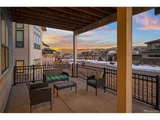
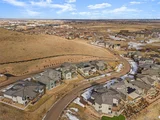
Tucked within the prestigious Retreat at RidgeGate, this 5-bedroom, 4-bathroom sanctuary blends modern luxury with Colorado's natural beauty. With unobstructed views of Bluffs Regional Park, this home offers serenity and sophistication, where every sunrise is a masterpiece, and every sunset invites you to unwind.
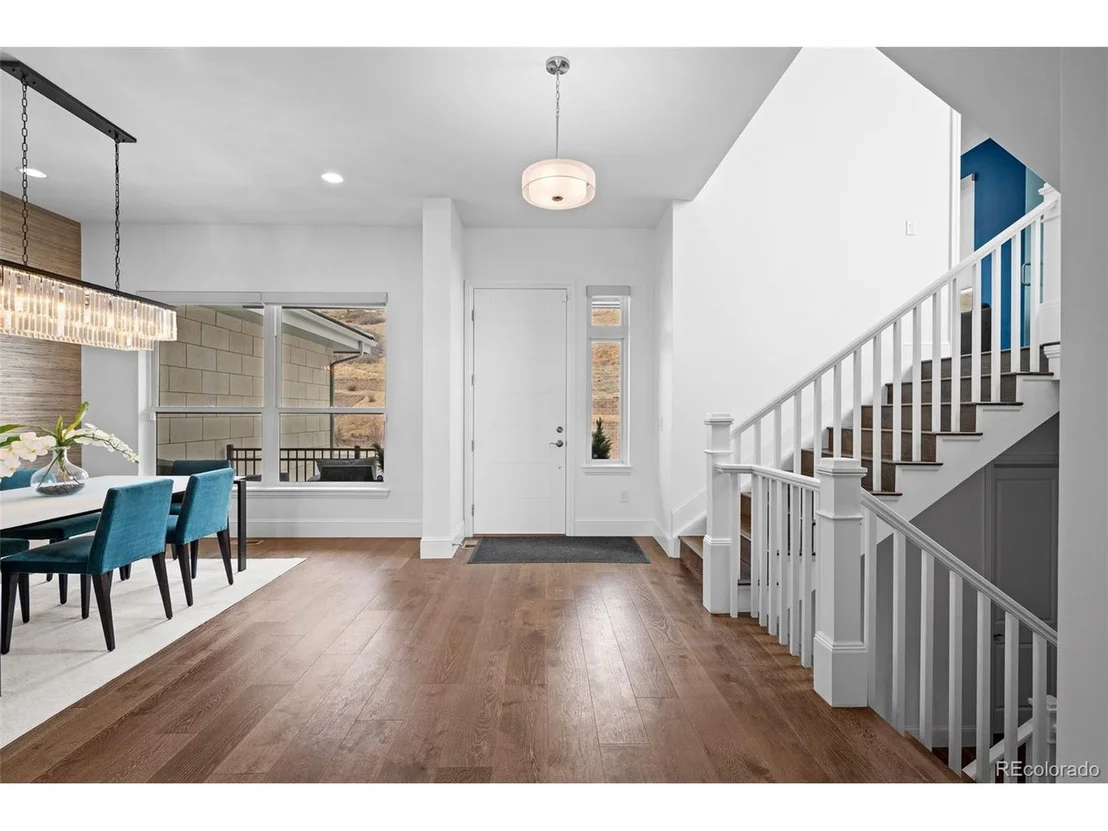
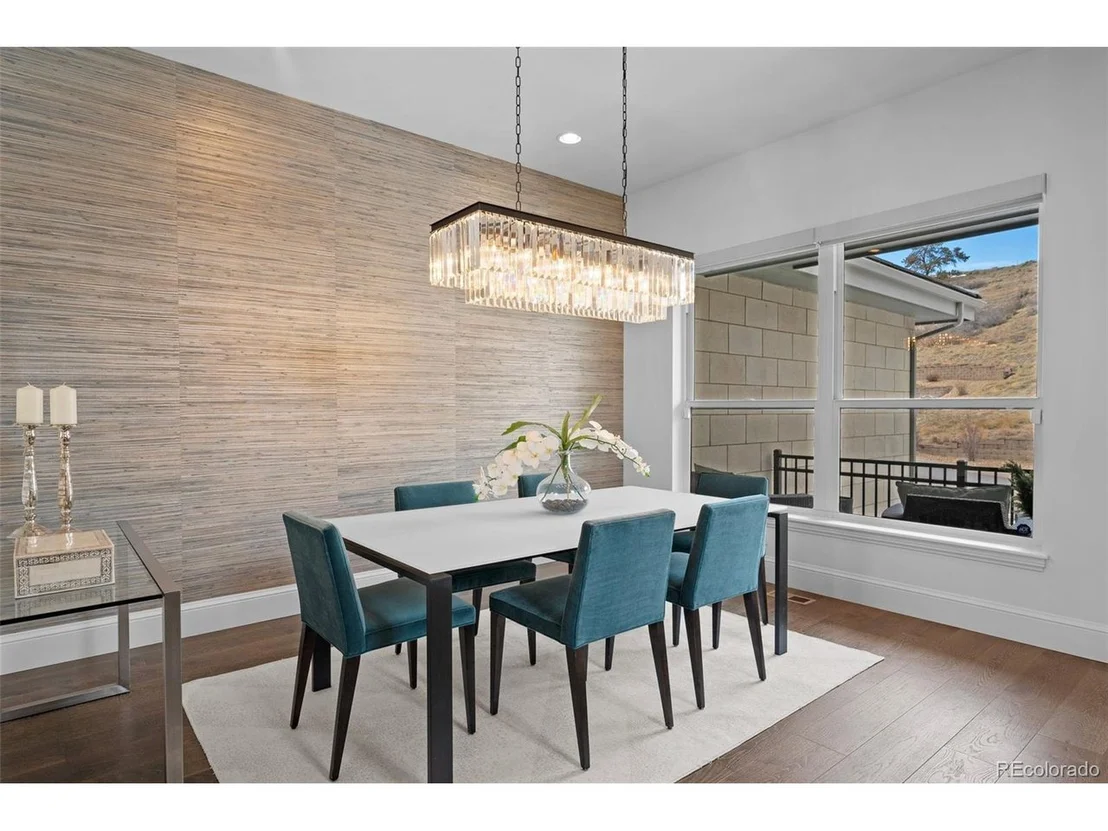
Step into 10'+ vaulted ceilings, custom designer lighting, and extensive wood flooring. The gourmet kitchen is a chef's dream, featuring top-of-the-line appliances, quartz countertops, custom cabinetry, and an oversized stacking slider that seamlessly connects to the expansive deck-perfect for hosting or enjoying peaceful outdoor moments.
The open-concept living room flows effortlessly into the kitchen and outdoor spaces, creating a warm yet elegant ambiance. Upstairs, a spacious home office offers privacy and inspiration, while the versatile loft provides a cozy retreat, reading nook, or extra workspace. Two generously sized guest bedrooms complete the upper level, ensuring comfort and tranquility.
The main-level primary suite is a private retreat designed for relaxation. It features a spa-inspired ensuite, a freestanding soaking tub, an oversized walk-in shower, and a chic barn door for added style and privacy.
The fully finished walk-out basement transforms this home into an entertainer's haven. Two additional bedrooms provide flexible space for guests or family, while a state-of-the-art home gym with a private sauna ensures wellness and relaxation. The expansive media and game room is perfect for movie nights, watching the big game, or entertaining at the full bar with custom lighting. Every space is curated for sophistication and function.
With a three-car garage, 8' doors, designer tile, extensive wood flooring, and access to light rail, shopping, dining, and scenic trails, this home is more than a residence-it's a luxury retreat designed for those who seek the extraordinary.
Elegance, comfort, and nature unite in perfect harmony.
| |||
| Oct 15, 2019 | Sold | ||
| Sold | |||
| Aug 18, 2016 | Sold | ||
| Sold | |||
Property Highlights
Building Info
Comparables
Status
Price/ft²
Listed On
Sold On
About Lone Tree
Similar Homes for Sale
Currently no similar homes aroundNearby Rentals

Last Updated: 4 months ago
Data Source: REcolorado MLS, MLS# IRE2287361






















 Your Privacy Choices
Phone: 425-283-2930
Address: 335 Madison Avenue, New York, NY 10017