


53
Map

9518 OAKBRANCH WAY


About This Property
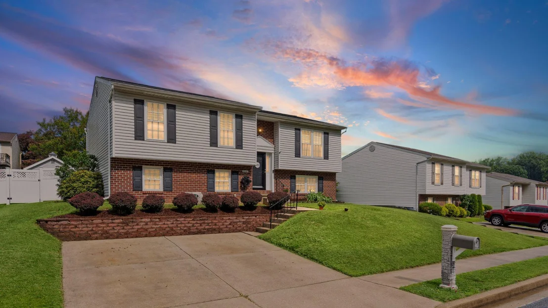
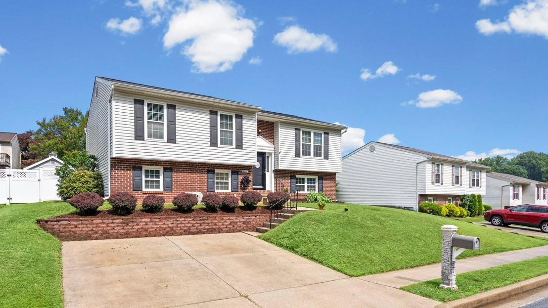
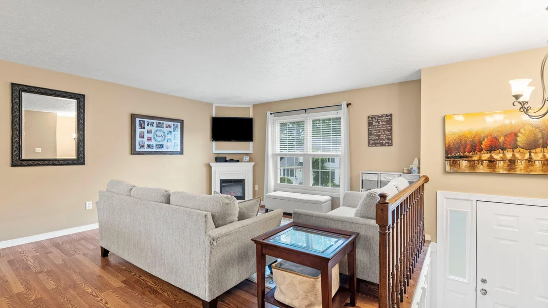
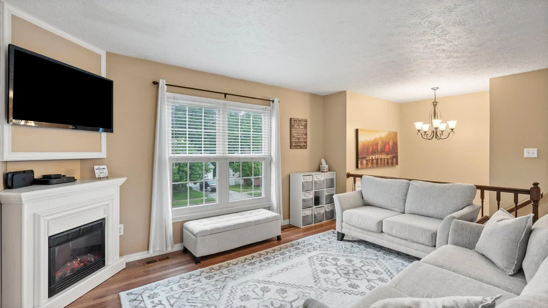
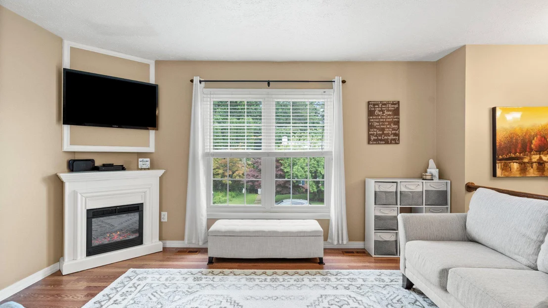
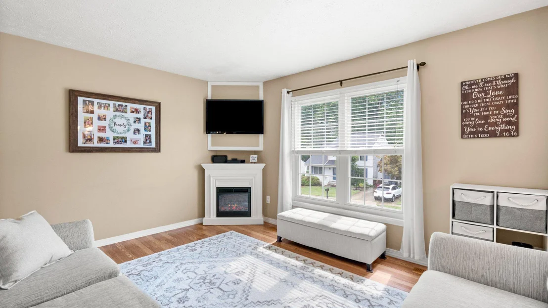
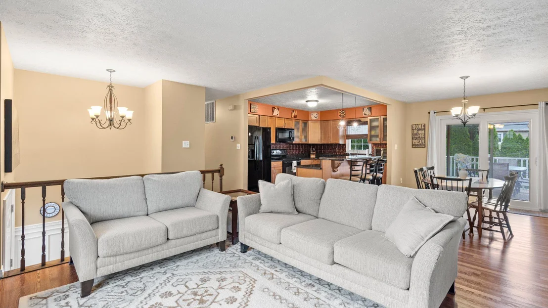
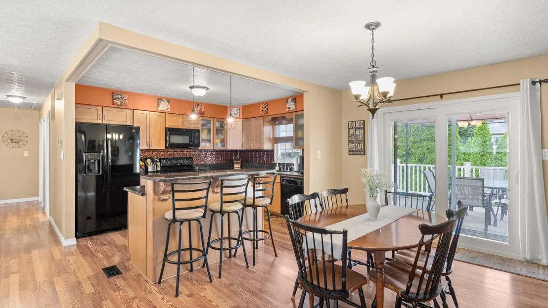
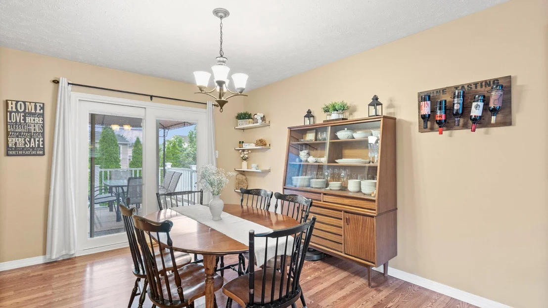
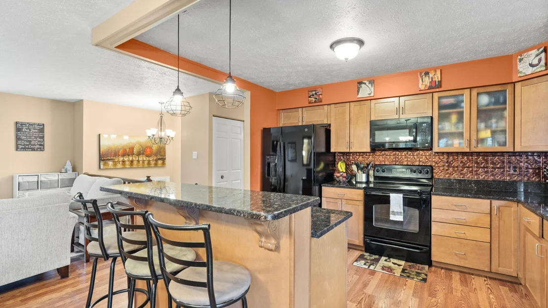
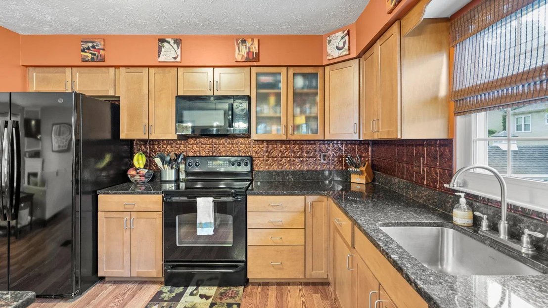
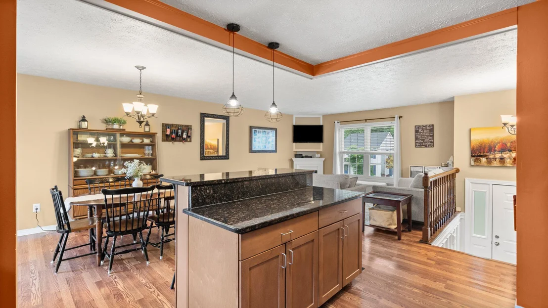
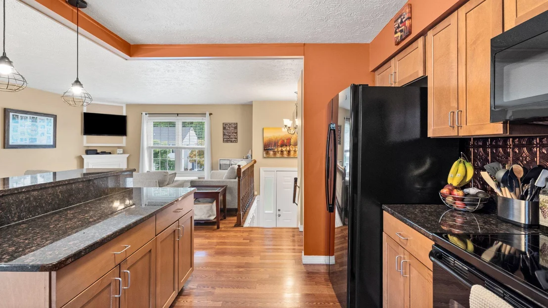
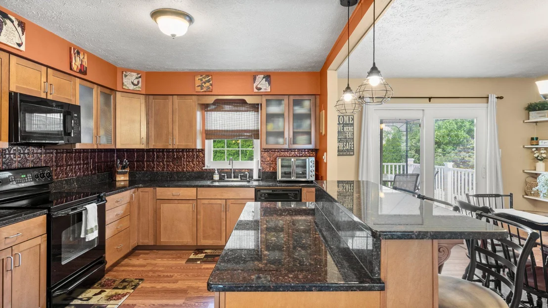
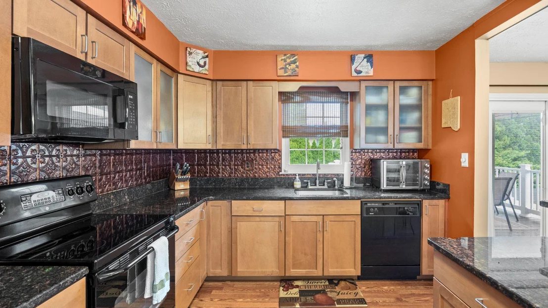
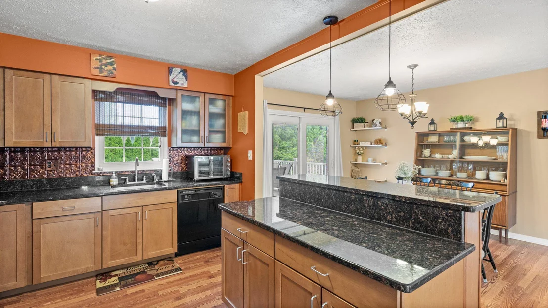
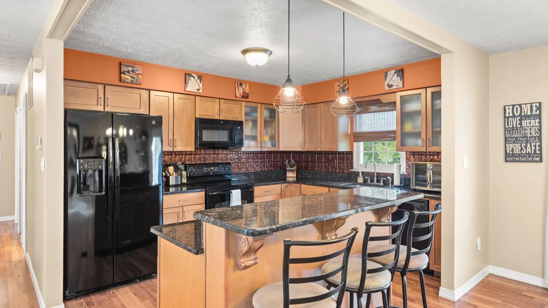
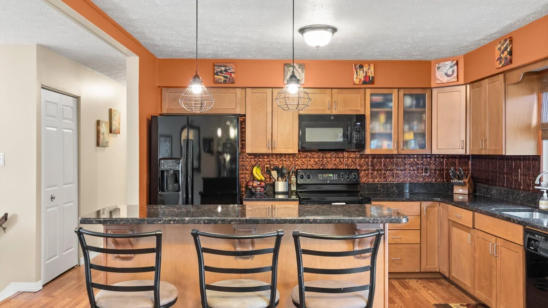
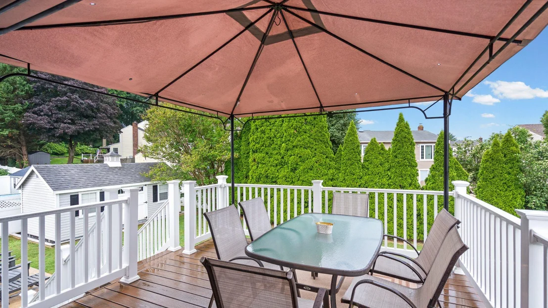
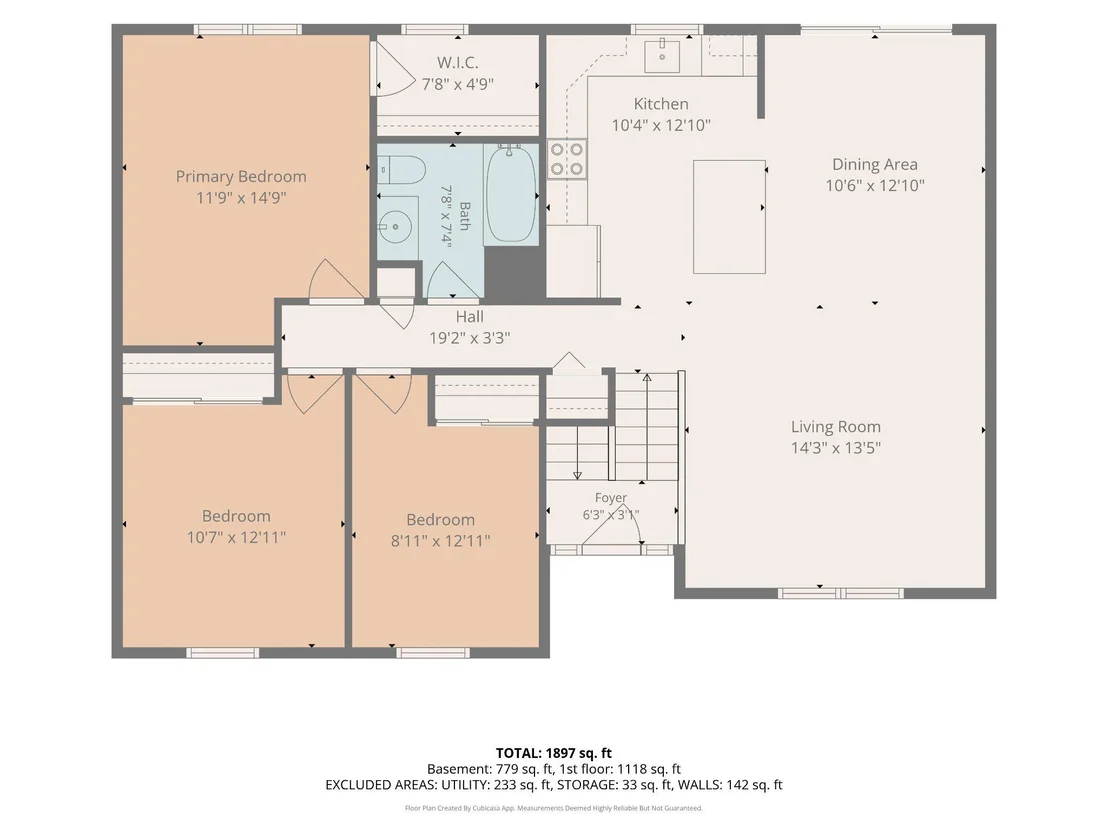
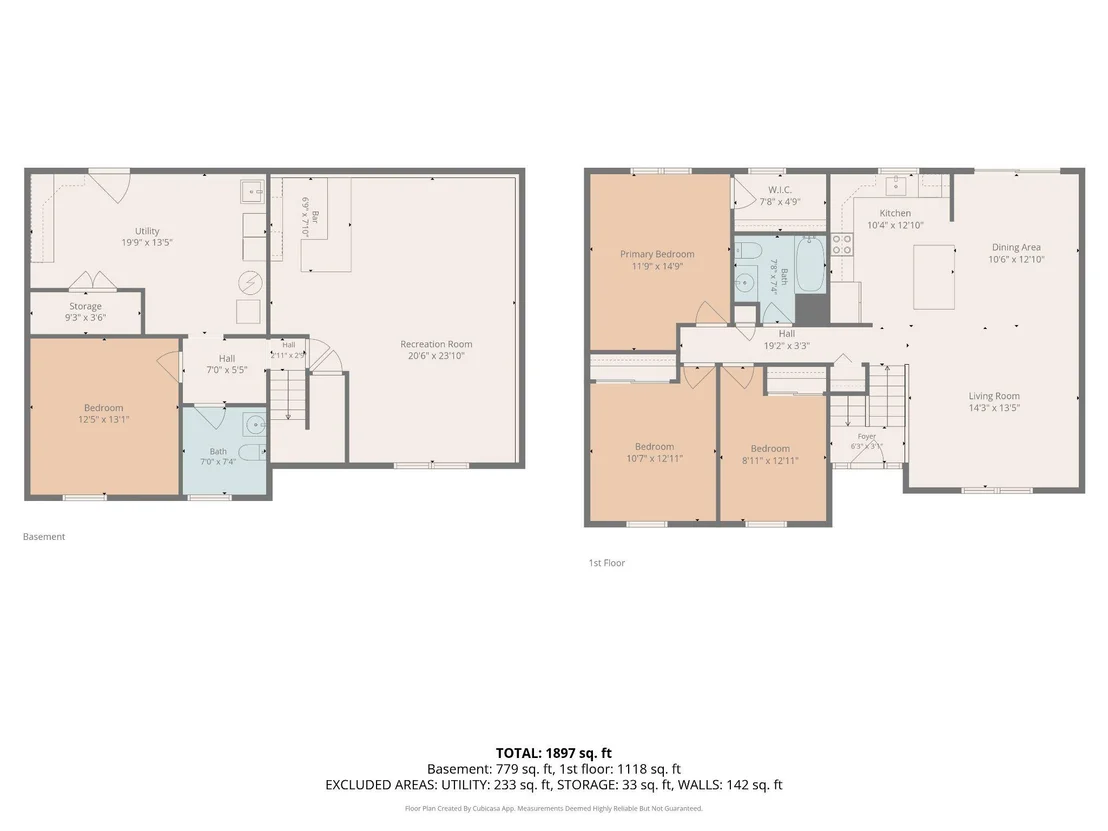
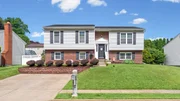
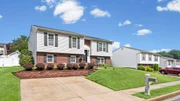
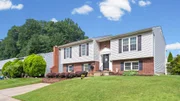
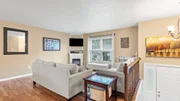
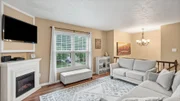
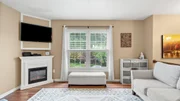
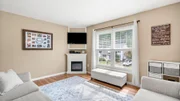
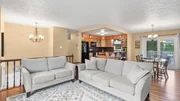
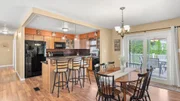
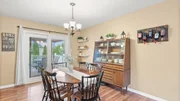
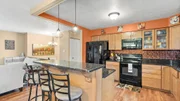
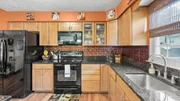
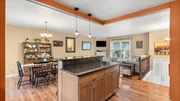
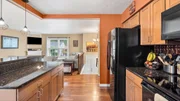
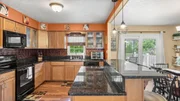
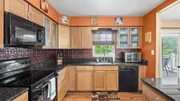
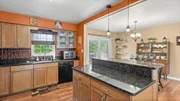
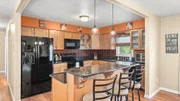
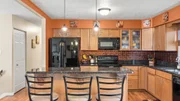
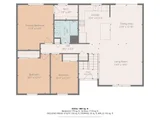
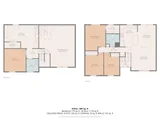
The main living level is designed for today's lifestyle, featuring an expansive open-concept layout that seamlessly connects the family room with corner fireplace, dining area, and kitchen. Durable luxury vinyl plank flooring flows throughout the space, creating a cohesive and welcoming atmosphere ideal for both everyday living and entertaining. The gourmet eat-in kitchen serves as the centerpiece of the home, boasting granite countertops, a tiered center island with breakfast bar seating, a custom tin tile backsplash, elegant pendant lighting, and ample space for gathering with family and friends. Sliding doors with built-in blinds provide access to the updated composite deck, extending your living space outdoors.
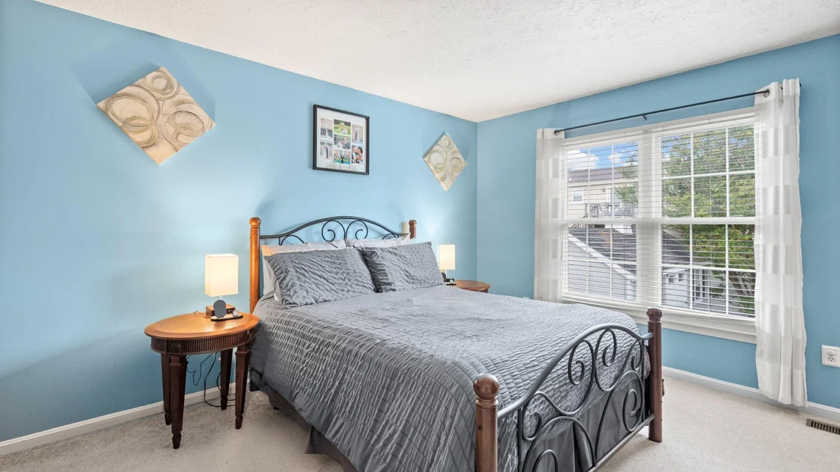
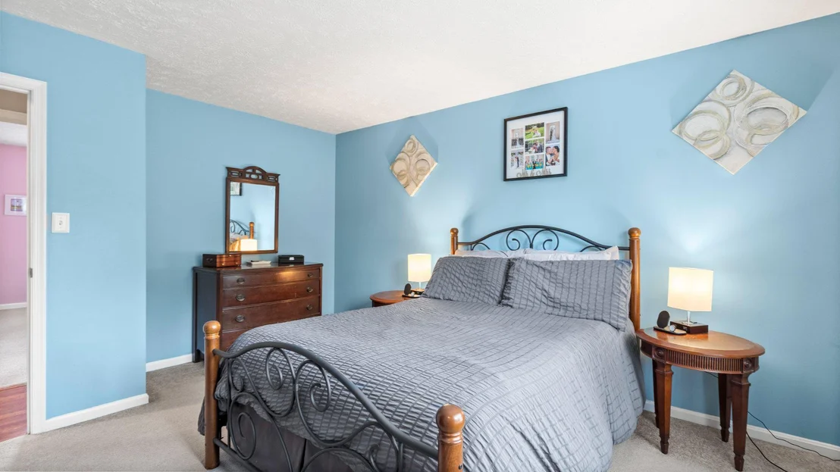
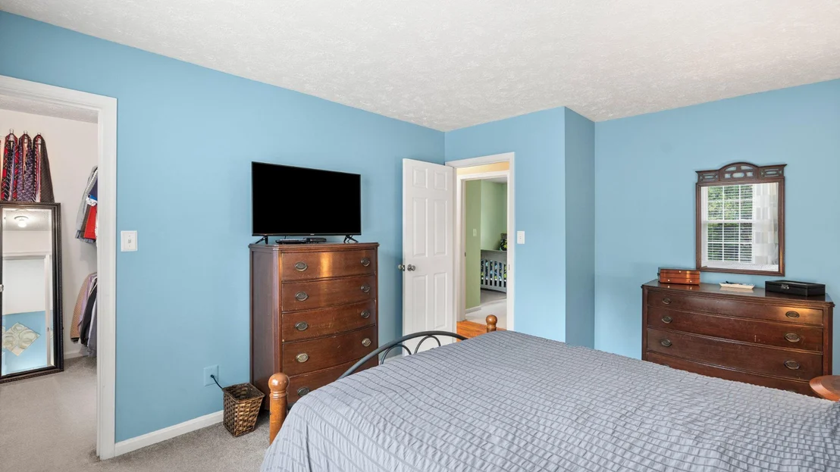
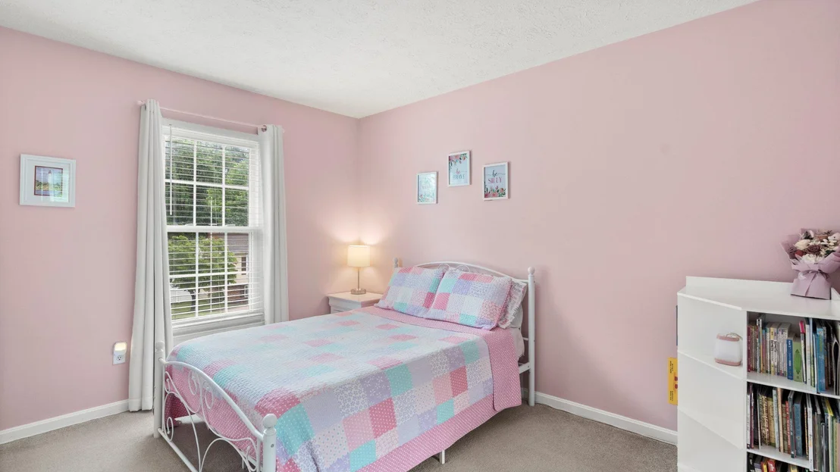
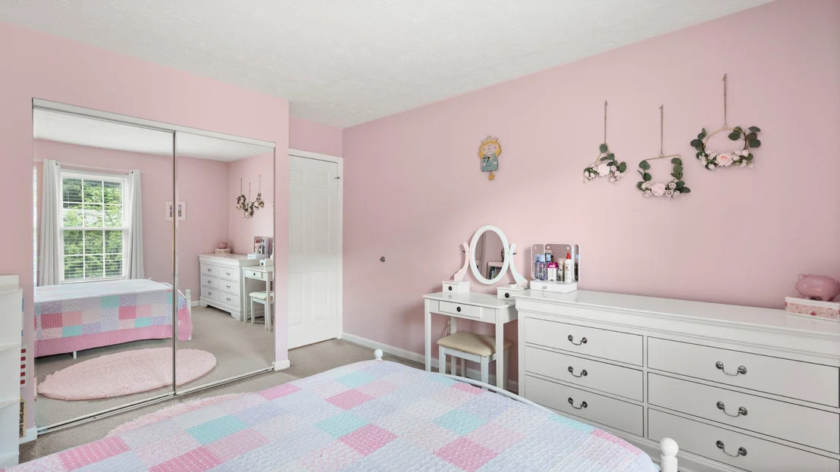
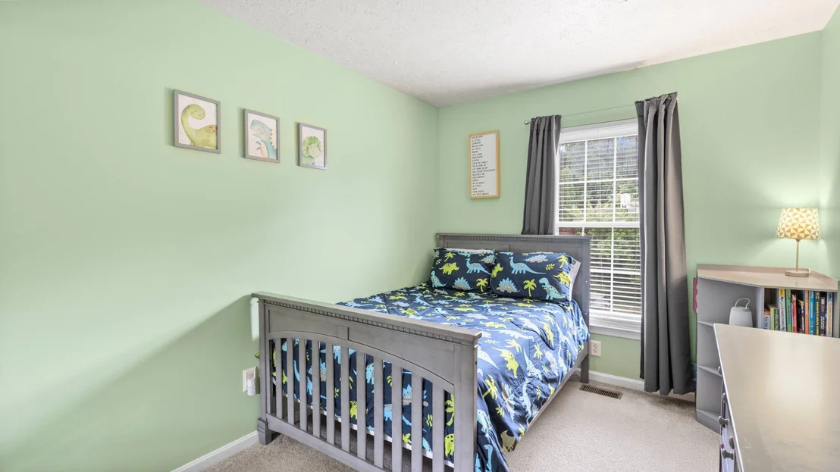
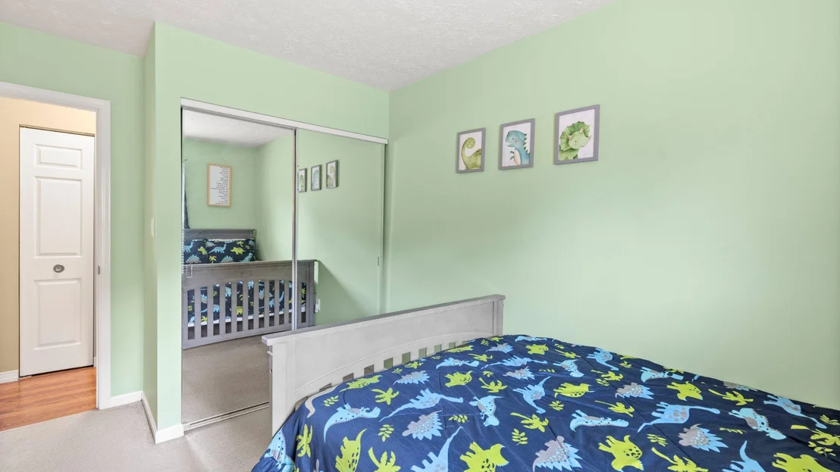
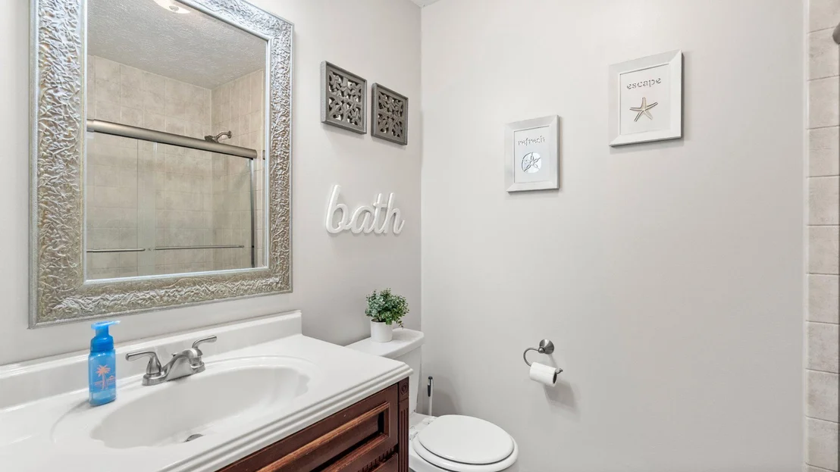
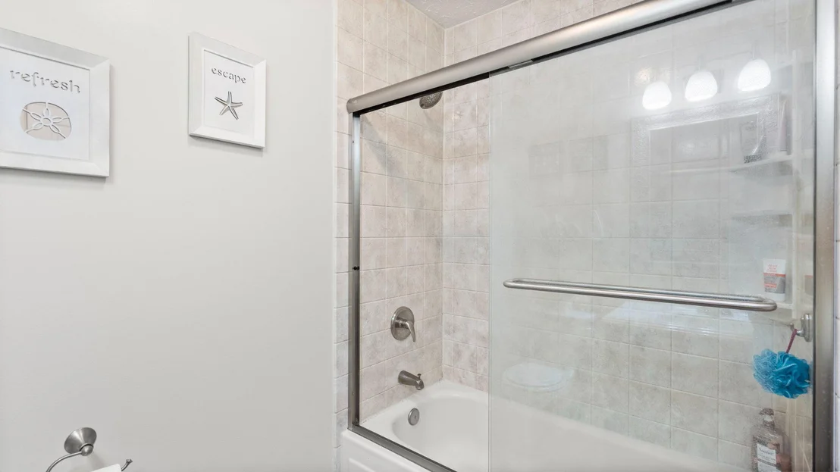
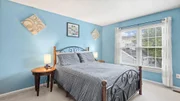
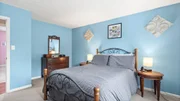
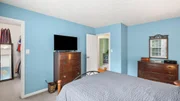
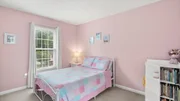
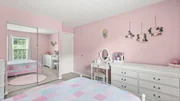
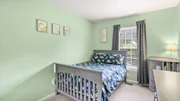
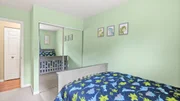
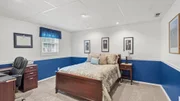
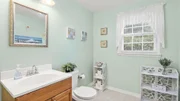
Down the hall, you'll find three generously sized bedrooms, including a spacious primary bedroom with a walk-in closet. A well-appointed full bathroom serves the bedroom level.
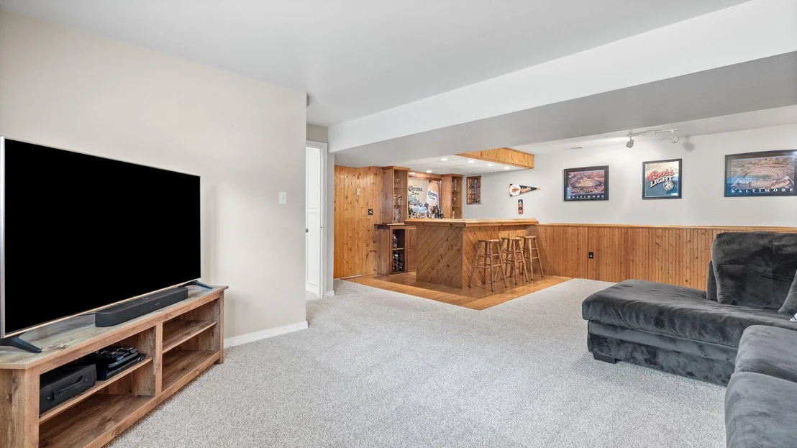
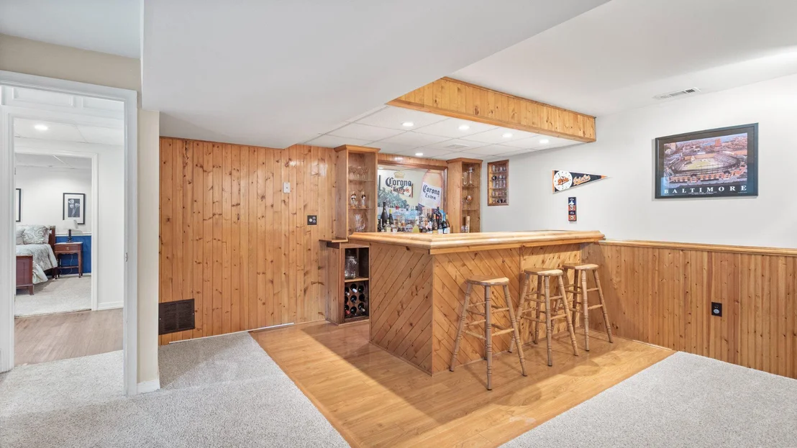
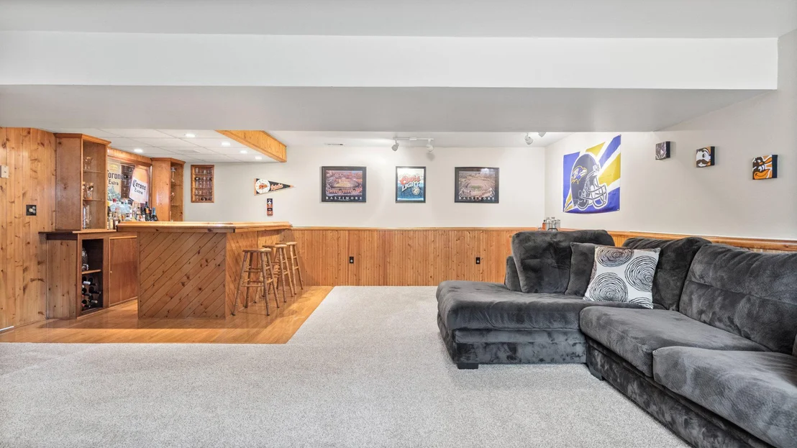
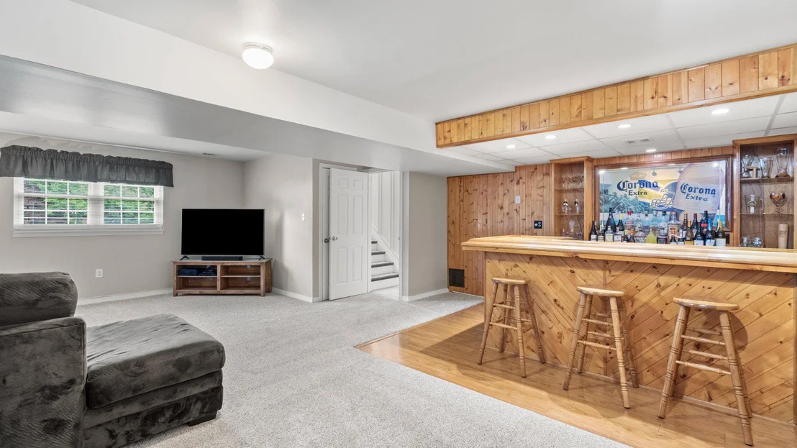
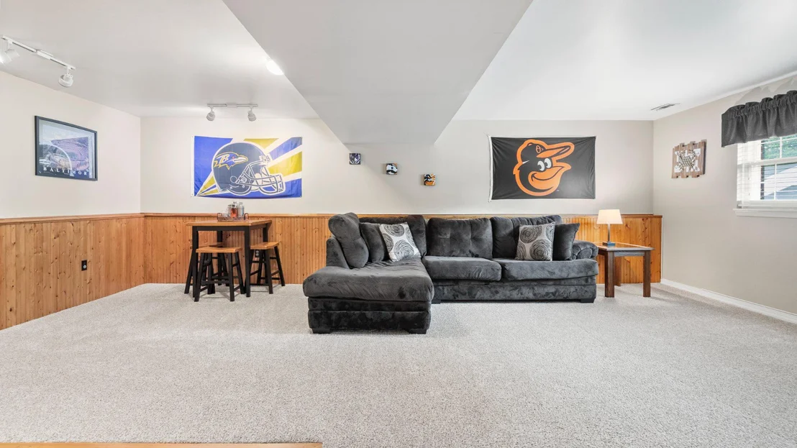
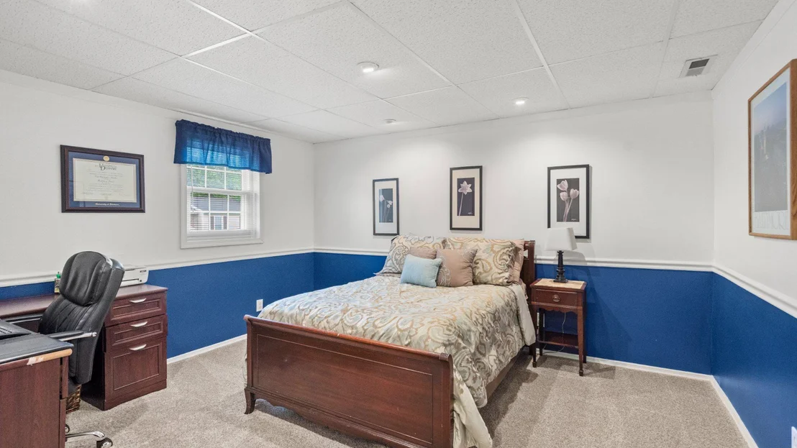
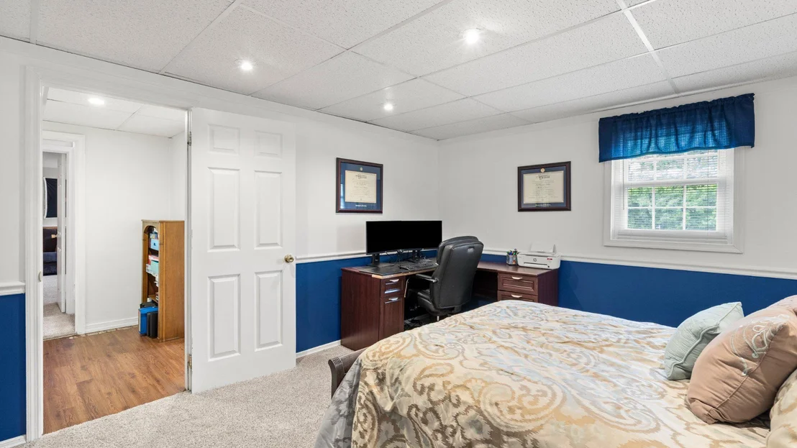
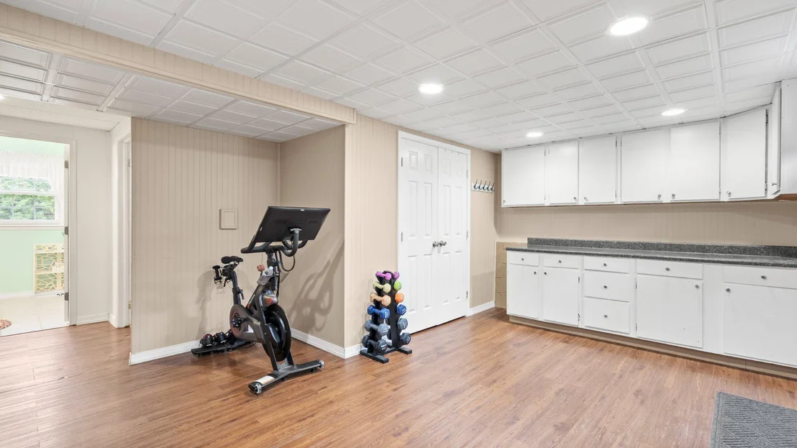
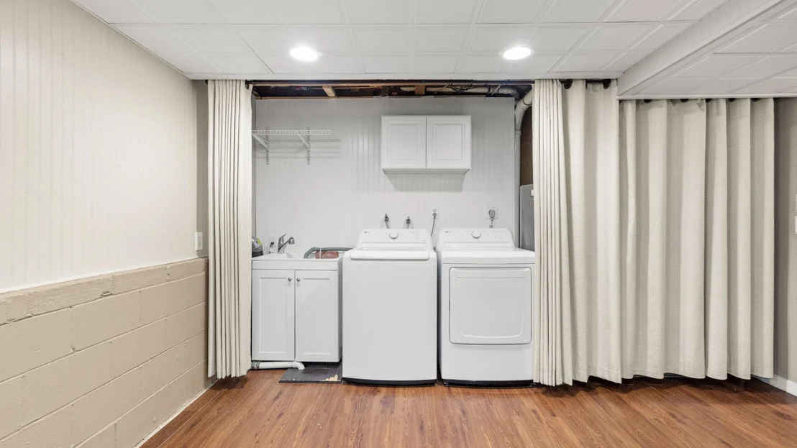
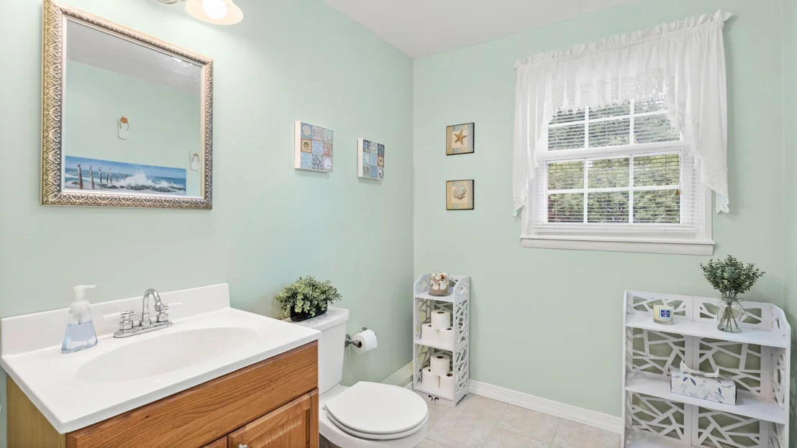
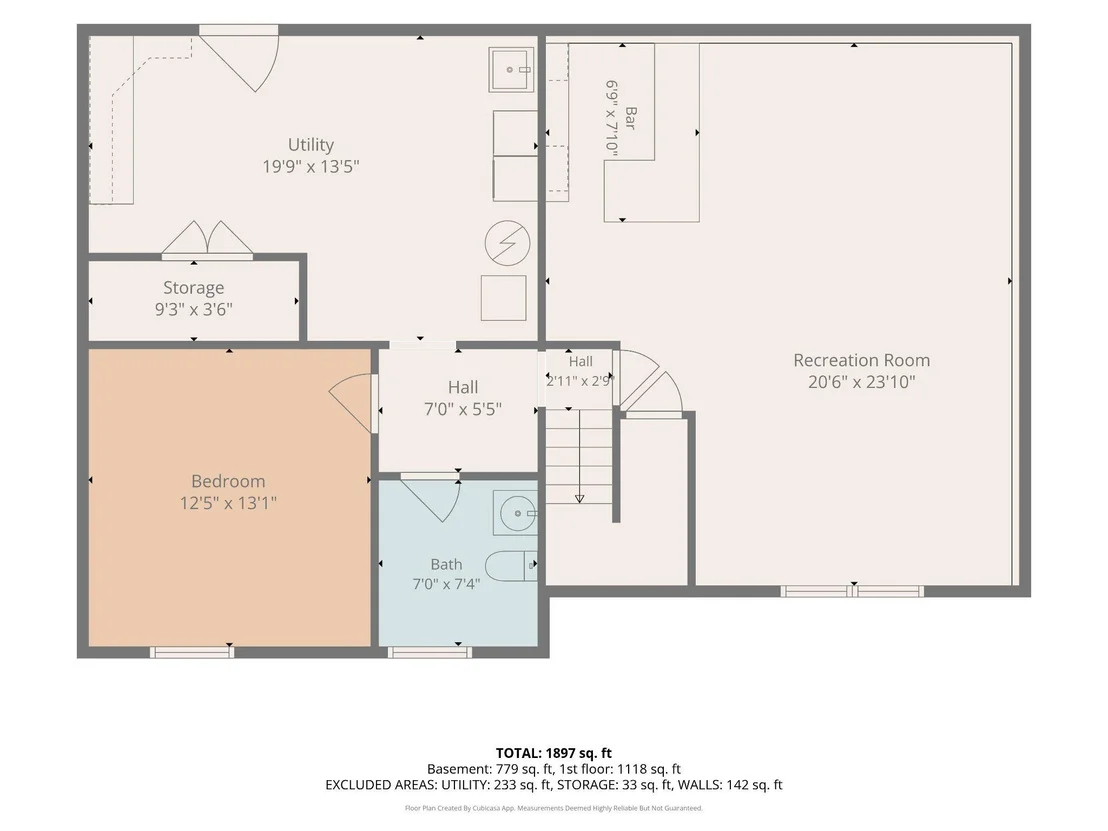
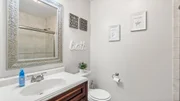
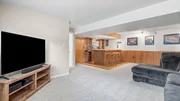
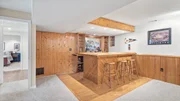
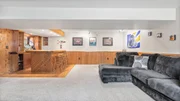
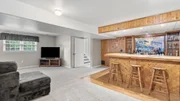
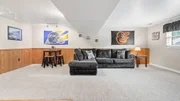
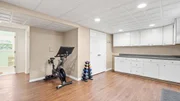
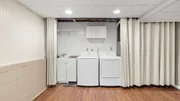
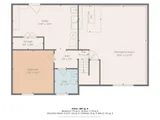
The lower level offers exceptional versatility with a massive recreation room featuring a custom wet bar with seating for 4–6 guests, recessed lighting, track lighting, and plush carpeting-perfect for entertaining, movie nights, or watching the big game. This level also includes a private office that can easily function as a potential fourth bedroom, a convenient half bath, and a spacious utility and laundry room complete with built-in cabinetry and a utility sink.
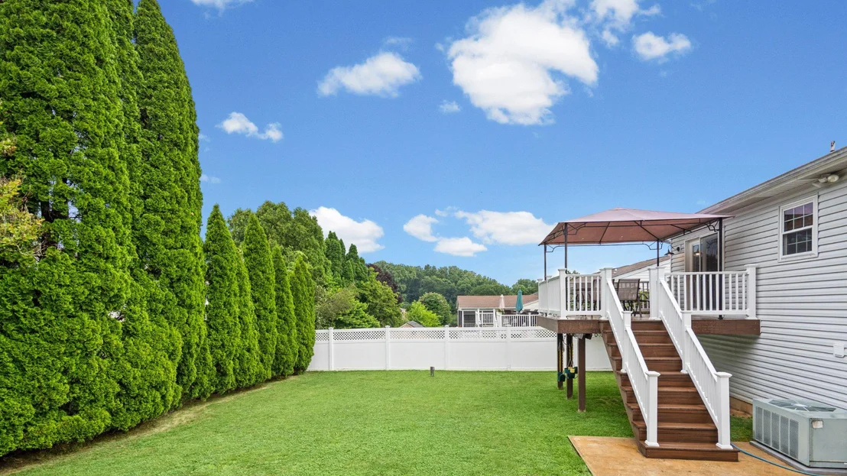
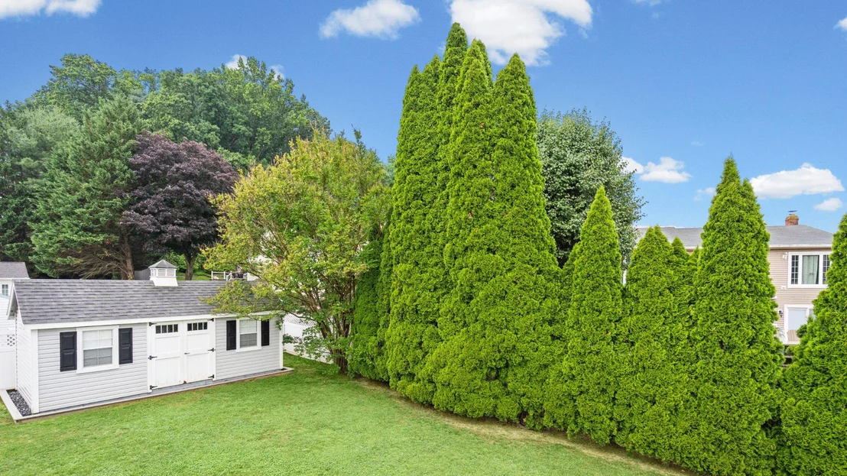
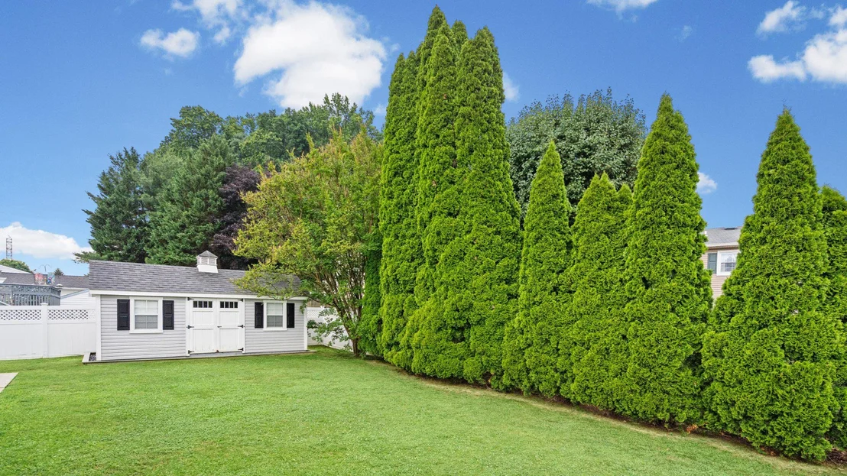
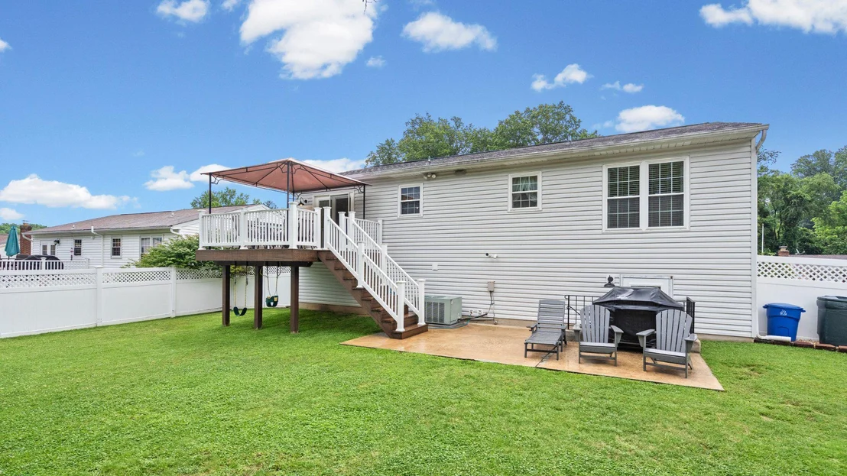
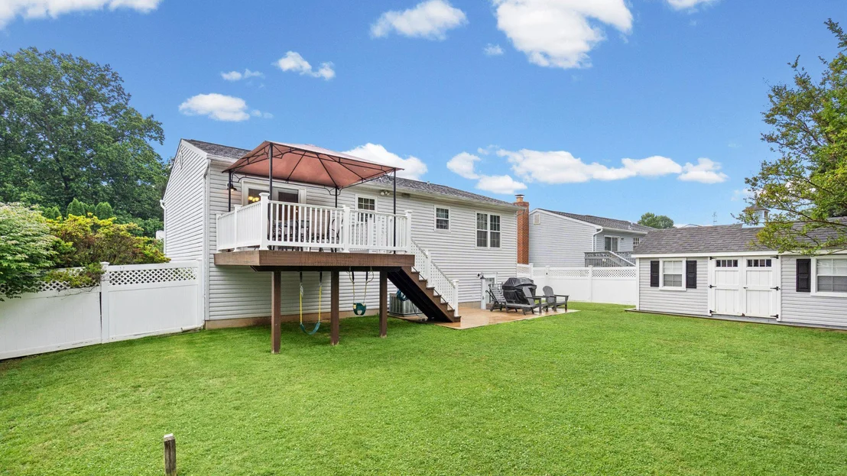
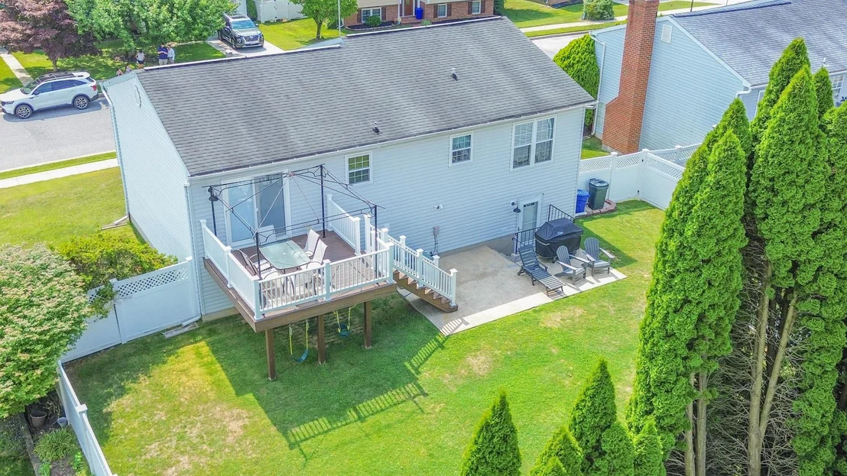
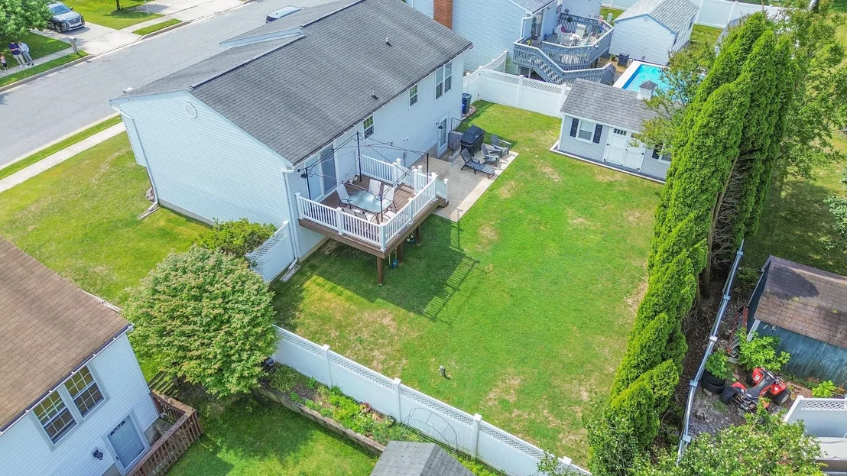
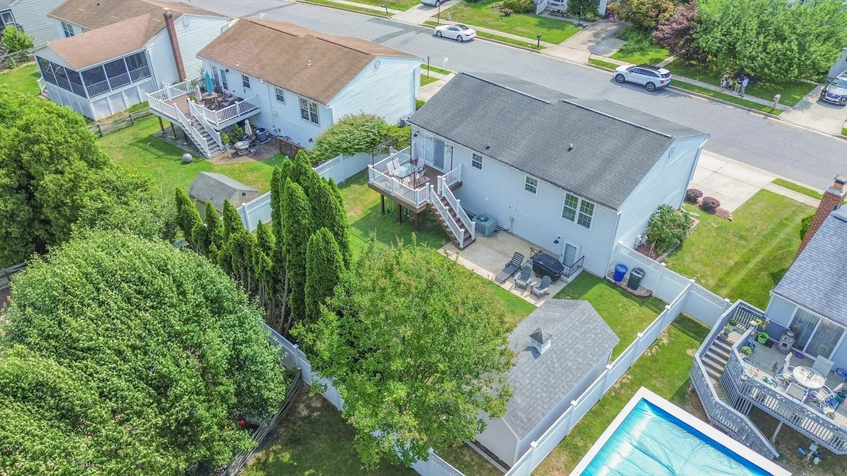
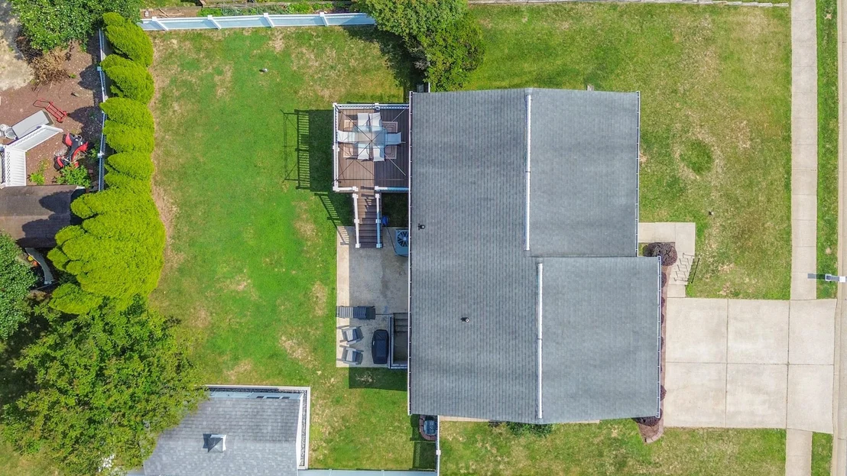
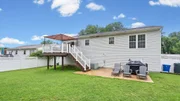
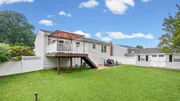
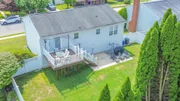
Step outside and discover your own private backyard retreat. Backing to a mature tree line, the fully fenced rear yard offers both privacy and tranquility. An updated composite deck with stairs leading down to the rear patio creates multiple outdoor living and entertaining spaces, while the oversized storage shed provides plenty of room for lawn equipment, tools, and seasonal storage.
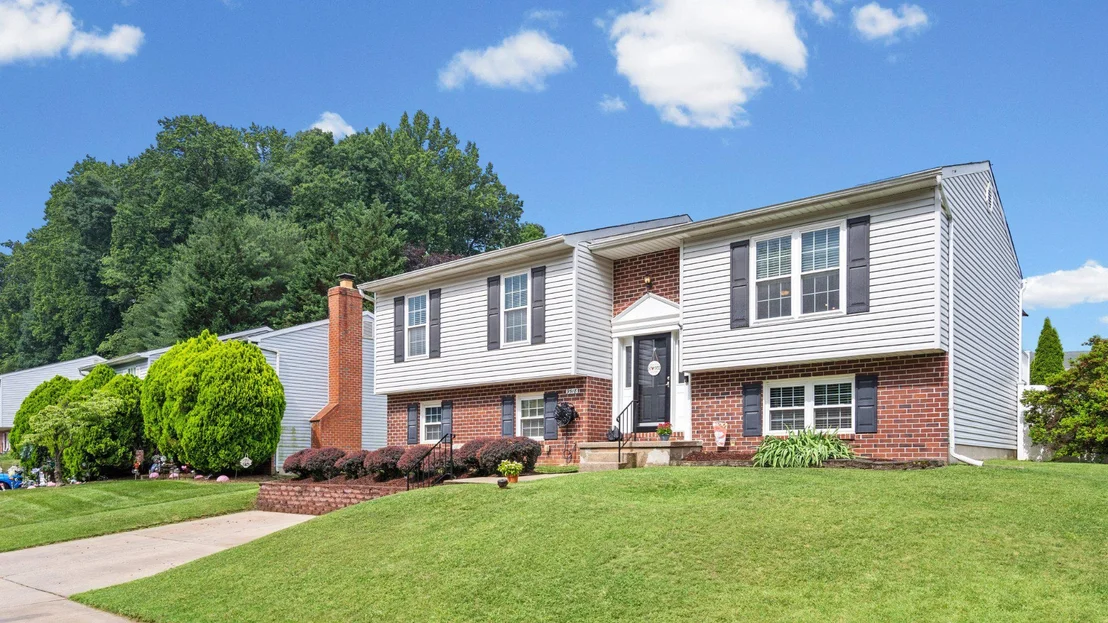
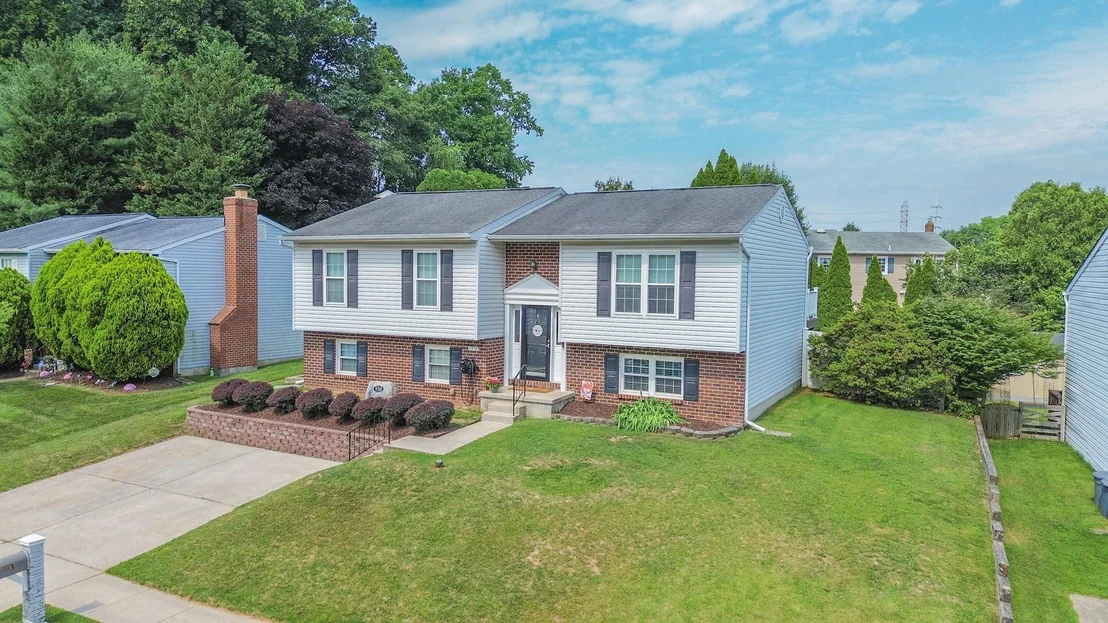
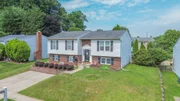
Meticulously cared for and move-in ready, this exceptional Oakhurst home offers the perfect blend of comfort, functionality, and convenience, all within close proximity to shopping, dining, parks, schools, and major commuter routes.
Payment Calculator
Your Estimated Monthly Payment
Cap Rate Calculator
What does this mean?
Based on our analysis, the cap rate of this property is 1.25%. A negative cap rate indicates that the property might not be feasible as an income-producing asset. The median cap rate for a near zip code 11238 is 4.23%.
How much can I actually make?
Actual monthly rental income may vary between $4,760 and $7,140 depending on unit-specific characteristics. You can change the amount using the slider to further explore.
How is cap rate calculated?
Cap Rate = Net Operating Income (NOI) / Property Asset Value.
When calculating the cap rate, we assume 100% occupancy. Leverage (mortgage) is not considered.
Cap Rate provided by RealtyHop and RentHop, learn more about cap rate here.
Price History
Property Highlights
Building Info
Comparables
Status
Price/ft²
Listed On
Sold On
About Perry Hall
Similar Homes for Sale
Currently no similar homes aroundNearby Rentals

Long & Foster Real Estate, Inc.
Last Updated: 1 hours ago
Data Source: Bright MLS , MLS# MDBC2167586









 Your Privacy Choices
Phone: 425-283-2930
Address: 335 Madison Avenue, New York, NY 10017