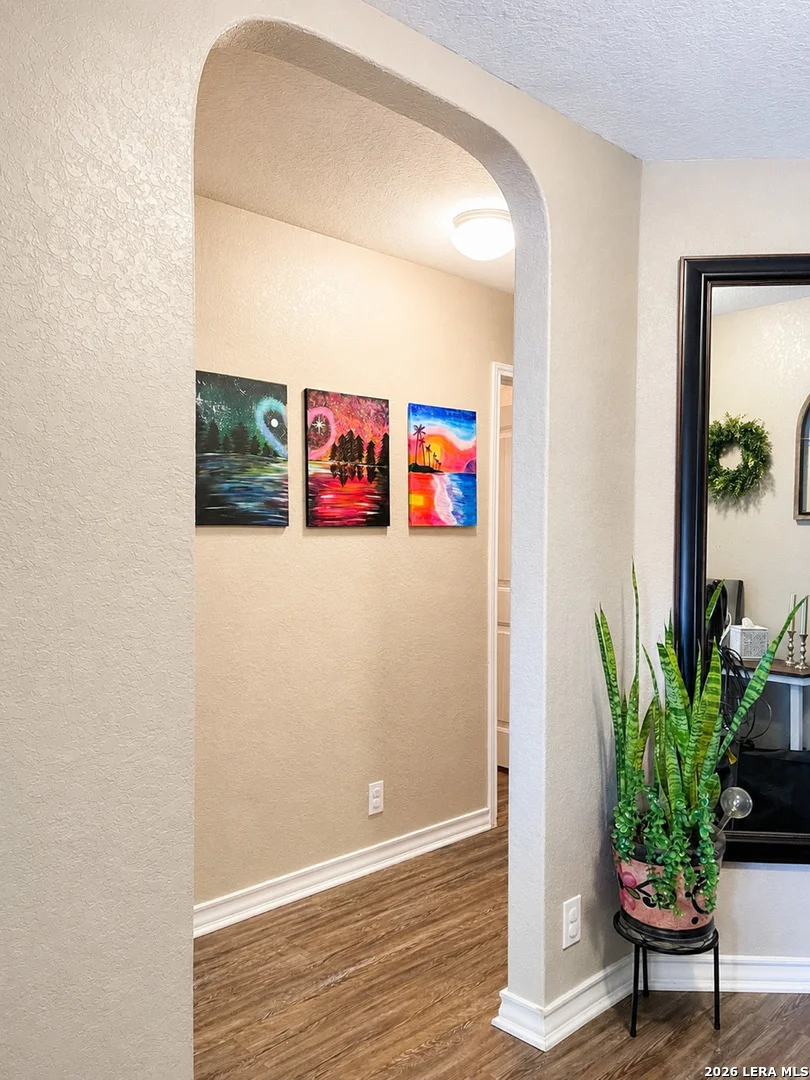
Check Availability
$350,000
● House - For Sale

9515 River Rye

San Antonio, TX 78251
bedrooms
4 Beds
bathrooms
2 Baths
square feet
1,904 Ft²
$1,919
Est. Monthly
$200
HOA / Fees

About This Property

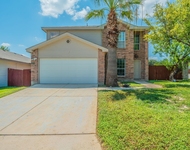
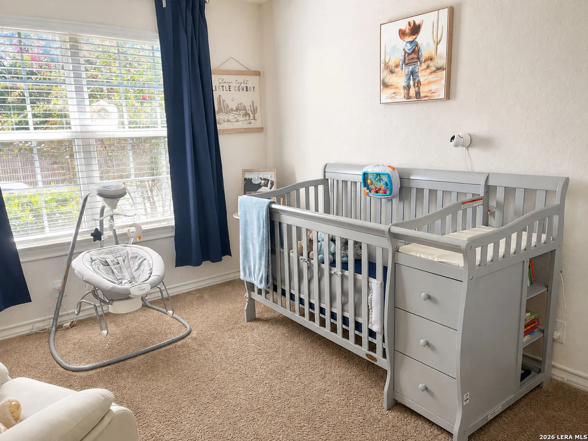
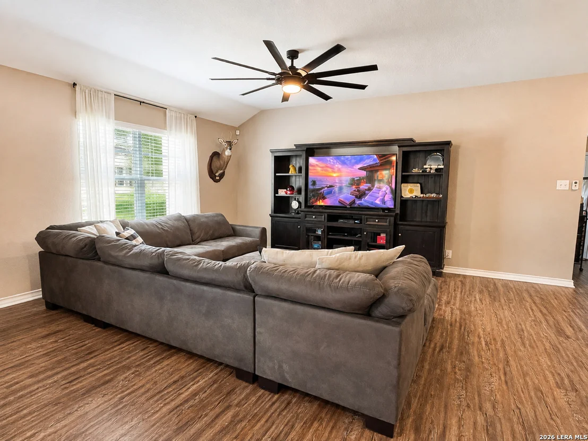
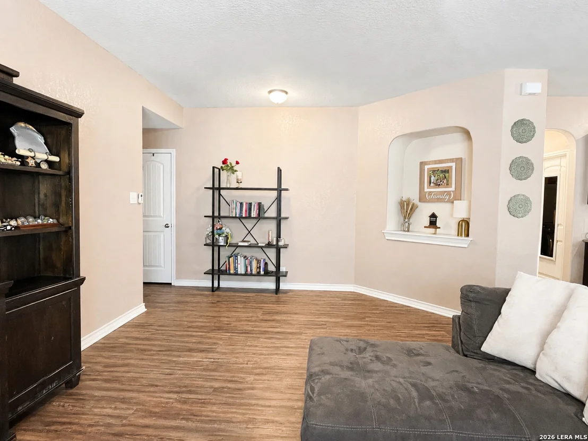
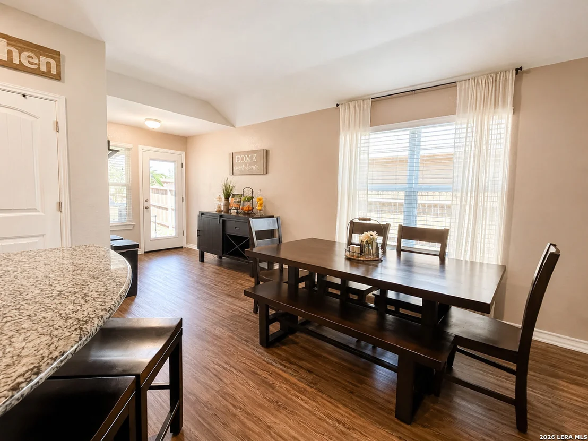
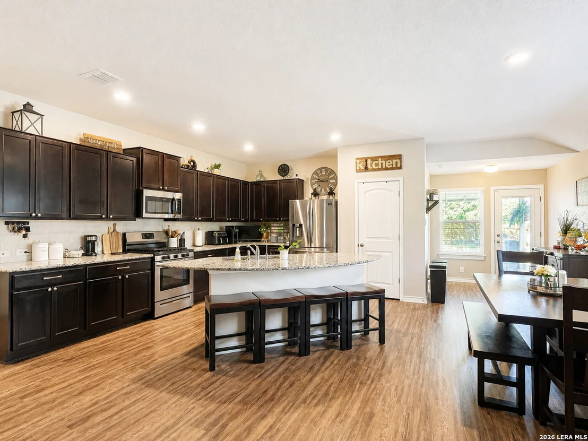
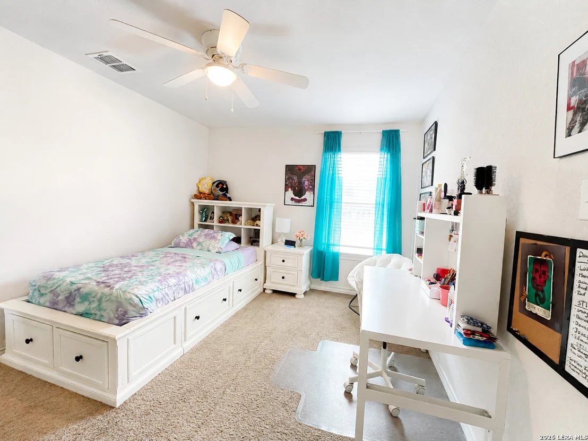
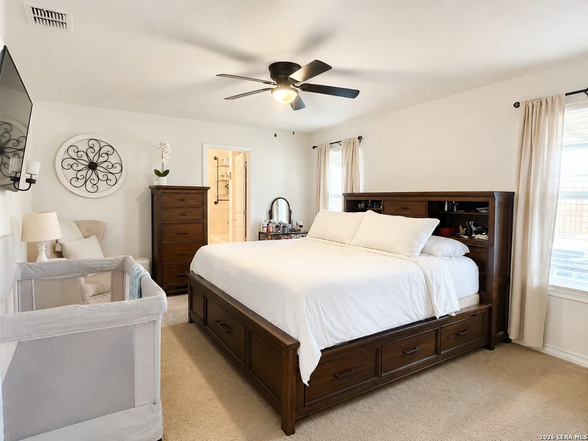
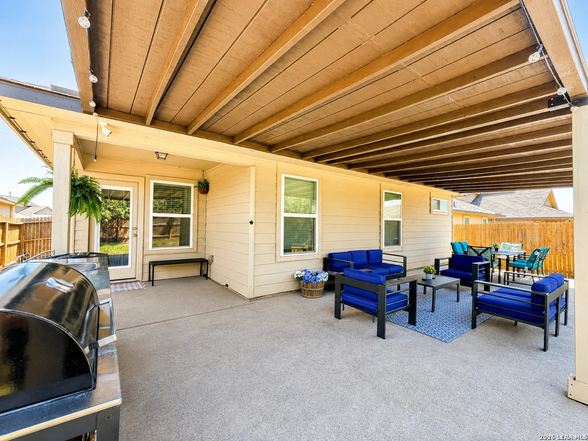
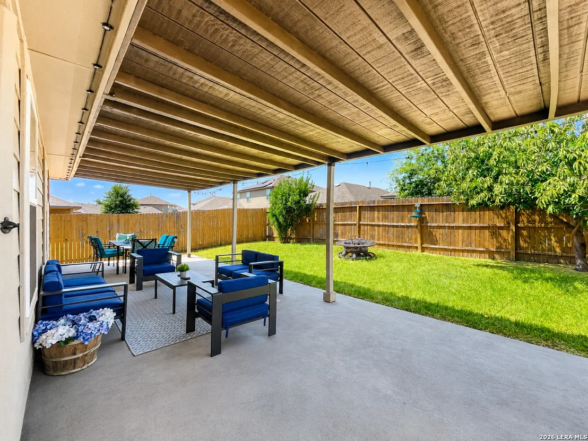
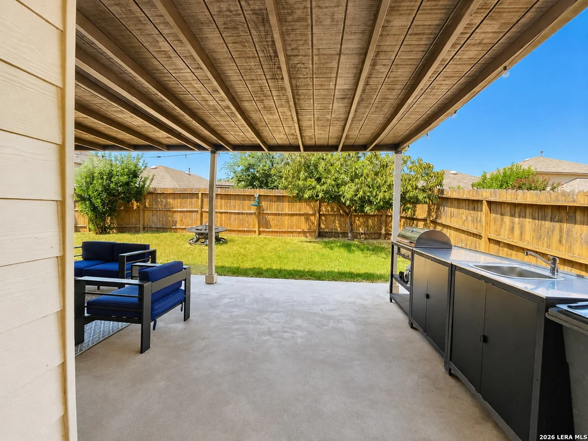
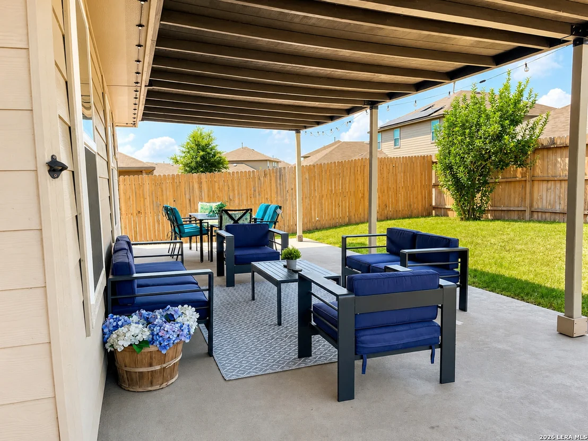
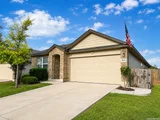
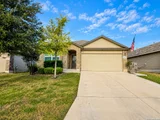
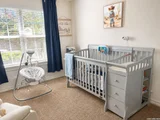
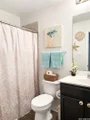
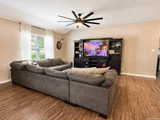
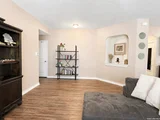
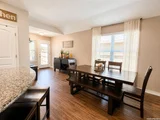
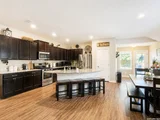
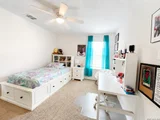
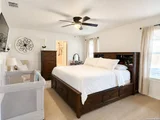
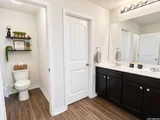
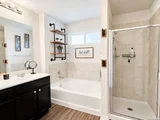
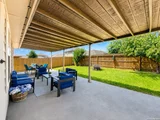
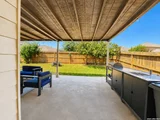
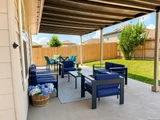
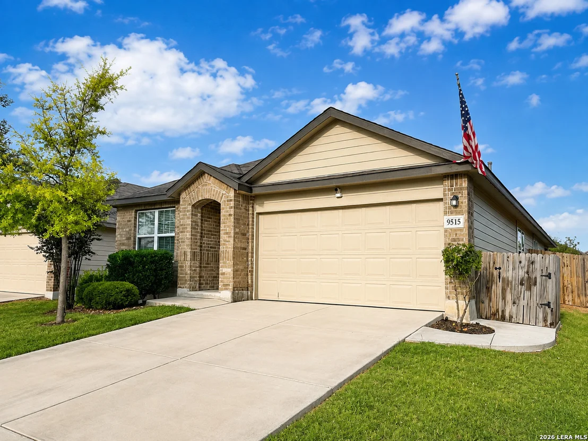
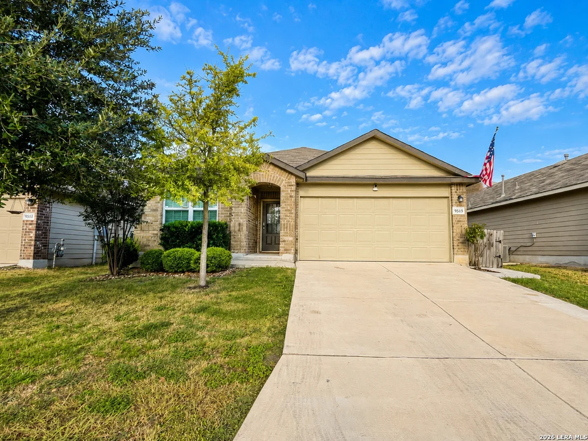
Welcome to 9515 River Rye, a beautifully maintained 4-bedroom, 2-bath home located in the desirable Valley Ranch community of San Antonio. This single-story home offers a functional open-concept layout with plenty of space for everyday living and entertaining.    Recent upgrades add tremendous value, including a brand-new A/C system, a newly built patio, water softener, permanent Govee exterior lighting, and solar panels that will be paid off at closing and convey with the home-giving the new owner the benefit of solar without taking on a solar loan.    The spacious kitchen opens to the dining and living areas, while the private primary suite provides a comfortable retreat. Three additional bedrooms offer flexibility for family, guests, a home office, or workout space.    Step outside and enjoy the newly added patio, perfect for relaxing, grilling, or entertaining. Valley Ranch also offers access to neighborhood amenities while keeping you conveniently located near shopping, dining, schools, and major roadways.    With major upgrades already completed and paid off at closing, this home is move-in ready and offers an excellent opportunity for its next owner. Schedule your showing today!
Unit Size
1,904 Ft²
Days on Market
-
Land Size
0.13 acres
Price per sqft
$184
Property Type
House
Property Taxes
-
HOA Dues
$200
Year Built
2001

Listed By

Edith Garza
Premier Realty Group Platinum

Payment Calculator

Cap Rate Calculator

Last updated: 3 months ago (LERA #2013339)

Price History

Date / Event Date Event Price
Sep 1, 2026 Listed by Premier Realty Group Platinum $350,000
Listed by Premier Realty Group Platinum
Jul 13, 2019 No longer available -
No longer available
Jul 10, 2019 Price Increased $241,000
↑ $1K (0.4%)
Price Increased
Jun 27, 2019 Listed $240,000
Listed
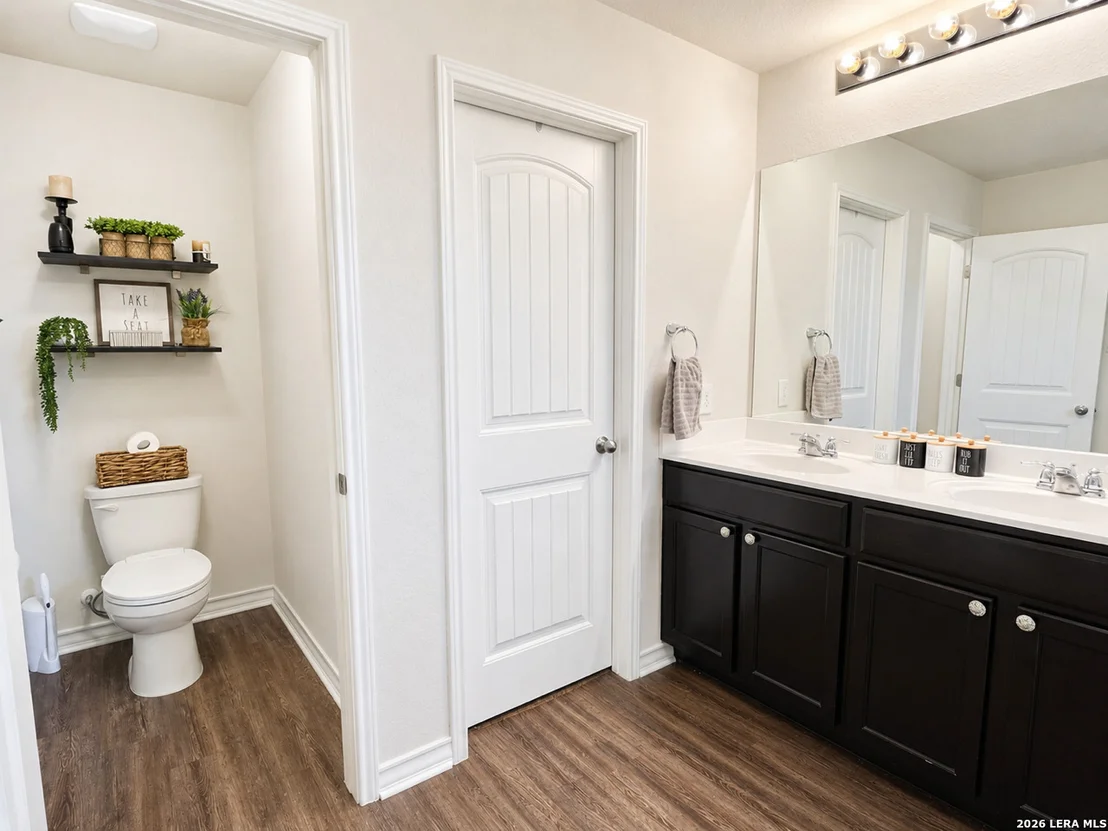
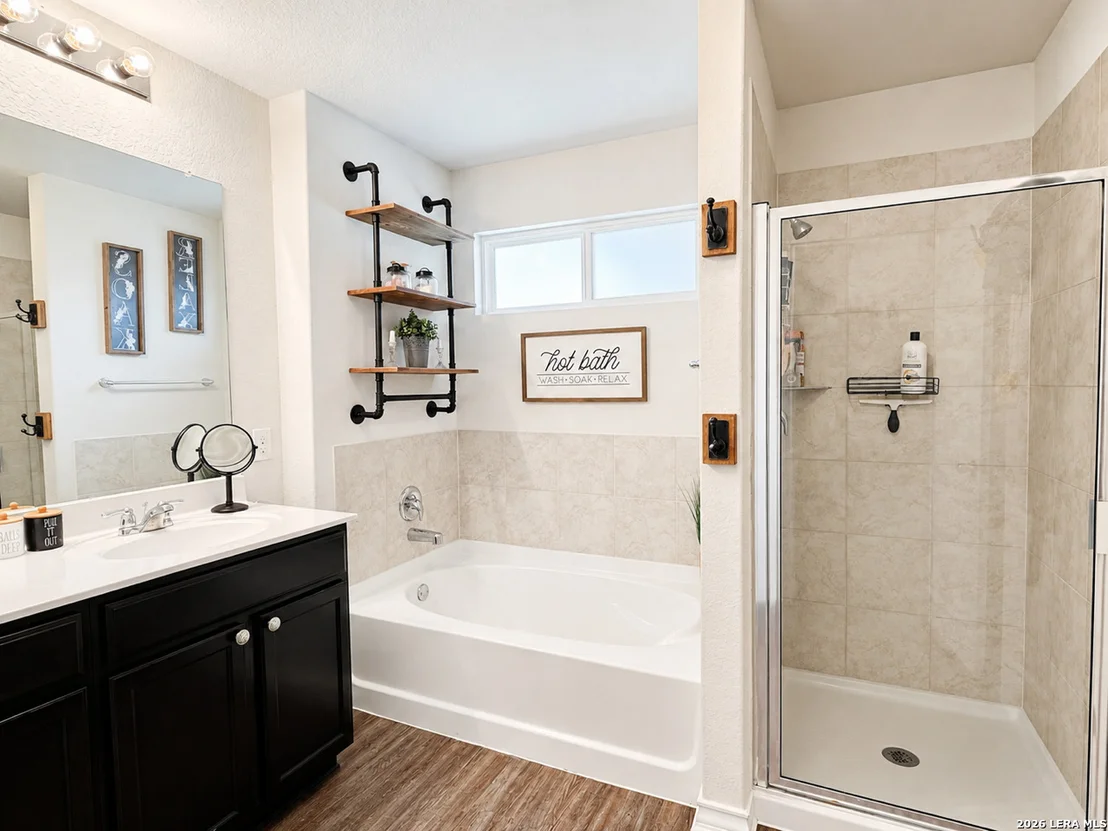
This single story, 4 bedroom, 2 bath home features 1901 square feet of living space. This layout features an entry way that leads to a private hall connecting two secondary bedrooms and a full bath. The entry hall opens to a large family room that flows into a spacious eat-in kitchen and dining area. A short hallway off the living area leads to a utility room and secondary bedroom with walk-in closet. The large master suite is located off the kitchen area and offers a nice master bath and spacious walk-in c The manager has listed the unit size as 1901 square feet.

Property Highlights

Garage
Air Conditioning
Fireplace
Parking Details
Parking Features: Garage Door Opener
Interior Details
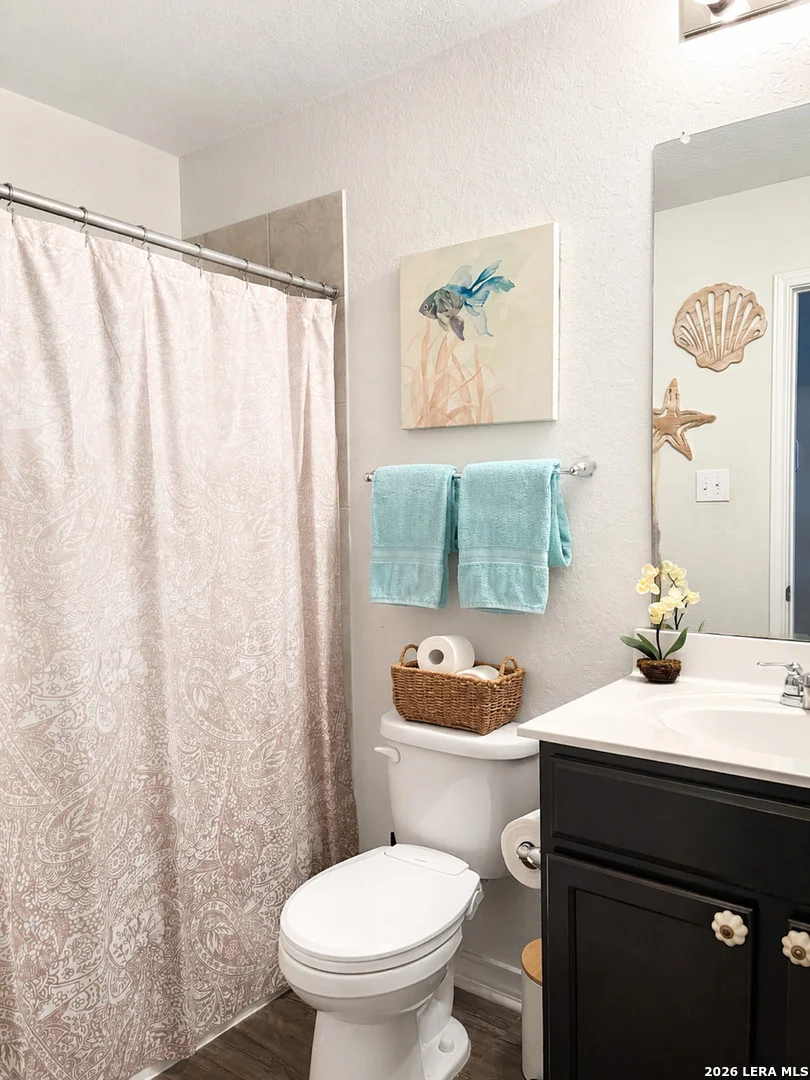
Full Bathrooms: 2
Interior Features: Open Floorplan, One Living Area, Island Kitchen
Appliances: Microwave, Disposal, Dishwasher, Water Softener Owned, Gas Water Heater, Stove/Range, Gas Cooking
Flooring Type: Carpet, Vinyl
Fireplace Features: Not Applicable
Exterior Details
Square Footage: 1904
Security Features: Smoke Detector(s)
Property Condition: Pre-Owned
Architectural Style: One Story
Year Built: 2019
Builder Name: DR HORTON
Construction Materials: Brick, Siding
Patio and Porch Features: Patio
Pool Features: None
Lot Size Area: 5575.68
Lot Size Units: Square Feet
Lot Size Acres: 0.128
Lot Size Square Feet: 5575.68
Utilities Details
Cooling Type: Central Air, Ceiling Fan(s)
Heating Type: Central, Heat Pump
Location Details
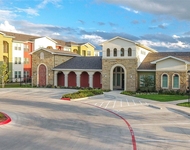
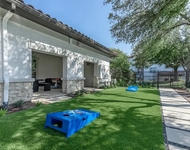
HOA/Condo/Coop Amenities: Pool, Tennis Court(s), Clubhouse, Basketball Court, Park/Playground, Sports Court
HOA Fee: $200
HOA Fee Frequency: Quarterly

Building Info

Overview

    General

  • Year Built: 2001
  • Effective Year Built: 2001
  • Building Count: 1
  • Total Rooms: 7
  • Bedroom Count: 4
  • Bathroom Count: 2
  • Full Bathrooms: 2
  • Partial Bathrooms: 2
  • Building Condition: 1
  • Building Quality: 0
  • Construction Type: 0
  • Building Style: 21
  • Exterior Walls Type: 23
  • Interior Walls Type: 0
  • Roof Shape Type: 0
  • Roof Cover Type: 15
  • Floor Count: 100
  • Living Units: 1
  • Floor Cover: 0
  • Basement Type: 0
  • Basement Area: 0
  • Garage Type: 1
  • Garage Square Area: 420
  • Parking Space Count: 2
  • Patio Type: 104
  • Porch Type: 102
  • Pool Type: 0

    Dimensions

  • Lot Size Square Feet: 8,728
  • Total Building Area: 2,456
  • Gross Building Area: 2,608
  • Building Area: 2,036
  • Building Area Measurement: L

    Heating and Cooling

  • Fireplace Count: 1
  • Air Conditioning: 1
  • Heating: 4
  • Heated Square Feet: 2,036
  • Heating Fuel Type: 0

    Utilities

  • Sewer System: 0
  • Water Service: 0

Building

  • Building Type: 0
  • Property Class: R
  • Subdivision: LEGACY TRLS BL 17671 UN 2B
  • Land Acres: 0000000200
  • Standard Land Use Code: 1001
  • County Land Use Code: A1
  • State Land Use Code: A1
  • Legal Description 1: NCB 17671 BLK 4 LOT 16 LEGACY TRAILS UT-2B PUD

Neighborhood

  • School District Name: Northside Independent School District
  • School Tax School District: 56
  • Census Tract: 171924

Geography

  • Assessors Map Reference: 578F8
  • Parcel: 17671-004-0160
  • Block: 4
  • Lot: 16
  • Municipality: SAN ANTONIO
  • Latitude: 29.4603
  • Longitude: -98.674

    Address

  • Full Address: 9515 Rio Frio
  • Address - House Number: 9515
  • Address - Street Name: Rio Frio
  • State: TX
  • City Name: San Antonio
  • Carrier Code: R181
  • 4-Digit Zip Code: 4915
  • Zip Code: 78251

Valuation

    Tax

  • Tax Year: 2023
  • Tax Amount: $691,992
  • Initial Tax Delinquent Year: 2022
  • Tax Rate Code Area: 56

    Appraisal Valuation

  • Standard Deviation: 0.1846
  • Valuation Date: Jan 17, 2024
  • Confidence Score: 75
  • Final Value: 348,000
  • High Value: 412,256
  • Low Value: 283,745

    Market Valuation

  • Market Total Value: $342,540
  • Market Land Value: $55,340
  • Market Improvement Value: $287,200

    Assessments Valuation

  • Assessed Year: 2023
  • Assessed Total Value: $301,302
  • Assessed Land Value: $55,340
  • Assessed Improvements Value: $287,200

    Exemptions

  • Senior Citizen Exemption : Yes
  • Homeowner Exemption: Yes

    Sales

  • Current Sale Contract Date: Sep 26, 2016
  • Current Sale Recording Date: Sep 26, 2016
  • Current Sale Document Type: 71
  • Current Sale Input Document Number: 20160188890
  • Previous Sale Recording Date: Sep 28, 2001
  • Previous Sale Contract Date: Sep 27, 2001
  • Previous Sale Amount: $171,800
  • Previous Sale Document Type: 70
Data used for valuation calculations is provided by RealtyHop, and other third party sources

Comparables

Unit
Status
Type
Beds
Baths
ft²
Price/ft²
Asking Price
Listed On
Closing Price
Sold On
HOA + Taxes

About Far West Side


Similar Homes for Sale

Currently no similar homes around

Nearby Rentals

Unit for rent at 1339 Diamond Bluff, San Antonio, TX, 78251

$1,999 /mo

  • 3 Beds
  • 2 Baths
  • 1,863 ft²
1339 Diamond Bluff, San Antonio, TX, 78251 Listing by Janet Davila
Unit for rent at 10148 Culebra Road, TX, 78251

$897 /mo

  • 1 Bed
  • 1 Bath
10148 Culebra Road, TX, 78251 Listing by Rick Rivera
Unit for rent at 9914 W Military Drive, TX, 78251

$1,247 /mo

  • 2 Beds
  • 2 Baths
  • 1,130 ft²
9914 W Military Drive #0909, TX, 78251 Listing by Melanie Aguirre


Frequently Asked Questions

When was property at 9515 River Trace built and last sold?
The property at 9515 River Trace was built in 2001 and last sold on Sep 26, 2016 for $0.
How much is this home worth?
The estimated value of the home located at 9515 River Trace is $350,351.
What are some comparable homes to 9515 River Trace?
There are currently no comparable homes to 9515 River Trace.