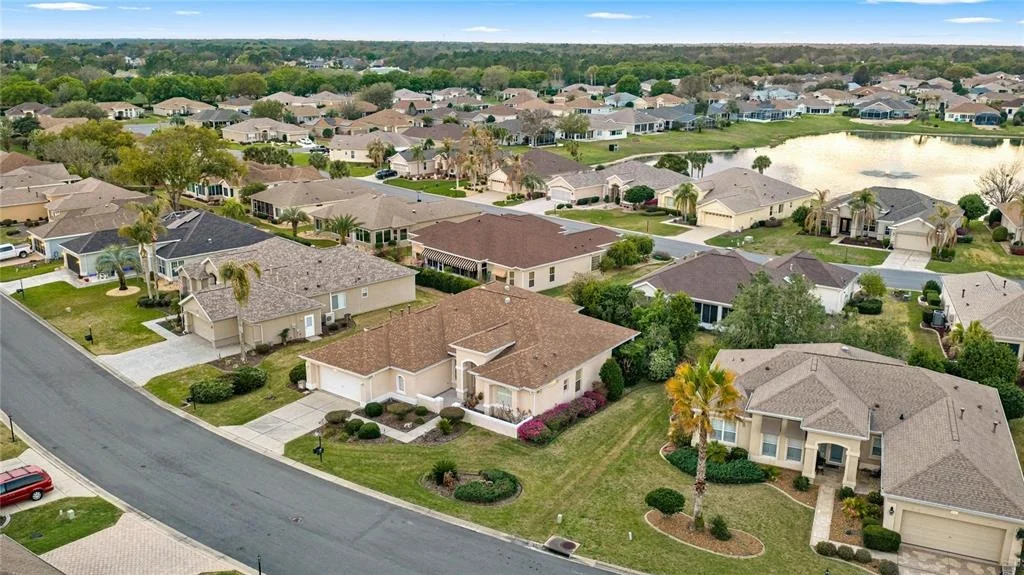
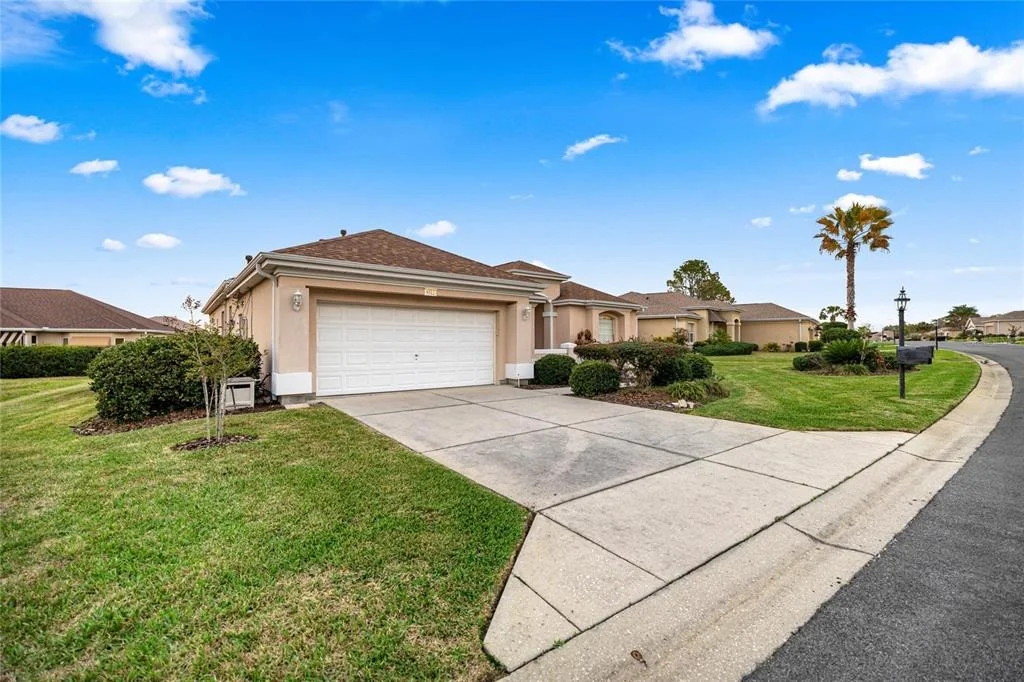
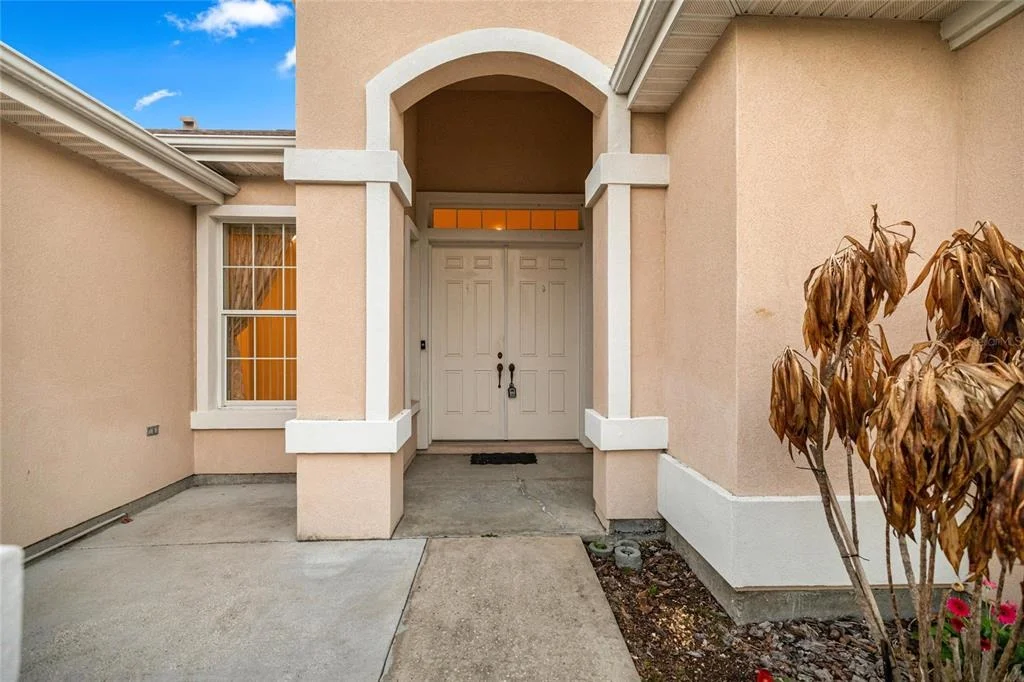
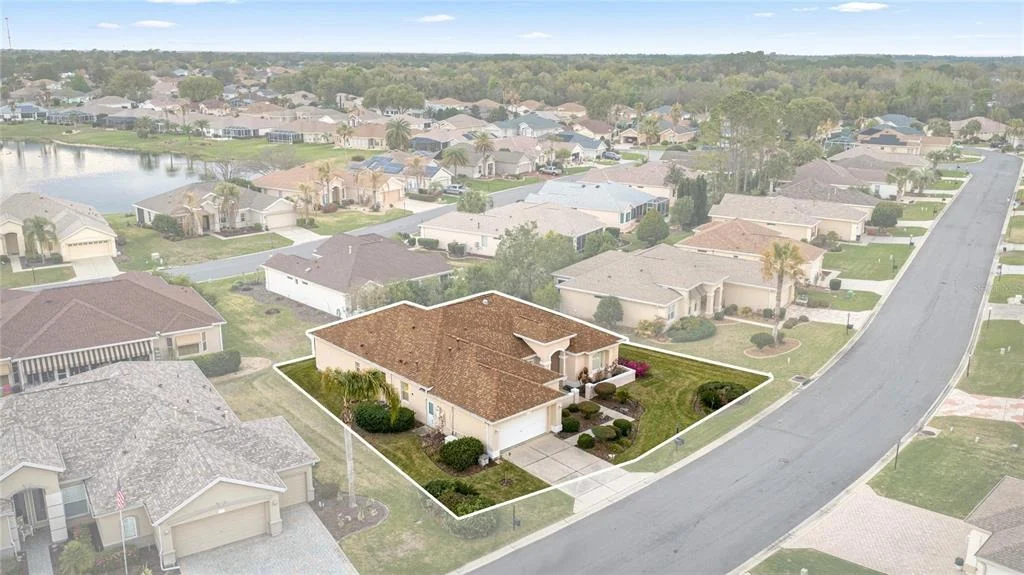
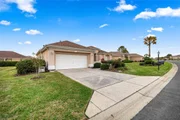
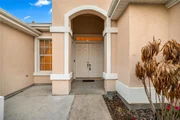
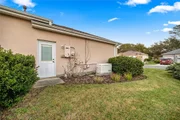
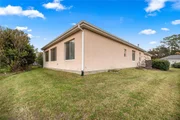
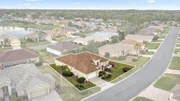
Beautiful Hampton model in Del Webb Spruce Creek Golf & Country
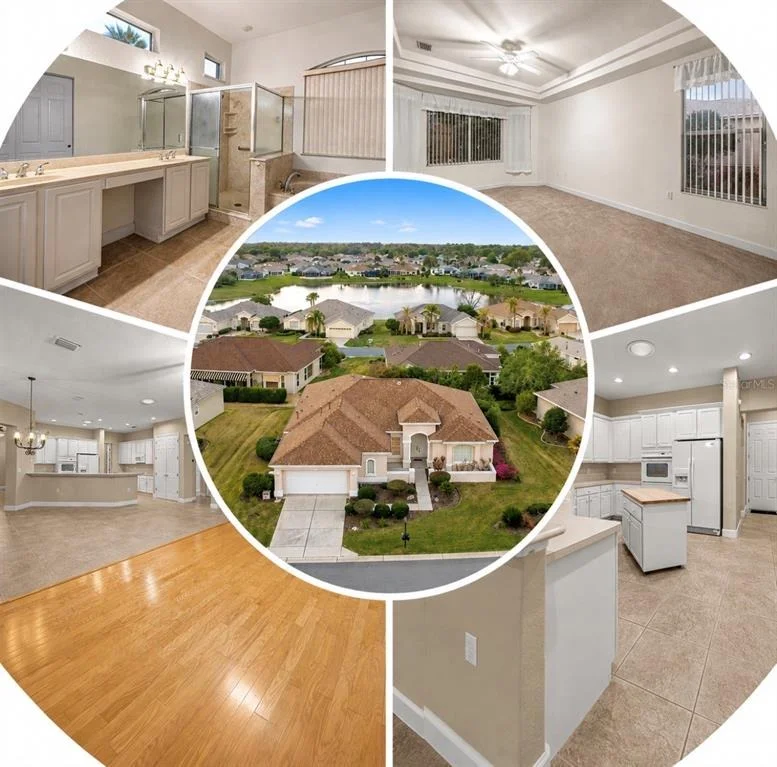
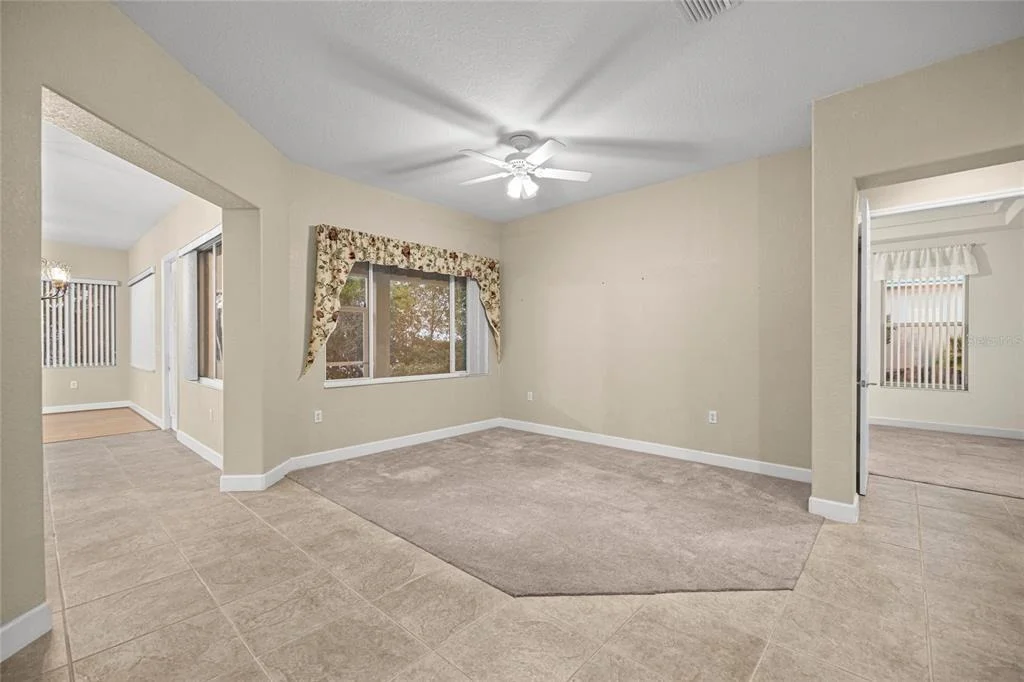
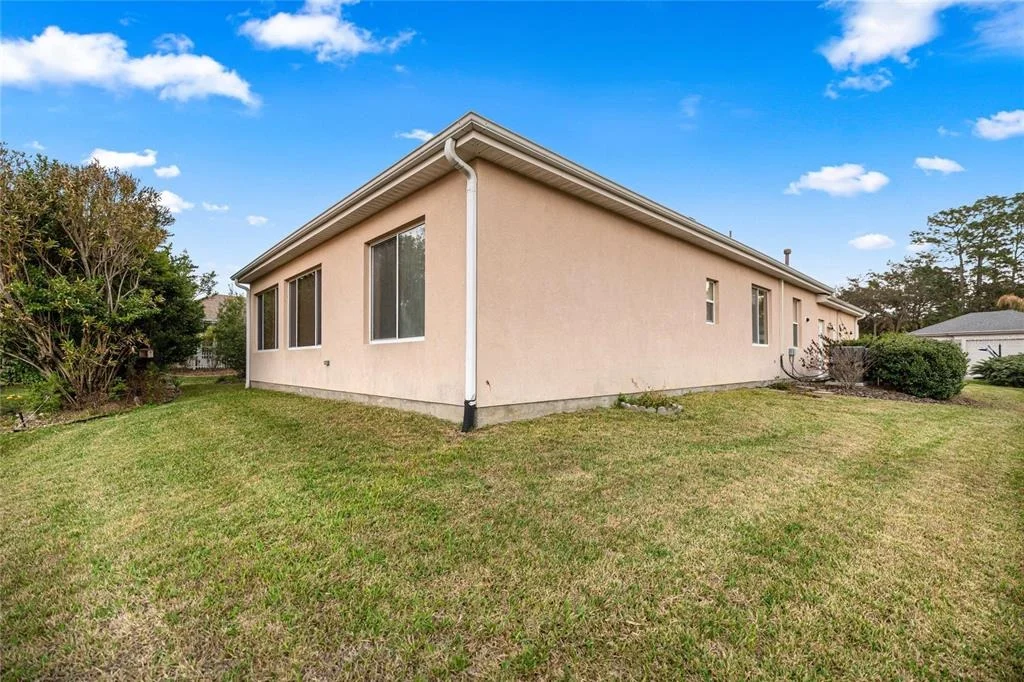
Club, a premier 55+ gated community. This concrete block home
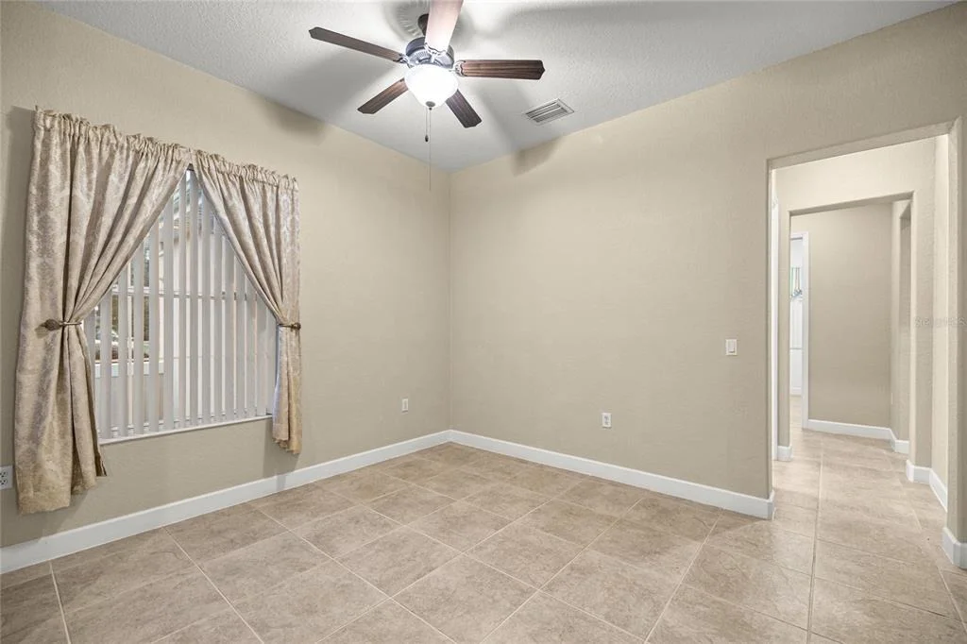
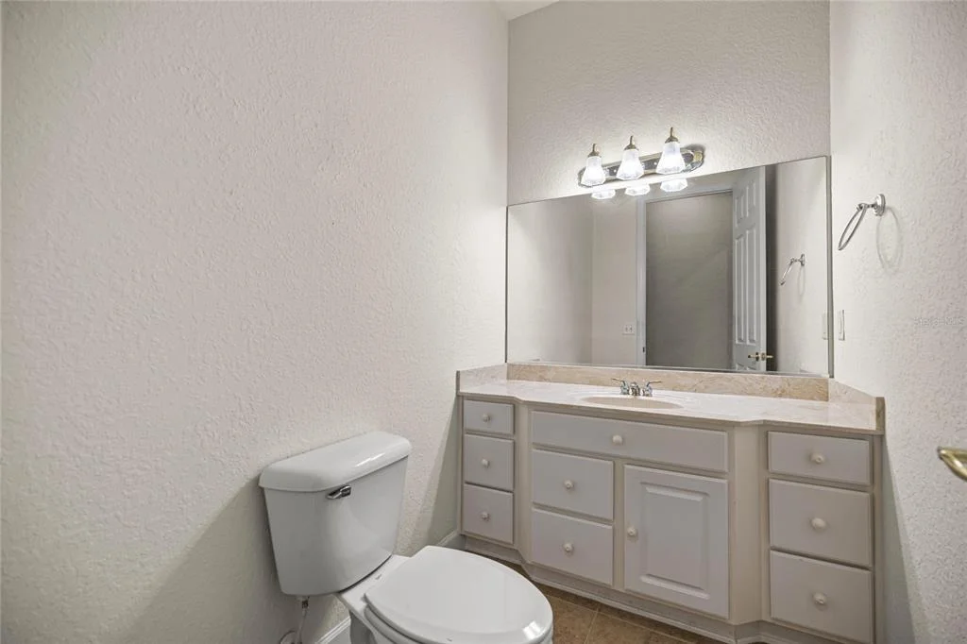
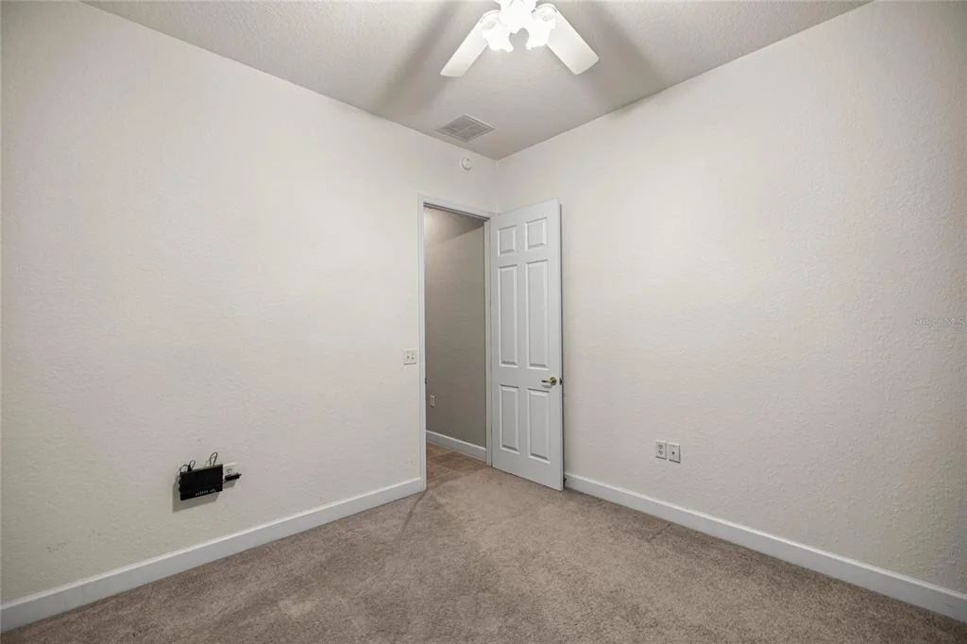
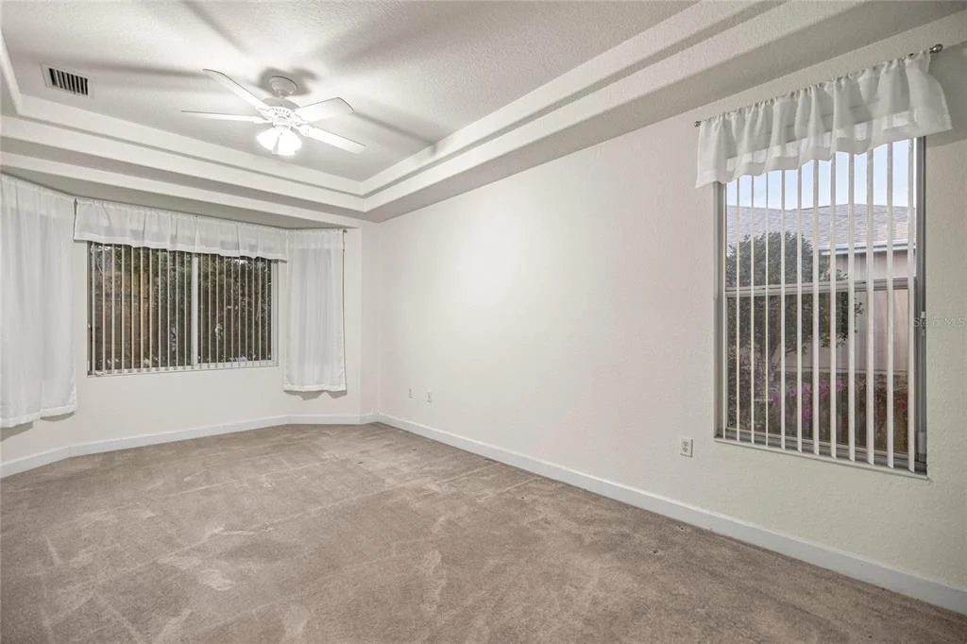
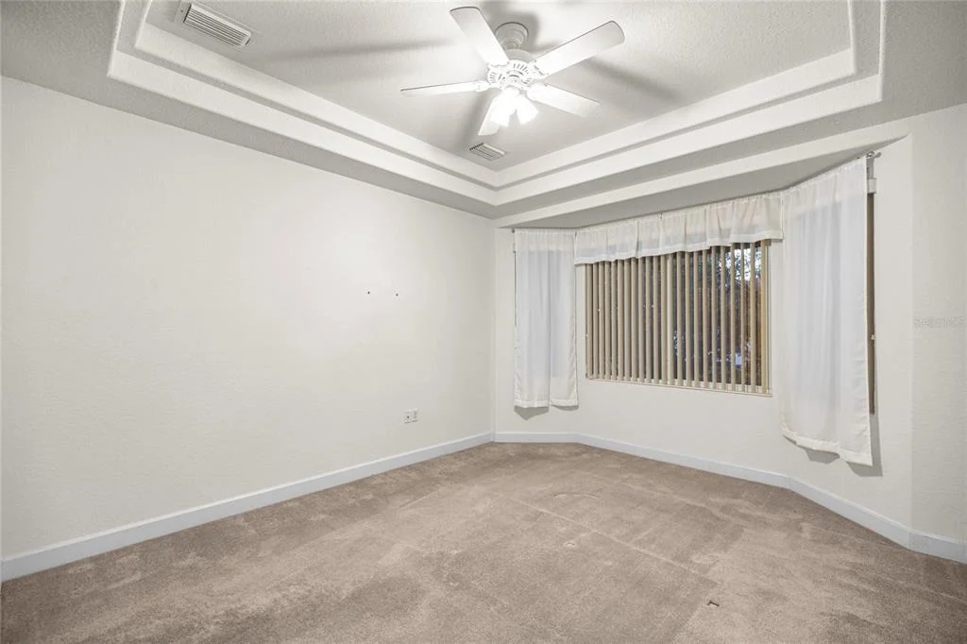
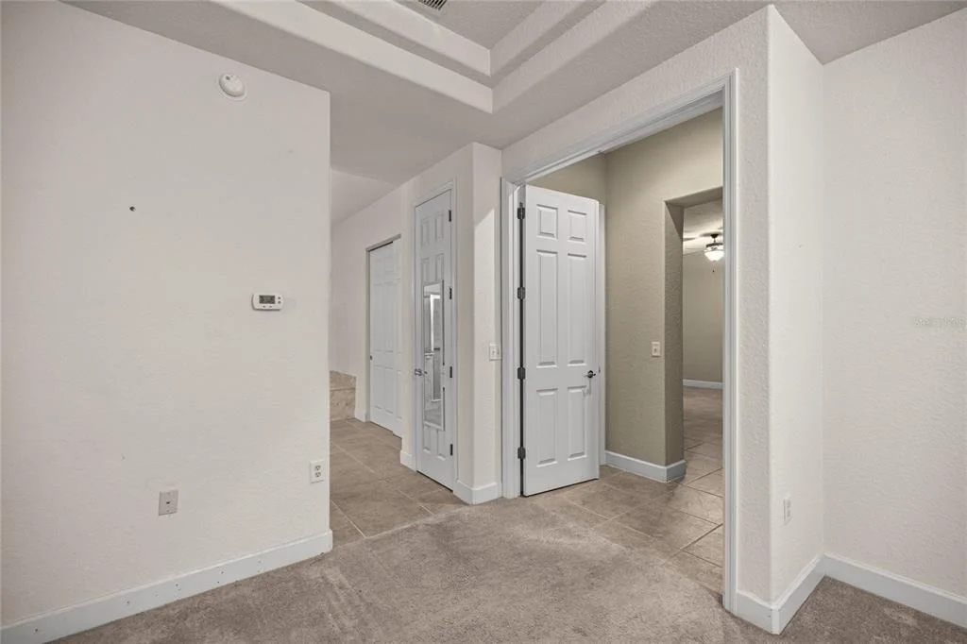
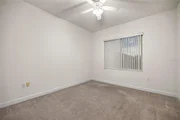
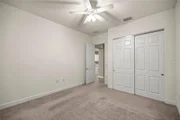
offers 2 bedrooms, den, 2.5 baths, an expanded garage with golf
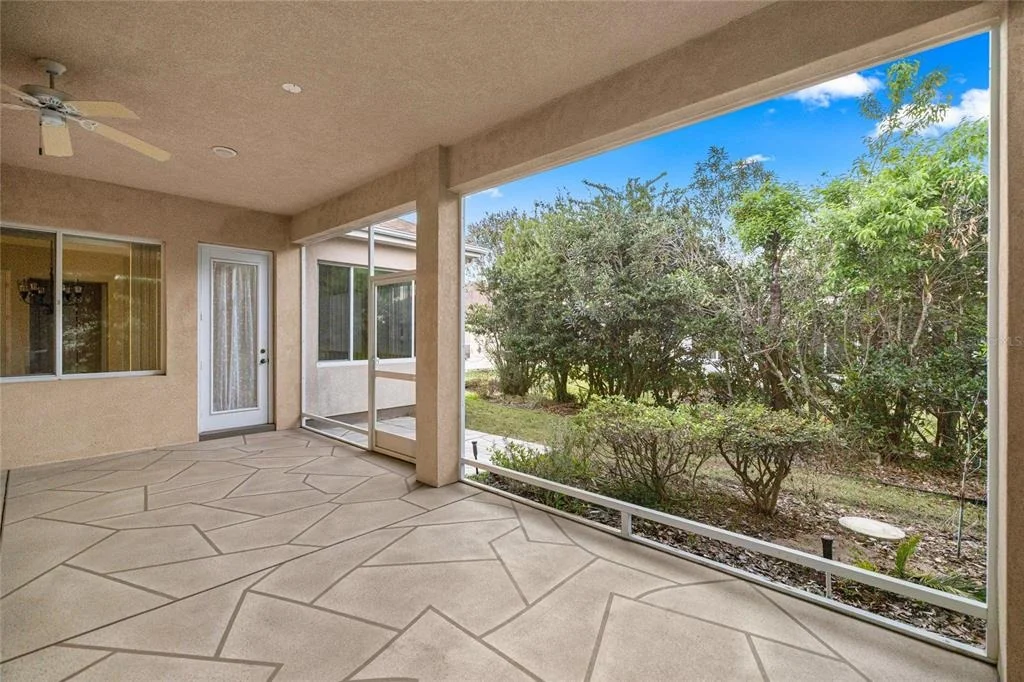
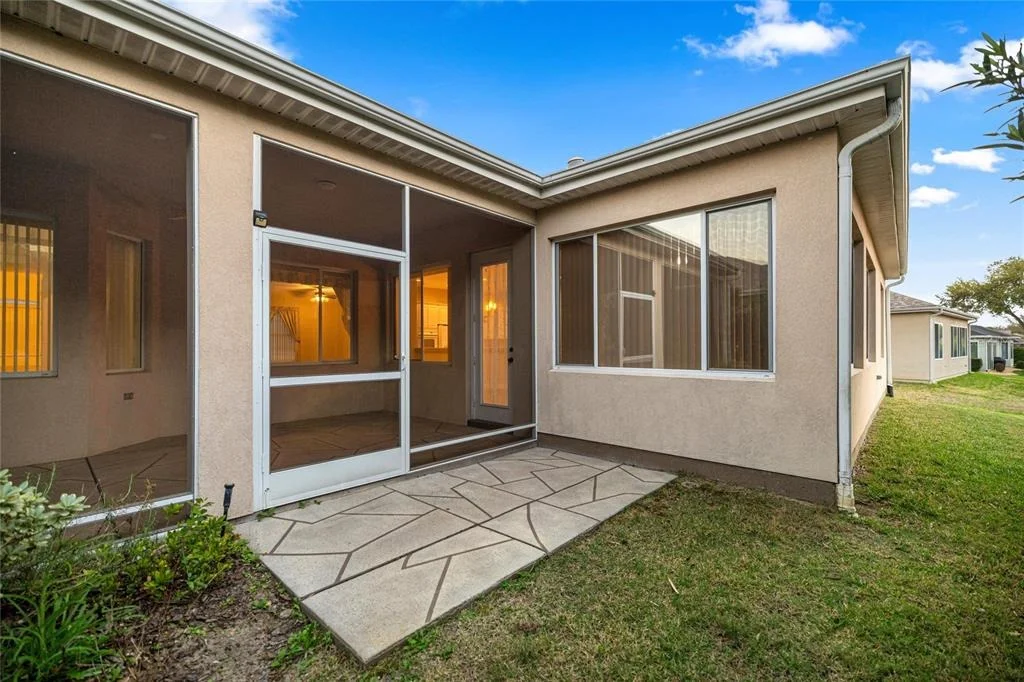
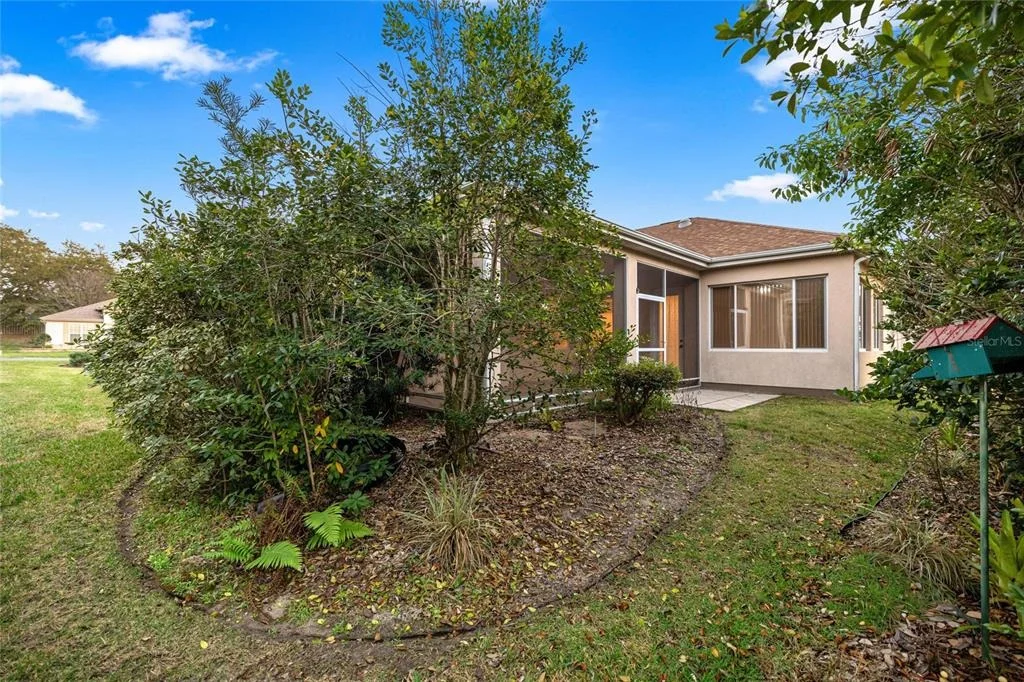
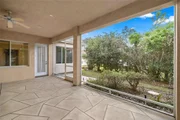
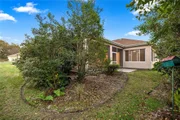
cart storage, and an expanded lanai with a private backyard
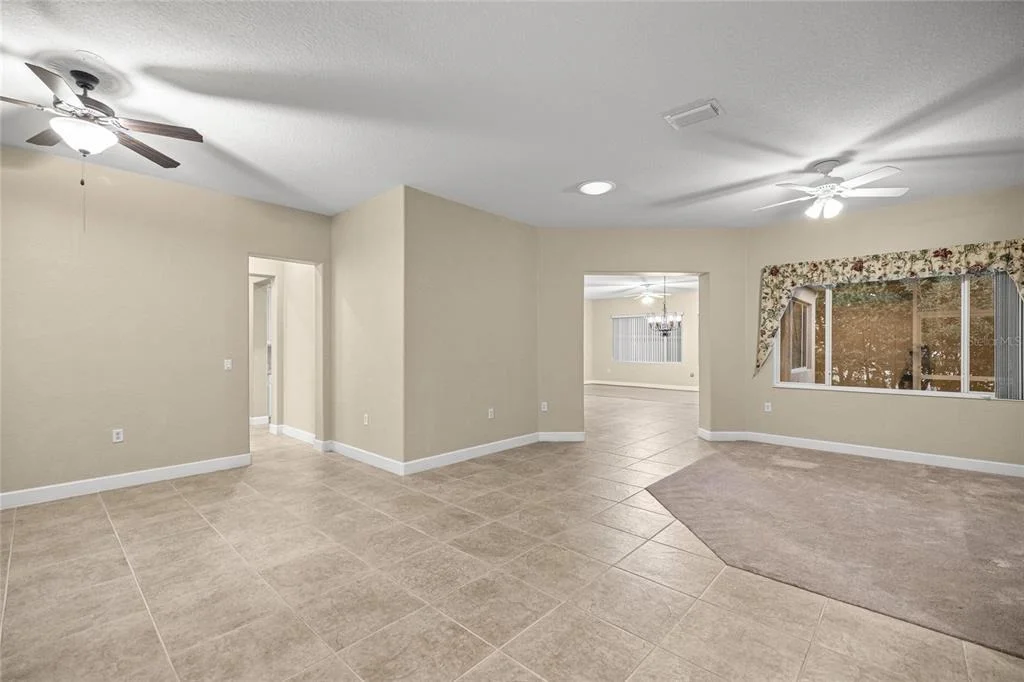
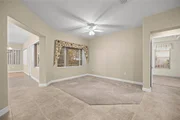
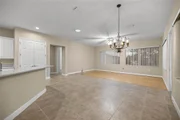
setting. The spacious split-bedroom floor plan features formal
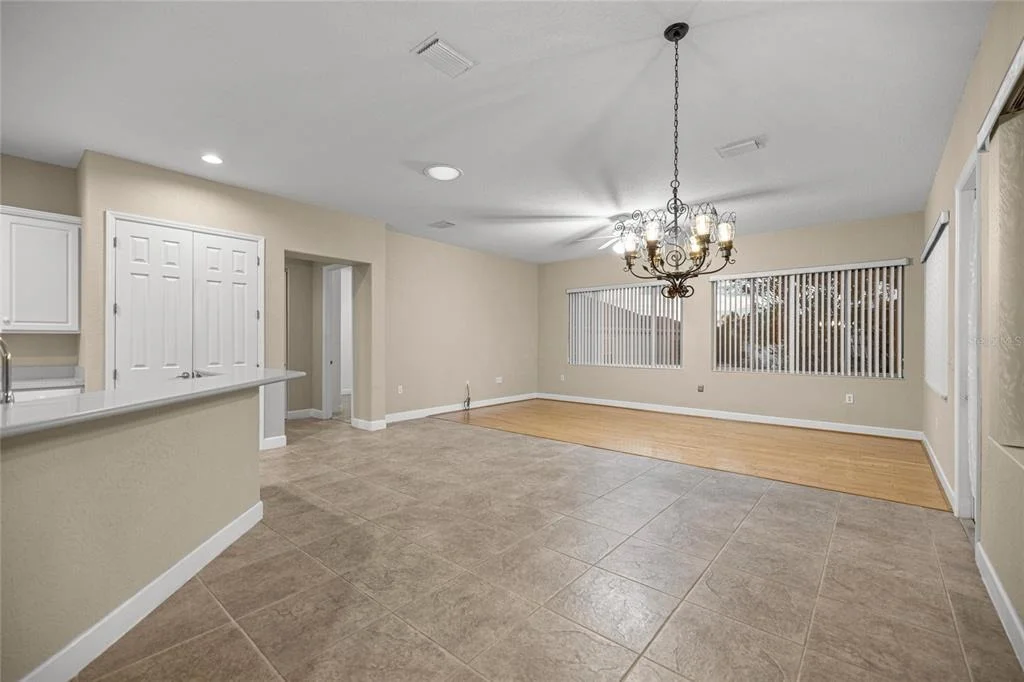
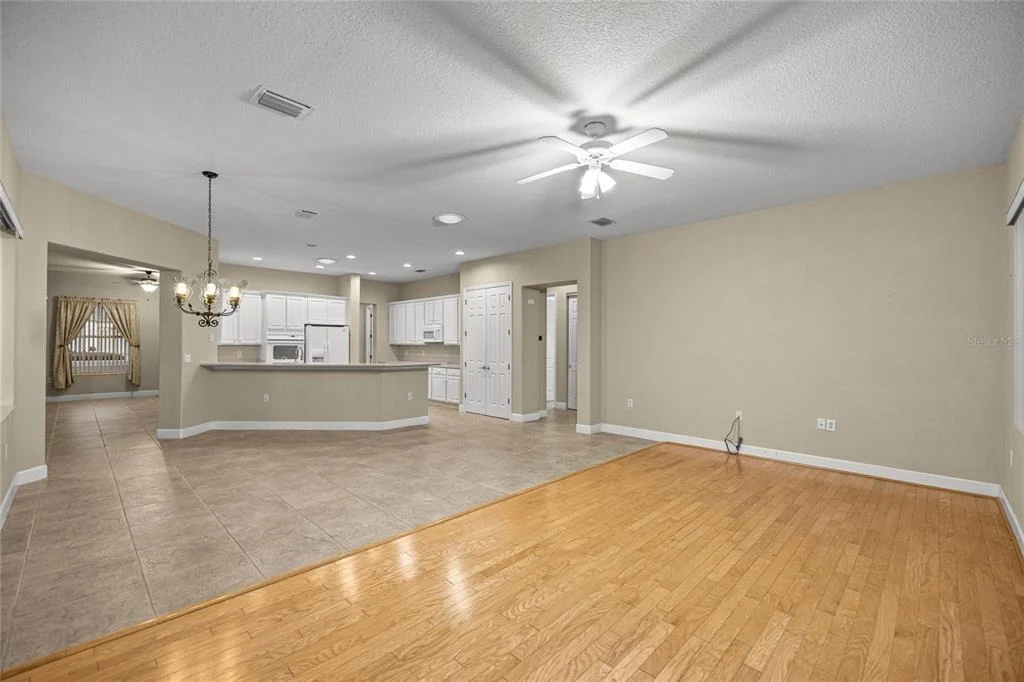
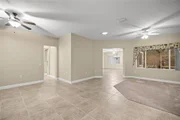
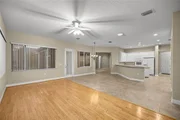
living and dining rooms plus a large family room open to the
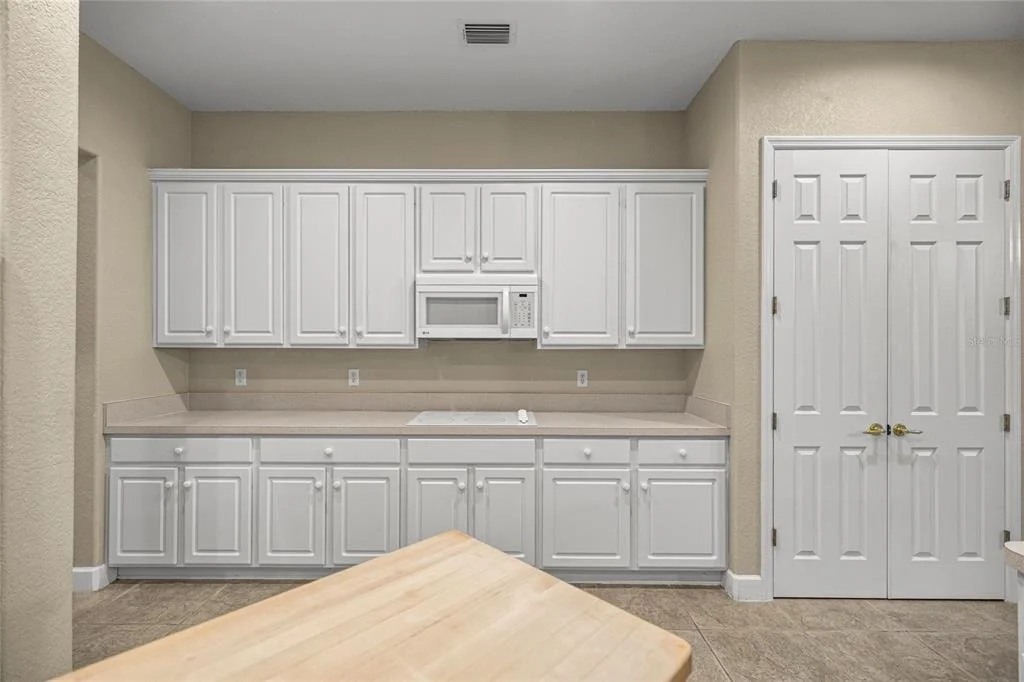
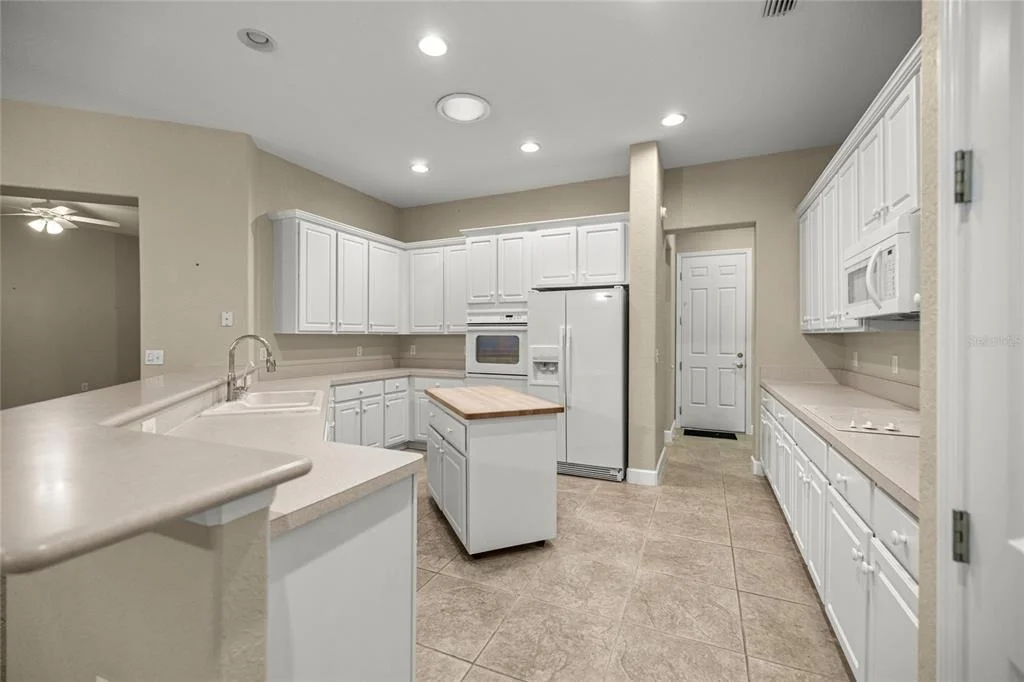
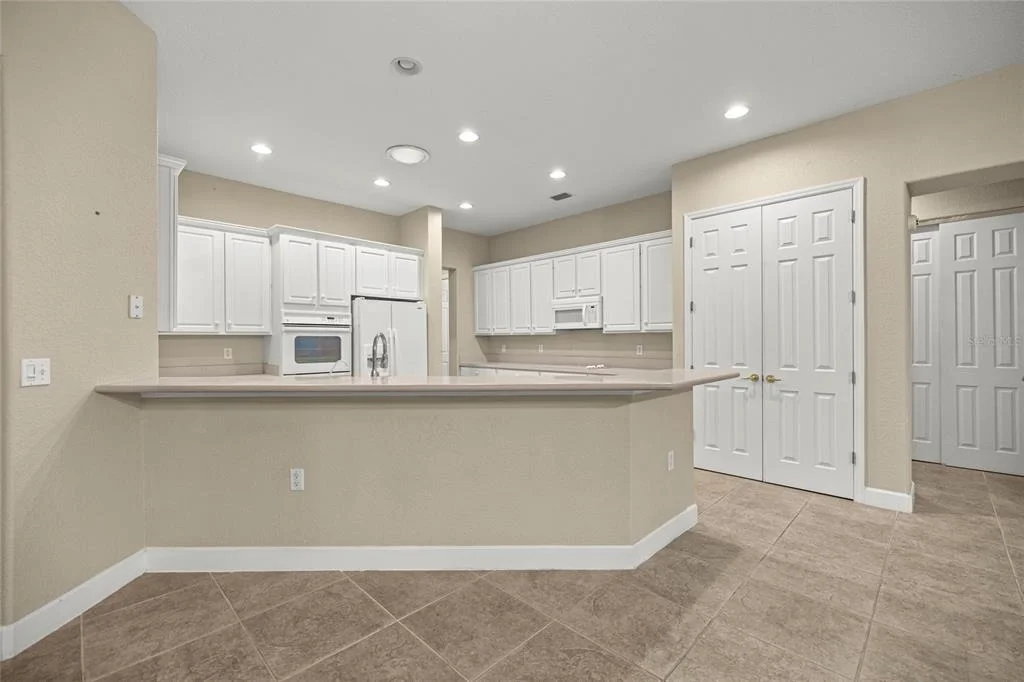
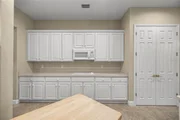
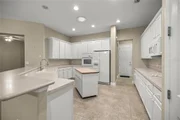
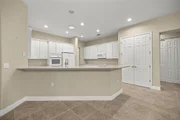
kitchen and breakfast area. The kitchen offers white cabinetry,
Corian countertops, breakfast bar, and movable island. Tile
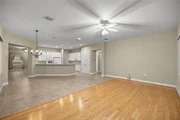
flooring extends through the kitchen, foyer, wet areas and main
pathways, with hardwood flooring in the family room. The spacious
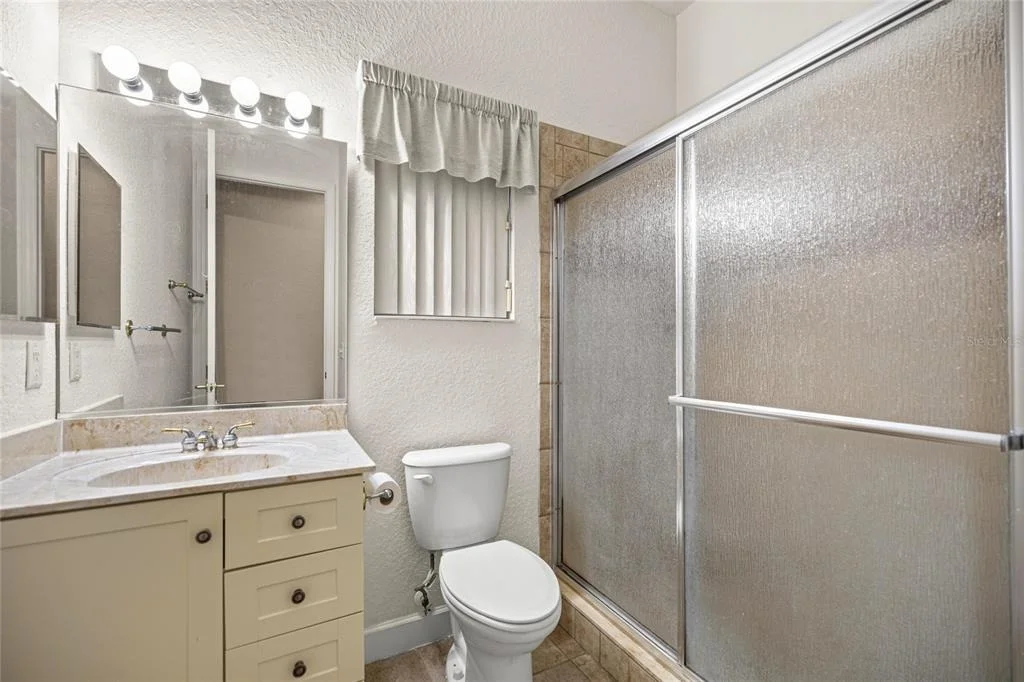
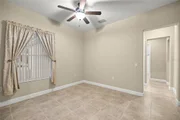
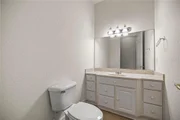
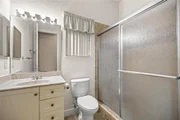
primary suite features a private en-suite bath, while the guest
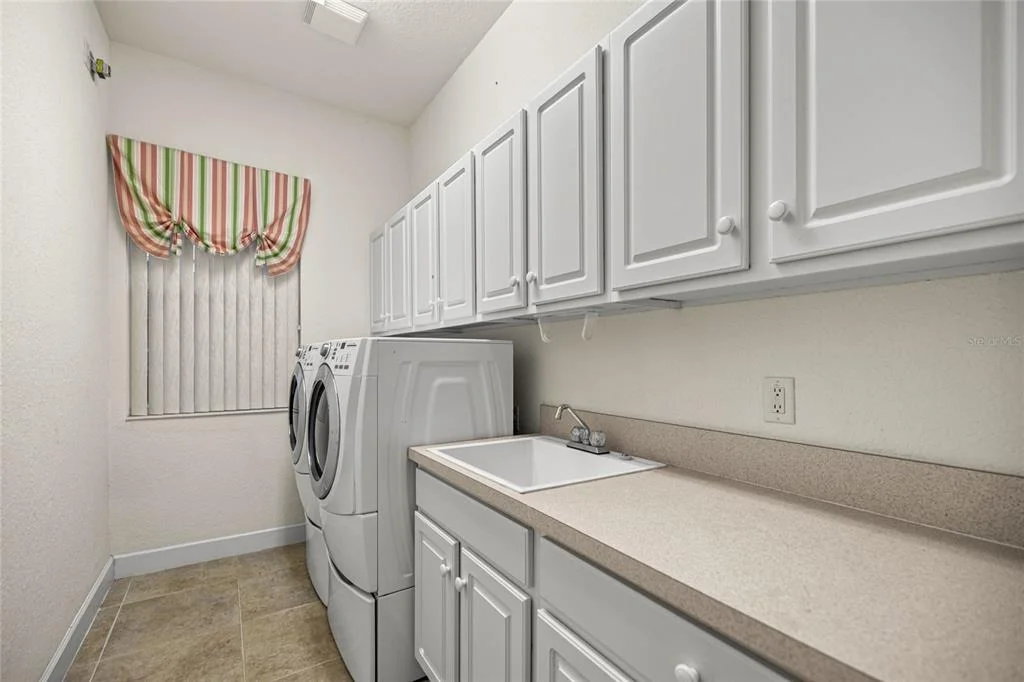
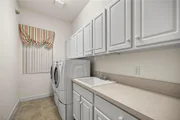
bath includes a newer vanity and updated shower. Additional
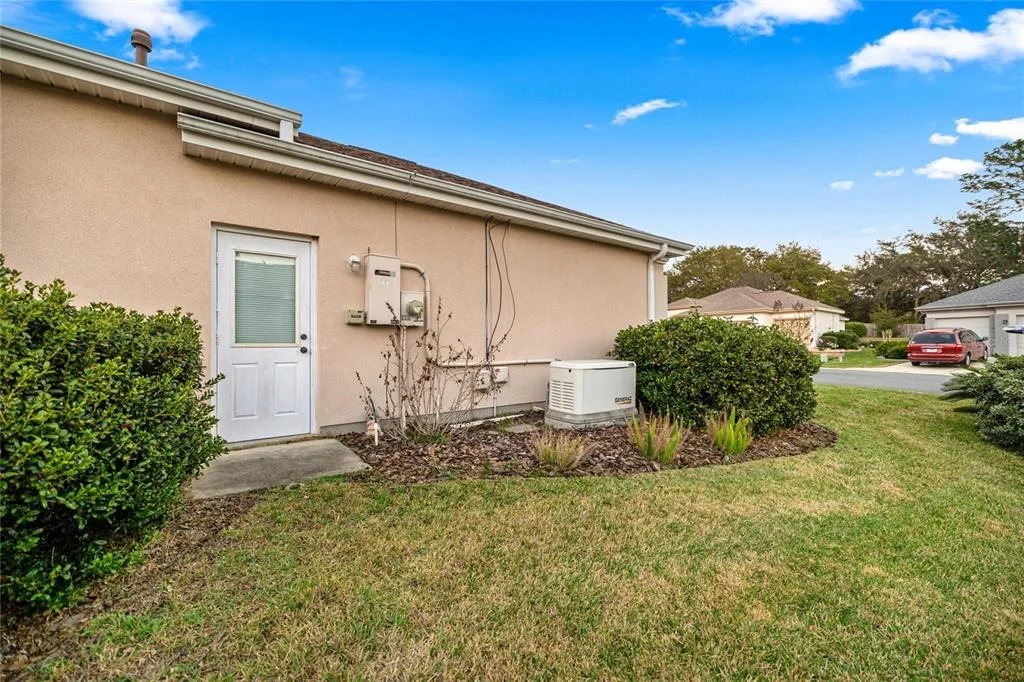
features include inside laundry, solar tubes, tankless water
heater, water softener, reverse-osmosis system, whole-house
generator (2020), roof (2021), and dual HVAC systems replaced in
2023. An electric garage screen and private expanded lanai complete
this well-maintained home, ideally located for enjoying the
exceptional Del Webb lifestyle.
Based on our analysis, the cap rate of this property is 1.25%. A negative cap rate indicates that the property might not be feasible as an income-producing asset. The median cap rate for a near zip code 11238 is 4.23%.
How much can I actually make?
Actual monthly rental income may vary between $4,760 and $7,140 depending on unit-specific characteristics. You can change the amount using the slider to further explore.
How is cap rate calculated?
Cap Rate = Net Operating Income (NOI) / Property Asset Value.
When calculating the cap rate, we assume 100% occupancy. Leverage (mortgage) is not considered.
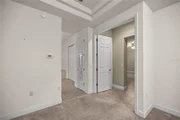
BEAUTIFUL HAMPTON MODEL IN DEL WEBB SPRUCE CREEK GOLF & COUNTRY CLUB. This 2 bedroom plus den and 2.5 bath home boasts a floor plan made for entertaining with living room, formal dining and family room off of the kitchen. 18'' tile flooring in kitchen, breakfast nook and family room and hardwood floors in living room. Moveable kitchen island, inside laundry, solar tubes to bring in natural light. New HVAC in 2014. Solar hot water tank 2010, extended garage with golf cart storage. Expanded lanai with privacy in back. The manager has listed the unit size as 2475 square feet.
Aug 27, 2019
No longer available
-
No longer available
Jul 18, 2019
Price Decreased
$249,900
↓ $5K
(2%)
Price Decreased
Jun 10, 2019
Price Decreased
$254,900
↓ $5K
(1.9%)
Price Decreased
May 16, 2019
Price Decreased
$259,900
↓ $3K
(1.1%)
Price Decreased
May 11, 2019
Relisted
$262,900
Relisted
May 8, 2019
No longer available
-
No longer available
May 4, 2019
Price Decreased
$262,900
↓ $2K
(0.8%)
Price Decreased
Apr 21, 2019
Price Decreased
$264,900
↓ $5K
(1.9%)
Price Decreased
Apr 14, 2019
Listed
$269,900
Listed
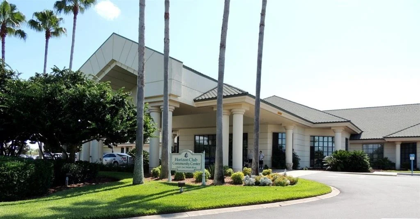
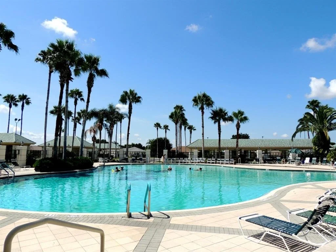
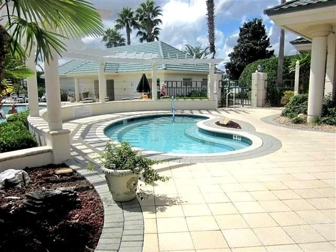
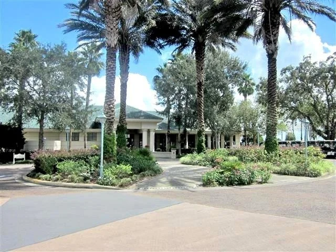
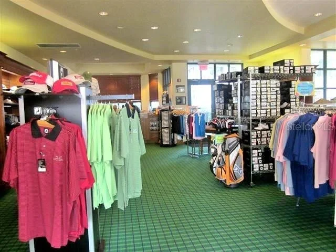
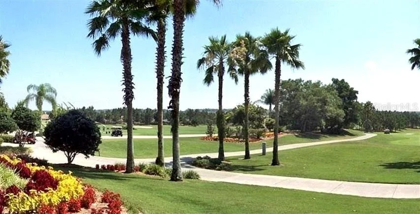
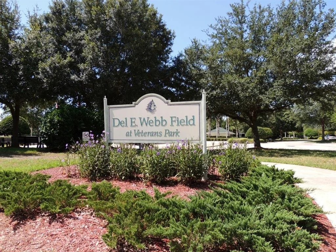
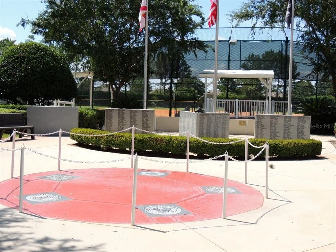
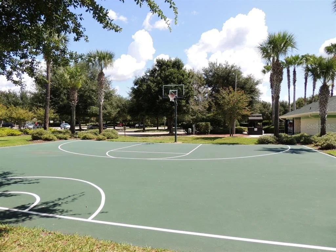
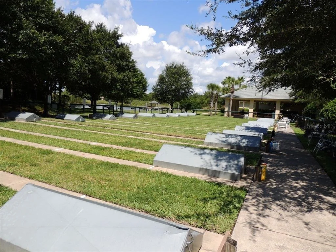
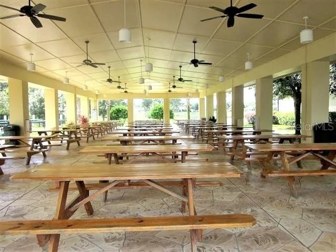
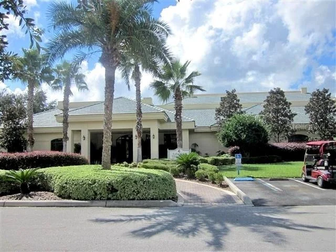
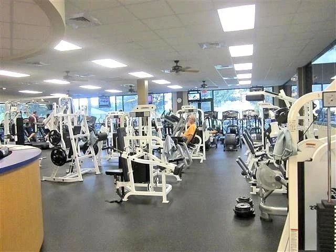
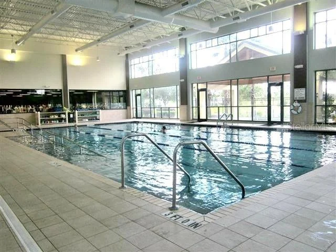
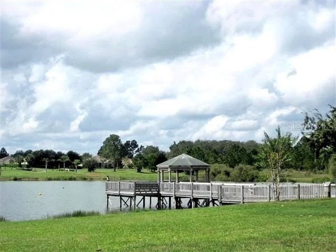
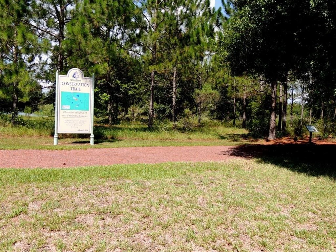
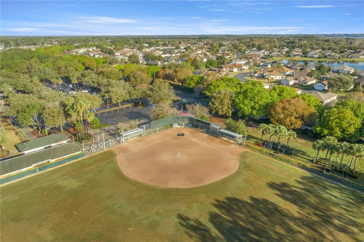
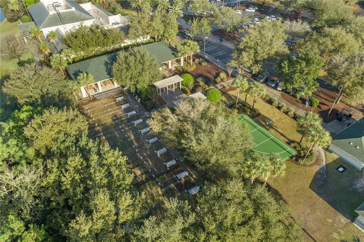
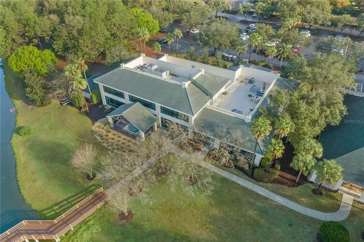
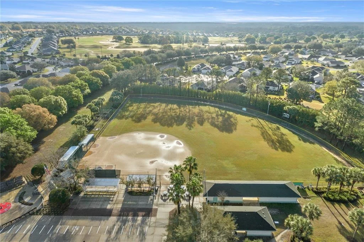
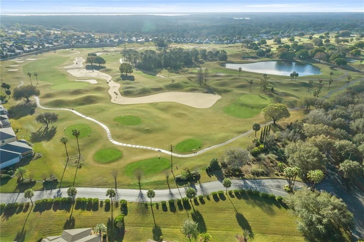
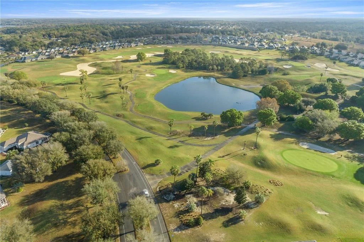
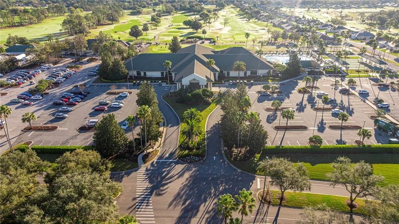
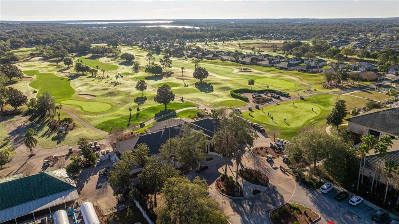
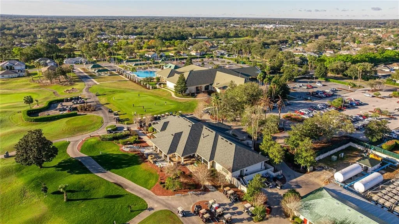
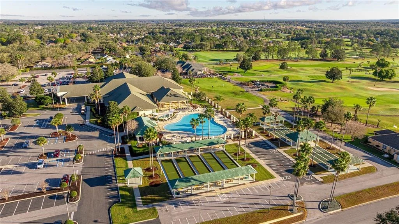
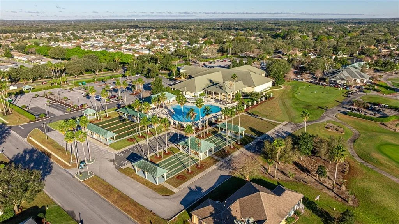
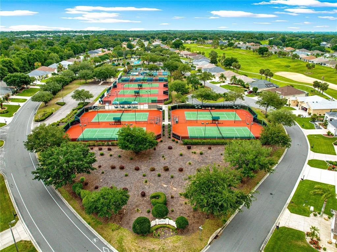
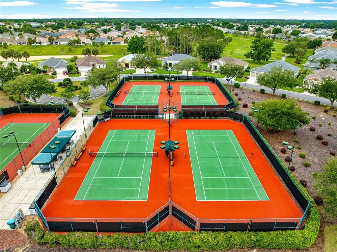
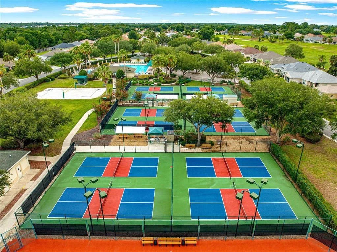
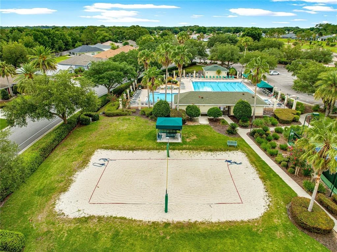
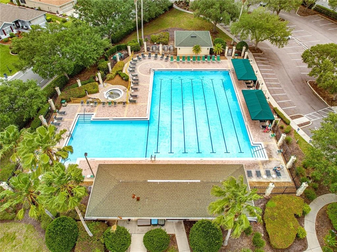
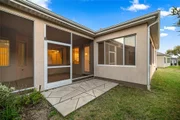
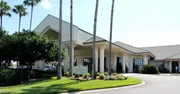
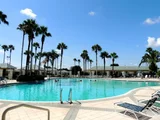
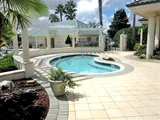
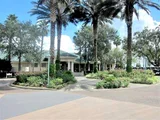
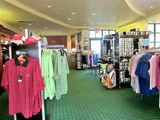
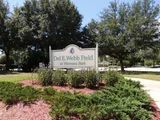
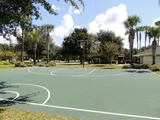
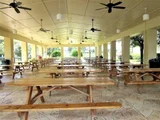
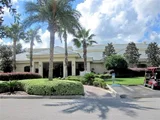
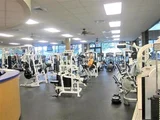
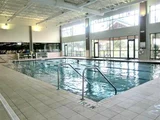
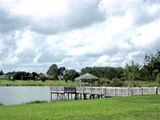
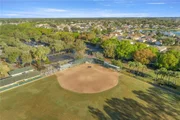
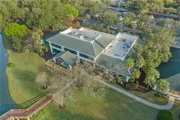
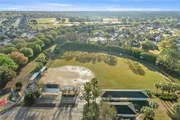
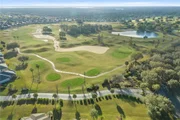
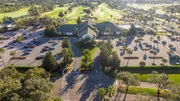
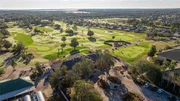
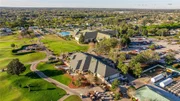
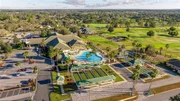
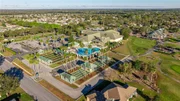
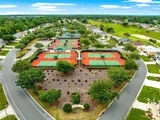
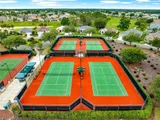
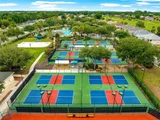
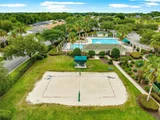
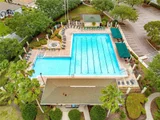
GORGEOUS HOME IN DEL WEBB SPRUCE CREEK GOLF & COUNTRY CLUB! This Hampton Designer Model has Two Bedrooms, Den Office or 3rd Bedroom 2 1/2 Baths & an expanded lanai with a birdcage. Enjoy the many amenities this Del Webb Community offers including the Golf Country Club, play with your new neighbors and have fun in this beautiful home. Don't forget about the fitness center, conservation trails, softball, tennis courts, pickleball and pools! Call today for your private showing! The manager has listed the unit size as 2475 square feet.
By proceeding, you consent to receive calls and texts at the number you provided, including marketing by autodialer and prerecorded and artificial voice, and email, from realtor.com and others about your inquiry and other home-related matters, but not as a condition of purchase (More...)California Privacy Notice
By submitting your information, you agree RealtyHop can share your information with its network of real estate &
mortgage professionals (or through their agents) and consent to receive marketing emails, calls, & texts related
to your inquiry (including via automatic telephone dialing system, or artificial or pre-recorded voice technology)
from Movoto or their affiliates to the email address or number you provided.
By proceeding, you agree to our Terms of Service. California Privacy Notice
































 Your Privacy Choices
Phone: 425-283-2930
Address: 335 Madison Avenue, New York, NY 10017