by Global Lifestyle Properties

See Home Value
$2,150,000
● House - Off Market

9512 Eddings ROAD

ODESSA, FL 33556
bedrooms
3 Beds
bathrooms
4 Baths, 1 Half Bath
square feet
2,850 Ft²
$2,434,801
RealtyHop Estimate
5.86%
Since Feb 1, 2023
National-US
Primary Model

About This Property

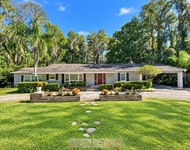
Modern Farm House on Lake Keystone, completely rebuilt and customized in 2018 with only the finest finishes throughout. Open the Solid Iron front door into the extensive foyer finished in shiplap. Look straight through the main living area of this luxurious lakefront retreat and beyond the back patio - resort style pool - extended backyard and see gaze at Odessa's largest lake, Lake Keystone 434 acres. From the 375 bottle Bordeaux inspired Wine Room, Generac 22kw whole house backup generator, 12ft ceilings throughout the main living area, 8ft Solid Core interior doors, Plantation Shutters, Crown Molding, Missile Impact windows and sliders, all the way down to the Shaws Farm House sink (imported from England) in the kitchen (complete with a birth certificate), this master piece is sure to impress the most critical of critics. This home was designed to have a real open concept, with the Kitchen, Great Room, Dining, and Wine Room being the center piece of the house. Kitchen features include a prodigious hidden pantry, Induction Cooktop w/ pot filler, Sub-Zero Refrigerator, barn door style Viking double oven, high cabinetry by Starmark w/ dovetail drawers - all soft close - topped w crown, and more cabinet storage that one could ever use. Step into the 16x16 Owners Retreat and enjoy views the pool, sprawling backyard, and lake. The one-of-kind Master Bath is equipped with a Penhaglion custom claw tub, shower w/ solid marble floors & walls, dual vanity sinks, nickel platted fixtures, and a make-up station. Open a large barn door and enter the large walk-in closet complete with built-ins. Both additional bedrooms have ensuite baths! There is an immense interior storage room which contains smart house & surround sound equipment. Surround sound speaks are found in the owners retreat, main living area, and back patio / pool area. This is the perfect time of year to enjoy the resort style swimming pool w/ spa! The self cleaning saltwater pool not only has a heater, but also a chiller for hot summer days. A very generous sized patio finished w/ a coastal-look tongue and grove ceiling, built-in grill w/ mini-frig, pool bath, and wall mounted TV completes the poolside amenities. Venture down to the dock, lower the boat into the water, and take a cruise around the lake. Lake Keystone is the premier lake in Odessa. Each year it is host to an annual 4th of July fireworks display and a Christmas boat parade. There is plenty of garage spaces btwn the attached 2 car garage and the detached 2.5 car garage. Also, a 550sqft In-Law / Guest Quarters is almost complete. It is currently drywalled in, it just needs the finishing touches to be put to go use. It could also make great detached home office. Mature Live Oaks shade the front yard! Call today for your private showing!
Unit Size
2,850 Ft²
Days on Market
204 days
Land Size
0.86 acres
Price per sqft
$807
Property Type
House
Property Taxes
$849
HOA Dues
-
Year Built
1969

Payment Calculator

Cap Rate Calculator

Last updated: 3 years ago (Stellar MLS #T3385802)

Price History

Date / Event Date Event Price
May 15, 2024 Sold
Sold
Apr 14, 2024 In contract -
In contract
Apr 11, 2024 Relisted $2,499,000
Relisted
Mar 21, 2024 In contract -
In contract
Mar 16, 2024 Listed by KELLER WILLIAMS SOUTH TAMPA $2,499,000
Listed by KELLER WILLIAMS SOUTH TAMPA
Welcome to this stunning lakefront property nestled on Lake Keystone. This exquisite estate, completely rebuilt in 2018, offers a blend of modern luxury and timeless elegance. As you enter through the solid iron front doors, you are greeted by the grandeur of the 12ft ceilings throughout. The meticulous attention to detail is evident in every corner with upgraded finishes including plantation shutters, Impact windows and sliders, crown molding and luxurious wood flooring that exude sophistication. This captivating residence encompasses 3 generously sized bedrooms in the main residence, each with its own ensuite bathroom, providing ultimate comfort and privacy for residents and guests alike. The heart of the home revolves around the gourmet Kitchen and Great Room. The Kitchen is meticulously designed with top-of-the-line appliances including an induction cooktop w/pot filler, Sub-Zero Refrigerator, barn door style Viking double oven, hidden pantry, a Shaws Farmhouse sink, custom cabinetry, hidden pantry and large island, making it a culinary haven for any chef. Adjacent to the kitchen is a temperature-controlled wine room, perfect for storing and showcasing your prized collection. The expansive Great Room is features built-in shelves and large TV that not only adds architectural interest but also provide ample storage for your favorite books and media. Retreat to the large owner's suite and enjoy views of the pool, sprawling yard and lake. The luxurious Master Bath boasts dual vanity sinks, a custom tub and spacious shower featuring solid marble floors and walls that exude timeless sophistication. The indulgence continues with the expansive walk-in closet, designed with built-in shelving to accommodate even the most discerning wardrobe. One of the highlights of this property is the detached 572 sq ft in-law suite, offering a private retreat for guests or extended family members. Complete with its own living area, bedroom, bathroom, and full kitchen, this space is both versatile and functional. Car enthusiasts will appreciate the 4 garage spaces, 2 attached to the main house and 2 oversized bays attached to the guest house, providing ample room for parking and storage. For added convenience and peace of mind, a Generac whole house generator ensures uninterrupted power supply. Step outside to the expansive patio, where you'll find yourself immersed in the tranquility of the outdoor oasis. Overlooking the saltwater pool (heated and chilled), spa, and outdoor kitchen, the patio is the perfect setting for outdoor entertaining. A convenient pool half-bath located off the patio completes the outdoor living space. If that is not all, this exceptional property also features a large, covered dock and boat lifts. Boasting ample space to accommodate two boats or multiple jet skis, the dock is a haven for water enthusiasts seeking easy access to the crystal-clear waters of the lake. The dock is thoughtfully designed with a spacious seating area and electric and water hookups, ensuring effortless maintenance and enjoyment of your watercraft. Whether you're seeking a luxurious primary residence or a tranquil vacation retreat, this remarkable lakefront estate offers an unparalleled lifestyle of comfort, elegance, and serenity. Don't miss the opportunity to make this dream home yours and experience lakeside living at its finest. Schedule your private showing today and prepare to be captivated by the beauty and charm of this extraordinary property.
Show More

Property Highlights

Garage
Air Conditioning
With View

Building Info

Overview

    General

  • Year Built: 1969
  • Effective Year Built: 2015
  • Building Count: 2
  • Bedroom Count: 4
  • Bathroom Count: 5
  • Full Bathrooms: 4
  • Partial Bathrooms: 5
  • Building Condition: 1
  • Building Quality: 1
  • Construction Type: 6
  • Building Style: 21
  • Exterior Walls Type: 24
  • Interior Walls Type: 3
  • Roof Shape Type: 7
  • Roof Cover Type: 5
  • Floor Count: 100
  • Living Units: 1
  • Floor Cover: 15
  • Basement Type: 0
  • Basement Area: 0
  • Garage Type: 1
  • Garage Square Area: 594
  • Parking Space Count: 2
  • Patio Type: 20
  • Porch Type: 7
  • Pool Type: 2

    Dimensions

  • Lot Size Square Feet: 37,632
  • Lot Size Depth Feet: 2,000
  • Lot Size Frontage Feet: 750
  • Total Building Area: 4,502
  • Gross Building Area: 5,315
  • Building Area: 3,336
  • Building Area Measurement: L

    Heating and Cooling

  • Air Conditioning: 1
  • Heating: 3
  • Heated Square Feet: 3,336
  • Heating Fuel Type: 0

    Utilities

  • Sewer System: 0
  • Water Service: 0

Building

  • Building Type: 0
  • Property Class: R
  • Subdivision: KEYSTONE ESTATES SUBDIVISION
  • Land Acres: 0000000864
  • Standard Land Use Code: 1001
  • County Land Use Code: 0100
  • State Land Use Code: 001
  • Legal Description 1: KEYSTONE ESTATES SUBDIVISION NELY 75 FT OF LOT 9

Neighborhood

  • School District Name: Hillsborough County School District
  • Census Tract: 011504

Zoning

  • Zoning: ASC-1

Geography

  • Assessors Map Reference: BK 29 PG 33
  • Parcel: 001255-0000
  • Lot: 9
  • Meridian: SEC 15 TWN 27S RNG 17E
  • Municipality: UNICORPORATED
  • Latitude: 28.1404
  • Longitude: -82.5981

    Address

  • Full Address: 9512 Eddings Rd
  • Address - House Number: 9512
  • Address - Street Name: Eddings
  • Address - Suffix Type: Rd
  • State: FL
  • City Name: Odessa
  • Carrier Code: R012
  • 4-Digit Zip Code: 4803
  • Zip Code: 33556

Valuation

    Tax

  • Total Area: 4,121
  • Tax Year: 2023
  • Tax Amount: $1,186,127
  • Tax Rate Code Area: U

    Appraisal Valuation

  • Standard Deviation: 0.1818
  • Valuation Date: Apr 03, 2024
  • Confidence Score: 76
  • Final Value: 1,443,334
  • High Value: 1,705,811
  • Low Value: 1,180,857

    Market Valuation

  • Market Total Value: $1,091,296
  • Market Land Value: $272,960
  • Market Improvement Value: $818,336

    Assessments Valuation

  • Assessed Year: 2023
  • Assessed Total Value: $691,535

    Sales

  • Current Sale Contract Date: Jan 27, 2023
  • Current Sale Recording Date: Feb 09, 2023
  • Current Sale Price:
  • Current Sale Document Type: 71
  • Current Sale Input Document Number: 54995
  • Previous Sale Recording Date: Aug 16, 2017
  • Previous Sale Contract Date: Jul 17, 2017
  • Previous Sale Amount: $525,000
  • Previous Sale Document Type: 71
Data used for valuation calculations is provided by RealtyHop, and other third party sources

Comparables

Unit
Status
Type
Beds
Baths
ft²
Price/ft²
Asking Price
Listed On
Closing Price
Sold On
HOA + Taxes

About Keystone


Similar Homes for Sale

Currently no similar homes around

Nearby Rentals

Unit for rent at 18109 Crawley Road, ODESSA, FL, 33556

$3,500 /mo

  • 3 Beds
  • 2 Baths
  • 2,709 ft²
18109 Crawley Road, ODESSA, FL, 33556 Listing by Lorraine Johnson


Frequently Asked Questions

When was property at 9512 Eddings Road built and last sold?
The property at 9512 Eddings Road was built in 1969 and last sold on Jan 27, 2023 for $2,150,000.
How much is this home worth?
The estimated value of the home located at 9512 Eddings Road is $2,458,819.
What are some comparable homes to 9512 Eddings Road?
There are currently no comparable homes to 9512 Eddings Road.