Check Availability
$399,900
● House - For Sale

9510 Martin Drive

Spring Grove, IL 60081
bedrooms
3 Beds
bathrooms
2 Baths
square feet
1,626 Ft²
$2,566
Est. Monthly

About This Property

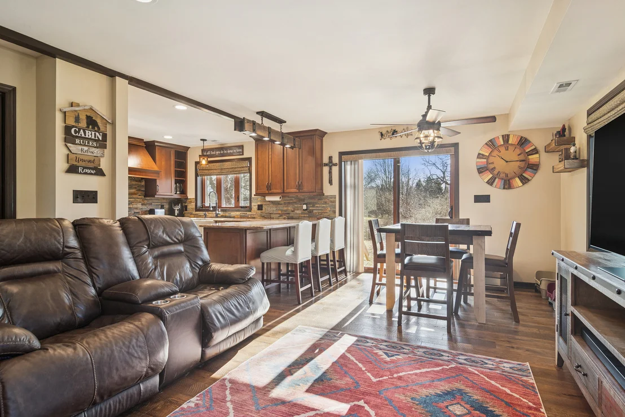
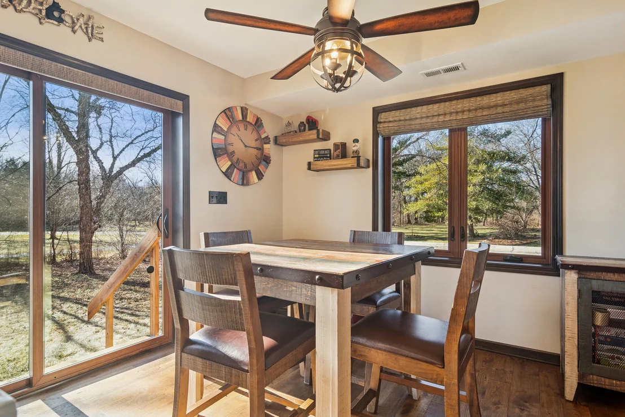
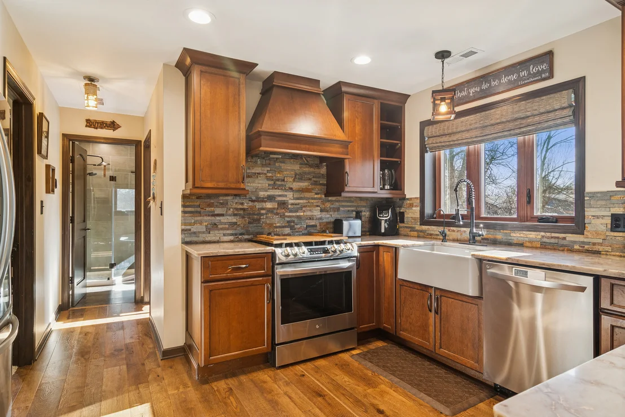
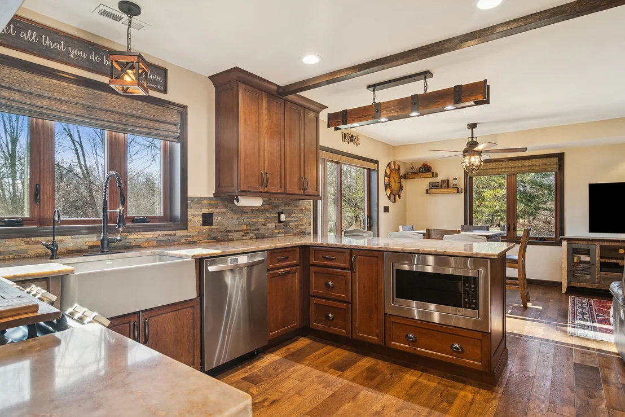
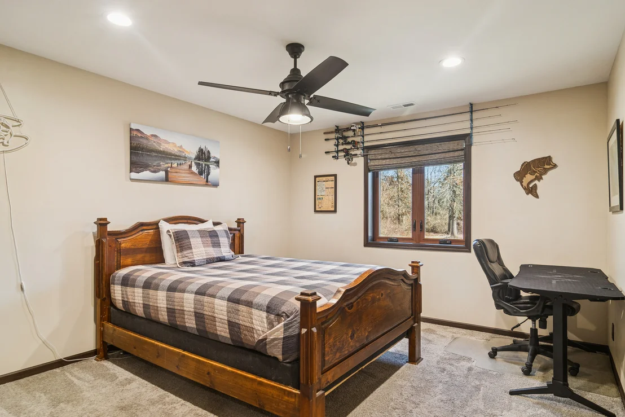
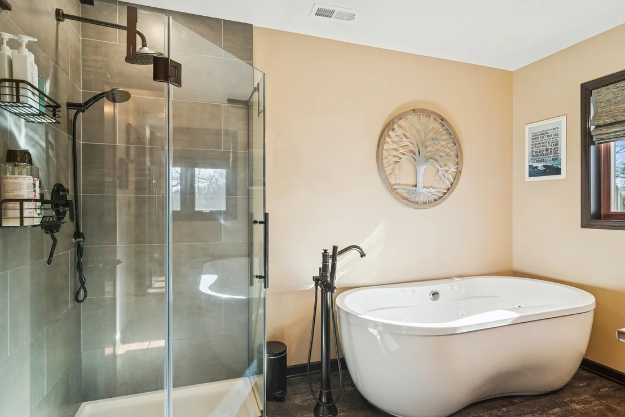
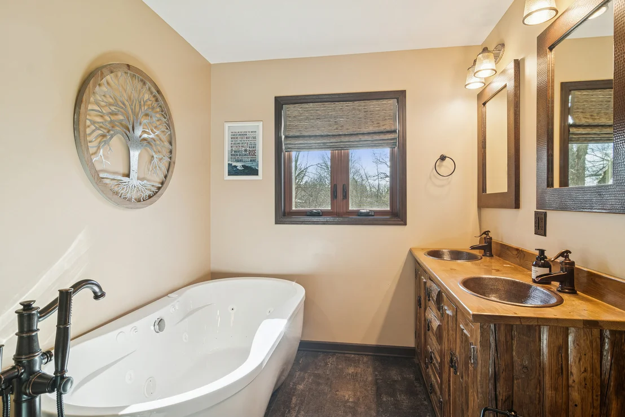
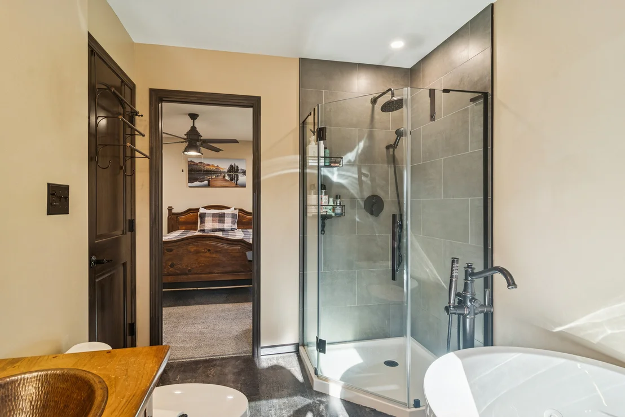
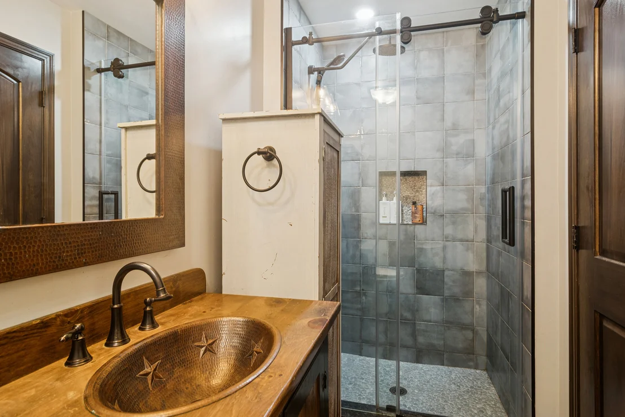
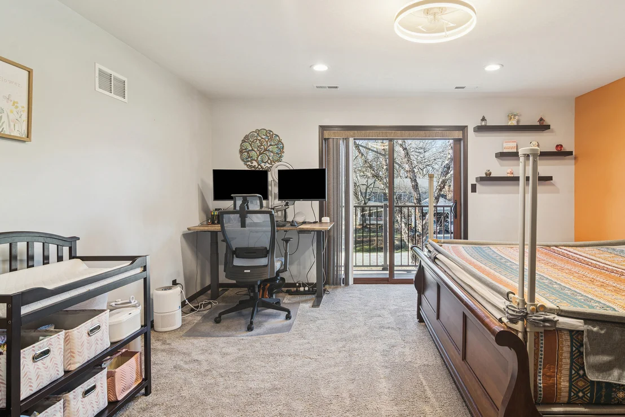
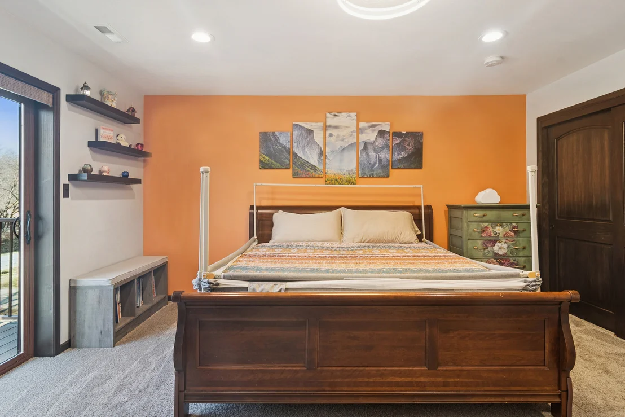
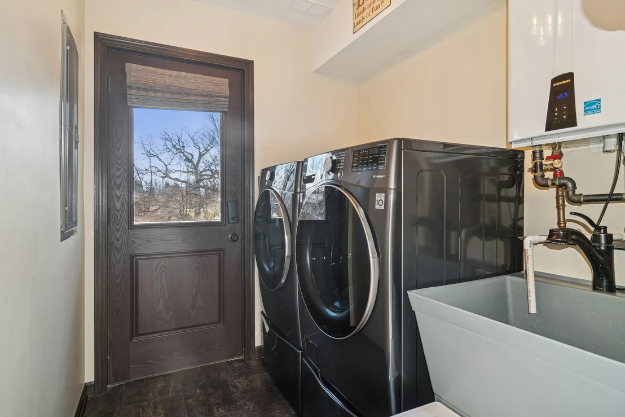
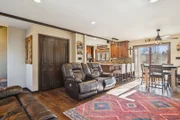
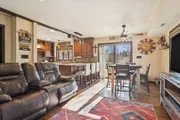
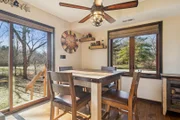
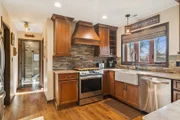
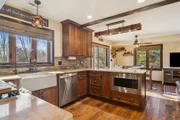
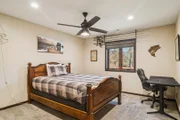
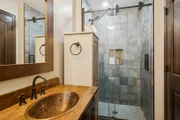
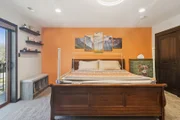
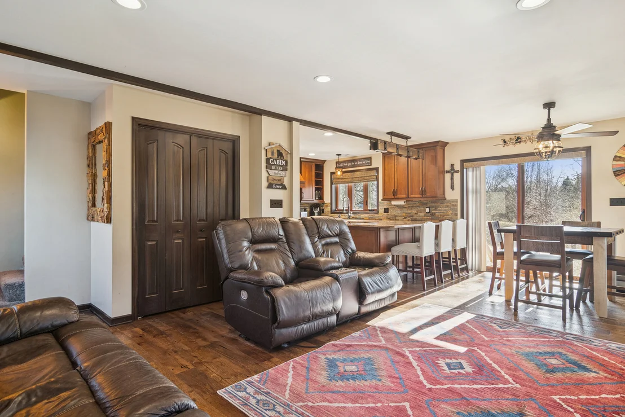
Nearly New Custom Home on Over an Acre with Privacy, Quality, and Future Flexibility Rebuilt from the studs up in 2021, this beautifully designed home offers the comfort, efficiency, and peace of mind of new construction without the wait. With over $230,000 invested in upgrades, the home blends thoughtful craftsmanship with modern, everyday livability. Inside, you'll find custom Mouser cabinetry, quartz countertops, hardwood flooring in the main living areas, plush carpeting in the bedrooms, spa-inspired bathrooms, designer lighting, and professionally organized closets. Natural light fills the home through premium casement windows and patio doors, while custom Bali window treatments with blackout features provide comfort and privacy. Behind the walls, nearly every major system has been replaced - including electrical, plumbing, HVAC, ductwork, insulation, and mechanicals - creating true move-in confidence. Additional features include a tankless water heater, water softener, reverse osmosis drinking water system, and Lennox HVAC with smart thermostat for efficiency and convenience. Set on over an acre, the property offers privacy, usable outdoor space, and flexibility for future improvements. Tree clearing and site preparation have already been completed, providing a strong foundation for landscaping, outdoor living, or expansion. Located within the Village of Spring Grove, typical additions such as garages and accessory structures follow standard village permitting processes. Blueprints for a future garage with breezeway and loft were completed in 2014 and are available for review. Recent septic cleaning and inspection (2025), well inspection, and detailed records of improvements reflect the exceptional care given to the home. A rare opportunity to enjoy modern quality, space to grow, and a peaceful setting in a thoughtfully rebuilt property.
Unit Size
1,626 Ft²
Days on Market
-
Land Size
-
Price per sqft
$246
Property Type
House
Property Taxes
$602
HOA Dues
-
Year Built
1981

Listed By

Connie Hoos
Coldwell Banker Realty

Payment Calculator

Cap Rate Calculator

Property Highlights

Air Conditioning
Parking Details
Has Open Parking
Parking Features: Driveway, Yes, Owned
Interior Details
Full Bathrooms: 2
Appliances: Range, Microwave, Dishwasher, Refrigerator, Washer, Dryer
Laundry Features: In Unit
Rooms: 6
Basement: None
Exterior Details
Square Footage: 1626
Square Footage Source: $0
Year Built: 1981
Construction Materials: Vinyl Siding, Log
Lot Size Dimensions: 215 x 268 x 215 x 268
Water Source: Well
Financial Details
Tax Annual Amount: $7,226
Utilities Details
Cooling Type: Central Air
Heating Type: Natural Gas, Forced Air
Sewer : Septic Tank
Location Details
HOA/Condo/Coop Fee Includes: None

Building Info

Overview

    General

  • Year Built: 1981
  • Effective Year Built: 1981
  • Building Count: 1
  • Bedroom Count: 0
  • Building Condition: 0
  • Building Quality: 0
  • Construction Type: 6
  • Building Style: 0
  • Exterior Walls Type: 0
  • Interior Walls Type: 0
  • Roof Shape Type: 0
  • Roof Cover Type: 0
  • Floor Count: 100
  • Living Units: 1
  • Floor Cover: 0
  • Basement Type: 0
  • Basement Area: 0
  • Garage Type: 0
  • Parking Space Count: 0
  • Patio Type: 0
  • Porch Type: 0
  • Pool Type: 0

    Dimensions

  • Lot Size Square Feet: 57,953
  • Total Building Area: 1,362
  • Building Area: 1,362
  • Building Area Measurement: L

    Heating and Cooling

  • Air Conditioning: 0
  • Heating: 0
  • Heated Square Feet: 1,362
  • Heating Fuel Type: 0

    Utilities

  • Sewer System: 0
  • Water Service: 0

Building

  • Building Type: 0
  • Property Class: R
  • Subdivision: GREENRIDGE
  • Land Acres: 0000001330
  • Standard Land Use Code: 1000
  • County Land Use Code: 0040
  • Legal Description 1: DOC 2020R0045697 LT 23 GREENRIDGE

Neighborhood

  • School District Name: Richmond-Burton Community High School District 157
  • Census Tract: 870104

Geography

  • Parcel: 04-13-326-002
  • Block: 326
  • Lot: 23
  • Municipality: RICHMOND TWP
  • Latitude: 42.4651
  • Longitude: -88.2559

    Address

  • Full Address: 9510 Martin Dr
  • Address - House Number: 9510
  • Address - Street Name: Martin
  • Address - Suffix Type: Dr
  • State: IL
  • City Name: Spring Grove
  • Carrier Code: R006
  • 4-Digit Zip Code: 8707
  • Zip Code: 60081

Valuation

    Tax

  • Tax Year: 2022
  • Tax Amount: $727,646
  • Tax Rate Code Area: 04010

    Appraisal Valuation

  • Standard Deviation: 0.1239
  • Valuation Date: Jan 10, 2024
  • Confidence Score: 86
  • Final Value: 360,493
  • High Value: 405,182
  • Low Value: 315,803

    Market Valuation

  • Market Total Value: $270,030
  • Market Land Value: $51,993
  • Market Improvement Value: $218,037

    Assessments Valuation

  • Assessed Year: 2022
  • Assessed Total Value: $90,010
  • Assessed Land Value: $17,331
  • Assessed Improvements Value: $72,679
Data used for valuation calculations is provided by RealtyHop, and other third party sources

Comparables

Unit
Status
Type
Beds
Baths
ft²
Price/ft²
Asking Price
Listed On
Closing Price
Sold On
HOA + Taxes

About Greenridge


Similar Homes for Sale

Currently no similar homes around

Nearby Rentals


Frequently Asked Questions

When was property at 9510 Martin Drive built and last sold?
The property at 9510 Martin Drive was built in 1981 and last sold on Jan 1, 1970 for $0.
How much is this home worth?
The estimated value of the home located at 9510 Martin Drive is $403,899.
What are some comparable homes to 9510 Martin Drive?
There are currently no comparable homes to 9510 Martin Drive.