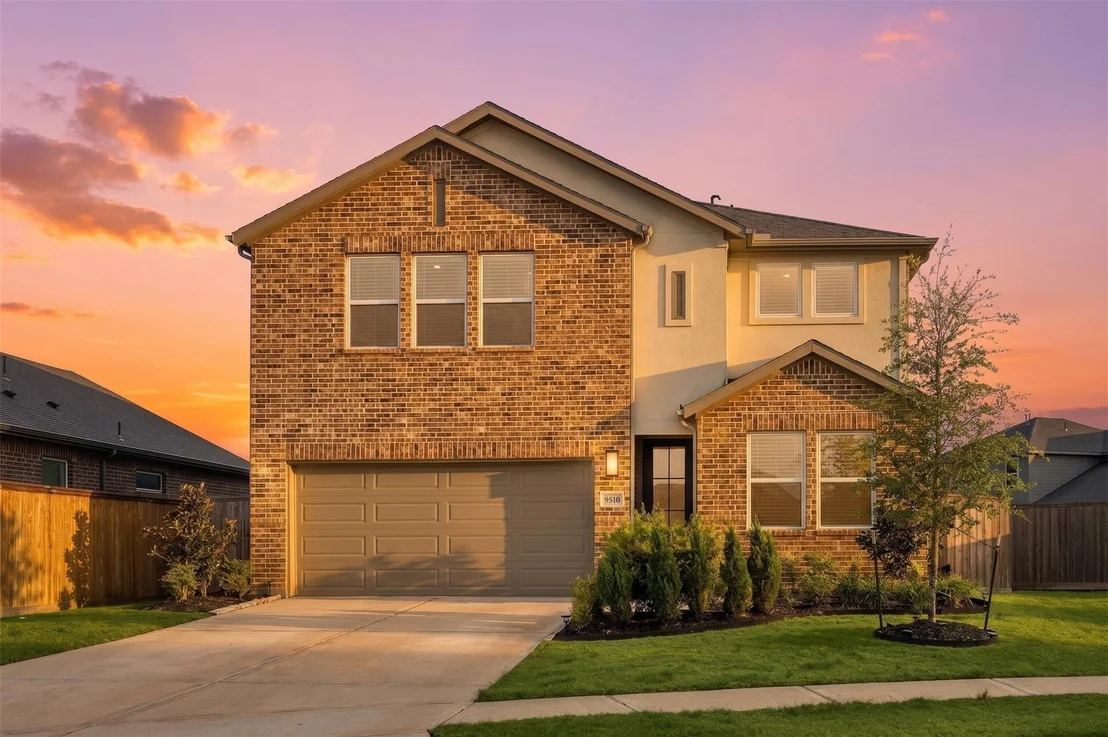
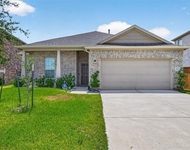
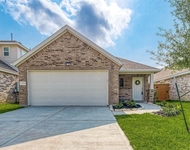
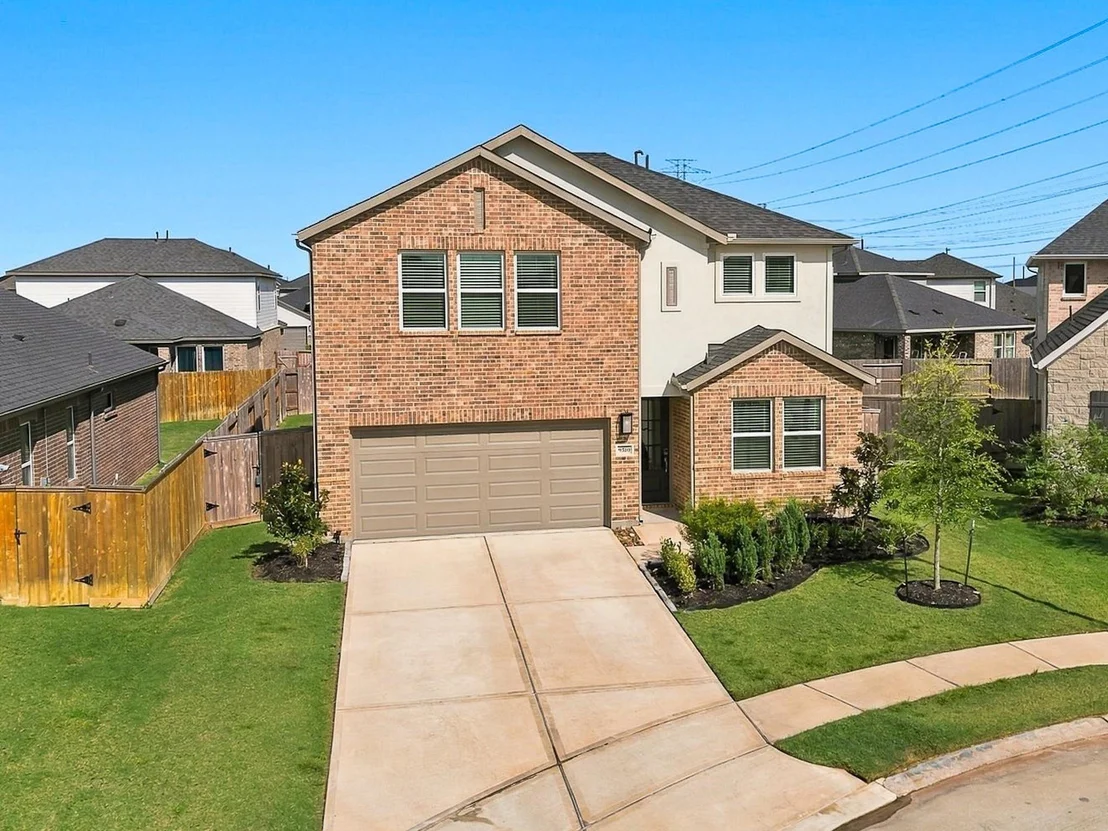
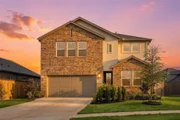
Welcome to a Taylor Morrison signature floor plan in the
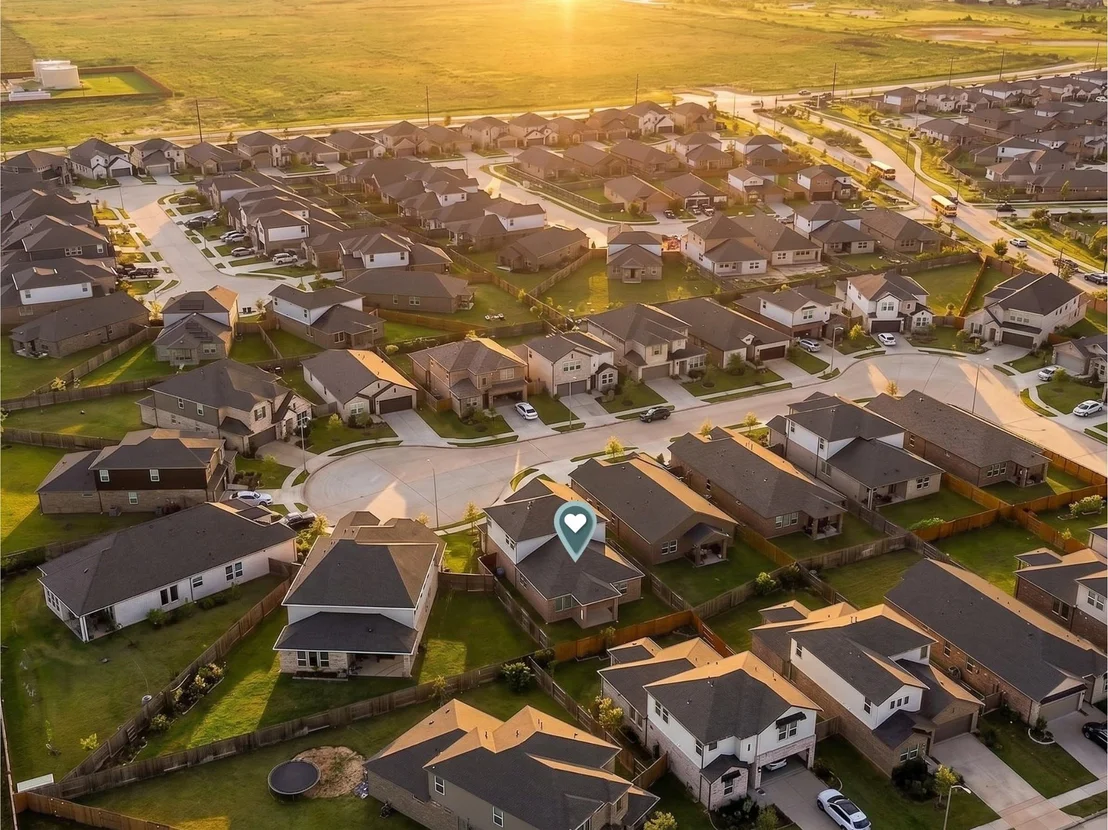
sought-after Bridge Creek community. NOT IN A FLOOD ZONE & situated
on a peaceful cul-de-sac lot with desirable north-south exposure,
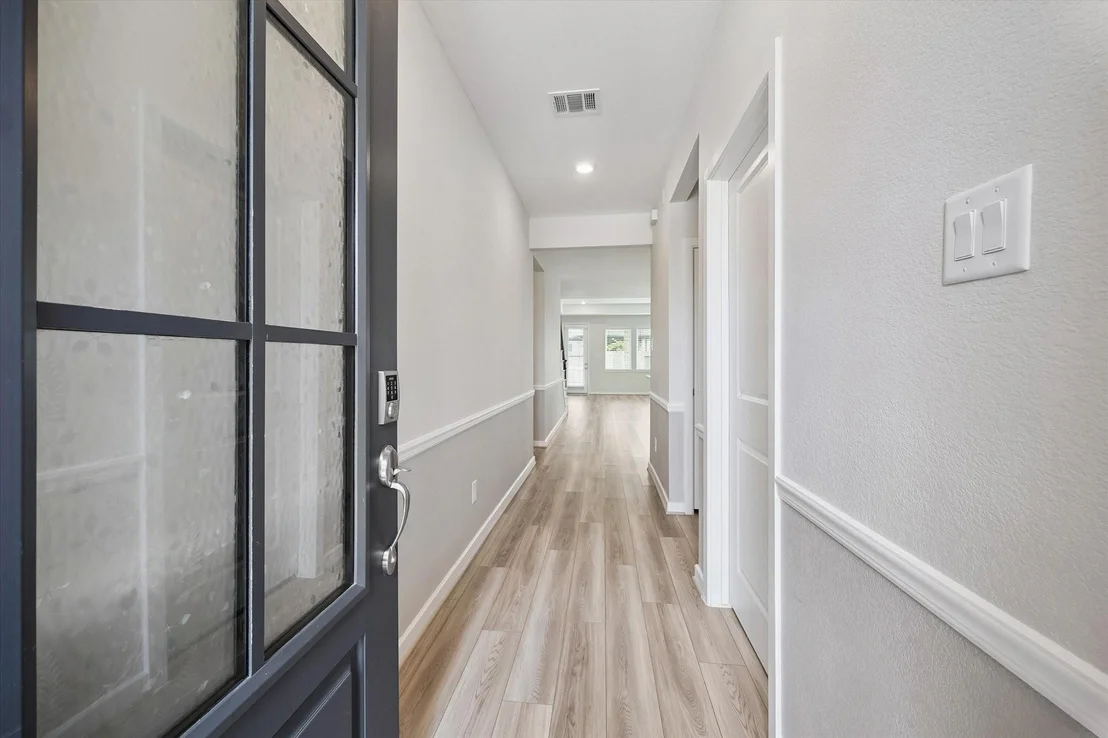
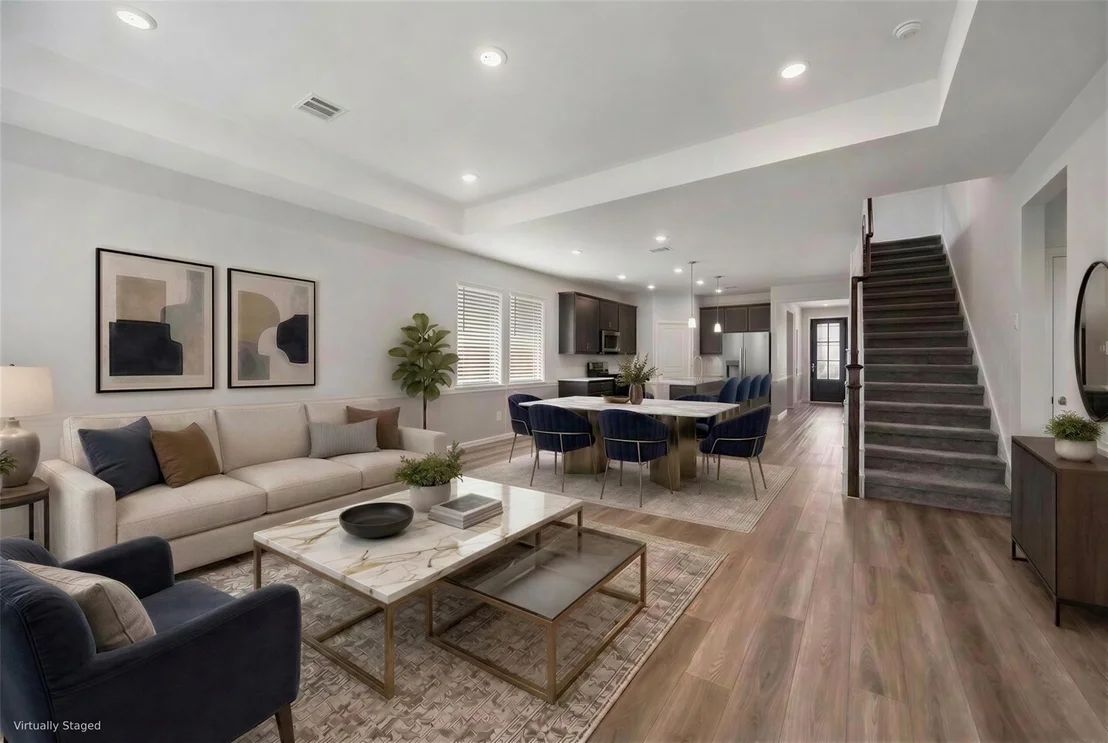
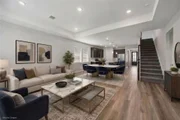
this home offers both privacy and comfort. Inside, a coveted
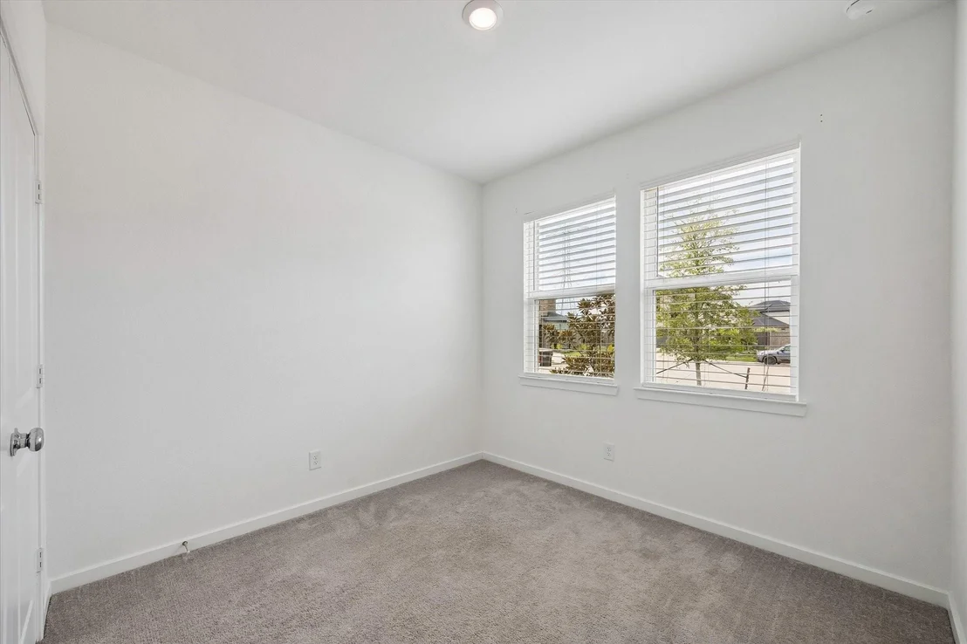
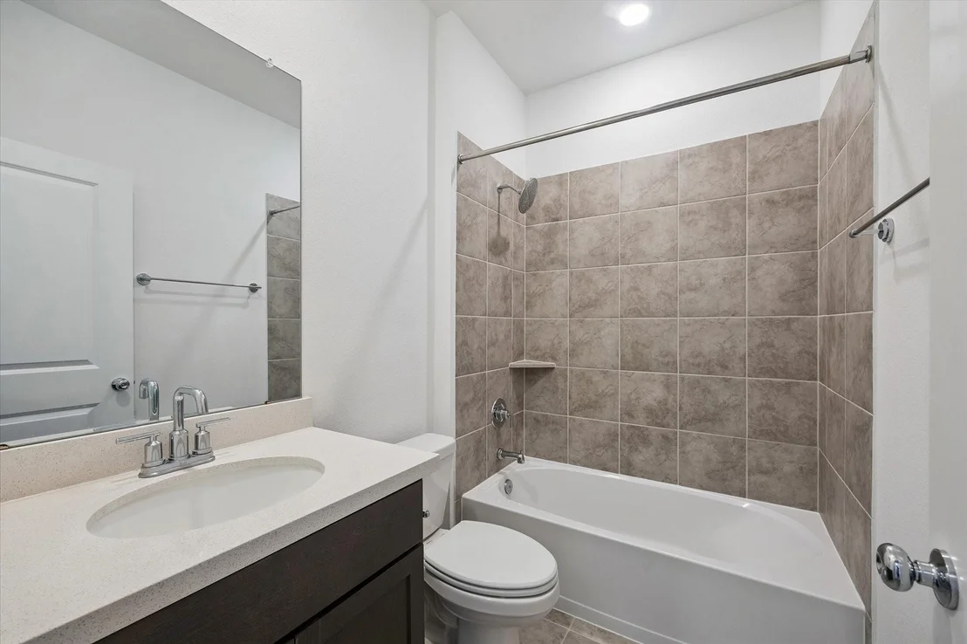
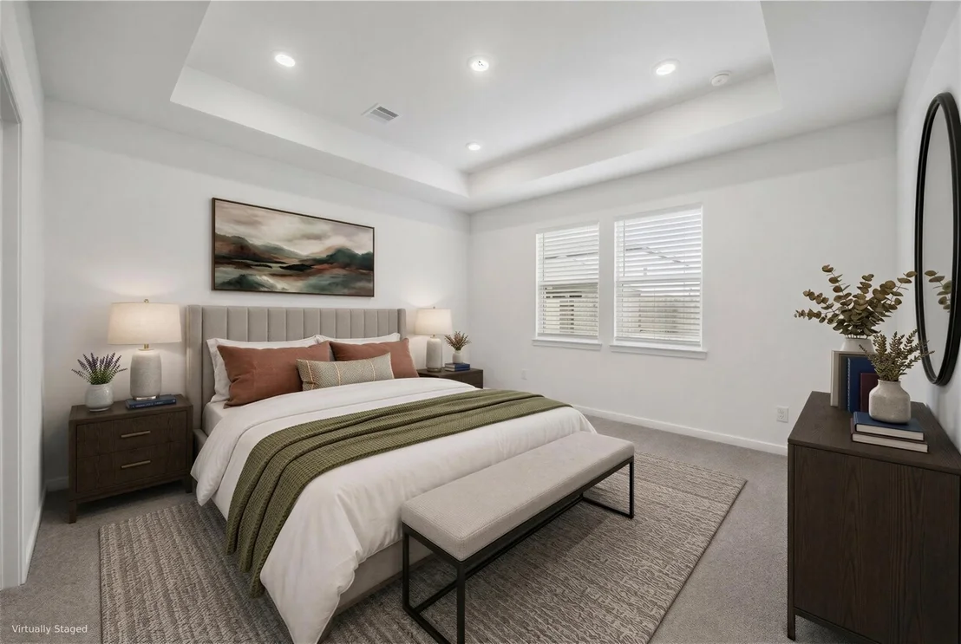
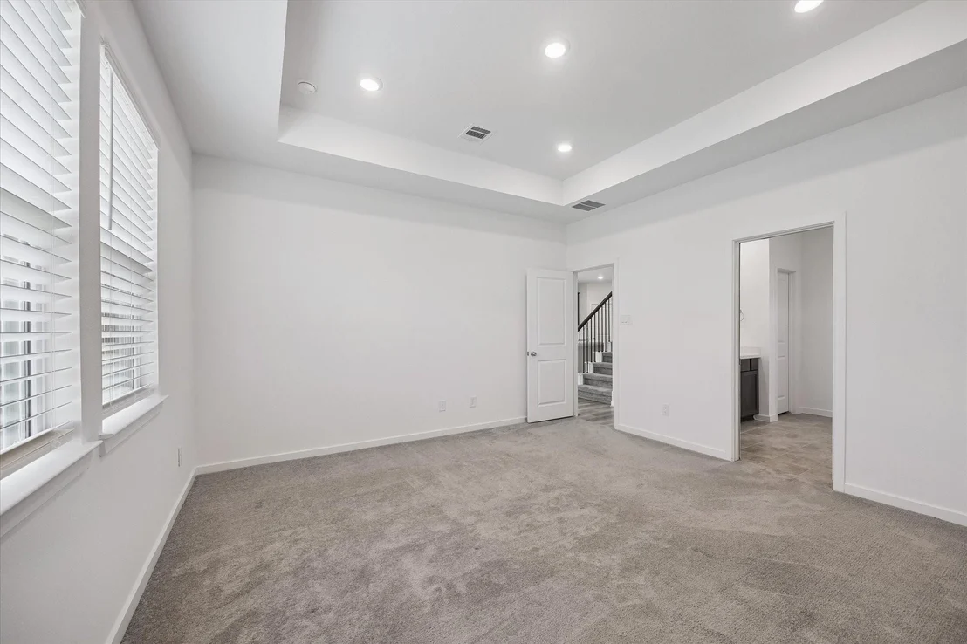
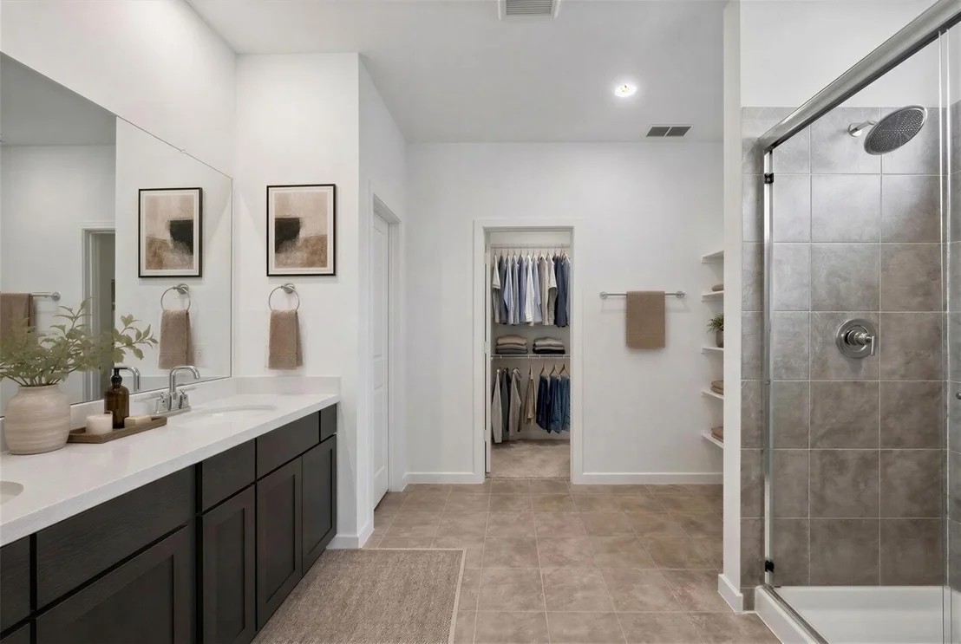
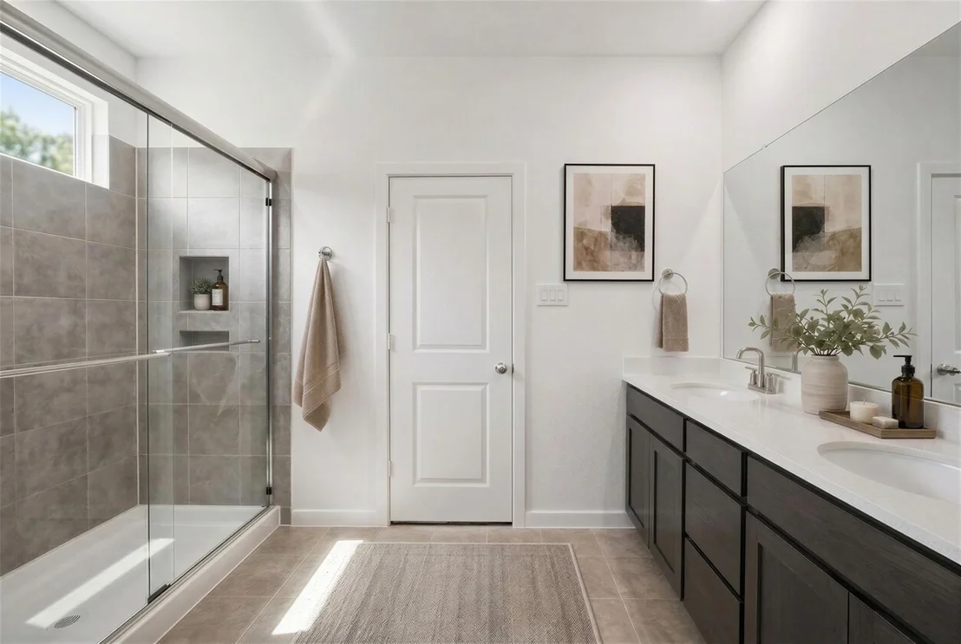
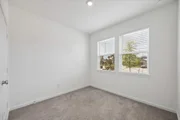
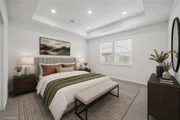
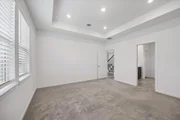
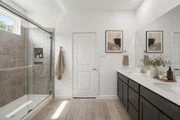
primary suite & a full guest bedroom suite are conveniently located
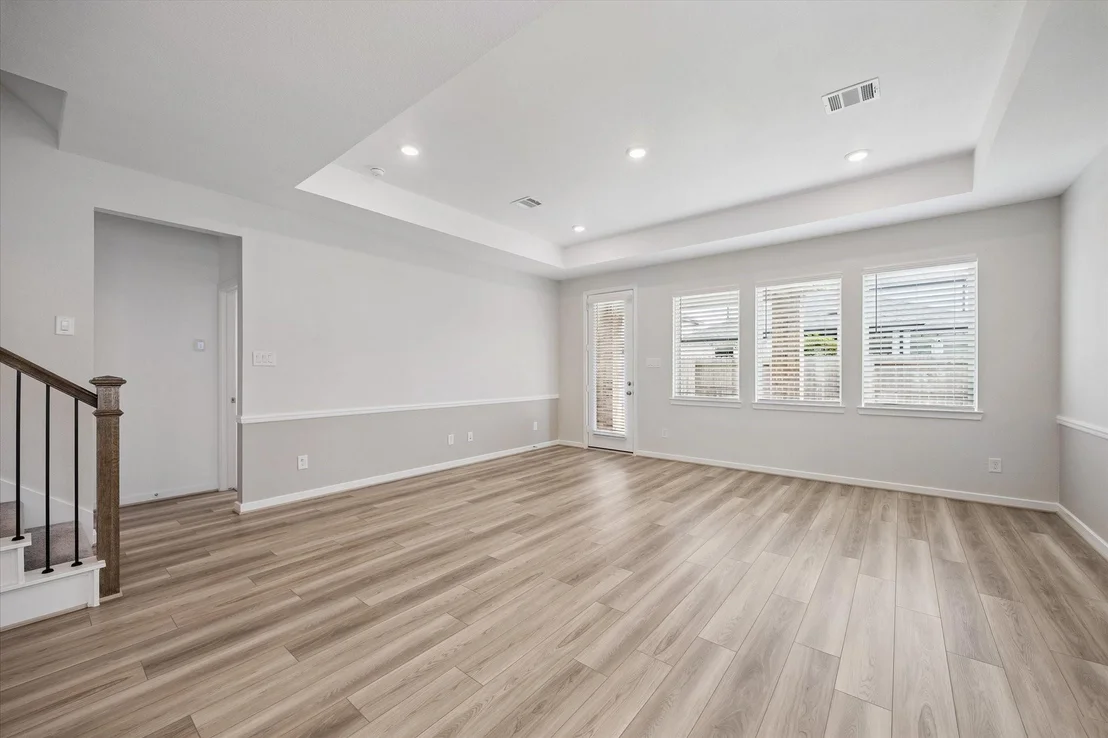
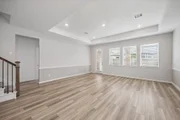
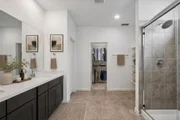
downstairs, while elegant tray ceilings and custom bathroom
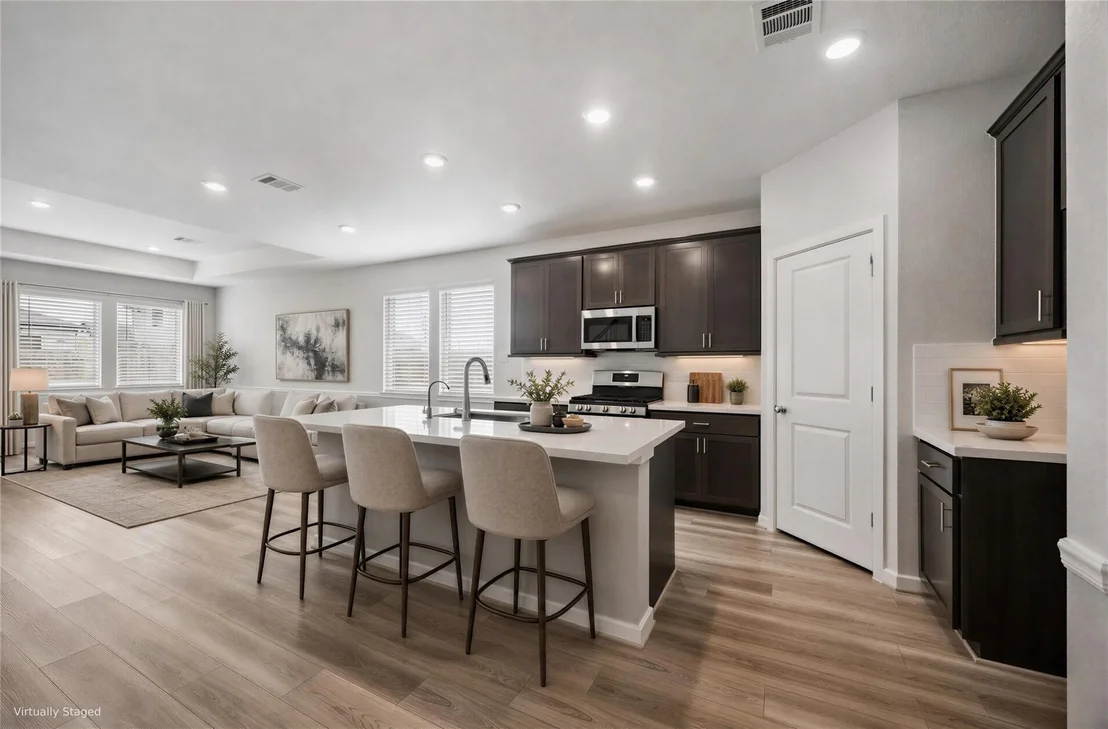
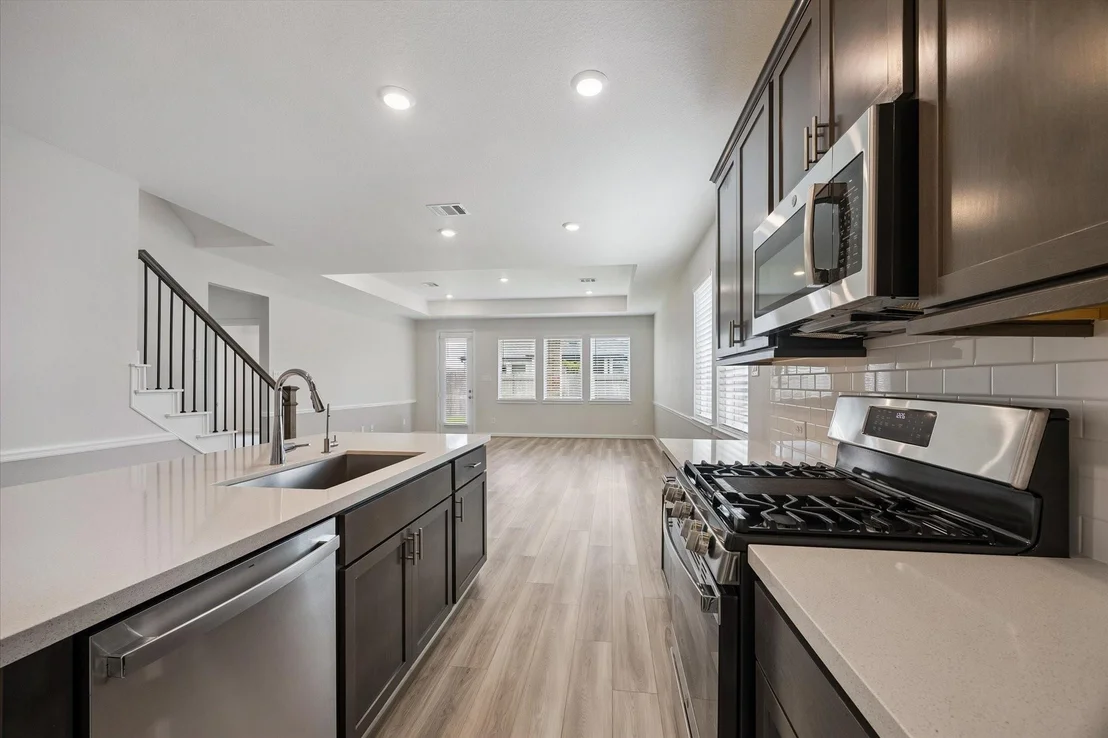
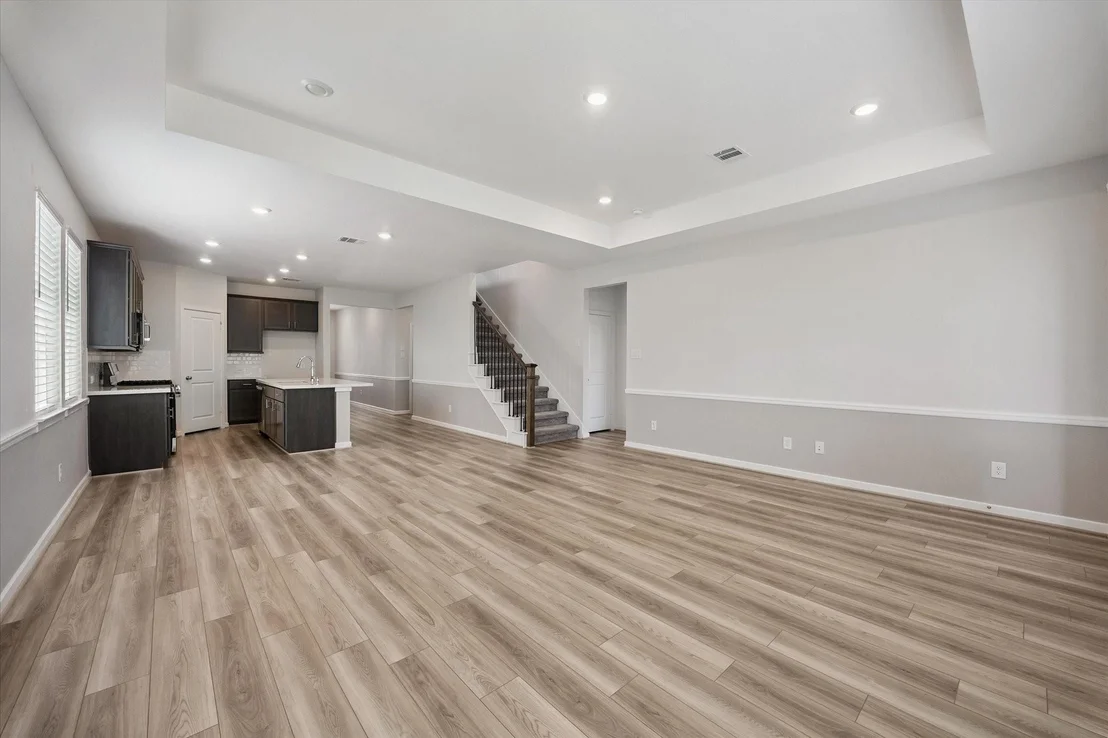
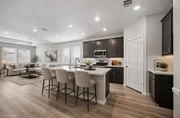
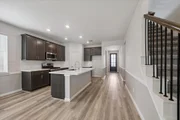
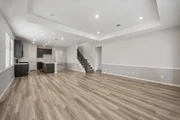
built-ins add a refined, upscale touch. Enjoy a bright, open layout
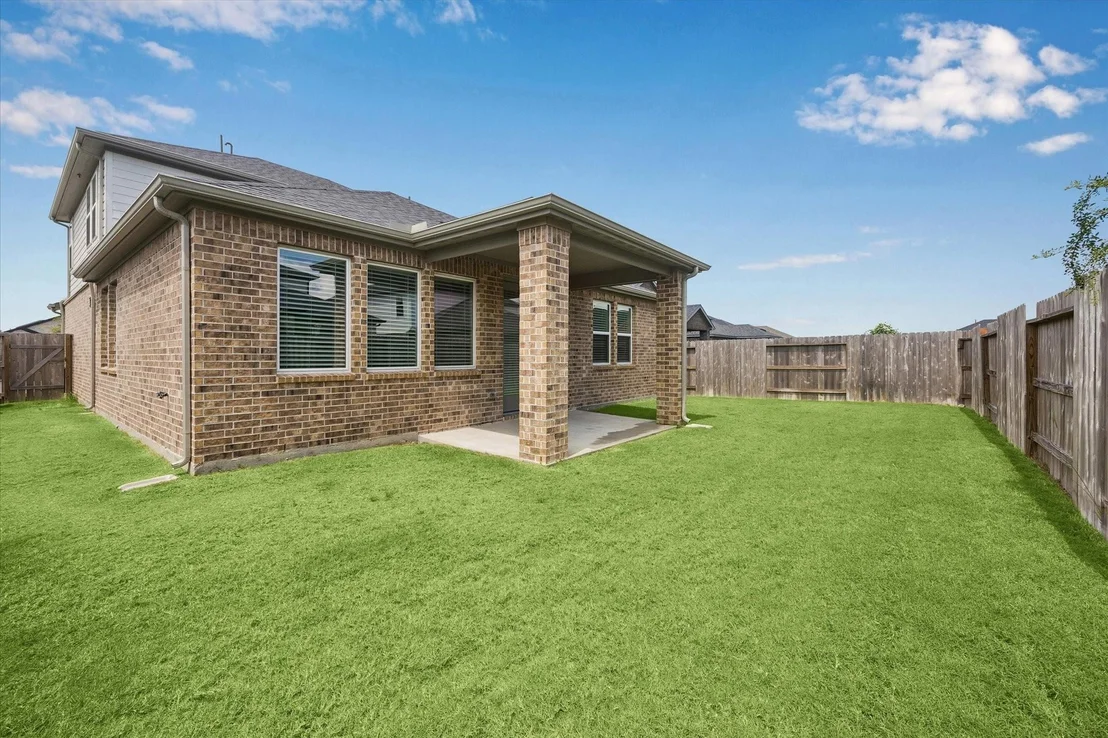
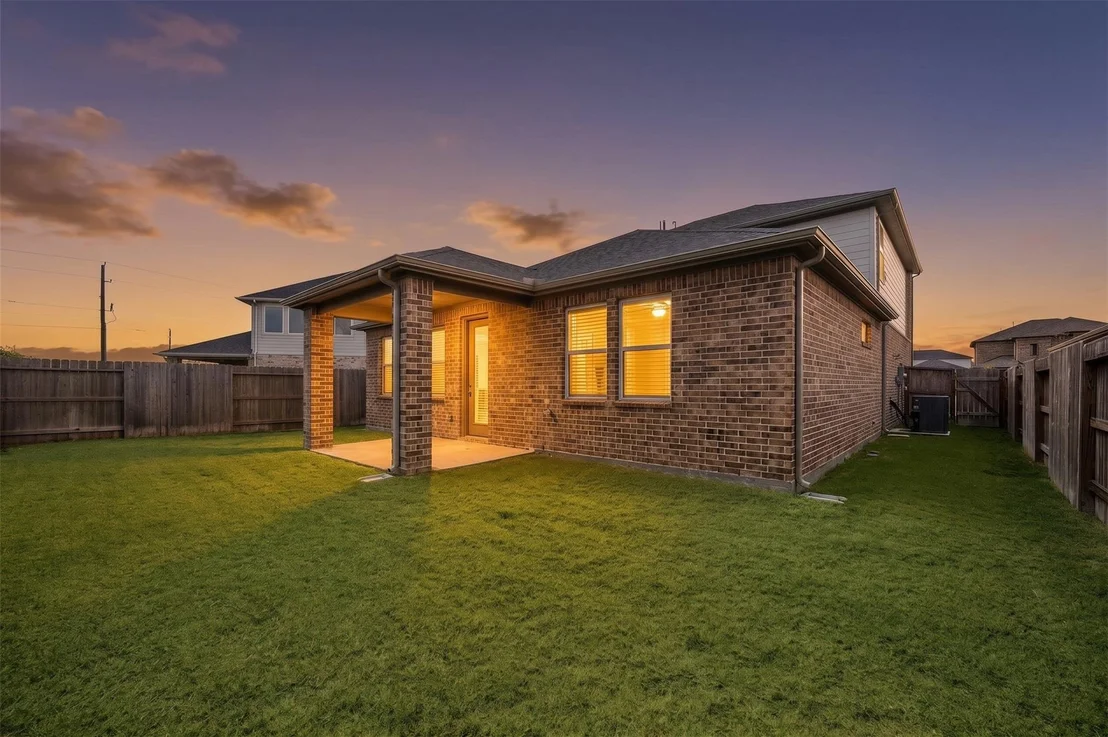
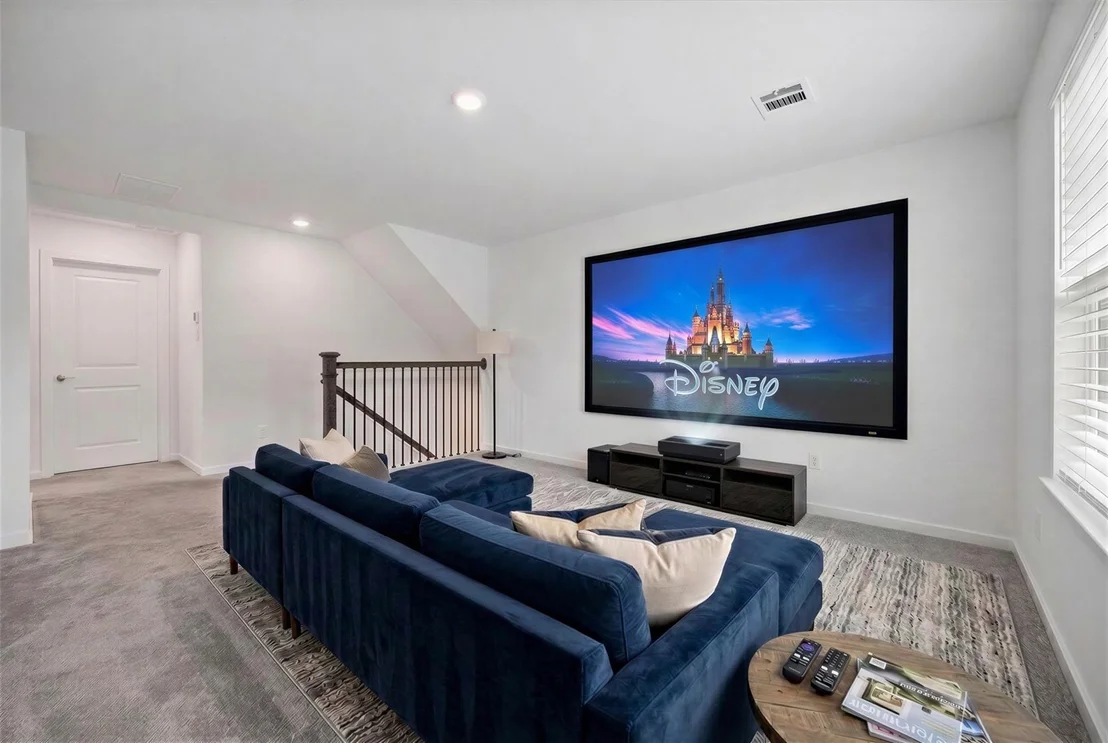
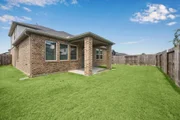
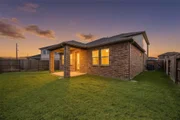
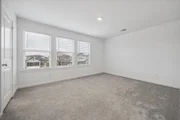
complete with a spacious game room, and covered back patio. Built
with efficiency in mind, this home boasts spray foam insulation and
a tankless water heater for year-round comfort & energy savings.
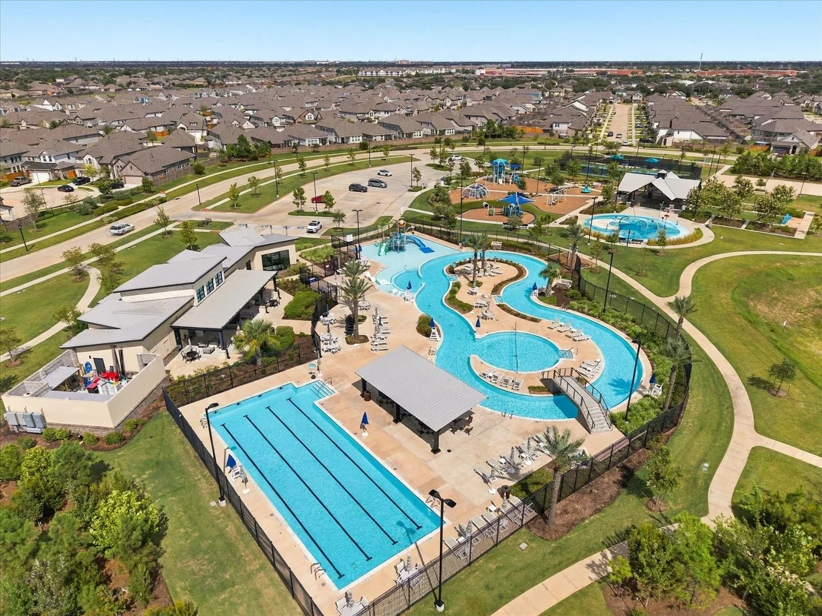
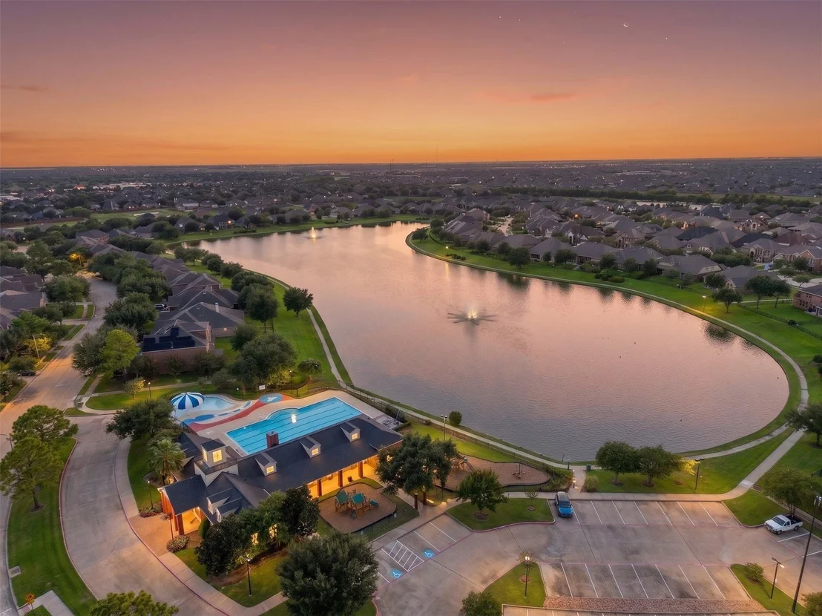
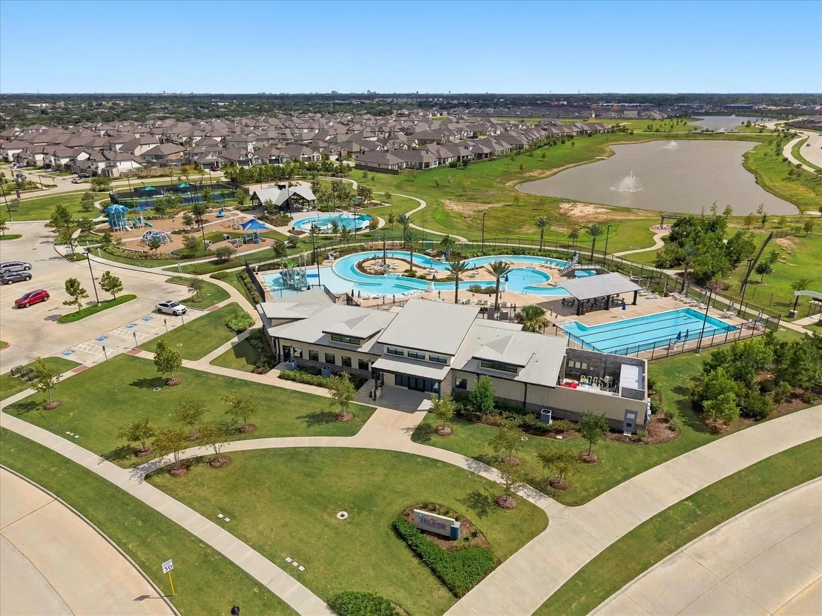
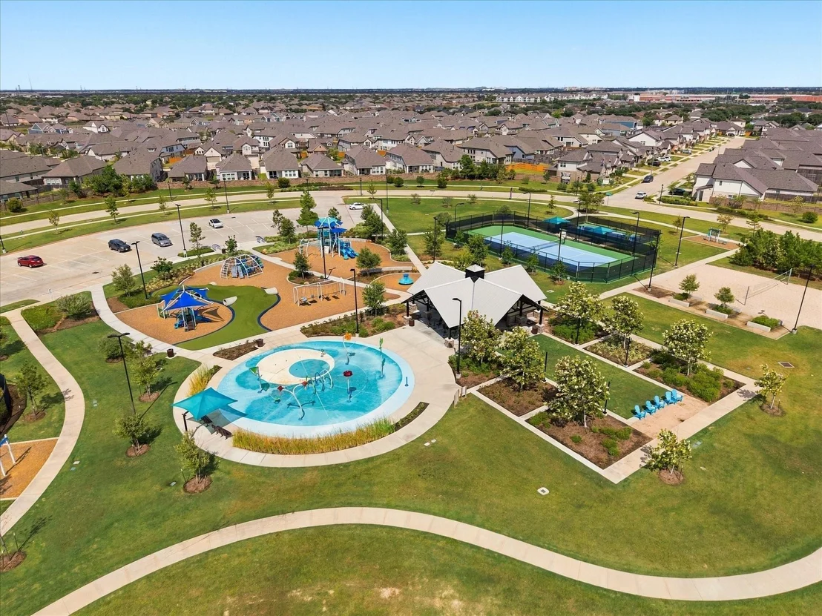
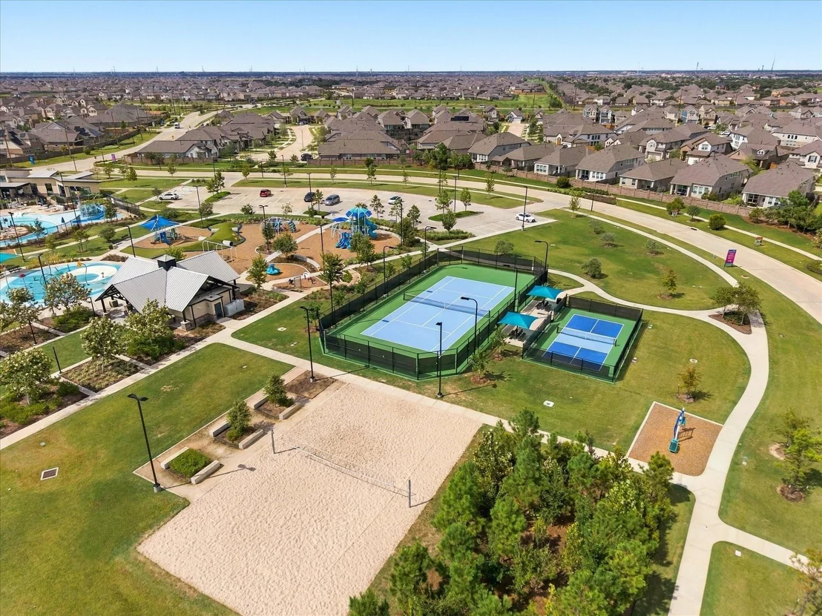
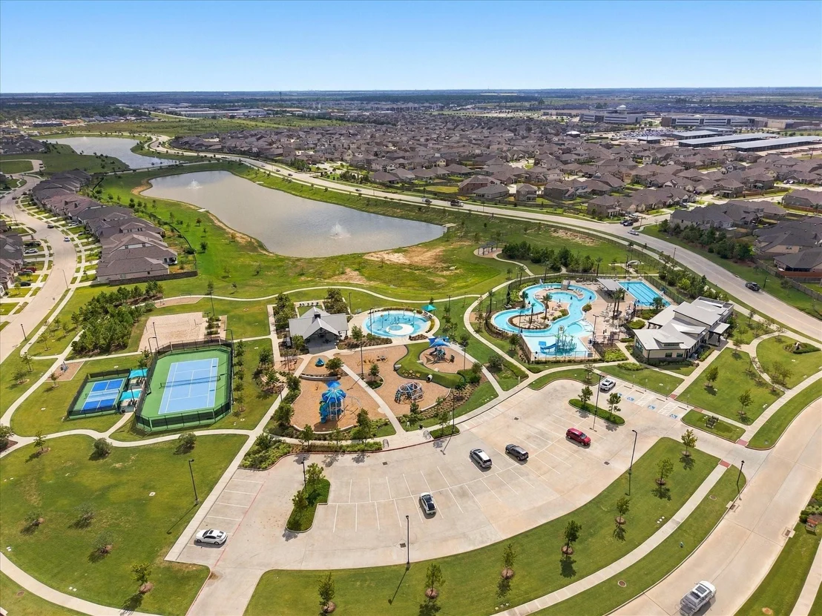
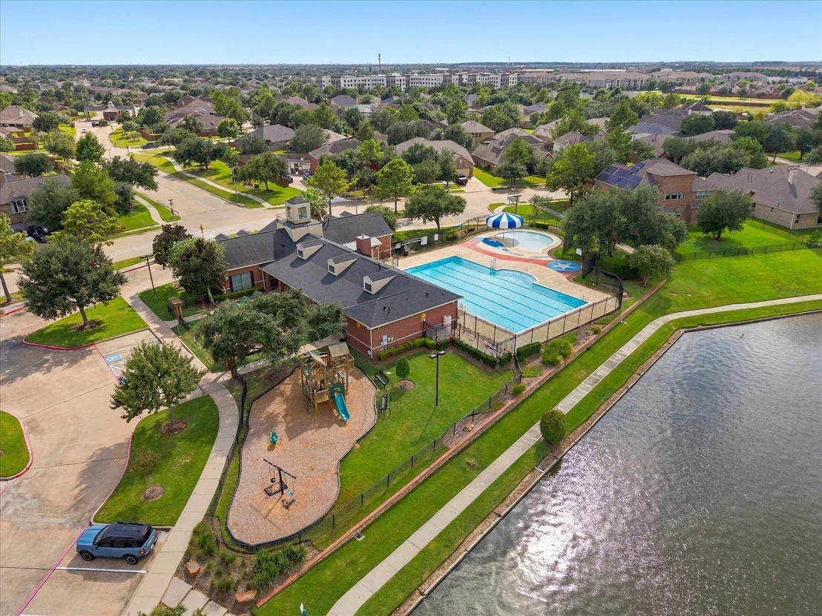
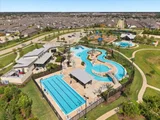
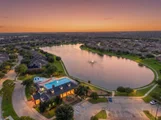
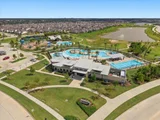
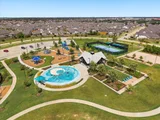
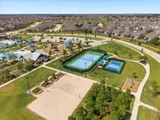
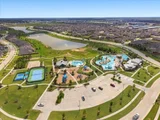
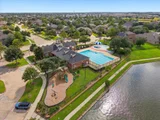
Residents enjoy resort-style amenities shared across five connected
communities, including a lazy river, multiple pools, parks, dog and
kid splash pads, fitness centers, basketball, volleyball,
pickleball and tennis courts, scenic lakes, and miles of trails.
With quick access to major freeways, commuting and exploring the
area couldn't be easier.
Based on our analysis, the cap rate of this property is 1.25%. A negative cap rate indicates that the property might not be feasible as an income-producing asset. The median cap rate for a near zip code 11238 is 4.23%.
How much can I actually make?
Actual monthly rental income may vary between $4,760 and $7,140 depending on unit-specific characteristics. You can change the amount using the slider to further explore.
How is cap rate calculated?
Cap Rate = Net Operating Income (NOI) / Property Asset Value.
When calculating the cap rate, we assume 100% occupancy. Leverage (mortgage) is not considered.
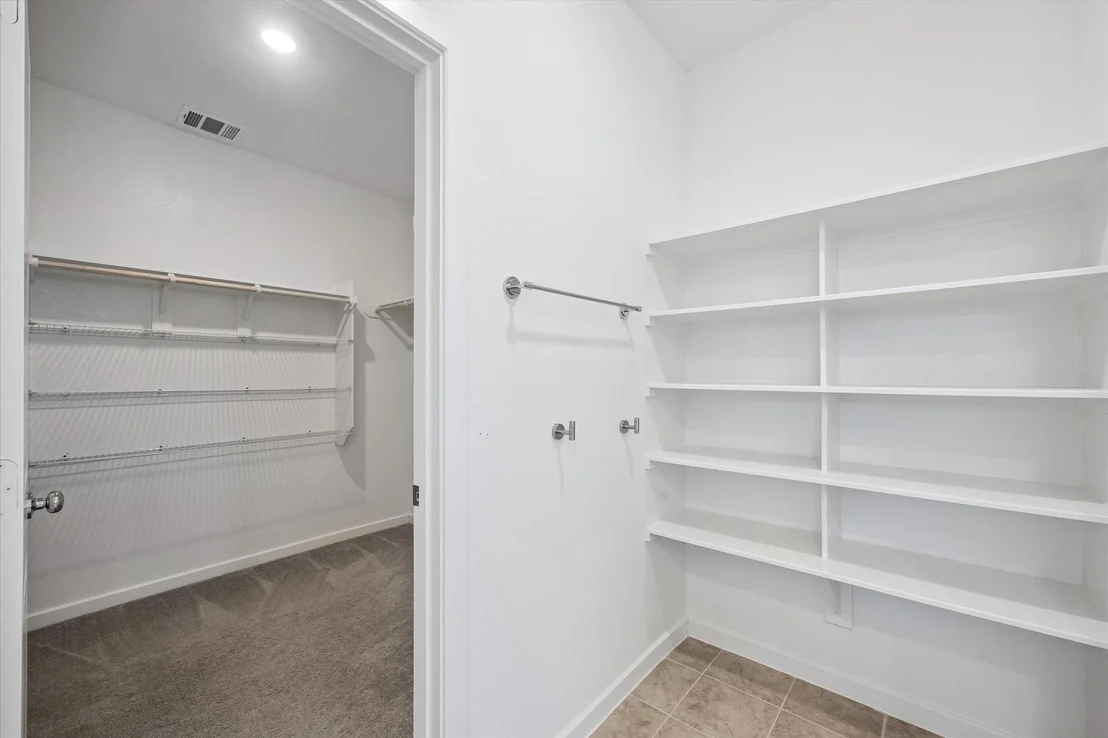
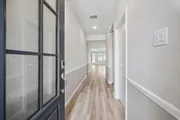
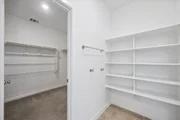
Interior Features: High Ceilings, Vaulted Ceiling(s), Formal Entry/Foyer, 1 Bedroom Down - Not Primary BR, En-Suite Bath, Primary Bed - 1st Floor, Walk-In Closet(s)
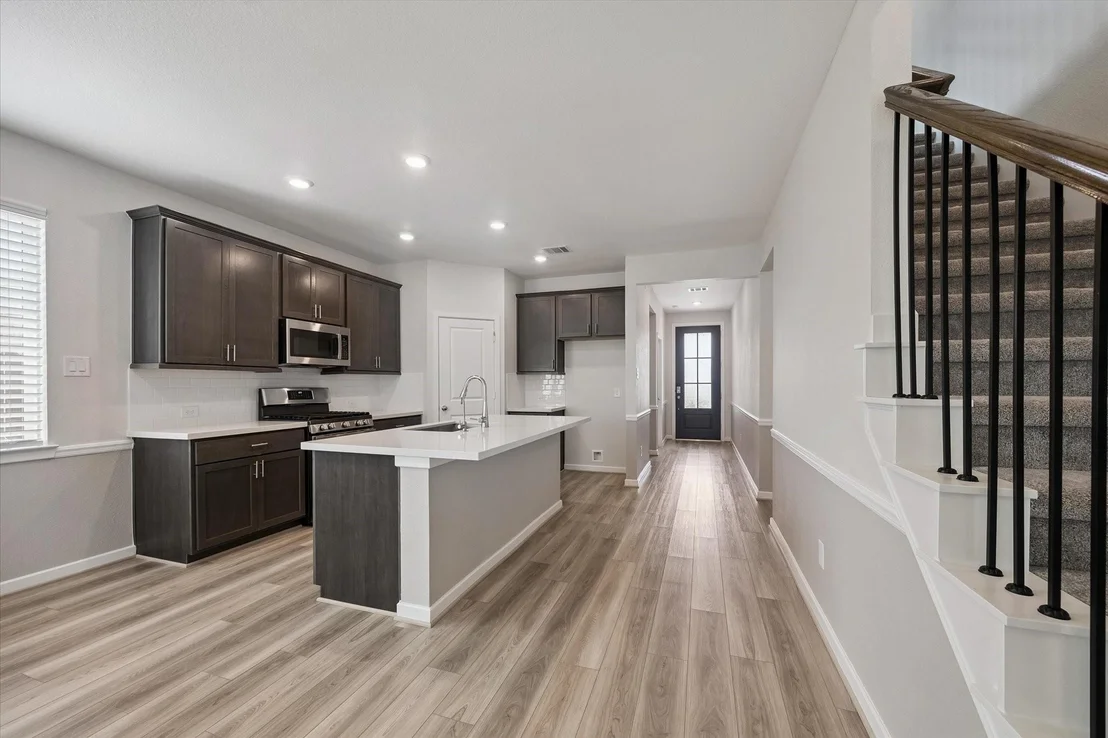
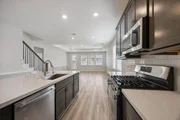
Appliances: ENERGY STAR Qualified Appliances, Water Heater, Disposal, Microwave, Free-Standing Range, Gas Range, Dishwasher, Freestanding Oven
Door Features: Insulated Doors
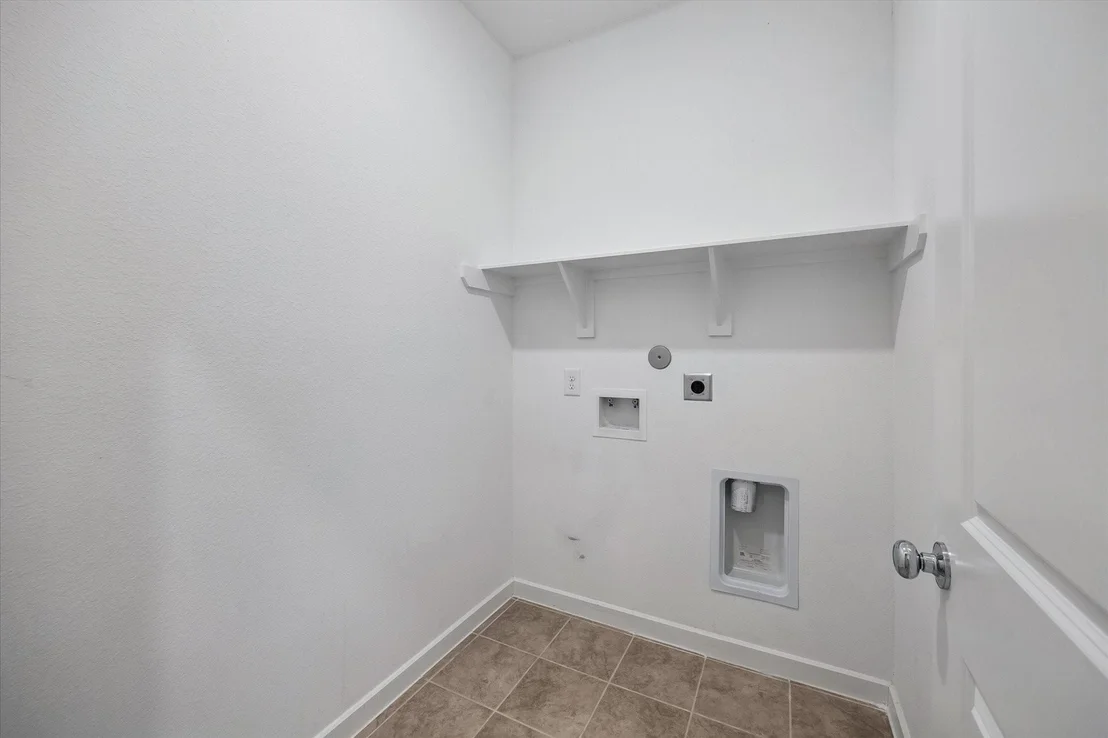
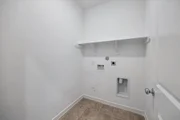
Laundry Features: Electric Dryer Hookup, Washer Hookup
Exterior Details
Square Footage: 2524
Architectural Style: Contemporary, Traditional
Year Built: 2024
Builder Name: Taylor Morrison
Building Area Total: 2524
Window Features: Window Coverings, Insulated/Low-E windows
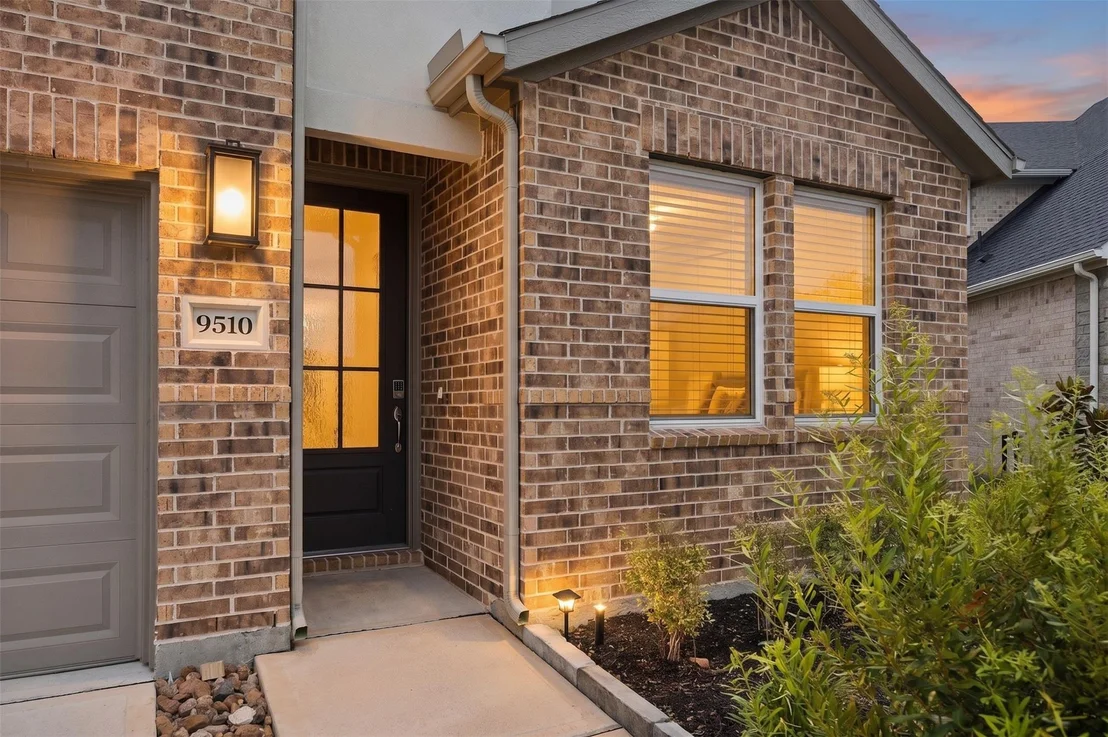
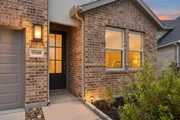
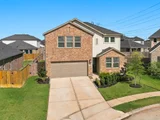
Construction Materials: Spray Foam Insulation, Brick, Cement Siding
Patio and Porch Features: Covered, Patio, Porch
Lot Features: Back Yard, Cul-De-Sac, Subdivided, 0 Up To 1/4 Acre
Lot Size Area: 0.1225
Lot Size Units: Acres
Lot Size Acres: 0.1225
Lot Size Square Feet: 5336.1
Water Source: Water District
Financial Details
Tax Annual Amount: $13,178
Utilities Details
Cooling Type: Electric, Zoned
Heating Type: Natural Gas, Zoned
Location Details
HOA/Condo/Coop Amenities: Basketball Court, Clubhouse, Dog Park, Fitness Center, Jogging Path, Park, Picnic Area, Playground, Pool, Tennis Court(s), Trail(s), Pickleball Court, Pond, Splash Pad
By proceeding, you consent to receive calls and texts at the number you provided, including marketing by autodialer and prerecorded and artificial voice, and email, from realtor.com and others about your inquiry and other home-related matters, but not as a condition of purchase (More...)California Privacy Notice
By submitting your information, you agree RealtyHop can share your information with its network of real estate &
mortgage professionals (or through their agents) and consent to receive marketing emails, calls, & texts related
to your inquiry (including via automatic telephone dialing system, or artificial or pre-recorded voice technology)
from Movoto or their affiliates to the email address or number you provided.
By proceeding, you agree to our Terms of Service. California Privacy Notice













 Your Privacy Choices
Phone: 425-283-2930
Address: 335 Madison Avenue, New York, NY 10017