


951 Rustling St


About This Property
Listed By
Payment Calculator
Your Estimated Monthly Payment
Cap Rate Calculator
What does this mean?
Based on our analysis, the cap rate of this property is 1.25%. A negative cap rate indicates that the property might not be feasible as an income-producing asset. The median cap rate for a near zip code 11238 is 4.23%.
How much can I actually make?
Actual monthly rental income may vary between $4,760 and $7,140 depending on unit-specific characteristics. You can change the amount using the slider to further explore.
How is cap rate calculated?
Cap Rate = Net Operating Income (NOI) / Property Asset Value.
When calculating the cap rate, we assume 100% occupancy. Leverage (mortgage) is not considered.
Cap Rate provided by RealtyHop and RentHop, learn more about cap rate here.
Price History
| Date / Event | Date | Event | Price |
|---|---|---|---|
| Jun 4, 2026 | Sold | ||
| Sold | |||
| May 15, 2026 | In contract | - | |
| In contract | |||
| Dec 29, 2025 | Listed | $749,900 | |
| Listed | |||
   | |||
|
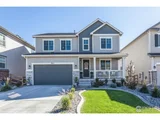
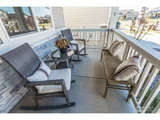
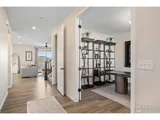
Welcome to this impeccably designed home showcasing designer finishes and thoughtful details throughout. The open-concept main floor is crafted for elevated entertaining and effortless daily living, highlighted by an inviting great room with a cozy corner fireplace. At the heart of the home, the gourmet kitchen is both striking and functional, featuring an oversized quartz center island, stainless steel appliances, and an expansive walk-in pantry. The kitchen flows seamlessly into a light-filled sunroom/dining area with vaulted ceilings-an elegant space ideal for intimate gatherings or relaxed mornings. A stylish office, and powder bath complete the main level. Upstairs, you'll find the primary bedroom, three generously sized secondary bedrooms, a versatile loft, and a conveniently located laundry room. The private primary suite features a luxurious spa-inspired oversized shower and walk-in closet, creating a true sanctuary.The finished basement extends the home's versatility, offering a spacious recreation room, an additional bedroom, and a beautifully finished full bath with walk-in shower that is perfect for hosting guests or creating a private escape. In the backyard, the landscaping has been thoughtfully designed with a flagstone walkway to the custom entertainment area featuring a 16-foot paver patio complete with built-in bench seating, encircling a smokeless fire pit featuring a custom stone surround. The yard utilizes high-end, low-maintenance turf on a leveled lot, offering great activity space, and the area is illuminated by comprehensive landscape lighting. Other features include a French drain system running the length of the backyard, epoxy on the garage floors and upgraded window coverings! Come experience all that Prairie Song has to offer! Community plans include The Nest lifestyle center, planned to open 2028 and expected to feature a water park with waterslide, indoor and outdoor flex spaces, gathering areas, and expansive community trails!
| |||
| Jul 16, 2024 | Sold | ||
| Sold | |||
| May 28, 2024 | In contract | - | |
| In contract | |||

Property Highlights
Comparables
Status
Price/ft²
Listed On
Sold On
About Windsor
Similar Homes for Sale
Currently no similar homes aroundNearby Rentals

Last Updated: 10 months ago
Data Source: IRES MLS, MLS# 1048760
 Your Privacy Choices
Phone: 425-283-2930
Address: 335 Madison Avenue, New York, NY 10017