Check Availability
Arapahoe 80018
951 N Vandriver Way
$675,000
● House - For Sale

951 N Vandriver Way

Aurora, CO 80018
bedrooms
6 Beds
bathrooms
4 Baths
square feet
4,529 Ft²
$4,277
Est. Monthly
$150
HOA / Fees
3.08%
Cap Rate

About This Property

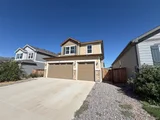
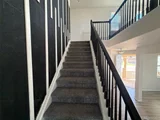
Welcome to this six-bedroom, five-bathroom home in Sky Ranch! Upon entering, you'll find the living room, featuring luxury vinyl plank flooring and multiple windows that fill the space with natural light. A conveniently located main-level bedroom, currently used as a home office, offers a walk-in closet and a nearby full bathroom with a single vanity and shower/tub combo. The kitchen is a dream, complete with a large island, spacious countertops, ample cabinetry, a pantry, and stainless steel appliances...talk about move-in ready! The adjoining dining area is filled with natural light and opens to the deck, ideal for outdoor entertaining. The family room offers a spacious layout with luxury vinyl plank flooring, a ceiling fan, and an open-concept design, perfect for gatherings. Upstairs, the primary suite is a retreat with plush carpet, a ceiling fan, multiple windows, a private en-suite bathroom, and a large walk-in closet. The third bedroom also enjoys its own en-suite bath and walk-in closet. Two additional bedrooms offer easy access to a full bathroom featuring an extended vanity and shower/tub combo. A versatile loft provides endless options, including a playroom, teen retreat, movie room, or additional living space. But wait...there's more! Head downstairs to your finished, walk-out basement, which offers a large great room area, a sixth bedroom, and a fifth bathroom. Outside, you will find a backyard oasis with spacious deck and patio areas, perfect for outdoor gatherings. The large grass area is ideal for kids and pets, and you will love backing to a green space and walking trail. Enjoy the prime location offering easy access to anywhere, including I-70, E-470, and Denver International Airport! Endless dining, shopping, and entertainment options in the Southlands Outdoor Retail District, featuring a full AMC Dine-In Movie Theater, abundant casual dining options, higher-end restaurant options.  Property is a Short Sale and is sold as is.
Unit Size
4,529 Ft²
Days on Market
-
Land Size
0.13 acres
Price per sqft
$149
Property Type
House
Property Taxes
$812
HOA Dues
$150
Year Built
2020

Listed By

Tatyana Sturm
EXIT Realty DTC, Cherry Creek, Pikes Peak.
The Selling Rocky Mountain Homes Team
Keller Williams Advantage Realty LLC

Payment Calculator

Cap Rate Calculator

Last updated: 12 months ago (REcolorado MLS #8282531)

Price History

Date / Event Date Event Price
Oct 26, 2026 Sold
Sold
Sep 23, 2026 In contract -
In contract
Aug 20, 2026 Listed $630,000
Listed
Welcome to this spacious 6-bedroom, 5-bathroom home in Sky Ranch, offering 4,748 square feet of finished living space and a versatile layout. The main level features an open-concept design and upgraded kitchen with generous cabinetry, walk-in pantry, large center island and stainless appliances. A main-level bedroom with full bath offers flexibility for guests, office space or additional living needs. Upstairs, the primary suite provides a private retreat, complemented by additional bedrooms and living space. The finished basement adds another bedroom and bathroom along with valuable additional space. Outdoor living includes a covered deck and patio, while a 3-car attached garage provides ample parking and storage. Located in Sky Ranch, an Aurora community featuring neighborhood parks, playgrounds, walking trails and access to surrounding recreation. The location has access to I-70, E-470 and Denver International Airport, with Aurora Sports Park, Gaylord Rockies Resort & Convention Center, Buckley Space Force Base, Anschutz Medical Campus and the Colorado Air & Space Port all within approximately 10-15 minutes.
Nov 13, 2025 Price Decreased $675,000
↓ $25K (3.6%)
Price Decreased
Oct 26, 2025 Price Decreased $700,000
↓ $25K (3.5%)
Price Decreased
Show More

Property Highlights

Garage
Air Conditioning
Fireplace
Parking Details
Has Garage
Attached Garage
Garage Spaces: 3
Interior Details
Full Bathrooms: 4
Interior Features: Eat-in Kitchen, Open Floorplan, Pantry, Walk-In Closet(s), Kitchen Island, Cathedral/Vaulted Ceilings, Loft
Appliances: Double Oven, Dishwasher, Refrigerator, Microwave
Laundry Features: Upper Level
Has Fireplace
Fireplace Features: Electric, Living Room, Single Fireplace
Basement: Partially Finished, Walk-Out Access
Exterior Details
Square Footage: 4529
Square Footage Source: $0
Property Condition: Not New, Previously Owned
Year Built: 2020
Building Area Total: 3362
Levels: Two
Construction Materials: Wood Siding
Patio and Porch Features: Patio, Deck
Lot Features: Lawn Sprinkler System
Lot Size Area: 5499
Lot Size Units: Square Feet
Lot Size Acres: 0.13
Lot Size Square Feet: 5499
Water Source: City Water
Financial Details
Tax Annual Amount: $9,742
Utilities Details
Cooling Type: Central Air, Ceiling Fan(s)
Heating Type: Forced Air
Sewer : Public Sewer, City Sewer
Location Details
HOA/Condo/Coop Fee Includes: Trash
HOA Fee: $150
HOA Fee Frequency: Quarterly

Building Info

Overview

    General

  • Year Built: 2020
  • Effective Year Built: 2020
  • Building Count: 1
  • Bedroom Count: 5
  • Bathroom Count: 5
  • Full Bathrooms: 5
  • Partial Bathrooms: 5
  • Building Condition: 0
  • Building Quality: 7
  • Construction Type: 0
  • Building Style: 40
  • Exterior Walls Type: 18
  • Interior Walls Type: 0
  • Roof Shape Type: 0
  • Roof Cover Type: 15
  • Floor Count: 200
  • Floor Cover: 0
  • Basement Type: 6
  • Basement Area: 1,618
  • Garage Type: 1
  • Garage Square Area: 682
  • Parking Space Count: 0
  • Patio Type: 99
  • Porch Type: 66
  • Pool Type: 0

    Dimensions

  • Lot Size Square Feet: 5,499
  • Total Building Area: 5,662
  • Gross Building Area: 5,852
  • Building Area: 4,748
  • Building Area Measurement: L

    Heating and Cooling

  • Air Conditioning: 1
  • Heating: 4
  • Heated Square Feet: 4,748
  • Heating Fuel Type: 0

    Utilities

  • Sewer System: 0
  • Water Service: 0

Building

  • Building Type: 0
  • Property Class: R
  • Subdivision: SKY RANCH SUBDIVISION FLG NO 1
  • Land Acres: 0000000126
  • Standard Land Use Code: 1001
  • County Land Use Code: 1220
  • State Land Use Code: 1112
  • Legal Description 1: LOT 6 BLK 7 SKY RANCH SUB FLG NO 1

Neighborhood

  • School District Name: Bennett School District 29-J
  • School Tax School District: AURORA SCHOOL D
  • Census Tract: 007111

Zoning

  • Zoning: RNEP

Geography

  • Assessors Map Reference: PM528 PG59
  • Account Number: 035312836
  • Parcel: 1977-04-4-07-006
  • Block: 7
  • Lot: 6
  • Latitude: 39.7314
  • Longitude: -104.665

    Address

  • Full Address: 951 N Vandriver Way
  • Address - House Number: 951
  • Street Direction: N
  • Address - Street Name: Vandriver
  • Address - Suffix Type: Way
  • State: CO
  • City Name: Aurora
  • Carrier Code: R073
  • 4-Digit Zip Code: 1829
  • Zip Code: 80018

Valuation

    Tax

  • Tax Year: 2022
  • Tax Amount: $760,761
  • Tax Rate Code Area: 17-792

    Appraisal Valuation

  • Standard Deviation: 0.1186
  • Valuation Date: Jan 27, 2024
  • Confidence Score: 87
  • Final Value: 915,039
  • High Value: 1,023,592
  • Low Value: 806,486

    Market Valuation

  • Market Total Value: $804,100
  • Market Land Value: $144,000
  • Market Improvement Value: $660,100

    Assessments Valuation

  • Assessed Year: 2023
  • Assessed Total Value: $50,190

    Sales

  • Current Sale Contract Date: Mar 31, 2023
  • Current Sale Recording Date: Apr 03, 2023
  • Current Sale Price:
  • Current Sale Document Type: 68
  • Current Sale Input Document Number: 21508
Data used for valuation calculations is provided by RealtyHop, and other third party sources

Comparables

Unit
Status
Type
Beds
Baths
ft²
Price/ft²
Asking Price
Listed On
Closing Price
Sold On
HOA + Taxes

About Arapahoe


Similar Homes for Sale

Currently no similar homes around

Nearby Rentals


Frequently Asked Questions

When was property at 951 North Vandriver Way built and last sold?
The property at 951 North Vandriver Way was built in 2020 and last sold on Mar 31, 2023 for $720,000.
How much is this home worth?
The estimated value of the home located at 951 North Vandriver Way is $686,264.
What are some comparable homes to 951 North Vandriver Way?
There are currently no comparable homes to 951 North Vandriver Way.