See Home Value
$715,000
● House - Off Market

9508 RILEY ROAD

SILVER SPRING, MD 20910
bedrooms
4 Beds
bathrooms
3 Baths
square feet
2,132 Ft²
$4,147
Est. Monthly

About This Property

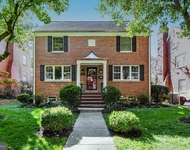
Charming 4-bedroom, 3-full-bath single-family home in Silver Spring, where timeless character meets modern convenience. From the curb, you're greeted by a quaint light post and a welcoming front porch, setting a warm tone before you even step inside. This home features one of the biggest lots in the neighborhood, providing plenty of outdoor space for play, gardening, or entertaining. The interior boasts beautiful architectural arches that add character to the living spaces, while vaulted ceilings and two wood-burning fireplaces create a spacious, cozy atmosphere. The formal dining room leads into the expanded kitchen, making it the heart of the home and perfect for gatherings. The main level includes a primary suite and an additional bedroom with a full bath, ensuring convenient one-level living. Upstairs, two more spacious bedrooms await, one with a walk-in closet for added storage, plus an additional full bath. The lower level features a combination full bath and abundance of storage space, offering flexibility as a recreation area or guest suite. Outside, the huge, flat backyard provides an idyllic setting for gatherings or relaxation. Situated near public transportation, parks, schools, and downtown Silver Spring, this home is truly a gem and one not to miss!
Unit Size
2,132 Ft²
Days on Market
-
Land Size
0.16 acres
Price per sqft
$328
Property Type
House
Property Taxes
$709
HOA Dues
-
Year Built
1937

Payment Calculator

Cap Rate Calculator

Last updated: 5 months ago (Bright MLS #MDMC2153678)

Price History

Date / Event Date Event Price
Dec 2, 2024 Sold
Sold
Nov 8, 2024 In contract -
In contract
Oct 31, 2024 Listed by RE/MAX Realty Services $700,000
Listed by RE/MAX Realty Services
Charming 4-bedroom, 3-full-bath single-family home in Silver Spring, where timeless character meets modern convenience. From the curb, you’re greeted by a quaint light post and a welcoming front porch, setting a warm tone before you even step inside. This home features one of the biggest lots in the neighborhood, providing plenty of outdoor space for play, gardening, or entertaining. The interior boasts beautiful architectural arches that add character to the living spaces, while vaulted ceilings and two wood-burning fireplaces create a spacious, cozy atmosphere. The formal dining room leads into the expanded kitchen, making it the heart of the home and perfect for gatherings. The main level includes a primary suite and an additional bedroom with a full bath, ensuring convenient one-level living. Upstairs, two more spacious bedrooms await, one with a walk-in closet for added storage, plus an additional full bath. The lower level features a combination full bath and abundance of storage space, offering flexibility as a recreation area or guest suite. Outside, the huge, flat backyard provides an idyllic setting for gatherings or relaxation. Situated near public transportation, parks, schools, and downtown Silver Spring, this home is truly a gem and one not to miss!

Property Highlights

Air Conditioning
Fireplace

Building Info

Overview

    General

  • Year Built: 1937
  • Effective Year Built: 1937
  • Bedroom Count: 0
  • Bathroom Count: 2
  • Full Bathrooms: 2
  • Partial Bathrooms: 2
  • Building Condition: 6
  • Building Quality: 9
  • Construction Type: 6
  • Building Style: 0
  • Exterior Walls Type: 2
  • Interior Walls Type: 0
  • Roof Shape Type: 0
  • Roof Cover Type: 3
  • Floor Count: 150
  • Living Units: 1
  • Floor Cover: 0
  • Basement Type: 3
  • Basement Area: 480
  • Garage Type: 0
  • Parking Space Count: 0
  • Patio Type: 0
  • Porch Type: 0
  • Pool Type: 0

    Dimensions

  • Lot Size Square Feet: 6,986
  • Total Building Area: 1,652
  • Gross Building Area: 1,652
  • Building Area: 1,652
  • Building Area Measurement: T

    Heating and Cooling

  • Fireplace Count: 1
  • Air Conditioning: 13
  • Heating: 4
  • Heated Square Feet: 2,132
  • Heating Fuel Type: 0

    Utilities

  • Sewer System: 5
  • Water Service: 0

Building

  • Building Type: 0
  • Property Class: R
  • Subdivision: WOODSIDE HILLS
  • Land Acres: 0000000160
  • Standard Land Use Code: 1001
  • County Land Use Code: R-A001
  • Legal Description 1: WOODSIDE HILLS

Neighborhood

  • School District Name: Montgomery County Public Schools
  • Census Tract: 702800

Zoning

  • Zoning: R60

Geography

  • Assessors Map Reference: JP12
  • Account Number: 01428751
  • District: 13
  • Parcel: 13-01428751
  • Block: 3
  • Lot: 3
  • Latitude: 39.0107
  • Longitude: -77.0453

    Address

  • Full Address: 9508 Riley Rd
  • Address - House Number: 9508
  • Address - Street Name: Riley
  • Address - Suffix Type: Rd
  • State: MD
  • City Name: Silver Spring
  • Carrier Code: C021
  • 4-Digit Zip Code: 1339
  • Zip Code: 20910

Valuation

    Tax

  • Tax Year: 2023
  • Tax Amount: $197,443

    Appraisal Valuation

  • Standard Deviation: 0.1433
  • Valuation Date: Jan 17, 2024
  • Confidence Score: 82
  • Final Value: 813,937
  • High Value: 930,593
  • Low Value: 697,282

    Market Valuation

  • Market Total Value: $676,000
  • Market Land Value: $339,800
  • Market Improvement Value: $336,200

    Assessments Valuation

  • Assessed Year: 2023
  • Assessed Total Value: $638,867

    Exemptions

  • Homeowner Exemption: Yes
Data used for valuation calculations is provided by RealtyHop, and other third party sources

Comparables

Unit
Status
Type
Beds
Baths
ft²
Price/ft²
Asking Price
Listed On
Closing Price
Sold On
HOA + Taxes

About Silver Spring


Similar Homes for Sale

Currently no similar homes around

Nearby Rentals

Unit for rent at 8551 Connecticut Avenue, CHEVY CHASE, MD, 20815

$8,900 /mo

  • 3 Beds
  • 2 Baths
  • 1,756 ft²
8551 Connecticut Avenue #610, CHEVY CHASE, MD, 20815 Listing by Andrew N Nelson
Unit for rent at 3500 Hamlet Place, CHEVY CHASE, MD, 20815

$3,950 /mo

  • 2 Beds
  • 2 Baths
  • 1,998 ft²
3500 Hamlet Place #702, CHEVY CHASE, MD, 20815 Listing by Katherine M. Redd
Unit for rent at 8112 Eastern Avenue Nw, WASHINGTON, DC, 20012

$5,750 /mo

  • 3 Beds
  • 4 Baths
  • 3,060 ft²
8112 Eastern Avenue Nw, WASHINGTON, DC, 20012 Listing by Denise A Champion-Jones


Frequently Asked Questions

When was property at 9508 Riley Road built and last sold?
The property at 9508 Riley Road was built in 1937 and last sold on Jan 1, 1970 for $0.
How much is this home worth?
The estimated value of the home located at 9508 Riley Road is $0.
What are some comparable homes to 9508 Riley Road?
There are currently no comparable homes to 9508 Riley Road.