


1
Map
9508 PYRENEES PLACE


About This Property
From the moment you step through the welcoming foyer, you're greeted by soaring ceilings, 8-foot doors, and premium flooring that carries through the main living areas, creating a bright and inviting first impression. At the center of the home is an open-concept kitchen and living space designed to bring everyone together, whether you're hosting a holiday gathering or enjoying a quiet night in. The kitchen is a standout with a massive center island and wraparound bar seating, recessed lighting, stainless steel appliances, built-in wall oven and microwave, sleek cooktop, a walk-in pantry, and an impressive butler's pantry that creates a seamless connection to the formal dining room with elegant tray ceilings.
The first floor offers a layout that feels both spacious and intentional, with a separate family room at the front of the home providing even more room to spread out, work, relax, or entertain. Privately tucked away on the main level, the primary suite serves as a true retreat with tray ceilings, dual walk-in closets, and a spacious en-suite bath featuring split vanities and a large glass-enclosed shower. A secondary first-floor bedroom with a nearby full bath adds flexibility for guests, extended family, or a home office setup. The main level also includes a dedicated laundry room and an oversized garage with plenty of room for storage and everyday convenience.
Upstairs, the home continues to impress with a sprawling 24' x 32' loft that opens up endless possibilities for a game room, playroom, media lounge, or additional gathering space. Just off the loft, a dedicated theater room creates the ultimate setting for movie nights, game-day watch parties, or weekend downtime. Four additional oversized bedrooms-each with its own walk-in closet-along with multiple well-appointed bathrooms provide comfort and privacy for family and guests alike.
Beyond the home itself, Toulon offers the appeal of a peaceful gated community with the convenience of being close to everything. Enjoy quick access to shopping, dining, and major highways including I-4 and I-75, with an easy commute to downtown Tampa, USF, Moffitt Medical Center, and Tampa International Airport. This is a home designed to give you room to live fully, entertain effortlessly, and settle into a lifestyle that feels both refined and comfortable.
Payment Calculator
Your Estimated Monthly Payment
Cap Rate Calculator
What does this mean?
Based on our analysis, the cap rate of this property is 1.25%. A negative cap rate indicates that the property might not be feasible as an income-producing asset. The median cap rate for a near zip code 11238 is 4.23%.
How much can I actually make?
Actual monthly rental income may vary between $4,760 and $7,140 depending on unit-specific characteristics. You can change the amount using the slider to further explore.
How is cap rate calculated?
Cap Rate = Net Operating Income (NOI) / Property Asset Value.
When calculating the cap rate, we assume 100% occupancy. Leverage (mortgage) is not considered.
Cap Rate provided by RealtyHop and RentHop, learn more about cap rate here.
Price History
| Date / Event | Date | Event | Price |
|---|---|---|---|
| Aug 17, 2026 | Sold | ||
| Sold | |||
| Jul 15, 2026 | In contract | - | |
| In contract | |||
| Jul 7, 2026 | Listed by KELLER WILLIAMS SUBURBAN TAMPA | $1,095,000 | |
| Listed by KELLER WILLIAMS SUBURBAN TAMPA | |||
| Oct 9, 2025 | Price Decreased |
$1,125,000
↓ $25K
(2.2%) | |
| Price Decreased | |||
| Sep 18, 2025 | Listed | $1,150,000 | |
| Listed | |||
| | |||
|
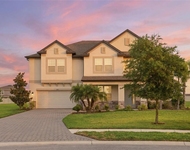
One or more photo(s) has been virtually staged. One or more photo(s) has been virtually staged. Luxury, Space & Lifestyle—Welcome Home! Discover the space and freedom you've been looking for in this extraordinary estate home, ideally located on nearly half an acre in a cul-de-sac within a gated community just minutes from I-4. With over 5,000 square feet of beautifully designed living space, this home offers 6 oversized bedrooms, multiple en-suites, a theater room, a bonus loft, and a 4-car tandem garage—a dream come true for comfort, convenience, and entertaining. Step inside to a flexible and inviting layout that works for the way you live. A formal dining room sets the stage for both holiday dinners and everyday gatherings, while a separate formal living room offers endless possibilities—home office, playroom, or elegant sitting area. The open-concept family room and kitchen create the heart of the home, where everyone can gather. The chef’s kitchen is loaded with upgrades: a massive center island with barstool seating, ample cabinetry, walk-in pantry, butler’s pantry, and upgraded appliances—all perfect for hosting, cooking, or casual evenings in. Your primary suite is a true retreat, tucked away on the main floor with its expansive bedroom, two walk-in closets, and a spa-like bathroom featuring dual vanities, a large soaking tub, and a separate shower. Also on the main floor is a secondary bedroom, full bath, and a guest powder room for added flexibility. Upstairs, the huge bonus loft awaits your creativity—game room, second living area, workout space, or hobby haven. Just off the loft is a private theater room for your movie nights, complete with an upstairs half bath for convenience. Each upstairs bedroom is impressively sized with large closets, and thoughtfully arranged: Bedroom 3 includes a private bath and walk-in closet, Bedroom 4 shares a hallway bath with dual sinks and Bedrooms 5 & 6 are connected by a Jack-and-Jill bath with double vanities. Plus, an upstairs walk-in storage closet helps keep everything organized Step outside and enjoy outdoor living under the covered lanai. Imagine the possibilities with this expansive cul-de-sac lot—plenty of room to add a pool, play area, or create your own backyard retreat. Located in a secure gated community just off I-4, this home offers an easy commute to Tampa, Lakeland, and Orlando while surrounding you with peace, space, and elevated living. Schedule your private tour today and see how this exceptional home can match your lifestyle—inside and out.
| |||

Property Highlights
Comparables
Status
Price/ft²
Listed On
Sold On
About Greater Thonotosassa
Similar Homes for Sale
Currently no similar homes aroundNearby Rentals


KELLER WILLIAMS SUBURBAN TAMPA
Last Updated: 2 months ago
Data Source: Stellar MLS, MLS# TB8526632

 Your Privacy Choices
Phone: 425-283-2930
Address: 335 Madison Avenue, New York, NY 10017