Check Availability
McHenry 60033
9507 Alden Road
$329,900
● House - In Contract

9507 Alden Road

Harvard, IL 60033
bedrooms
4 Beds
bathrooms
2 Baths
square feet
3,810 Ft²
$1,982
Est. Monthly

About This Property

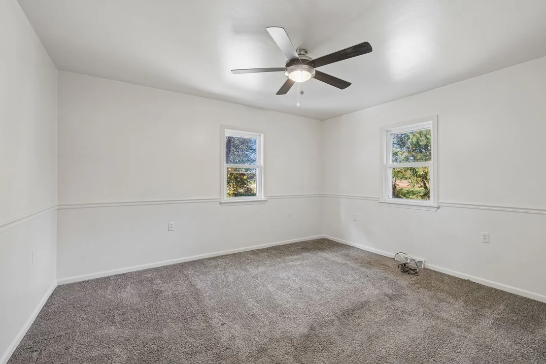
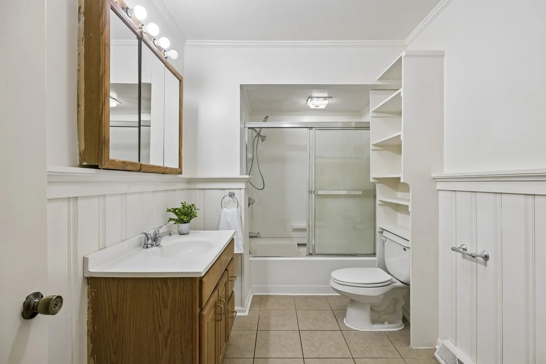
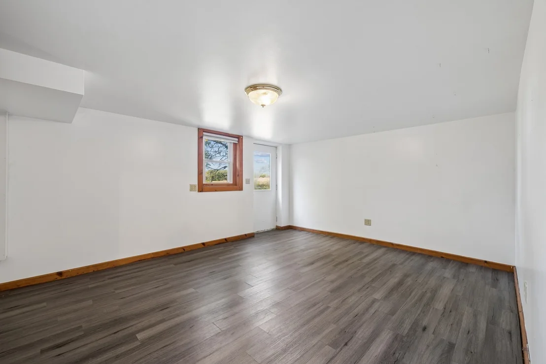
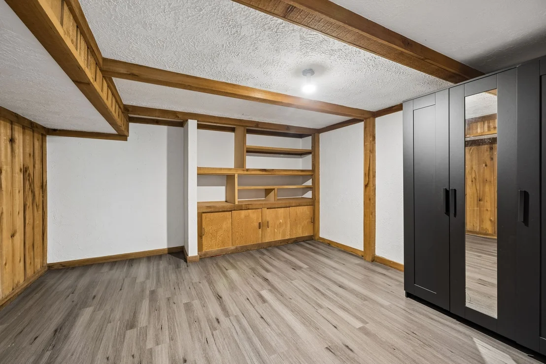
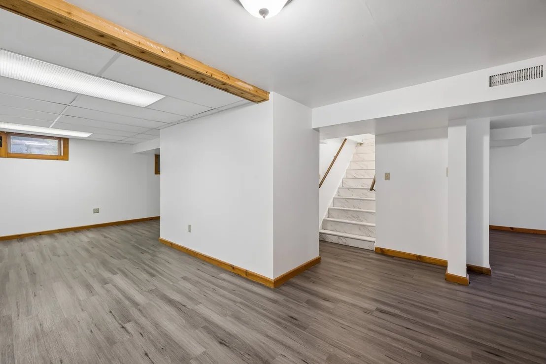
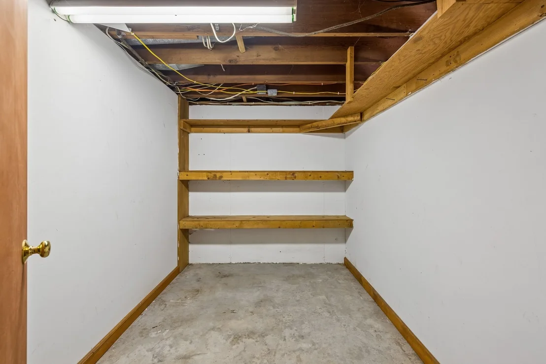
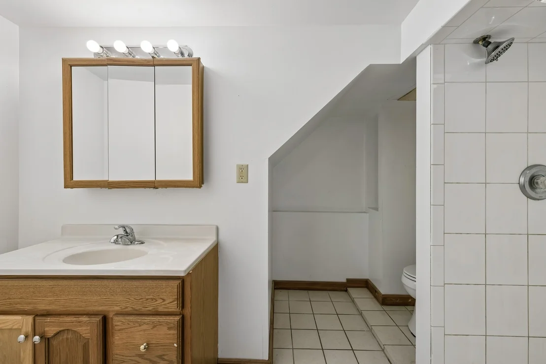
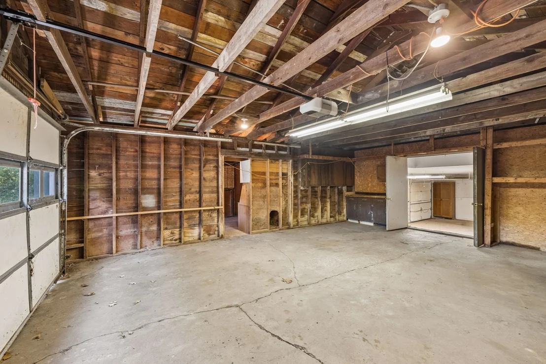
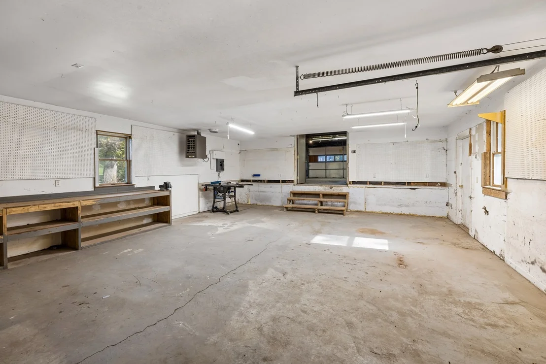
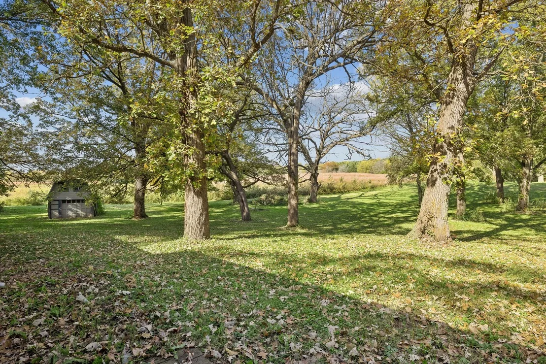
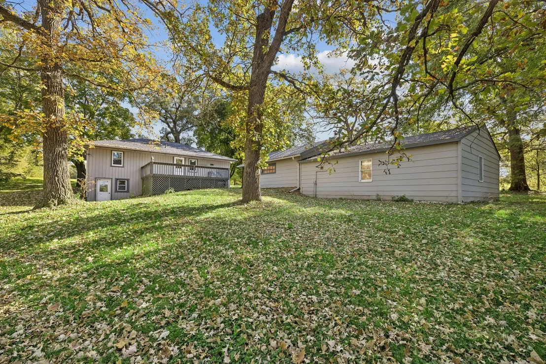
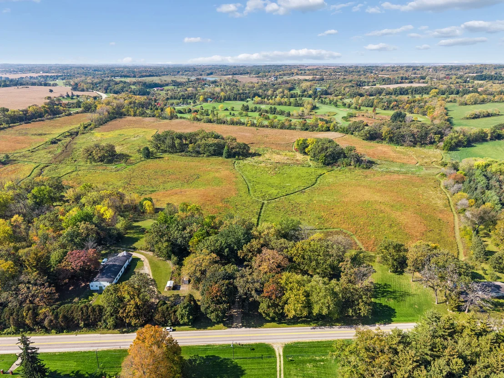
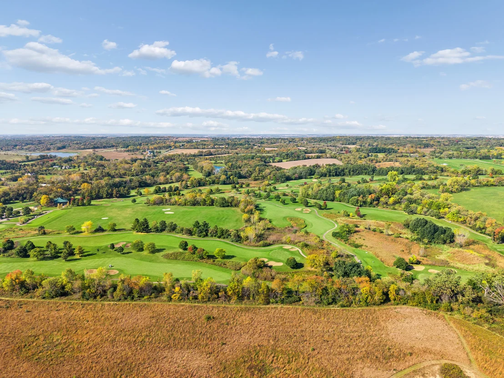
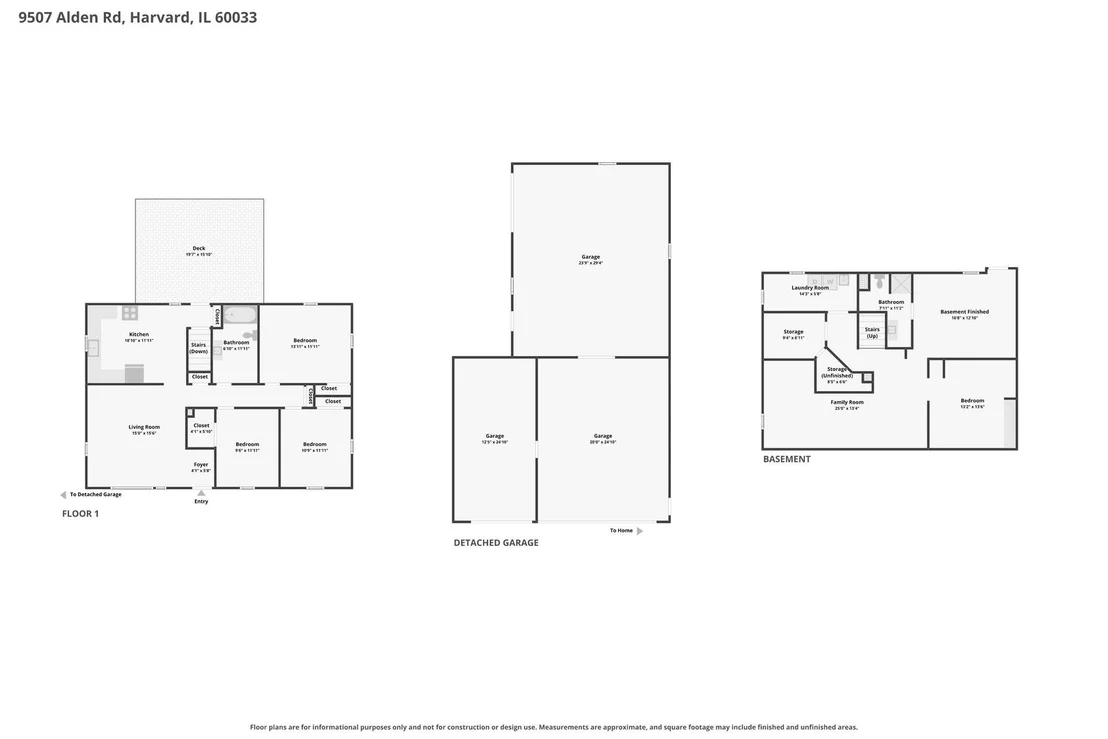
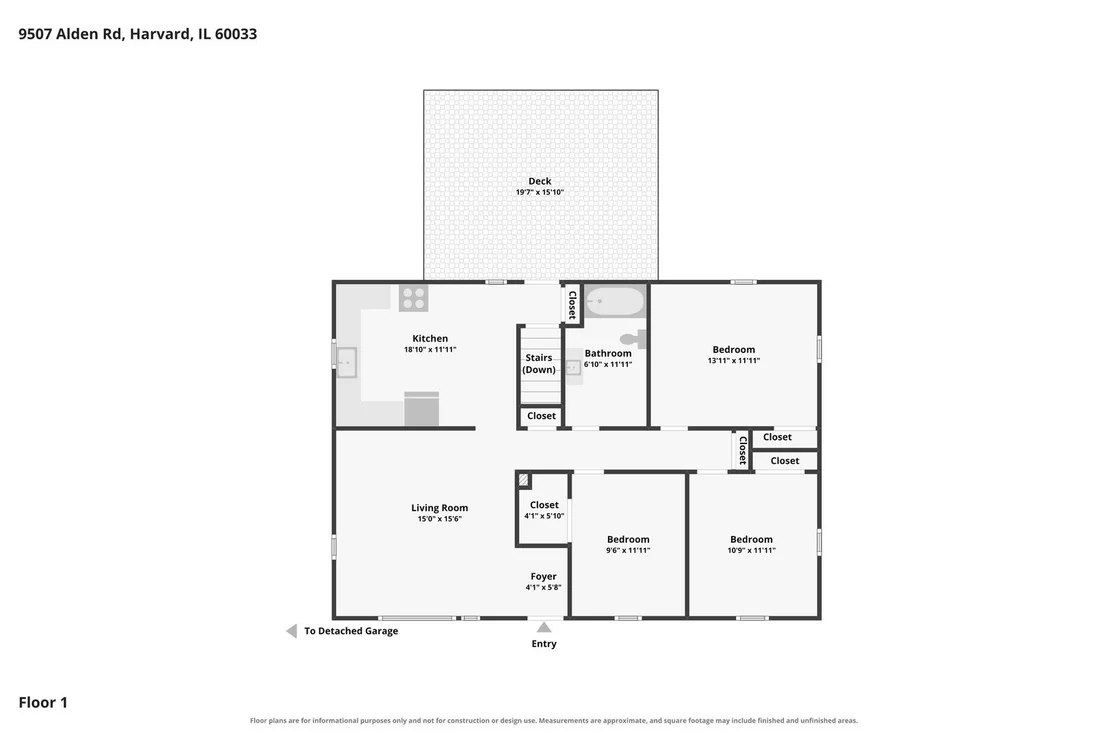
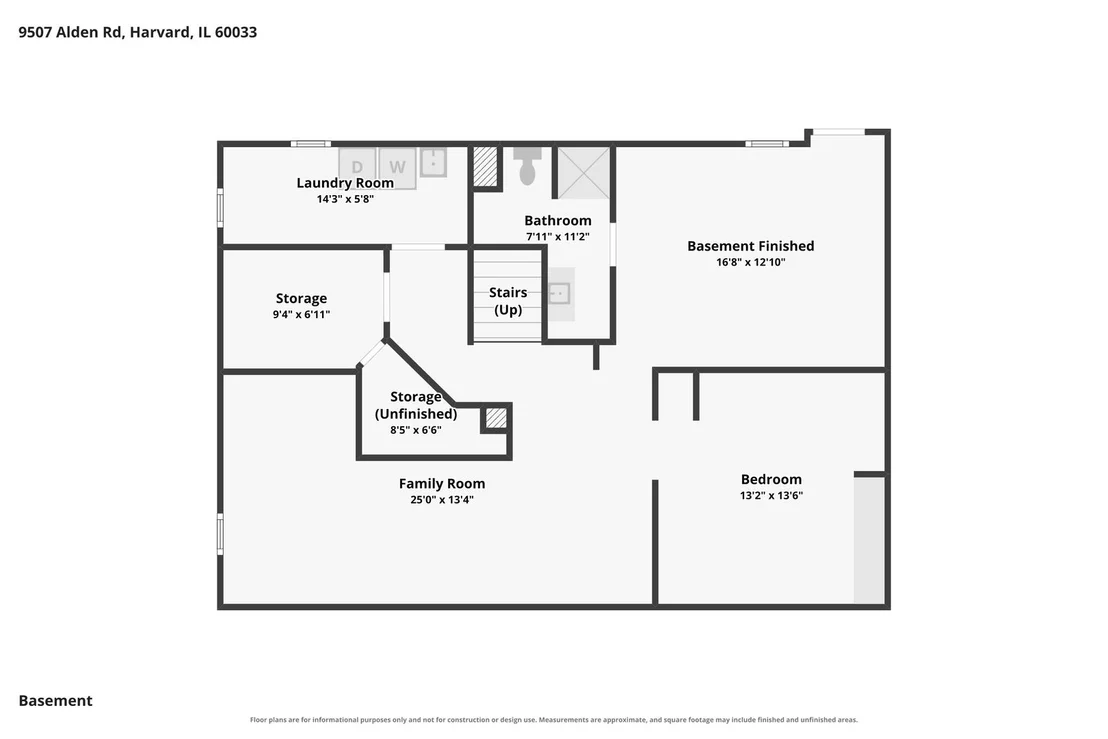
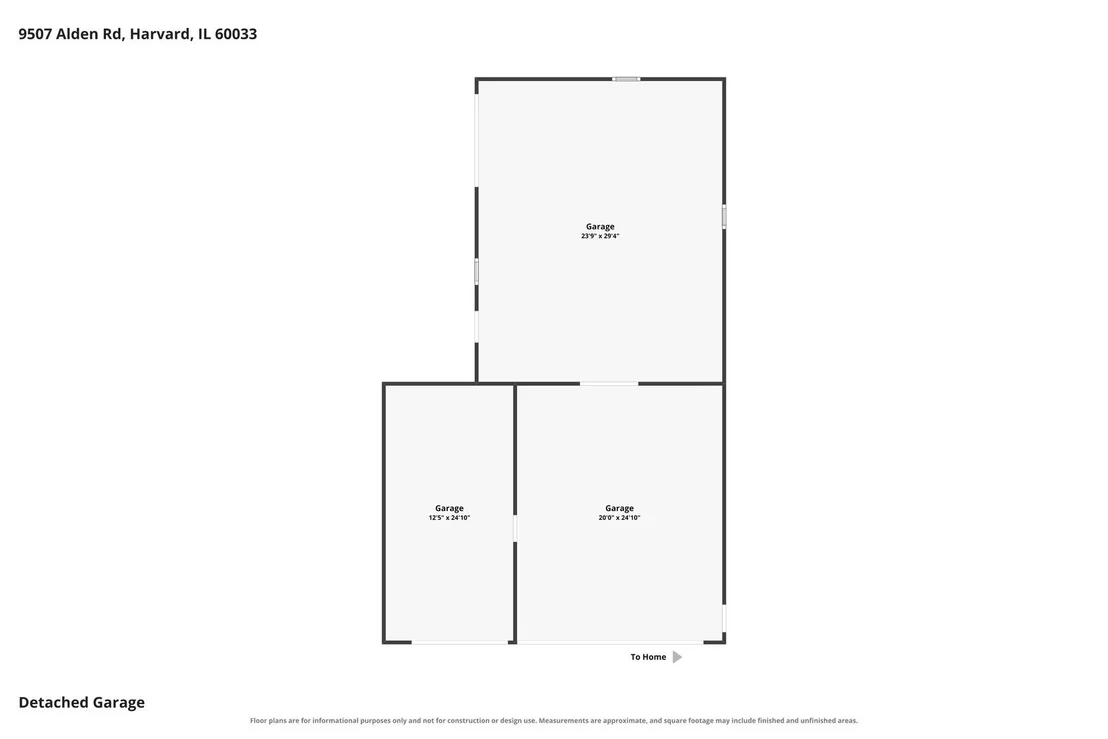
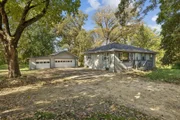
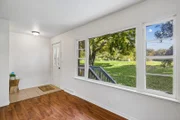
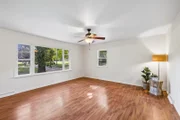
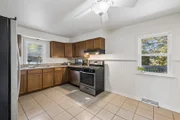
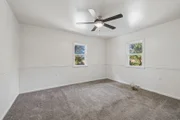
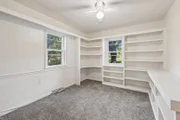
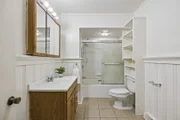
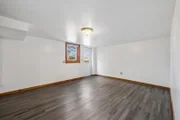
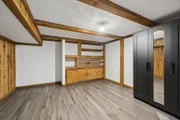
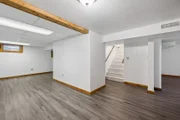
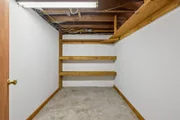
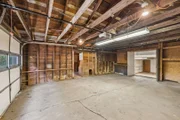
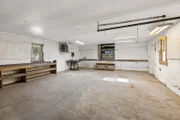
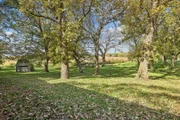
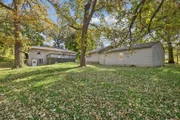
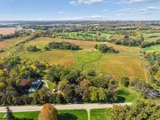
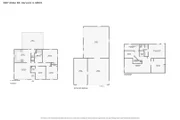
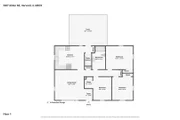
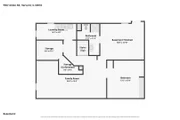
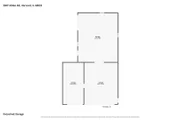
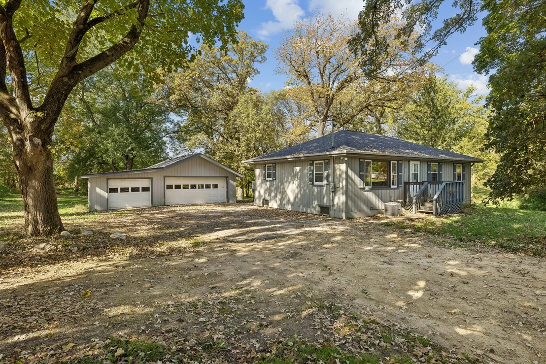
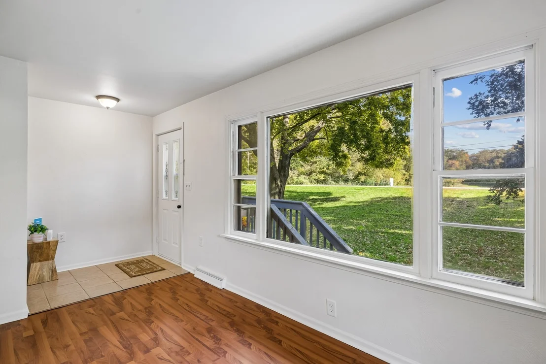
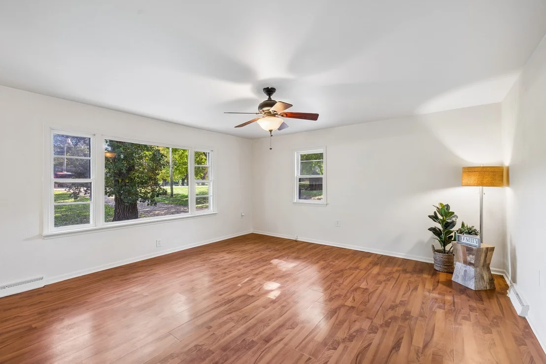
Welcome home to this inviting ranch with room for everyone - and everything. Set on a sprawling 2 acres that backs up to open land as far as the eye can see, this property offers peaceful tranquility among beautiful, soaring mature trees. Three bedrooms and one full bath on the main level, plus a full finished walk-out basement that expands the living space with a fourth bedroom, a family room/rec room, a large storage room, and a flex room with walk-out access, and a second full bath.  Fresh interior paint! Car enthusiasts, hobbyists, and workshop lovers, take note: a detached 3 car garage with an additional tandem 3 car garage/workshop area with a side load single garage door allowing you to store your toys, cars, or create the massive workshop you've been dreaming of. With its finished walk-out lower level and flexible living areas, this home offers wonderful in-law or multi-generational living possibilities. NEW ROOF 2024. Water Heater 2025. A/C 2021. Well and pressure tank replaced in 2007. Plumbing laundry room replaced. Enjoy no HOA and low taxes, all within the Alden-Hebron school district. Minutes from Oak Grove Golf Course, 10 minutes from Metra, and a short 20 minute ride to Lake Geneva! Plenty of room to live, work, and play, inside and out - come see the possibilities for yourself!
Unit Size
3,810 Ft²
Days on Market
-
Land Size
1.96 acres
Price per sqft
$87
Property Type
House
Property Taxes
$362
HOA Dues
-
Year Built
1965

Payment Calculator

Cap Rate Calculator

Property Highlights

Garage
Air Conditioning
Parking Details
Has Garage
Parking Features: Asphalt, Other, Garage Door Opener, Tandem, Garage, Detached, Yes
Garage Spaces: 6
Interior Details
Full Bathrooms: 2
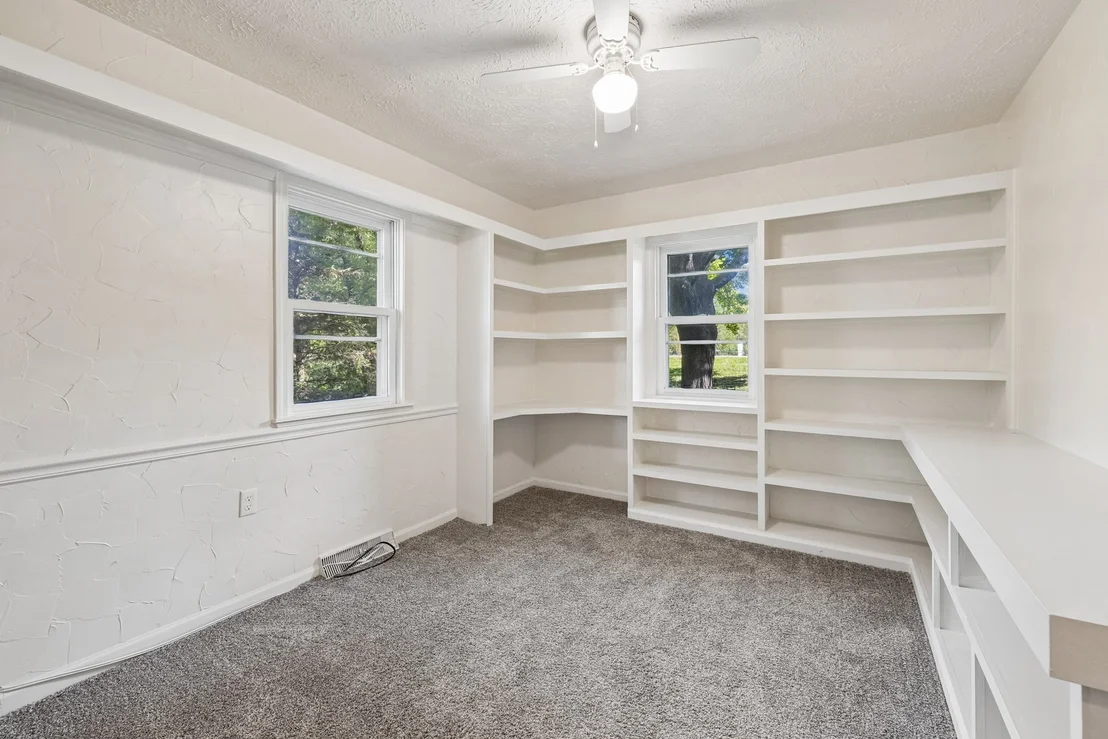
Interior Features: In-Law Floorplan, Built-in Features, 1st Floor Bedroom, 1st Floor Full Bath
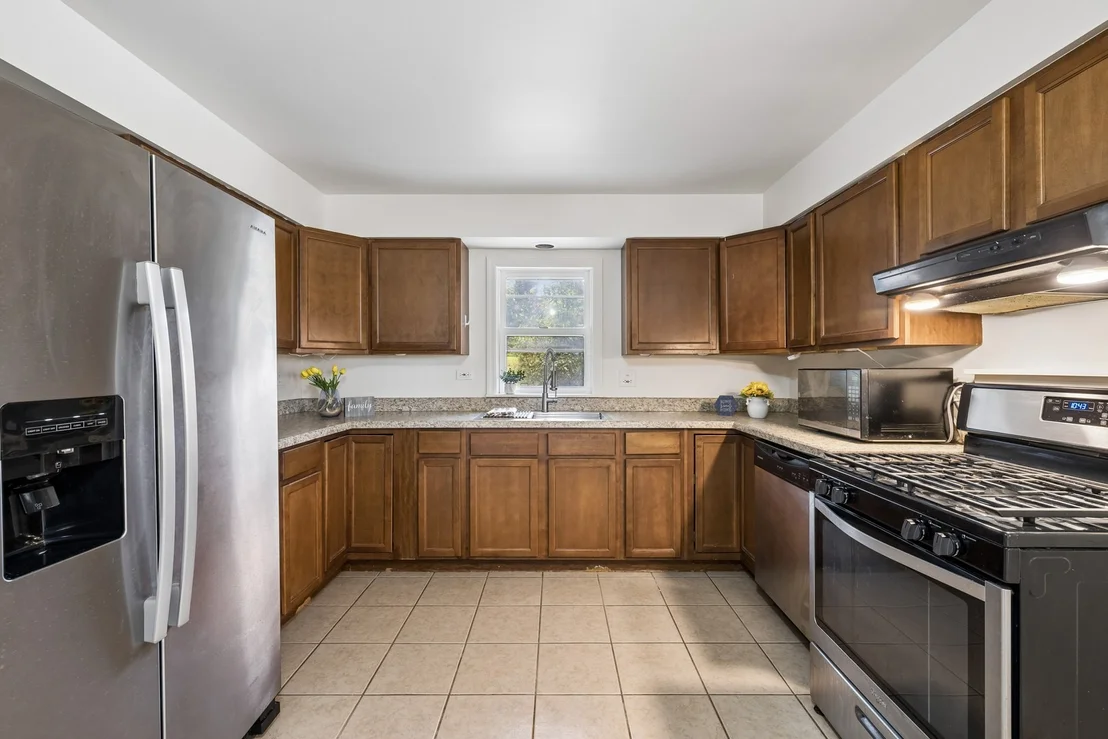
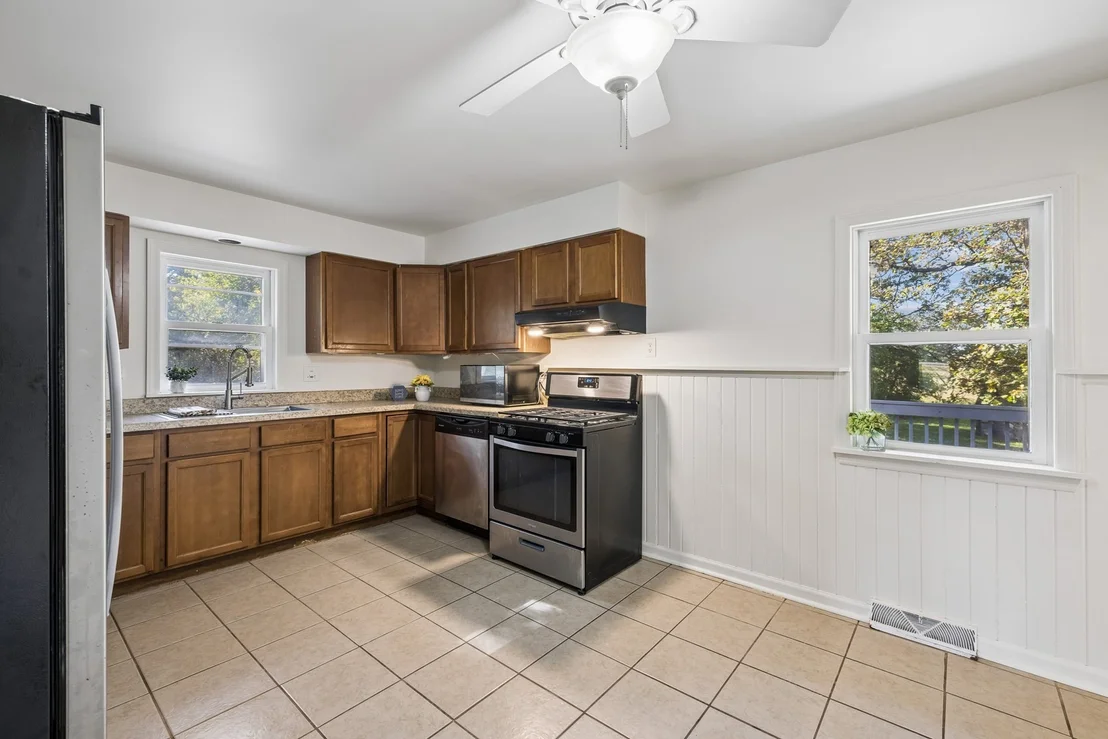
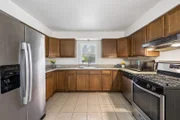
Appliances: Range, Dishwasher, Refrigerator, Washer, Dryer
Flooring Type: Carpet
Laundry Features: Gas Dryer Hookup, In Unit
Rooms: 7
Basement: Finished, Exterior Entry, Storage Space, Walk-Up Access, Full, Walk-Out Access, Rec/Family Area, Sleeping Area
Exterior Details
Square Footage: 3810
Square Footage Source: $0
Architectural Style: Ranch
Year Built: 1965
Construction Materials: Cedar
Patio and Porch Features: Deck
Lot Features: Backs to Open Grnd
Lot Size Area: 85377.6
Lot Size Units: Square Feet
Lot Size Acres: 1.96
Lot Size Square Feet: 85377.6
Lot Size Dimensions: 271x324x362x175
Water Source: Well
Financial Details
Tax Annual Amount: $4,342
Utilities Details
Cooling Type: Central Air
Heating Type: Natural Gas
Sewer : Septic Tank
Location Details
HOA/Condo/Coop Fee Includes: None

Building Info

Overview

    General

  • Year Built: 1965
  • Effective Year Built: 1965
  • Building Count: 1
  • Total Rooms: 8
  • Bedroom Count: 4
  • Bathroom Count: 1
  • Full Bathrooms: 1
  • Partial Bathrooms: 1
  • Building Condition: 0
  • Building Quality: 0
  • Construction Type: 0
  • Building Style: 28
  • Exterior Walls Type: 17
  • Interior Walls Type: 0
  • Roof Shape Type: 0
  • Roof Cover Type: 0
  • Floor Count: 100
  • Living Units: 1
  • Floor Cover: 0
  • Basement Type: 2
  • Basement Area: 1,120
  • Garage Type: 1
  • Garage Square Area: 1,570
  • Parking Space Count: 6
  • Patio Type: 69
  • Porch Type: 0
  • Pool Type: 0

    Dimensions

  • Lot Size Square Feet: 85,378
  • Lot Size Depth Feet: 3,620
  • Lot Size Frontage Feet: 1,900
  • Total Building Area: 3,810
  • Gross Building Area: 3,810
  • Building Area: 2,240
  • Building Area Measurement: L

    Heating and Cooling

  • Fireplace Count: 1
  • Air Conditioning: 6
  • Heating: 4
  • Heated Square Feet: 2,240
  • Heating Fuel Type: 3

    Utilities

  • Sewer System: 4
  • Water Service: 5

Building

  • Building Type: 0
  • Property Class: R
  • Land Acres: 0000001960
  • Standard Land Use Code: 1000
  • County Land Use Code: 0040
  • Legal Description 1: DOC 2022R0003282 PT NW1/4 SE1/4

Neighborhood

  • School District Name: Alden-Hebron School District 19
  • Census Tract: 870200

Geography

  • Parcel: 02-15-401-002
  • Block: 401
  • Municipality: ALDEN TWP
  • Latitude: 42.464
  • Longitude: -88.5201

    Address

  • Full Address: 9507 Alden Rd
  • Address - House Number: 9507
  • Address - Street Name: Alden
  • Address - Suffix Type: Rd
  • State: IL
  • City Name: Harvard
  • Carrier Code: R002
  • 4-Digit Zip Code: 9302
  • Zip Code: 60033

Valuation

    Tax

  • Tax Year: 2022
  • Tax Amount: $449,702
  • Tax Rate Code Area: 02001

    Appraisal Valuation

  • Standard Deviation: 0.1811
  • Valuation Date: Jan 10, 2024
  • Confidence Score: 76
  • Final Value: 253,863
  • High Value: 299,863
  • Low Value: 207,864

    Market Valuation

  • Market Total Value: $190,761
  • Market Land Value: $36,333
  • Market Improvement Value: $154,428

    Assessments Valuation

  • Assessed Year: 2022
  • Assessed Total Value: $63,587
  • Assessed Land Value: $12,111
  • Assessed Improvements Value: $51,476

    Sales

  • Current Sale Contract Date: May 16, 2007
  • Current Sale Recording Date: Jul 27, 2007
  • Current Sale Price:
  • Current Sale Document Type: 71
  • Current Sale Input Document Number: 2007R0051815
Data used for valuation calculations is provided by RealtyHop, and other third party sources

Comparables

Unit
Status
Type
Beds
Baths
ft²
Price/ft²
Asking Price
Listed On
Closing Price
Sold On
HOA + Taxes

About McHenry


Similar Homes for Sale

Currently no similar homes around

Nearby Rentals


Frequently Asked Questions

When was property at 9507 Alden Road built and last sold?
The property at 9507 Alden Road was built in 1965 and last sold on May 16, 2007 for $142,000.
How much is this home worth?
The estimated value of the home located at 9507 Alden Road is $353,823.
What are some comparable homes to 9507 Alden Road?
There are currently no comparable homes to 9507 Alden Road.