Check Availability
$320,000
● House - For Sale

9506 SUN ML

San Antonio, TX 78254
bedrooms
3 Beds
bathrooms
2 Baths, 1 Half Bath
square feet
2,411 Ft²
$2,069
Est. Monthly
$35
HOA / Fees

About This Property

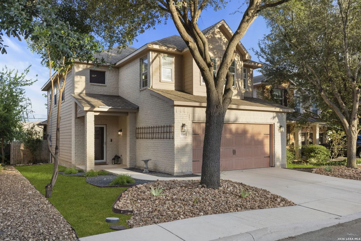
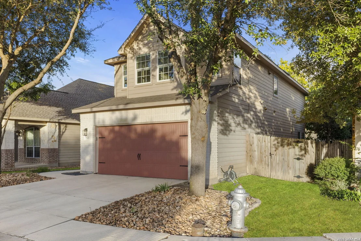
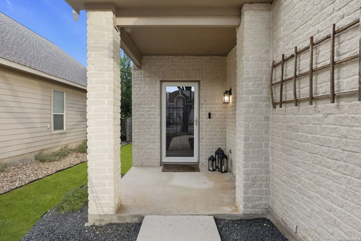
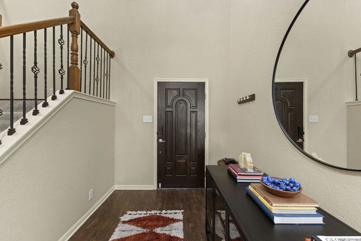
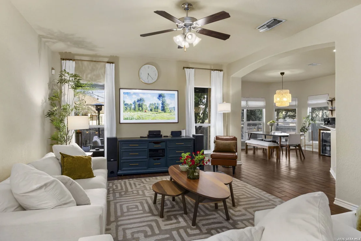
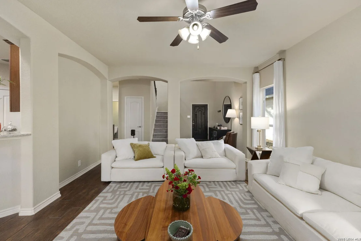
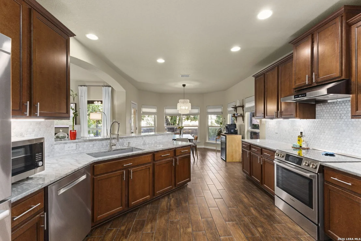
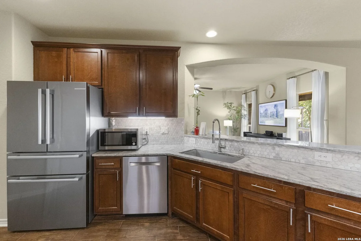
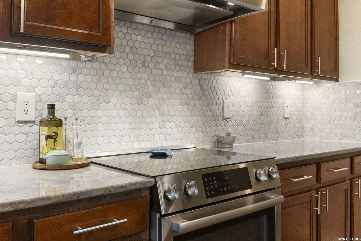
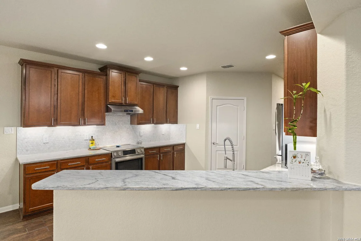
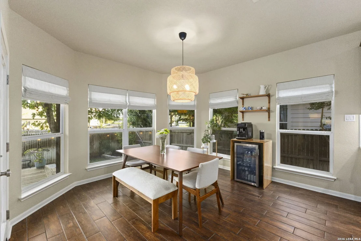
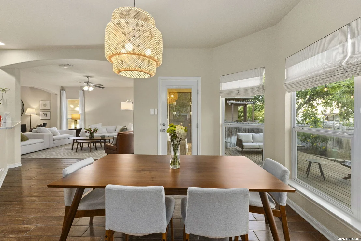
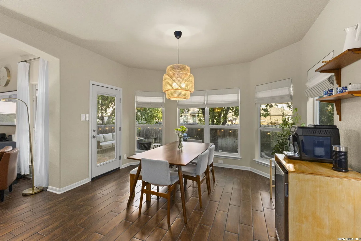
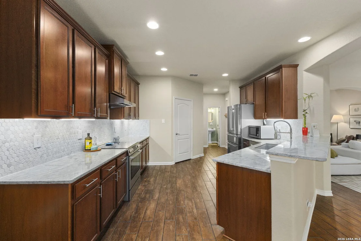
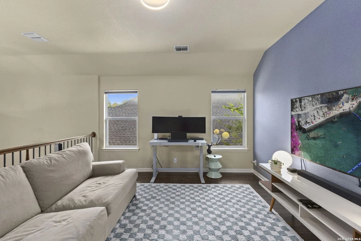
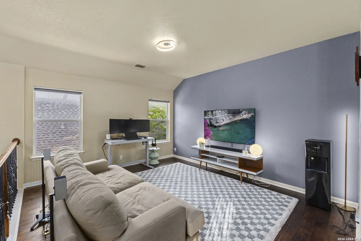
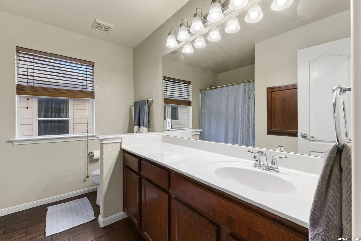
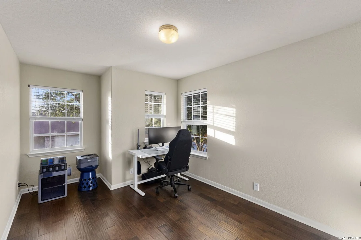
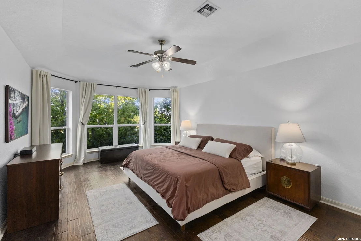
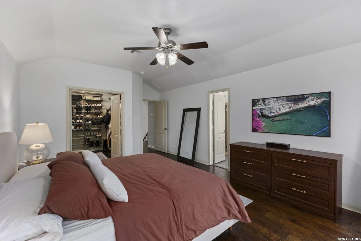
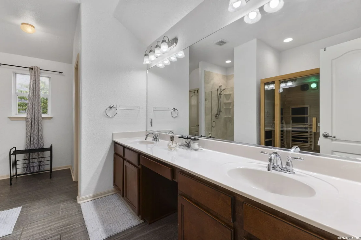
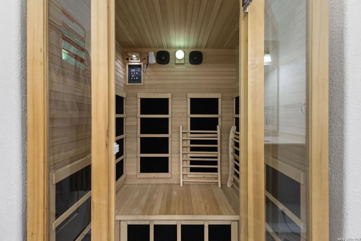
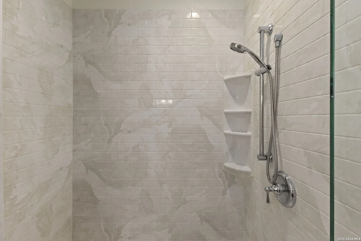
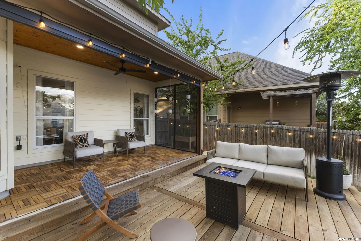
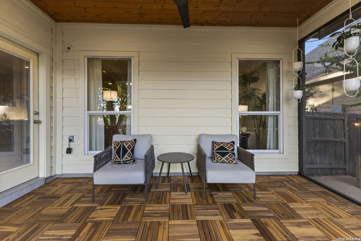
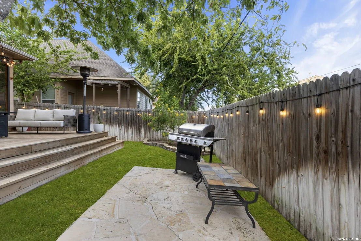
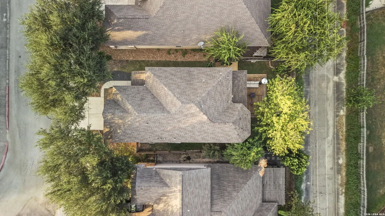
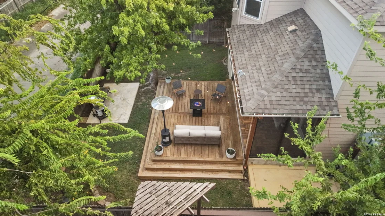
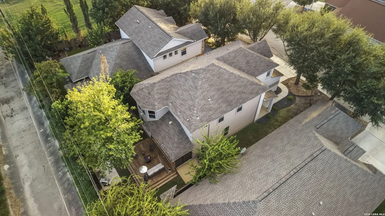
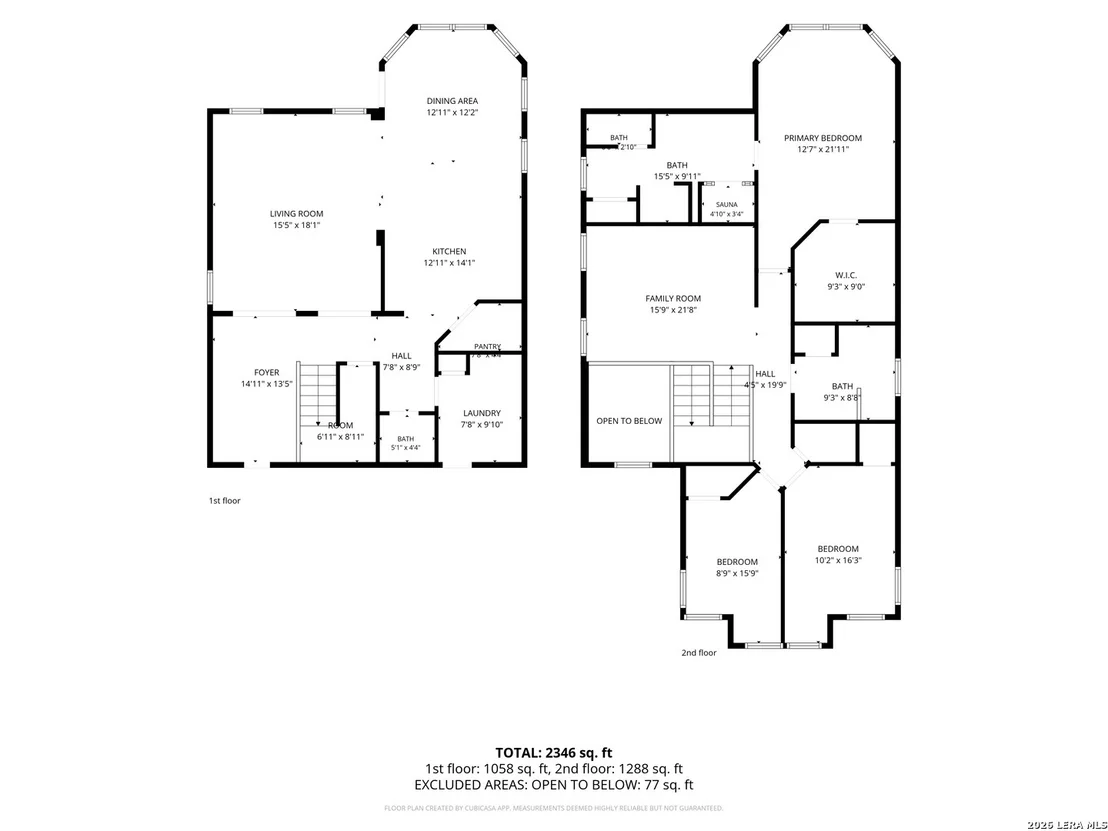
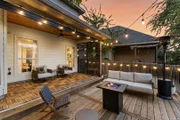
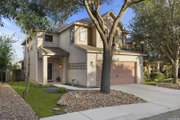
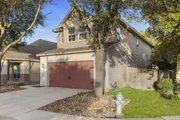
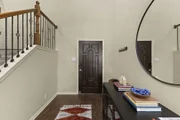
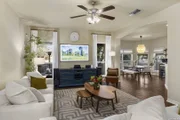
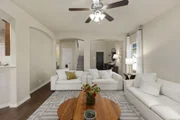
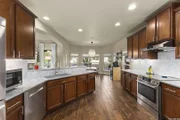
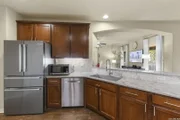
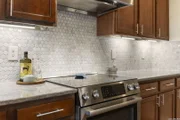
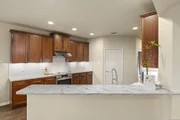
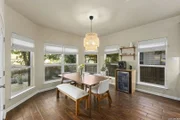
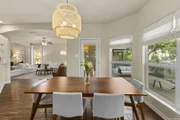
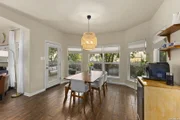
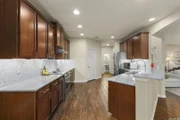
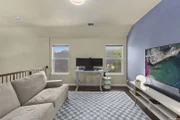
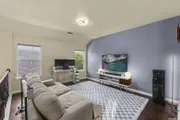
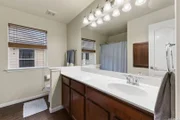
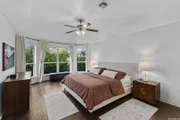
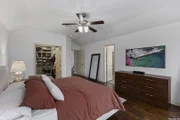
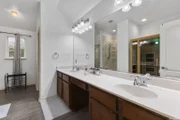
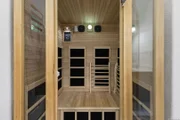
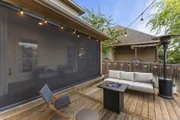
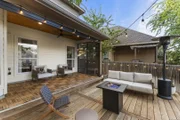
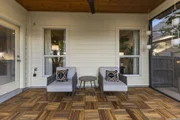
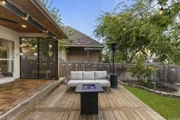
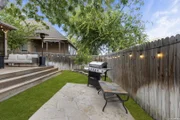
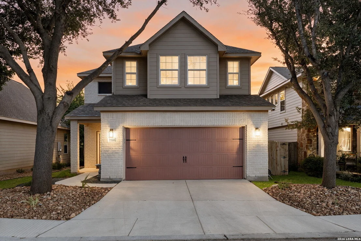
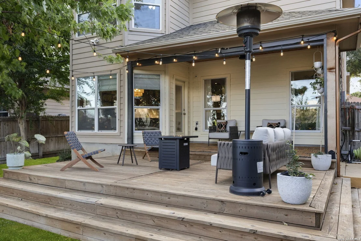
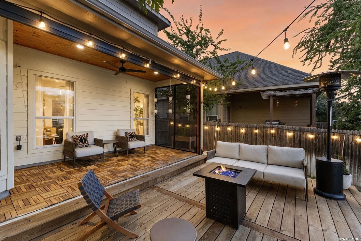
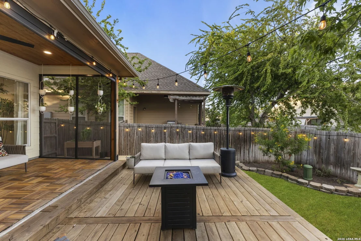
Beautifully updated and thoughtfully designed for indoor/outdoor living, this 2,411-square-foot, 3-bedroom, 2.5-bath home was built by Wall Homes in the gated community of Laura Heights. The backyard is the true centerpiece, with a redesigned sunroom featuring a wood-paneled ceiling and motorized roller shades that can transform the space from a comfortable, fully screened outdoor room into an open-air patio in seconds. The adjoining picture frame deck extends the entertaining space and creates a private, beautifully appointed setting for relaxing, dining, or enjoying the outdoors.    Inside, the home offers an almost entirely carpet-free living environment, engineered hardwood flooring upstairs, and automated shades in the loft. The kitchen was updated in 2021 with Bosch appliances and a newly installed over-range hood, while custom Roman shades enhance the breakfast nook. The spacious primary suite features a bath with a two-person infrared sauna.    Additional improvements include a new water softener and EV charger connection. Laura Heights adds another layer of appeal with its gated entrances, community pool, pavilion, playground and soccer field, creating a welcoming neighborhood setting with amenities for the whole family.    This home is truly a slice of luxury in the beautiful Northwest San Antonio.
Unit Size
2,411 Ft²
Days on Market
-
Land Size
0.11 acres
Price per sqft
$133
Property Type
House
Property Taxes
$462
HOA Dues
$35
Year Built
2007

Listed By

Jacob Eisenhauer
Coldwell Banker D'Ann Harper

Payment Calculator

Cap Rate Calculator

Last updated: 11 days ago (LERA #2017415)

Price History

Date / Event Date Event Price
Sep 17, 2026 Listed by Coldwell Banker D'Ann Harper $320,000
Listed by Coldwell Banker D'Ann Harper
Jul 29, 2019 No longer available -
No longer available
Jul 8, 2019 Price Decreased $229,999
↓ $5K (2%)
Price Decreased
Jun 9, 2019 Price Decreased $234,749
↓ $250 (0.1%)
Price Decreased
May 31, 2019 Listed $234,999
Listed
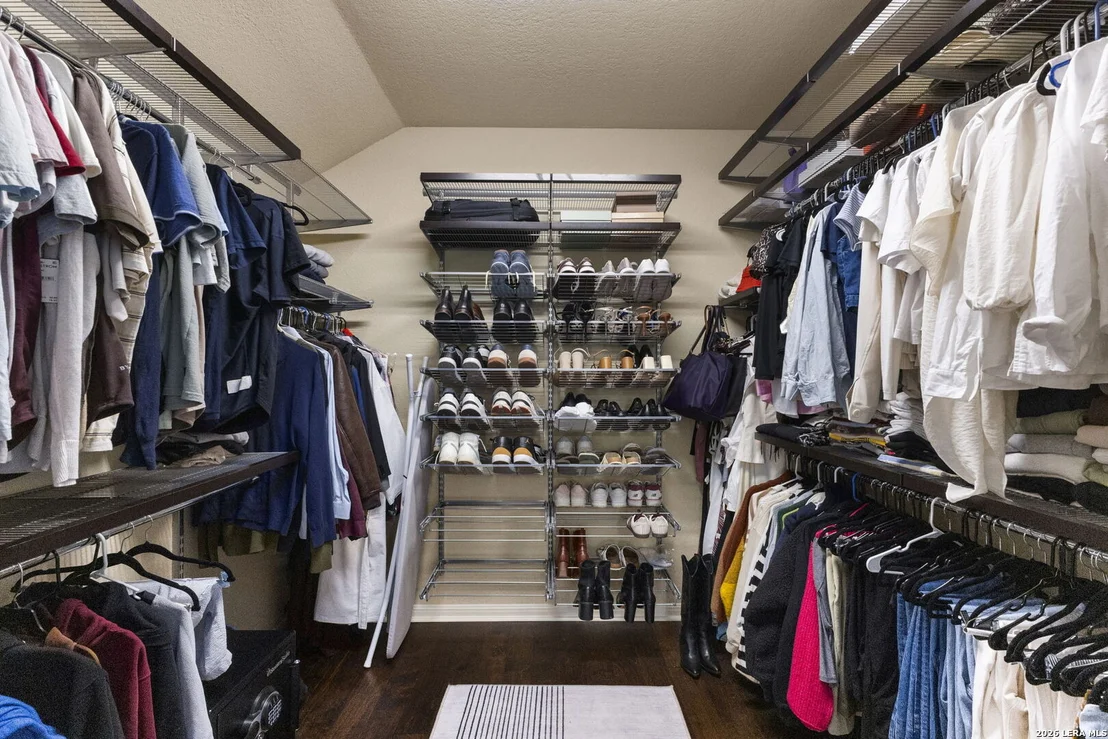
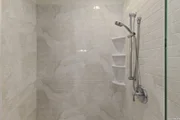
GORGEOUS 3/2/1 TWO STORY HOME IN GATED, MASTER-PLANNED "LAURA HEIGHTS" SUBDIVISION. HOME FEATURES AN OPEN & INVITING FLOOR PLAN WITH ARCHED ENTRY, WOOD-LOOK TILE FLOORING IN ENTRY/LIVING/BREAKFAST/LAUNDRY & WOOD FLOORING IN GAME/MASTER BEDROOM. WELL-APPOINTED KITCHEN WITH UPGRADED CABINETS & WALK-IN PANTRY. LARGE MASTER SUITE WITH BAY WINDOW, SITTING AREA & ELFA CUSTOM SHELVING IN WALK-IN CLOSET. MASTER BATH WITH SHOWER & 2 PERSON INFRARED SAUNA. BACKYARD WITH SCREENED ENCLOSURE & RAISED VEGETABLE GARDEN. The manager has listed the unit size as 2411 square feet.

Property Highlights

Garage
Air Conditioning
Fireplace
Parking Details
Parking Features: Garage Door Opener
Interior Details
Half Bathrooms: 1
Full Bathrooms: 2
Interior Features: Eat-in Kitchen, Breakfast Bar, Sauna, High Ceilings, Open Floorplan, High Speed Internet, Walk-In Closet(s), Chandelier, One Living Area, Walk-In Pantry, Florida Room, Game Room, Utility Room Inside, All Bedrooms Upstairs, Cable TV Available, Laundry Room, Attic - Access only
Appliances: Cooktop, Oven, Disposal, Dishwasher, Vented Exhaust Fan, Electric Water Heater, Washer Connection, Dryer Connection
Flooring Type: Ceramic Tile, Wood
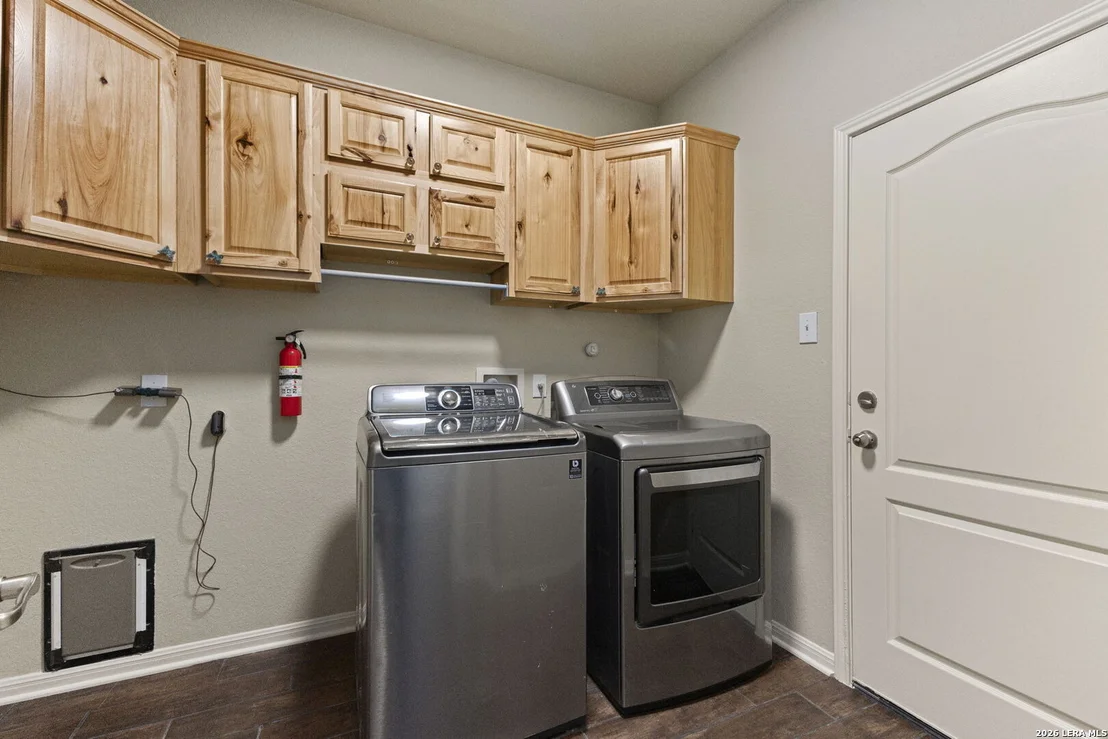
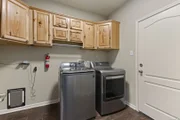
Laundry Features: Main Level
Fireplace Features: Not Applicable
Exterior Details
Square Footage: 2411
Property Condition: Pre-Owned
Architectural Style: Two Story
Year Built: 2007
Builder Name: Wall Homes
Construction Materials: Brick, Fiber Cement
Patio and Porch Features: Screened, Porch, Patio, Deck
Pool Features: None
Lot Size Area: 4965.84
Lot Size Units: Square Feet
Lot Size Acres: 0.114
Lot Size Square Feet: 4965.84
Financial Details
Tax Annual Amount: $5,545
Utilities Details
Cooling Type: Central Air, Ceiling Fan(s)
Heating Type: Central
Location Details
HOA/Condo/Coop Amenities: Pool, Barbecue, Cable TV, Controlled Access, Park/Playground, Other - See Remarks
HOA Fee: $420
HOA Fee Frequency: Annually

Building Info

Overview

    General

  • Year Built: 2007
  • Effective Year Built: 2007
  • Building Count: 1
  • Total Rooms: 6
  • Bedroom Count: 3
  • Bathroom Count: 3
  • Full Bathrooms: 2
  • Partial Bathrooms: 3
  • Building Condition: 0
  • Building Quality: 0
  • Construction Type: 0
  • Building Style: 21
  • Exterior Walls Type: 15
  • Interior Walls Type: 0
  • Roof Shape Type: 0
  • Roof Cover Type: 15
  • Floor Count: 200
  • Floor Cover: 0
  • Basement Type: 0
  • Basement Area: 0
  • Garage Type: 1
  • Garage Square Area: 432
  • Parking Space Count: 2
  • Patio Type: 59
  • Porch Type: 102
  • Pool Type: 0

    Dimensions

  • Lot Size Square Feet: 4,971
  • Total Building Area: 2,842
  • Gross Building Area: 2,842
  • Building Area: 2,410
  • Building Area Measurement: L

    Heating and Cooling

  • Air Conditioning: 1
  • Heating: 4
  • Heated Square Feet: 2,410
  • Heating Fuel Type: 0

    Utilities

  • Sewer System: 0
  • Water Service: 0

Building

  • Building Type: 0
  • Property Class: R
  • Subdivision: CB 4450H (LAURA HEIGHTS SUBD UT-1, P.U.D
  • Land Acres: 0000000114
  • Standard Land Use Code: 1001
  • County Land Use Code: A1
  • State Land Use Code: A1
  • Legal Description 1: CB 4450H (LAURA HEIGHTS SUBD UT-1, P.U.D.), BLOCK 100 LOT 18 FOR 2008 AMENDING PLAT 9576/157 EXE 07-20-07. PLAT 9573/140 FILED 12-15-06

Neighborhood

  • School District Name: Northside Independent School District
  • School Tax School District: 77
  • Census Tract: 182106

Geography

  • Subdivision Tract Number: 18
  • Parcel: 04450-100-0180
  • Block: 100
  • Lot: 18
  • Municipality: SAN ANTONIO
  • Latitude: 29.5305
  • Longitude: -98.7286

    Address

  • Full Address: 9506 Sun Ml
  • Address - House Number: 9506
  • Address - Street Name: Sun
  • Address - Suffix Type: Ml
  • State: TX
  • City Name: San Antonio
  • Carrier Code: R215
  • 4-Digit Zip Code: 5758
  • Zip Code: 78254

Valuation

    Tax

  • Tax Year: 2023
  • Tax Amount: $550,083
  • Tax Rate Code Area: FSF

    Appraisal Valuation

  • Standard Deviation: 0.2227
  • Valuation Date: Jan 17, 2024
  • Confidence Score: 69
  • Final Value: 360,871
  • High Value: 441,249
  • Low Value: 280,493

    Market Valuation

  • Market Total Value: $337,080
  • Market Land Value: $46,980
  • Market Improvement Value: $290,100

    Assessments Valuation

  • Assessed Year: 2023
  • Assessed Total Value: $296,559
  • Assessed Land Value: $46,980
  • Assessed Improvements Value: $290,100

    Exemptions

  • Homeowner Exemption: Yes

    Sales

  • Current Sale Contract Date: Aug 09, 2019
  • Current Sale Recording Date: Aug 12, 2019
  • Current Sale Price:
  • Current Sale Document Type: 70
  • Current Sale Input Document Number: 20190157070
  • Previous Sale Recording Date: Nov 15, 2007
  • Previous Sale Contract Date: Oct 30, 2007
  • Previous Sale Amount: $197,700
  • Previous Sale Document Type: 70
Data used for valuation calculations is provided by RealtyHop, and other third party sources

Comparables

Unit
Status
Type
Beds
Baths
ft²
Price/ft²
Asking Price
Listed On
Closing Price
Sold On
HOA + Taxes

About Northwest Side


Similar Homes for Sale

Currently no similar homes around

Nearby Rentals

Unit for rent at 12454 Chazelle, San Antonio, TX, 78254

$2,600 /mo

  • 4 Beds
  • 3 Baths
  • 2,268 ft²
12454 Chazelle, San Antonio, TX, 78254 Listing by Becky Ellis


Frequently Asked Questions

When was property at 9506 Sun Mill built and last sold?
The property at 9506 Sun Mill was built in 2007 and last sold on Aug 9, 2019 for $254,800.
How much is this home worth?
The estimated value of the home located at 9506 Sun Mill is $328,473.
What are some comparable homes to 9506 Sun Mill?
There are currently no comparable homes to 9506 Sun Mill.