


9504 Retriever Way


About This Property
OPEN HOUSE SATURDAY AND SUNDAY
Payment Calculator
Your Estimated Monthly Payment
Cap Rate Calculator
What does this mean?
Based on our analysis, the cap rate of this property is 1.25%. A negative cap rate indicates that the property might not be feasible as an income-producing asset. The median cap rate for a near zip code 11238 is 4.23%.
How much can I actually make?
Actual monthly rental income may vary between $4,760 and $7,140 depending on unit-specific characteristics. You can change the amount using the slider to further explore.
How is cap rate calculated?
Cap Rate = Net Operating Income (NOI) / Property Asset Value.
When calculating the cap rate, we assume 100% occupancy. Leverage (mortgage) is not considered.
Cap Rate provided by RealtyHop and RentHop, learn more about cap rate here.
Price History
| Date / Event | Date | Event | Price |
|---|---|---|---|
| Oct 3, 2025 | Temporarily off market | - | |
| Temporarily off market | |||
| Sep 23, 2025 | Temporarily off market | - | |
| Temporarily off market | |||
| Sep 22, 2025 | Listed by Braden Real Estate Group | $350,000 | |
| Listed by Braden Real Estate Group | |||
| | |||
|
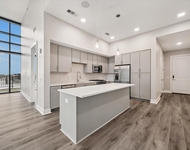
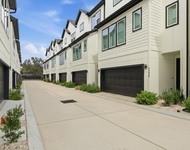
This beautifully crafted two-story home features 3 bedrooms, with the spacious primary suite located upstairs for added privacy. Situated in Cedar Post Park—a gated community of 40 homes in the heart of Spring Branch—you’ll enjoy quick access to I-10 and Blalock.
The luxurious primary suite includes a sleek en-suite bath with a freestanding soaking tub, double vanities, and modern finishes. The open-concept second-floor living space boasts soaring ceilings—12 feet in the living room and 10 feet throughout the rest—creating an airy and inviting atmosphere.
Entertain with ease in the chef-inspired kitchen, equipped with stainless steel appliances, a large quartz island, 42" shaker cabinets, and a stylish tile backsplash. Additional features include a built-in surround sound system and a front yard sprinkler system for low-maintenance living.
Perfectly blending comfort, style, and convenience, this home is a standout in one of Houston’s most desirable neighborhoods.
| |||
| Aug 18, 2025 | Listed by Braden Real Estate Group | $349,000 | |
| Listed by Braden Real Estate Group | |||
| | |||
|
This beautifully crafted two-story home features 3 bedrooms, with the spacious primary suite located upstairs for added privacy. Situated in Cedar Post Park—a gated community of 40 homes in the heart of Spring Branch—you’ll enjoy quick access to I-10 and Blalock.
The luxurious primary suite includes a sleek en-suite bath with a freestanding soaking tub, double vanities, and modern finishes. The open-concept second-floor living space boasts soaring ceilings—12 feet in the living room and 10 feet throughout the rest—creating an airy and inviting atmosphere.
Entertain with ease in the chef-inspired kitchen, equipped with stainless steel appliances, a large quartz island, 42" shaker cabinets, and a stylish tile backsplash. Additional features include a built-in surround sound system and a front yard sprinkler system for low-maintenance living.
Perfectly blending comfort, style, and convenience, this home is a standout in one of Houston’s most desirable neighborhoods.
| |||
| Jul 8, 2025 | Listed | $350,000 | |
| Listed | |||
| | |||
|
This beautifully crafted two-story home features 3 bedrooms, with the spacious primary suite located upstairs for added privacy. Situated in Cedar Post Park—a gated community of 40 homes in the heart of Spring Branch—you’ll enjoy quick access to I-10 and Blalock.
The luxurious primary suite includes a sleek en-suite bath with a freestanding soaking tub, double vanities, and modern finishes. The open-concept second-floor living space boasts soaring ceilings—12 feet in the living room and 10 feet throughout the rest—creating an airy and inviting atmosphere.
Entertain with ease in the chef-inspired kitchen, equipped with stainless steel appliances, a large quartz island, 42" shaker cabinets, and a stylish tile backsplash. Additional features include a built-in surround sound system and a front yard sprinkler system for low-maintenance living.
Perfectly blending comfort, style, and convenience, this home is a standout in one of Houston’s most desirable neighborhoods.
| |||

Property Highlights
Building Info
Comparables
Status
Price/ft²
Listed On
Sold On
About Northwest Houston
Similar Homes for Sale
Currently no similar homes aroundNearby Rentals


Last Updated: 5 months ago
Data Source: HAR , MLS# 31045058
 Your Privacy Choices
Phone: 425-283-2930
Address: 335 Madison Avenue, New York, NY 10017