


9504 HEMSWELL PL


About This Property
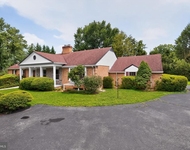
Upon entering the foyer you are greeted by marble floors. The rest of the main level, adorned with gleaming hardwood floors, features exquisite millwork, bespoke built-ins, and luxurious window treatments. Revel in the formal living room with a wood-burning fireplace, bask in the sunlight in the spacious office, and indulge in fine dining in the grandiose dining room. The gourmet kitchen, seamlessly connected to a vast family room with a gas fireplace, creates a central hub for both culinary delights and cozy gatherings. A delightful screened-in porch adjacent to the family room and a spacious deck accessed from the kitchen/breakfast room further enhance the allure of outdoor living.
Adding to the allure, two well-appointed powder rooms adorn this level-one for guests off the foyer and another discreetly tucked away in the fully-outfitted mudroom. Ascend to the upper level, where the piece de resistance is the gracious primary suite featuring a sitting area, four closets, and a lavish bathroom with a soaking tub, separate shower, dual vanities, and a water closet. Four additional bedrooms grace this level, with two sharing a buddy bath and the others sharing a hall bath.
Descend to the lower level, not just a basement but a true walkout terrace level flooded with natural light. Revel in the expansive rec room and discover two versatile spaces that can be utilized as guest rooms, offices, or workout areas. Situated on one of the largest lots in the neighborhood, this home's 0.84 acres offers a terraced rear yard with the potential for a pool on either level and ample space for recreation. The landscaping, adorned with mature plantings, creates a vibrant display of colors in spring and summer, accentuated by carefully placed landscape lighting.
The attentive owners have cherished and maintained this home, implementing smart updates such as a new retaining wall, a French drain system with a swale for proper drainage, and updated HVAC systems and kitchen appliances (GE Monogram and Profile).
Welcome to a residence where sophistication meets comfort, and every detail is thoughtfully curated for a life of luxury. All in a tight-knit community in bounds for excellent public schools (Seven Locks ES, Cabin John MS, Churchill HS) with easy access to top-rated independent options as well.
*Offer Deadline - Seller kindly requests that all offers are submitted by 2pm on Wednesday, March 13th. The seller plans to wait to review offers until this time but reserves the right to accept an offer prior to this deadline.*
Payment Calculator
Your Estimated Monthly Payment
Cap Rate Calculator
What does this mean?
Based on our analysis, the cap rate of this property is 1.25%. A negative cap rate indicates that the property might not be feasible as an income-producing asset. The median cap rate for a near zip code 11238 is 4.23%.
How much can I actually make?
Actual monthly rental income may vary between $4,760 and $7,140 depending on unit-specific characteristics. You can change the amount using the slider to further explore.
How is cap rate calculated?
Cap Rate = Net Operating Income (NOI) / Property Asset Value.
When calculating the cap rate, we assume 100% occupancy. Leverage (mortgage) is not considered.
Cap Rate provided by RealtyHop and RentHop, learn more about cap rate here.
Price History
Property Highlights
Building Info
Comparables
Status
Price/ft²
Listed On
Sold On
About Potomac
Similar Homes for Sale
Currently no similar homes aroundNearby Rentals


Compass
Last Updated: 0 hours ago
Data Source: Bright MLS , MLS# MDMC2122296
 Your Privacy Choices
Phone: 425-283-2930
Address: 335 Madison Avenue, New York, NY 10017