


9503 BEACH MILL RD


About This Property
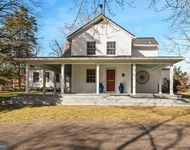
Welcome to this stunning transitional style home offering spacious living across three levels, with a second detached two-car garage providing additional versatile space. Boasting 6 bedrooms and a plethora of amenities, this residence is an ideal blend of comfort and luxury.
Main Level:
Enter into a large tile foyer, setting the tone for elegance and warmth throughout the home.
The main level features a large family room adorned with a fireplace, perfect for gatherings and cozy evenings.
A generously sized living room offers ample space for entertaining or relaxation.
Hardwood flooring extends seamlessly, adding a touch of sophistication to each room.
The eat-in kitchen is bathed in natural light from numerous windows, creating a bright and inviting atmosphere.
Main Level Primary Suite:
Enjoy the convenience of a main level primary bedroom suite, complete with a sitting area and abundant closets.
The spacious primary bath is a retreat in itself, featuring a soaking tub, two vanities, and a walk-in shower for ultimate relaxation and rejuvenation.
Upper Level:
Ascend to the upper level to find a large bedroom, en-suite, with an attached full bathroom, providing comfort and privacy.
Two additional bedrooms share a Jack and Jill bathroom, perfect for family or guests.
A charming sitting area with a brick wood-burning fireplace adds character and coziness.
Lower Level:
The lower level offers even more living space, including a large family room area with a wood-burning fireplace, leading out to a slate patio for outdoor enjoyment.
Discover a bedroom with a private bath, providing comfort and convenience for guests.
Stay active in the mirrored exercise room, perfect for maintaining a healthy lifestyle.
Entertain with ease in the bar area, complete with a sink, refrigerator, and microwave.
Work from home in the office space, featuring built-in desk and shelving.
The large game room is an entertainer's dream, ideal for hosting game nights and gatherings.
A walk-in cedar closet provides ample storage space for seasonal items and more.
Additional Features:
Enjoy the convenience of a whole house vacuum system, making cleaning a breeze.
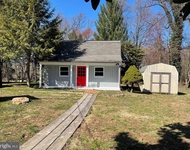
The second detached two-car garage offers versatility with a lower level suite, including a private full bath and kitchenette. This bonus space would be ideal for guests, extended family members or can be used as a private office.
Don't miss your opportunity to own this exquisite home, offering luxurious living spaces and endless possibilities for relaxation and entertainment.
Payment Calculator
Your Estimated Monthly Payment
Cap Rate Calculator
What does this mean?
Based on our analysis, the cap rate of this property is 1.25%. A negative cap rate indicates that the property might not be feasible as an income-producing asset. The median cap rate for a near zip code 11238 is 4.23%.
How much can I actually make?
Actual monthly rental income may vary between $4,760 and $7,140 depending on unit-specific characteristics. You can change the amount using the slider to further explore.
How is cap rate calculated?
Cap Rate = Net Operating Income (NOI) / Property Asset Value.
When calculating the cap rate, we assume 100% occupancy. Leverage (mortgage) is not considered.
Cap Rate provided by RealtyHop and RentHop, learn more about cap rate here.
Price History
| Date / Event | Date | Event | Price |
|---|---|---|---|
| Sep 6, 2024 | Sold | ||
| Sold | |||
| Jun 18, 2024 | In contract | - | |
| In contract | |||
| May 22, 2024 | Price Decreased |
$1,875,000
↓ $125K
(6.3%) | |
| Price Decreased | |||
| Feb 23, 2024 | Listed by Keller Williams Realty | $2,000,000 | |
| Listed by Keller Williams Realty | |||
Property Highlights
Building Info
Comparables
Status
Price/ft²
Listed On
Sold On
About Great Falls
Similar Homes for Sale
Currently no similar homes aroundNearby Rentals

Keller Williams Realty
Last Updated: 11 hours ago
Data Source: Bright MLS , MLS# VAFX2165366
 Your Privacy Choices
Phone: 425-283-2930
Address: 335 Madison Avenue, New York, NY 10017