


9502 CHESTNUT FARM DRIVE


About This Property
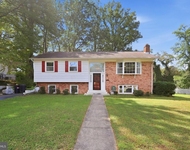
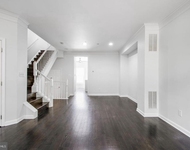
As you arrive, you'll be enchanted by the home's classic brick front. Inside, you'll discover gleaming hardwood floors, detailed crown molding, and sunlit living areas that radiate warmth and sophistication.
The gourmet kitchen is a delight for any chef, white cabinetry, stainless steel appliances, and a spacious center island-ideal for meal preparation and entertaining. The adjacent family room with a cozy fireplace sets the perfect atmosphere for relaxing evenings, while the formal dining and living rooms provide elegant venues for entertaining guests.
On the upper level, the expansive primary suite serves as a private sanctuary, complete with a spa-like en-suite bath and a generous walk-in closet. Additional bedrooms are well-sized and share a beautifully updated hall bath. The mostly finished basement offers a flexible area perfect for a recreation room.
Step outside to your private backyard oasis, featuring a large deck and lush green space-perfect for outdoor gatherings or enjoying a peaceful morning coffee.
Conveniently located just minutes from downtown Vienna, parks, shopping, and dining, this home provides a blend of accessibility and serenity. With easy access to major commuter routes, Tysons Corner, and the Metro, this truly is the perfect place to call home.
Payment Calculator
Your Estimated Monthly Payment
Cap Rate Calculator
What does this mean?
Based on our analysis, the cap rate of this property is 1.25%. A negative cap rate indicates that the property might not be feasible as an income-producing asset. The median cap rate for a near zip code 11238 is 4.23%.
How much can I actually make?
Actual monthly rental income may vary between $4,760 and $7,140 depending on unit-specific characteristics. You can change the amount using the slider to further explore.
How is cap rate calculated?
Cap Rate = Net Operating Income (NOI) / Property Asset Value.
When calculating the cap rate, we assume 100% occupancy. Leverage (mortgage) is not considered.
Cap Rate provided by RealtyHop and RentHop, learn more about cap rate here.
Price History
| Date / Event | Date | Event | Price |
|---|---|---|---|
| Apr 29, 2025 | Sold | ||
| Sold | |||
| Apr 2, 2025 | In contract | - | |
| In contract | |||
| Mar 27, 2025 | Listed | $1,399,000 | |
| Listed | |||
| | |||
|
Welcome to this well maintained Colonial-style residence situated in one of Vienna’s most desirable neighborhoods. With its timeless appeal and modern enhancements, this meticulously cared-for home features 4 bedrooms and 3.5 bathrooms exquisitely designed living space.
As you arrive, you’ll be enchanted by the home’s classic brick front. Inside, you’ll discover gleaming hardwood floors, detailed crown molding, and sunlit living areas that radiate warmth and sophistication.
The gourmet kitchen is a delight for any chef, white cabinetry, stainless steel appliances, and a spacious center island—ideal for meal preparation and entertaining. The adjacent family room with a cozy fireplace sets the perfect atmosphere for relaxing evenings, while the formal dining and living rooms provide elegant venues for entertaining guests.
On the upper level, the expansive primary suite serves as a private sanctuary, complete with a spa-like en-suite bath and a generous walk-in closet. Additional bedrooms are well-sized and share a beautifully updated hall bath. The mostly finished basement offers a flexible area perfect for a recreation room.
Step outside to your private backyard oasis, featuring a large deck and lush green space—perfect for outdoor gatherings or enjoying a peaceful morning coffee.
Conveniently located just minutes from downtown Vienna, parks, shopping, and dining, this home provides a blend of accessibility and serenity. With easy access to major commuter routes, Tysons Corner, and the Metro, this truly is the perfect place to call home.
| |||
| Mar 14, 1988 | Sold | ||
| Sold | |||
Property Highlights
Building Info
Comparables
Status
Price/ft²
Listed On
Sold On
About Wolf Trap
Similar Homes for Sale
Currently no similar homes aroundNearby Rentals

Keller Williams Realty
Last Updated: 5 hours ago
Data Source: Bright MLS , MLS# VAFX2230438
 Your Privacy Choices
Phone: 425-283-2930
Address: 335 Madison Avenue, New York, NY 10017