Check Availability
$924,800
● House - For Sale

9500 Corbe DR

Austin, TX 78726
bedrooms
5 Beds
bathrooms
4 Baths
square feet
3,563 Ft²
$5,793
Est. Monthly
$58
HOA / Fees

About This Property

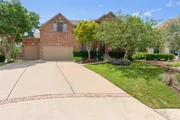
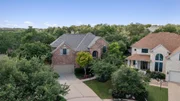
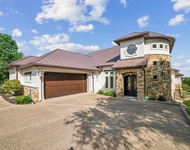
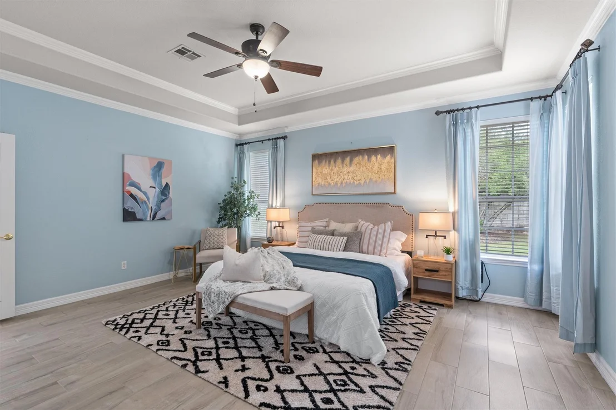
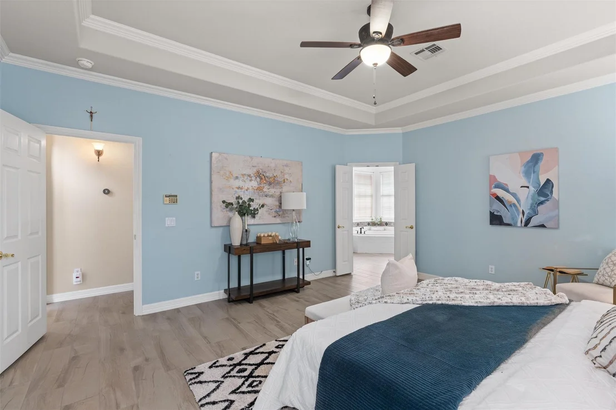
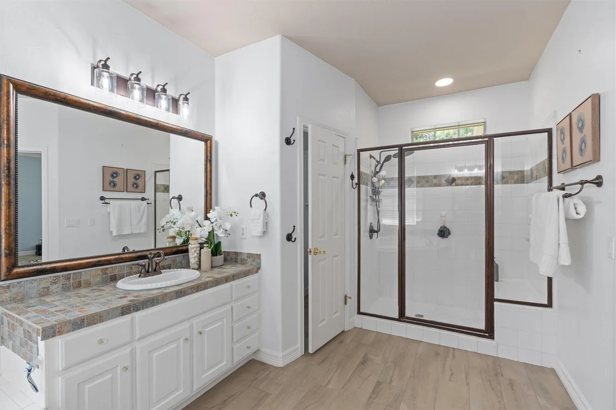
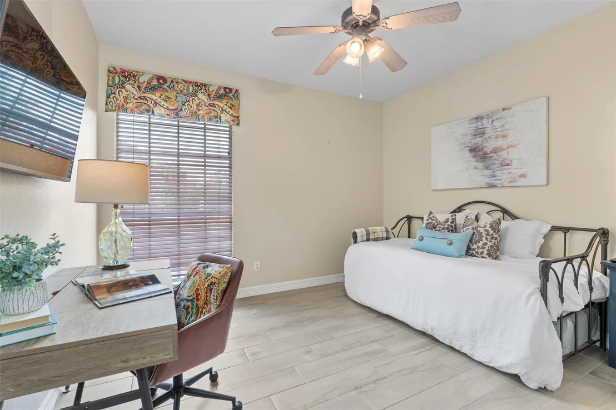
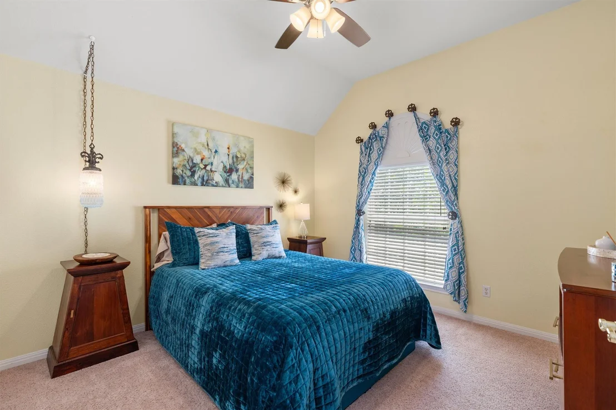
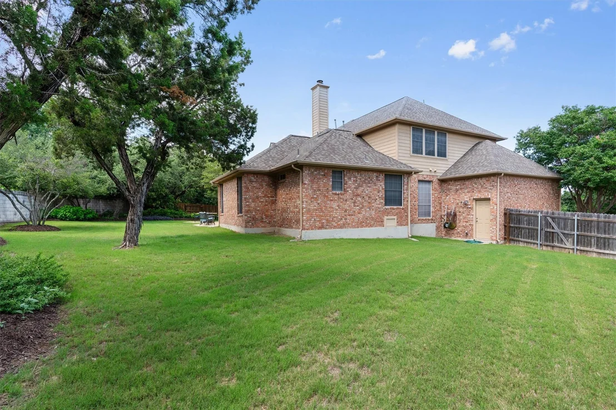
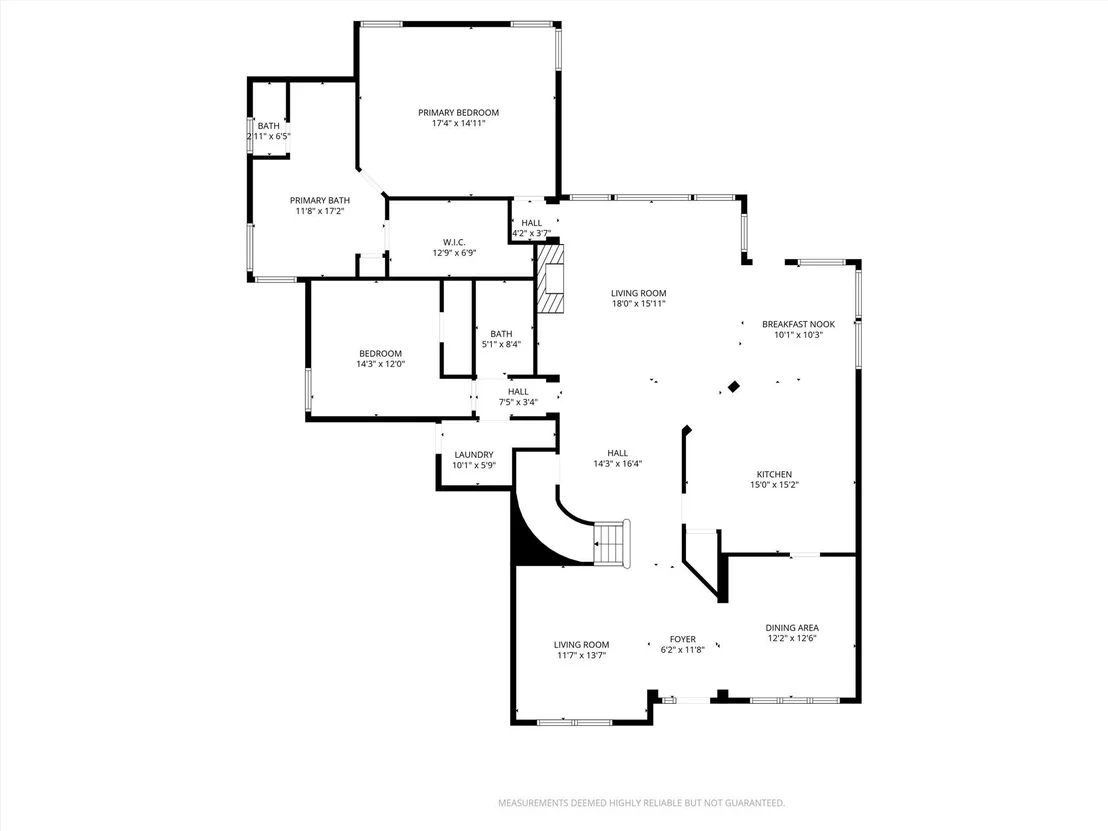
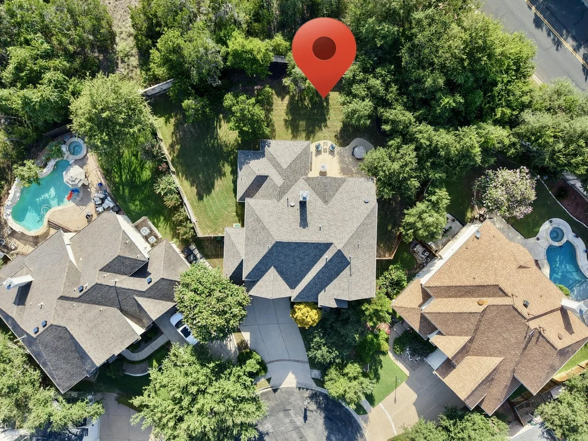
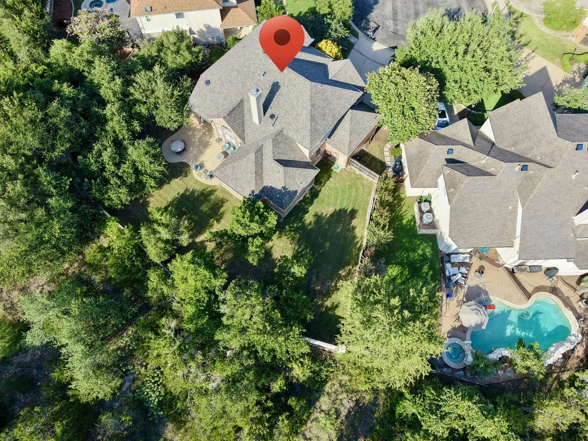
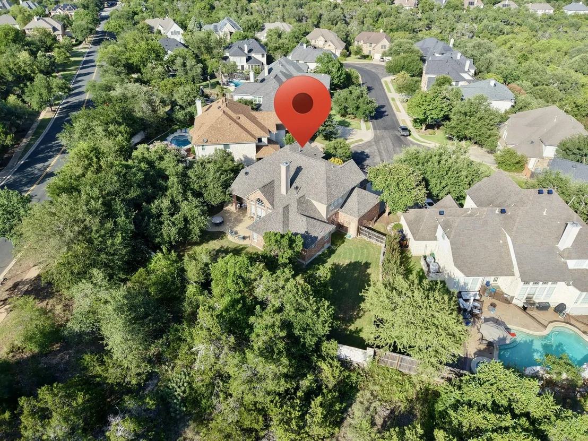
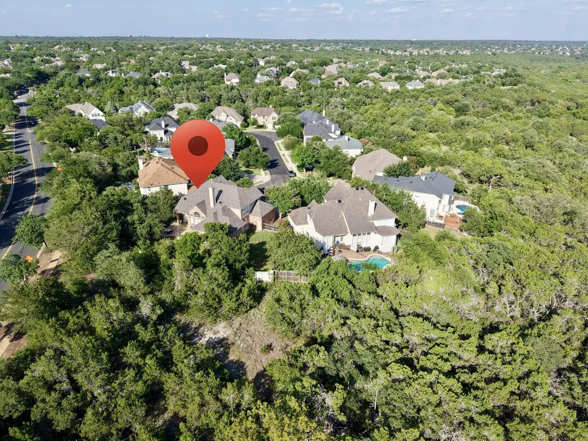
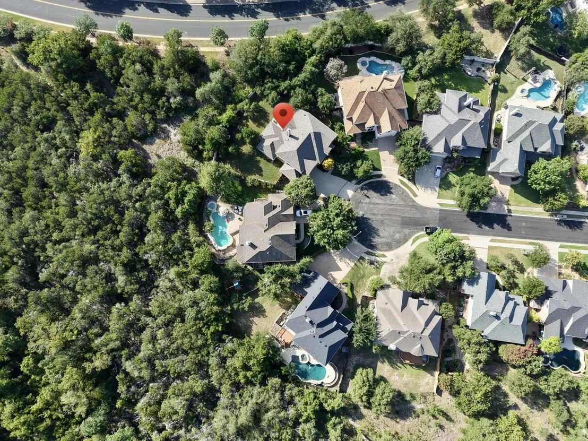
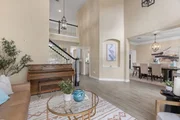
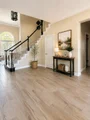
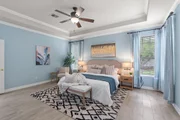
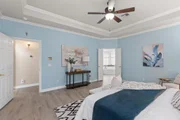
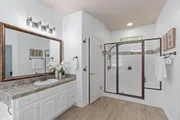
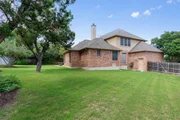
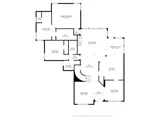
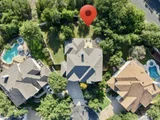
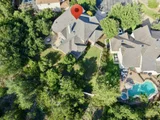
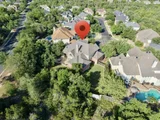
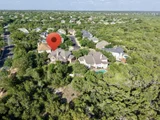
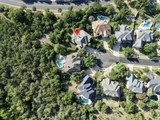
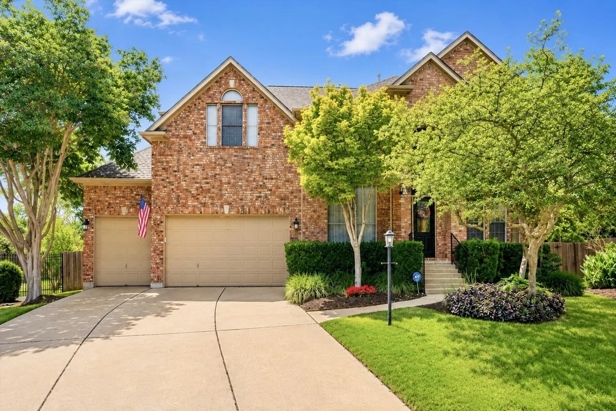
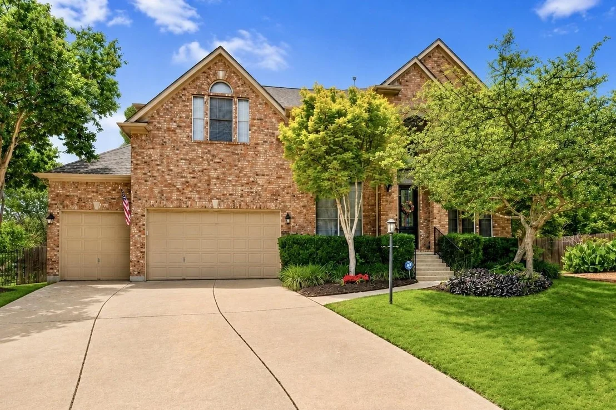
Welcome to 9500 Corbe Drive, a five-bedroom, four-bath Canyon Creek home in Austin with a three-car garage and a landscaped .28-acre lot at the end of a cul-de-sac. This Standard Pacific Edgewood II offers two bedrooms on the main level, including the spacious primary suite and a secondary bedroom with a full bath, ideal for guests, multigenerational living, or a home office.
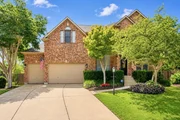
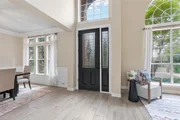
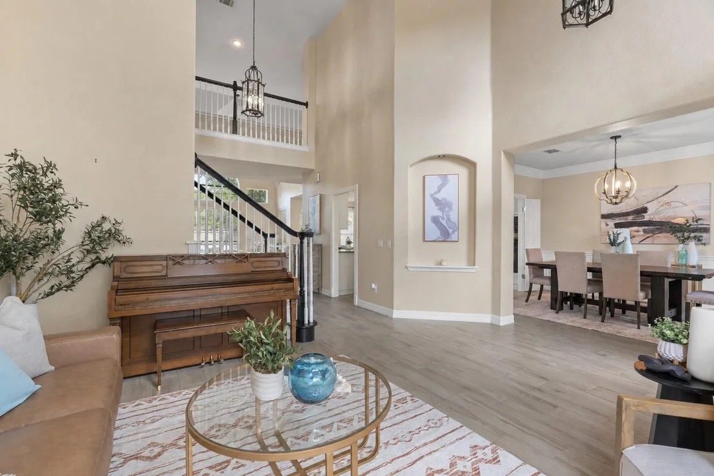
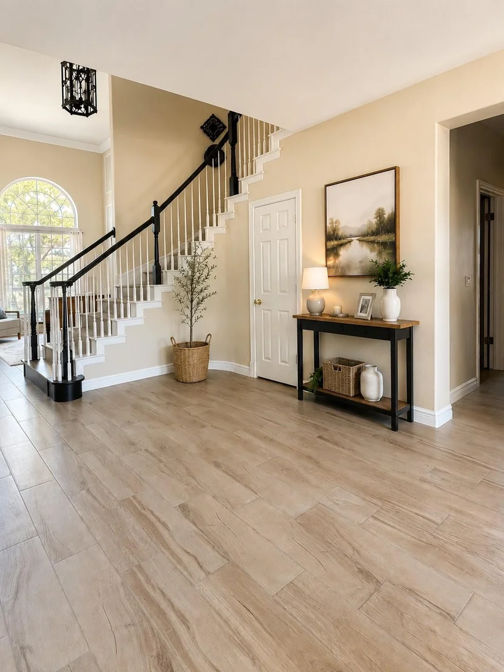
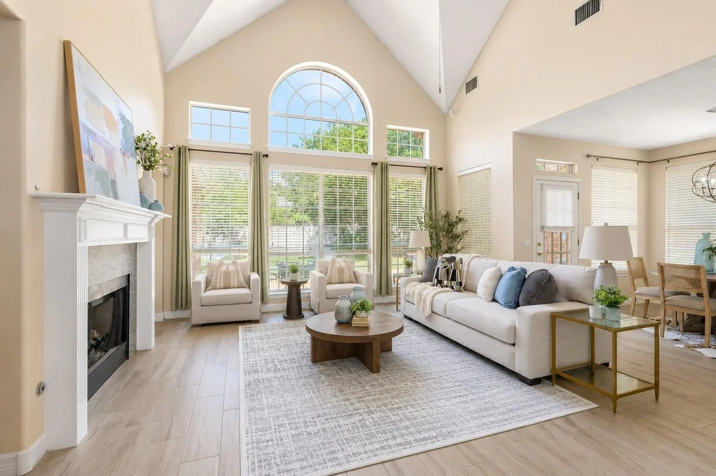
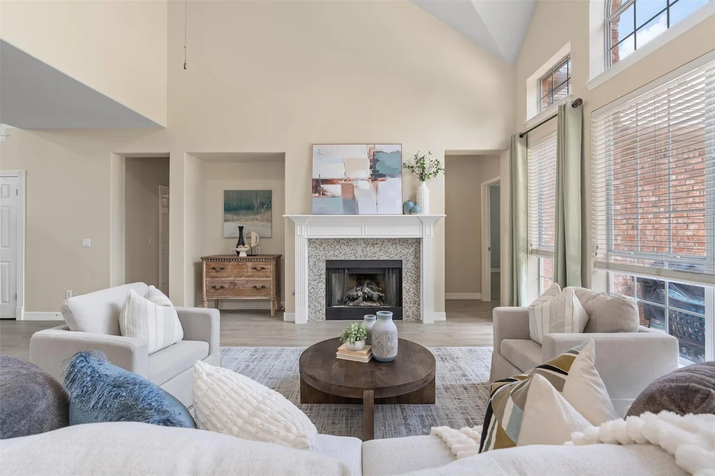
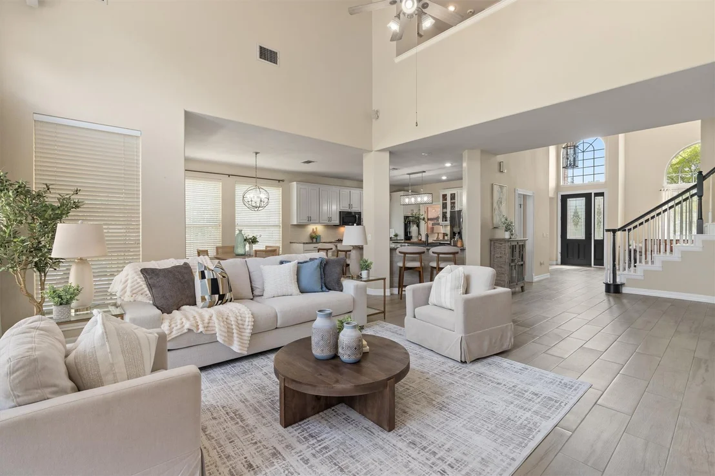
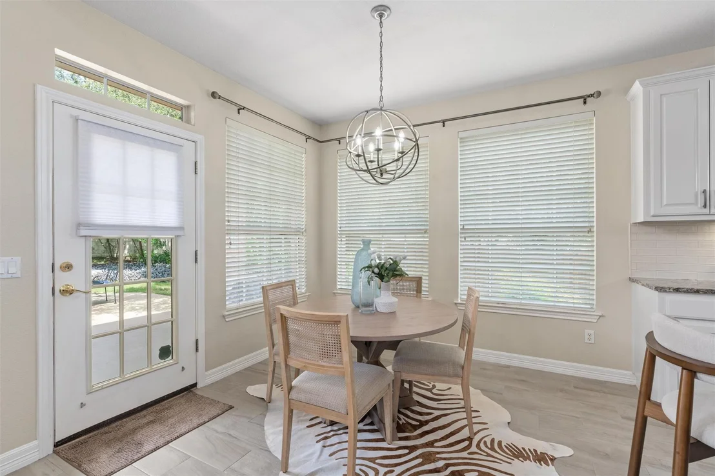
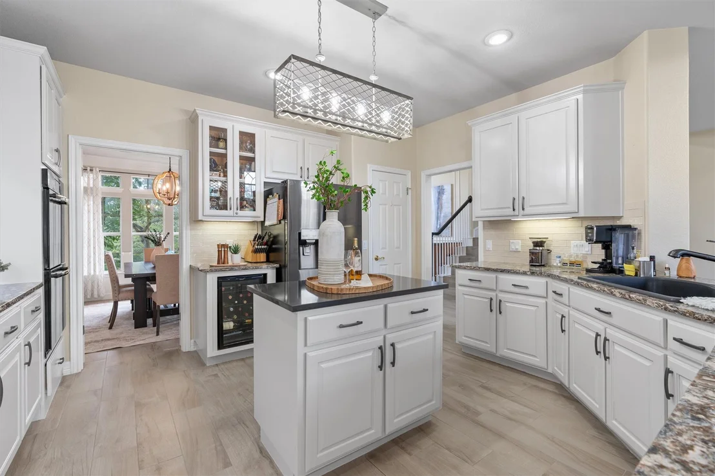
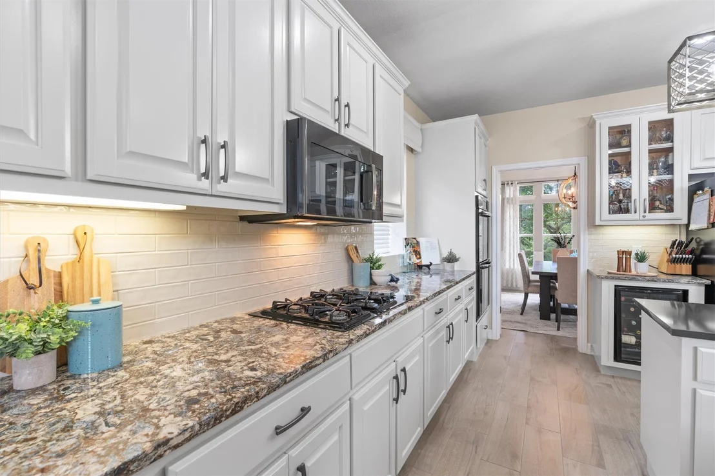
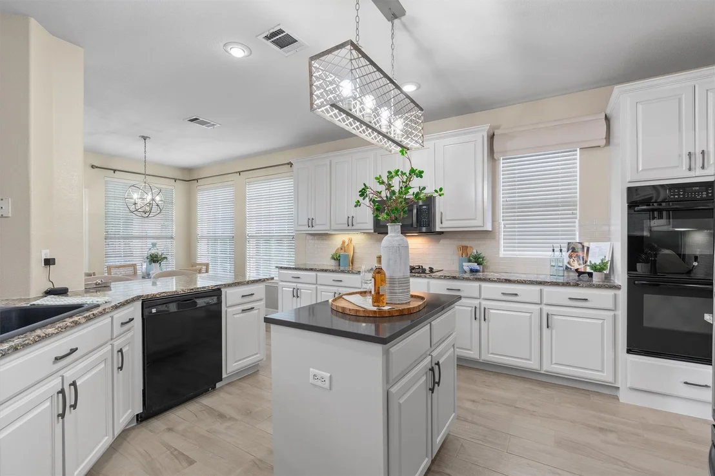
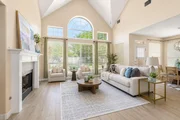
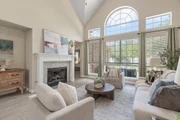
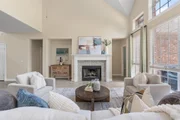
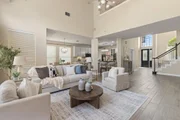
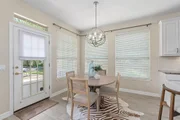
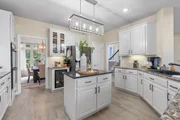
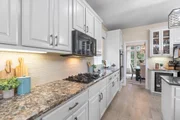
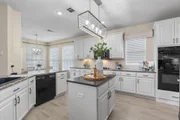
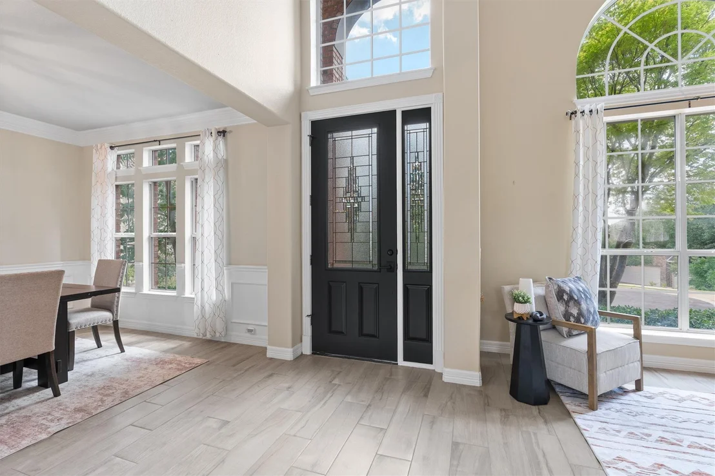
The open main floor features formal living and dining rooms and a bright two-story family room with vaulted ceilings, a fireplace, and a wall of windows. Wood-look tile runs throughout the downstairs, with carpet upstairs. The large kitchen includes a center island, breakfast bar, built-in wine fridge, stainless steel appliances, double ovens, a gas cooktop, and granite and quartz countertops.
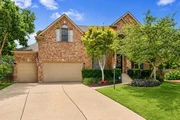
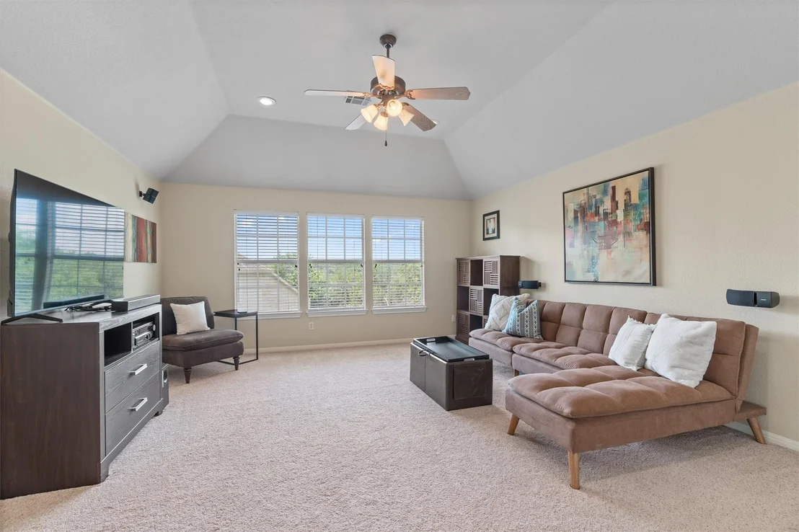
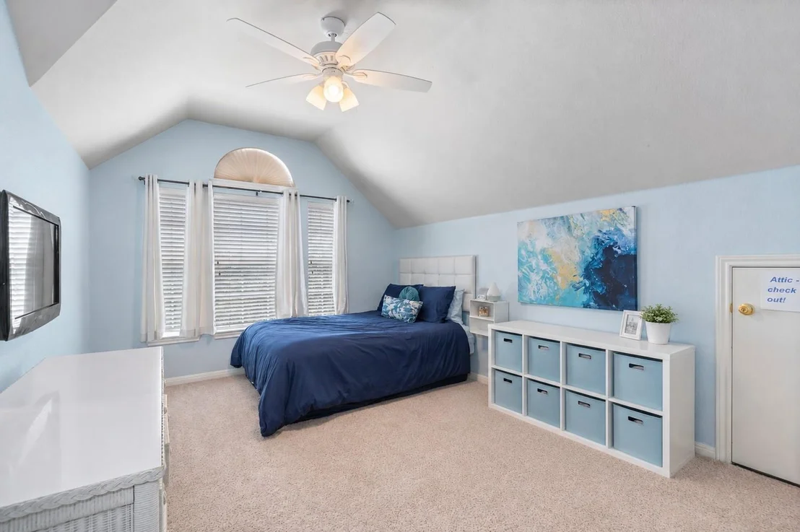
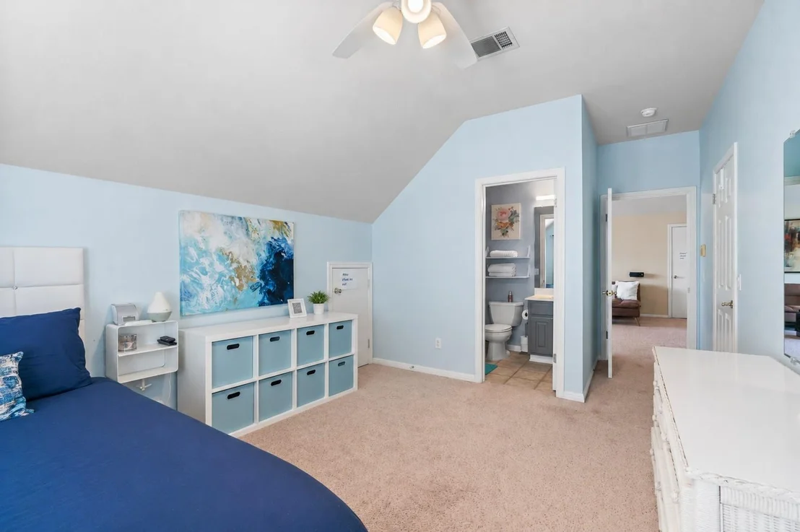
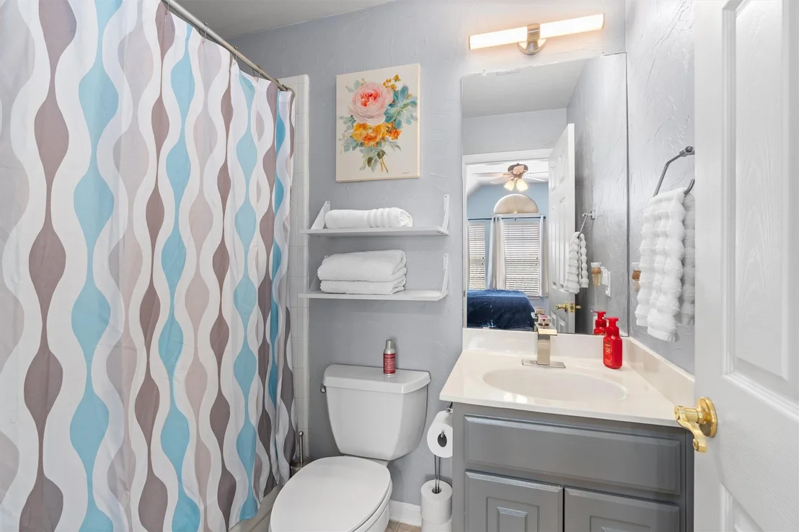
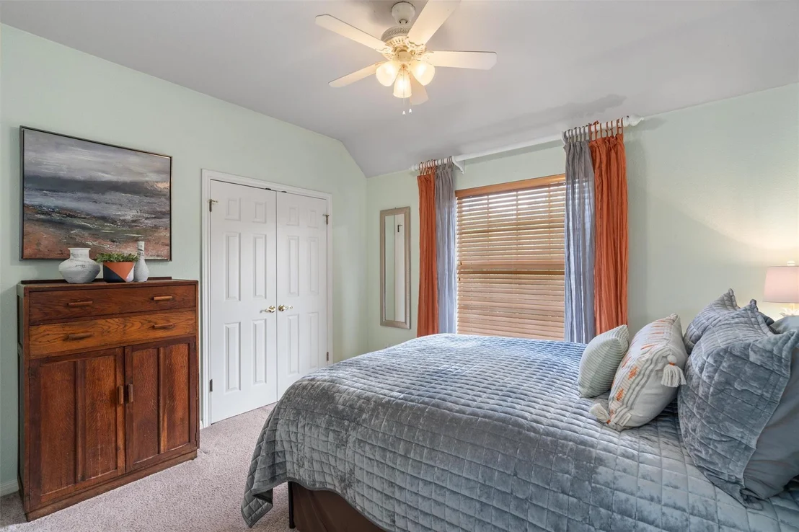
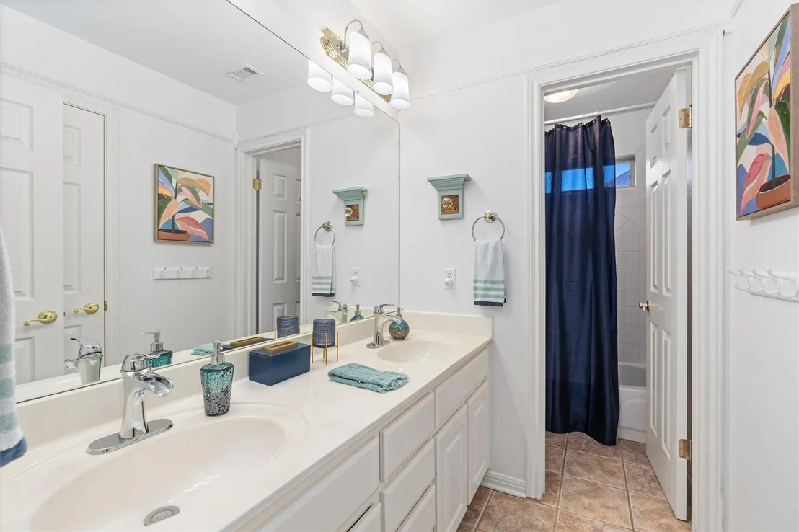
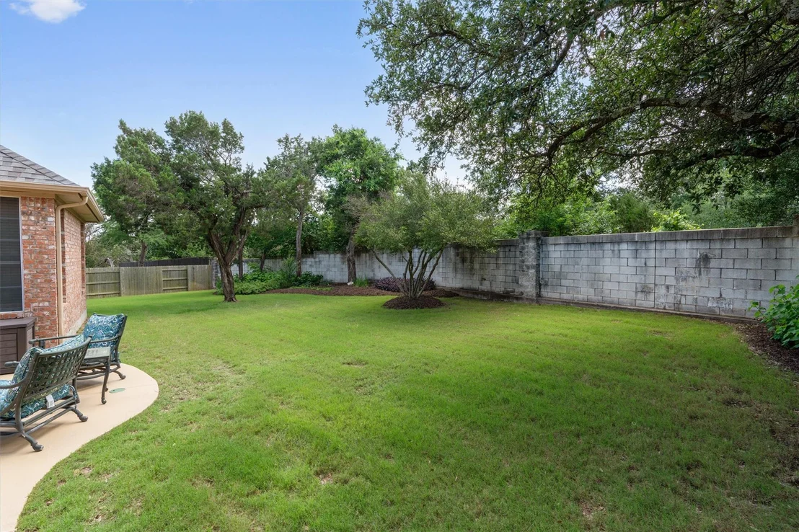
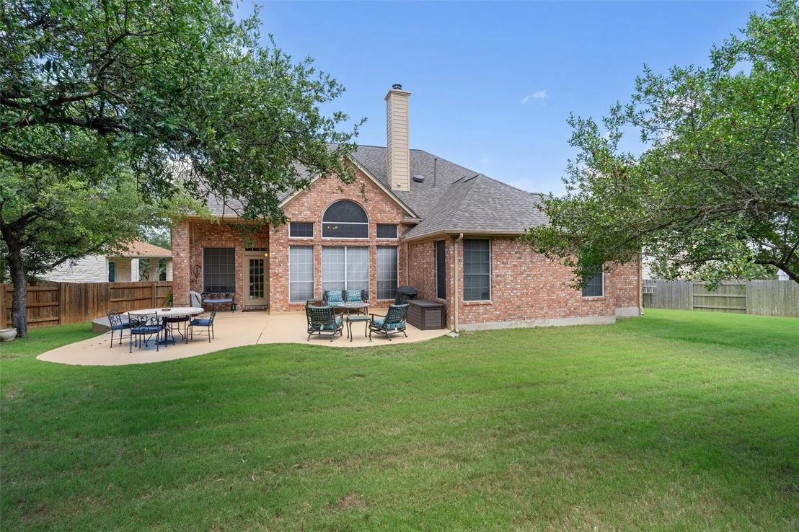
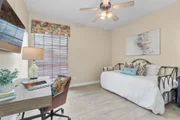
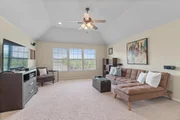
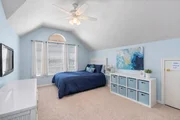
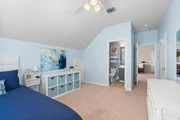
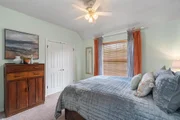
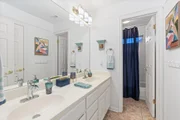
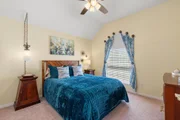
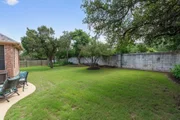
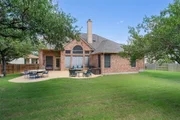
Upstairs, a spacious game room, three secondary bedrooms, and abundant storage offer room to spread out. One bedroom has a private ensuite bath, while the other two share a large bathroom with dual vanities. Outside, enjoy a covered patio, extended free-form patio, and oversized landscaped backyard with space to play and entertain.

Canyon Creek residents enjoy a community pool, tennis and pickleball courts, basketball, greenbelt trails, and Trailhead Park. The home is in Round Rock ISD, with Canyon Creek Elementary, Grisham Middle, and Westwood High in the feeder pattern. Convenient to Highway 183, The Domain, shopping, dining, and major North Austin employers. Improvements include a 2024 CertainTeed Class 4 roof, flooring, countertops, and paint.
Unit Size
3,563 Ft²
Days on Market
-
Land Size
0.28 acres
Price per sqft
$260
Property Type
House
Property Taxes
$1,194
HOA Dues
$58
Year Built
1999

Listed By

Payment Calculator

Cap Rate Calculator

Last updated: 7 days ago (Unlock MLS #ACT3930737)

Price History

Date / Event Date Event Price
Oct 11, 2026 Relisted $924,800
Relisted
Oct 6, 2026 In contract -
In contract
Jul 29, 2026 Listed by Coldwell Banker Realty $948,800
Listed by Coldwell Banker Realty
Jul 27, 2026 Withdrawn -
Withdrawn
Jul 22, 2026 Price Decreased $959,000
↓ $15K (1.5%)
Price Decreased
Show More

Property Highlights

Garage
Air Conditioning
Fireplace
Parking Details
Has Garage
Parking Features: Attached, Garage Door Opener, Garage Faces Front, Oversized, Door-Multi
Garage Spaces: 3
Interior Details
Full Bathrooms: 4
Interior Features: Bookcases, Breakfast Bar, Ceiling Fan(s), Tray Ceiling(s), Granite Counters, Crown Molding, Double Vanity, Eat-in Kitchen, Entrance Foyer, In-Law Floorplan, Kitchen Island, Open Floorplan, Pantry, Recessed Lighting, Soaking Tub, Walk-In Closet(s), Ceiling-High, Ceiling-Vaulted, Quartz Counters, Interior Steps, Multiple Dining Areas, Multiple Living Areas, Primary Bedroom on Main
Appliances: Dishwasher, Disposal, Gas Cooktop, Microwave, Double Oven, Wine Refrigerator, Built-In Oven(s)
Flooring Type: Carpet, Tile
Has Fireplace
Fireplace Features: Family Room, Gas Log
Fireplaces: 1
Exterior Details
Square Footage: 3563
Square Footage Source: $0
Green Sustainability
Security Features: Security System
Property Condition: Resale
Year Built Source: Public Records
Year Built: 2000
Waterfront Features: None
Builder Name: Standard Pacific ~ Edgewood II
Levels: Two
Other Structures: None
Window Features: Window Treatments
Construction Materials: Brick Veneer
Patio and Porch Features: Covered, Patio
Pool Features: None
Lot Features: Cul-De-Sac, Pie Shaped Lot, Private, Wooded, Sprinkler - Automatic
Lot Size Area: 12344.9
Lot Size Units: Square Feet
Lot Size Acres: 0.2834
Lot Size Square Feet: 12344.9
Water Source: Public
Financial Details
Tax Map Number: 7
Tax Assessed Value: $771,187
Tax Annual Amount: $14,331
Utilities Details
Cooling Type: Central Air
Heating Type: Central
Sewer : Public Sewer
Location Details
HOA/Condo/Coop Fee Includes: Maintenance Grounds
HOA/Condo/Coop Amenities: Picnic Area, Trail(s)
HOA Fee: $690
HOA Fee Frequency: Annually

Building Info

Overview

    General

  • Year Built: 1999
  • Effective Year Built: 1999
  • Building Count: 1
  • Bedroom Count: 0
  • Bathroom Count: 4
  • Full Bathrooms: 4
  • Partial Bathrooms: 4
  • Building Condition: 6
  • Building Quality: 7
  • Construction Type: 17
  • Building Style: 0
  • Exterior Walls Type: 0
  • Interior Walls Type: 0
  • Roof Shape Type: 8
  • Roof Cover Type: 3
  • Floor Count: 200
  • Living Units: 1
  • Floor Cover: 0
  • Basement Type: 0
  • Basement Area: 0
  • Garage Type: 1
  • Garage Square Area: 700
  • Parking Space Count: 2
  • Patio Type: 20
  • Porch Type: 7
  • Pool Type: 0

    Dimensions

  • Lot Size Square Feet: 12,347
  • Total Building Area: 4,159
  • Gross Building Area: 4,159
  • Building Area: 3,459
  • Building Area Measurement: L

    Heating and Cooling

  • Fireplace Count: 1
  • Air Conditioning: 1
  • Heating: 3
  • Heated Square Feet: 3,459
  • Heating Fuel Type: 0

    Utilities

  • Sewer System: 0
  • Water Service: 0

Building

  • Building Type: 0
  • Property Class: R
  • Subdivision: CANYON CREEK SEC 29
  • Land Acres: 0000000283
  • Standard Land Use Code: 1001
  • County Land Use Code: A1
  • State Land Use Code: A1
  • Legal Description 1: LOT 7 BLK F CANYON CREEK SEC 29

Neighborhood

  • School District Name: Round Rock Independent School District
  • School Tax School District: ROUND ROCK
  • Census Tract: 034500

Geography

  • Assessors Map Reference: 0166250121
  • Account Number: 458173
  • Parcel: 458173
  • Block: F
  • Lot: 7
  • Municipality: CITY OF AUSTIN
  • Latitude: 30.431
  • Longitude: -97.8322

    Address

  • Full Address: 9500 Corbe Dr
  • Address - House Number: 9500
  • Address - Street Name: Corbe
  • Address - Suffix Type: Dr
  • State: TX
  • City Name: Austin
  • Carrier Code: R101
  • 4-Digit Zip Code: 2458
  • Zip Code: 78726

Valuation

    Tax

  • Tax Year: 2022
  • Tax Amount: $1,101,136
  • Tax Rate Code Area: 68

    Appraisal Valuation

  • Standard Deviation: 0.2493
  • Valuation Date: Aug 09, 2023
  • Confidence Score: 64
  • Final Value: 927,780
  • High Value: 1,159,106
  • Low Value: 696,454

    Market Valuation

  • Market Total Value: $907,400
  • Market Land Value: $110,000
  • Market Improvement Value: $797,400

    Assessments Valuation

  • Assessed Year: 2023
  • Assessed Total Value: $674,891

    Exemptions

  • Homeowner Exemption: Yes

    Sales

  • Current Sale Contract Date: Jun 08, 2007
  • Current Sale Recording Date: Jun 13, 2007
  • Current Sale Price:
  • Current Sale Document Type: 70
  • Current Sale Input Document Number: 2007108391
  • Previous Sale Recording Date: Jan 21, 2003
  • Previous Sale Contract Date: Jan 14, 2003
  • Previous Sale Amount: $325,000
  • Previous Sale Document Type: 70
Data used for valuation calculations is provided by RealtyHop, and other third party sources

Comparables

Unit
Status
Type
Beds
Baths
ft²
Price/ft²
Asking Price
Listed On
Closing Price
Sold On
HOA + Taxes

About Canyon Creek


Similar Homes for Sale

Currently no similar homes around

Nearby Rentals

Unit for rent at 11903 Deering Pl, Austin, TX, 78726

$3,490 /mo

  • 4 Beds
  • 3 Baths
  • 3,265 ft²
11903 Deering Pl #100, Austin, TX, 78726 Listing by Gregg Wallace
Unit for rent at 12529 Verandah Ct, Austin, TX, 78726

$10,000 /mo

  • 6 Beds
  • 6 Baths
  • 5,147 ft²
12529 Verandah Ct, Austin, TX, 78726 Listing by Nick Nikolopoulos
Unit for rent at 11909 Deering Pl, Austin, TX, 78726

$3,300 /mo

  • 4 Beds
  • 3 Baths
  • 2,470 ft²
11909 Deering Pl, Austin, TX, 78726 Listing by Nolan Stahl


Frequently Asked Questions

When was property at 9500 Corbe Drive built and last sold?
The property at 9500 Corbe Drive was built in 1999 and last sold on Jun 8, 2007 for $433,000.
How much is this home worth?
The estimated value of the home located at 9500 Corbe Drive is $934,048.
What are some comparable homes to 9500 Corbe Drive?
There are currently no comparable homes to 9500 Corbe Drive.