| Date / Event | Date | Event |
Price
|
| Sep 17, 2026 | No longer available |
-
|
|
No longer available
|
| Sep 16, 2026 | Withdrawn |
-
|
|
Withdrawn
|
| Aug 30, 2026 | No longer available |
-
|
|
No longer available
|
| Aug 26, 2026 | Withdrawn |
-
|
|
Withdrawn
|
| Aug 26, 2026 | Listed |
$760,000
|
|
Listed
|
| Jul 26, 2026 | Relisted |
$785,000
|
|
Relisted
|
| Jul 17, 2026 | In contract |
-
|
|
In contract
|
| Jun 24, 2026 | Listed |
$775,000
|
|
Listed
|
| |
|
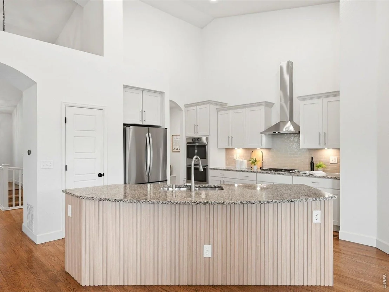
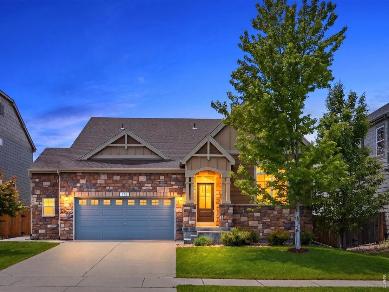
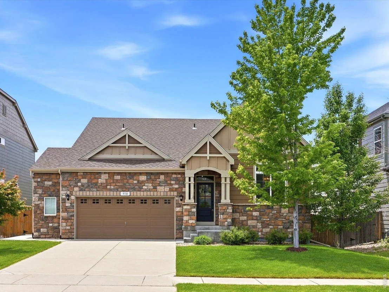
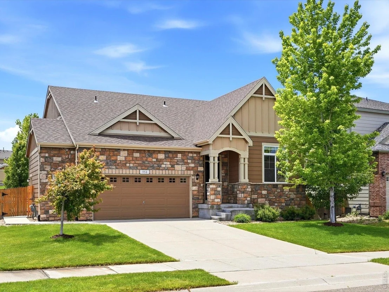
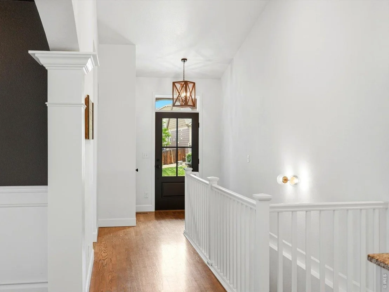
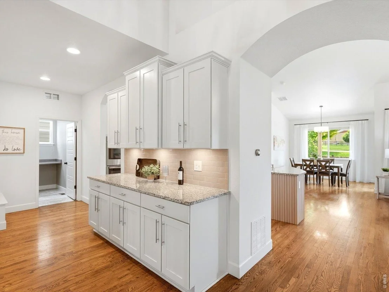
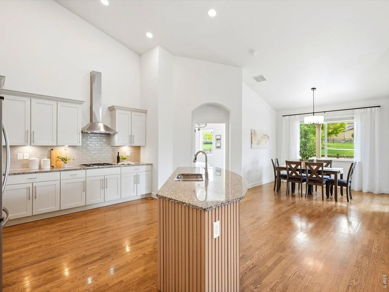
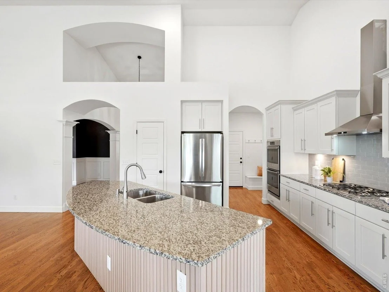
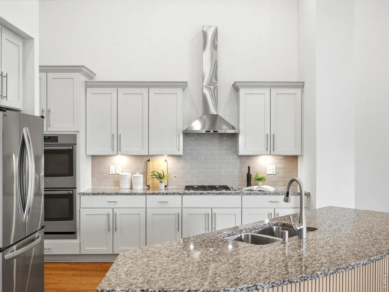
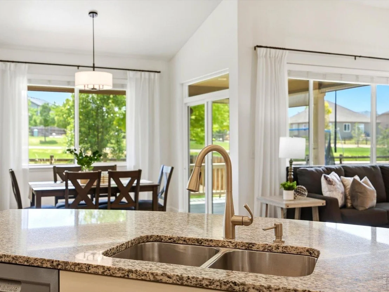
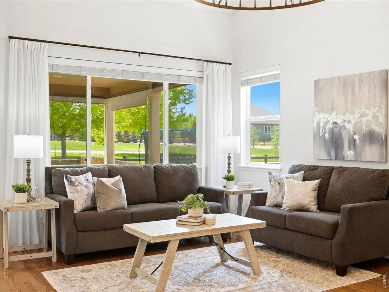
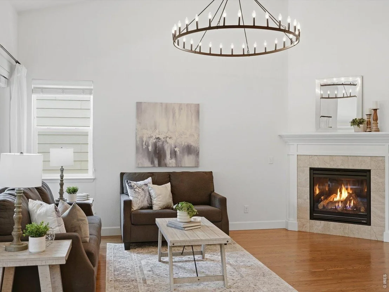
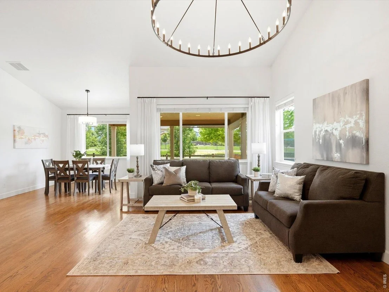
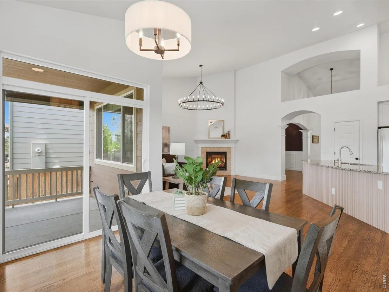
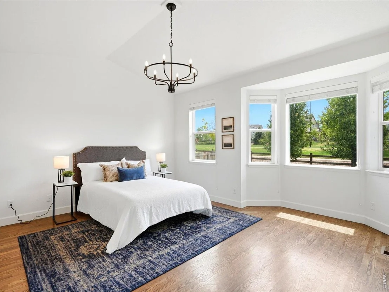
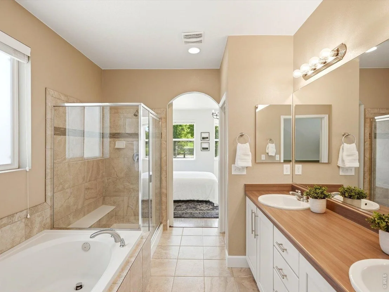
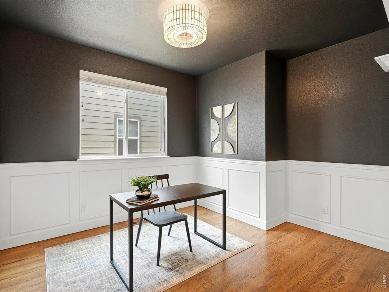
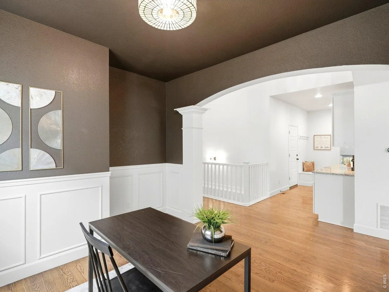
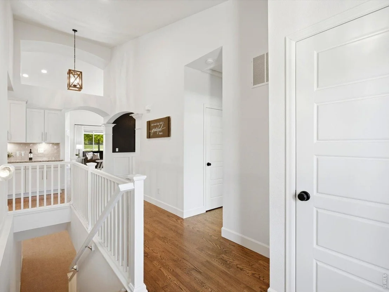
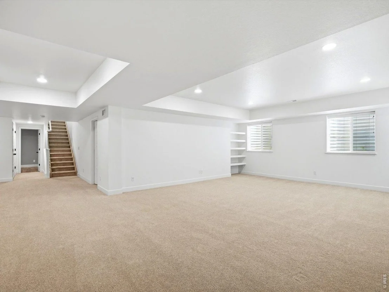
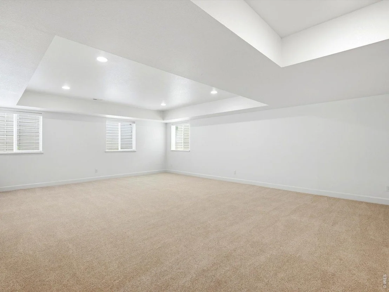
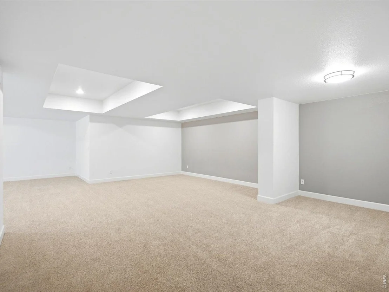
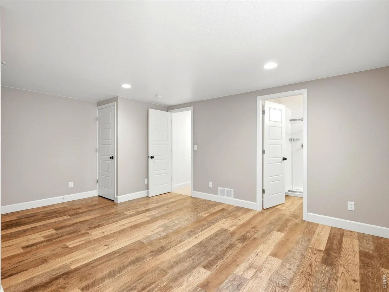
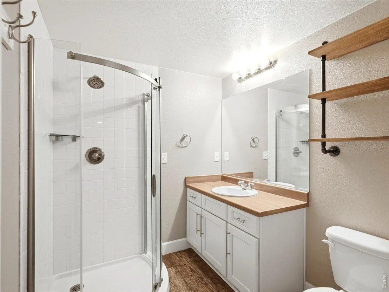
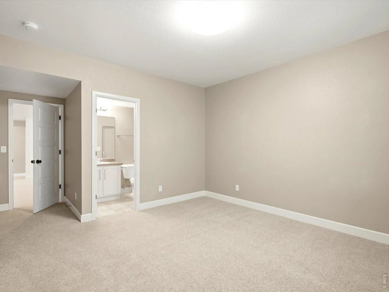
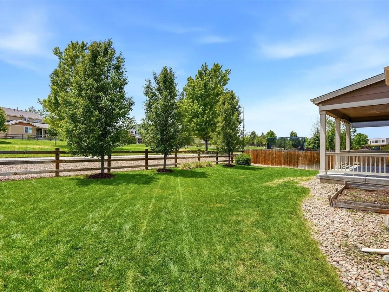
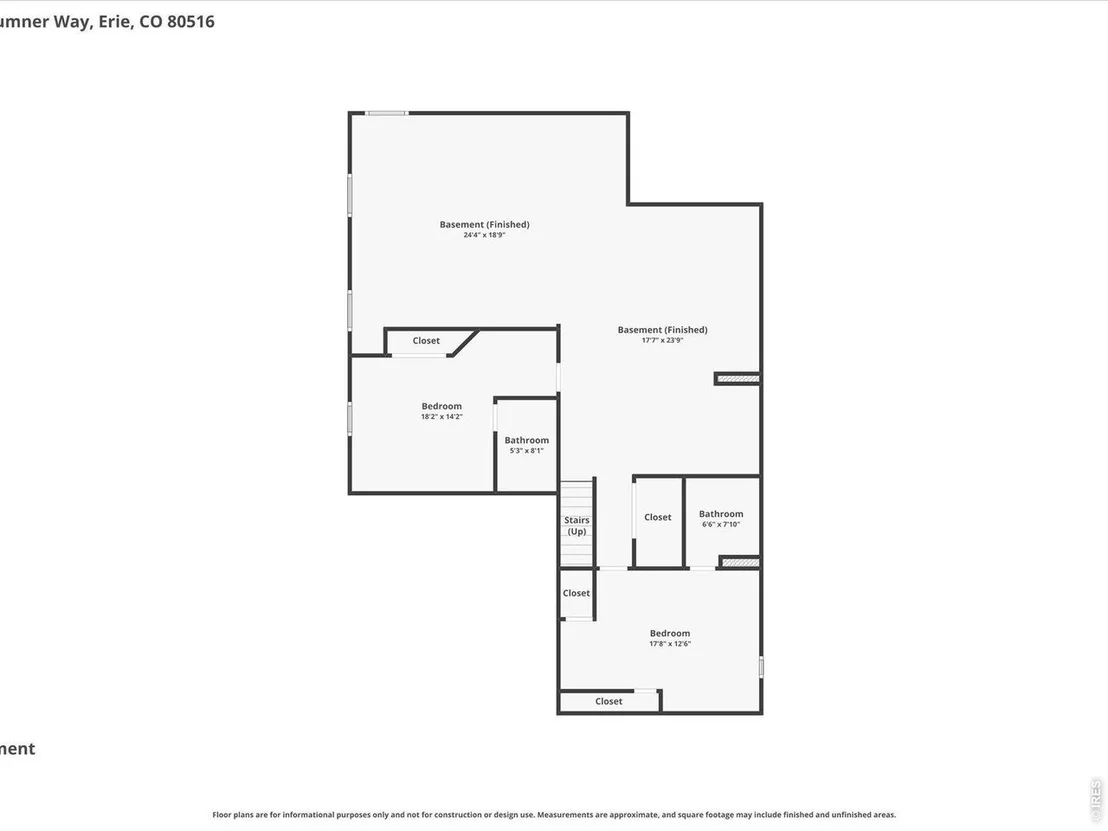
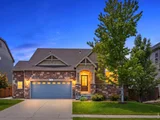
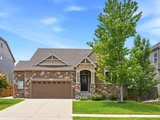
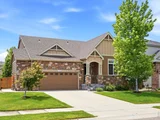
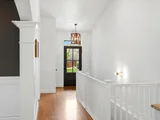
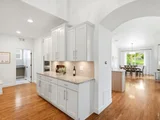
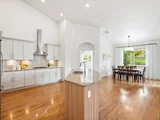
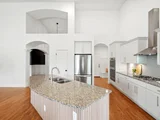
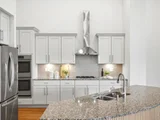
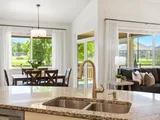
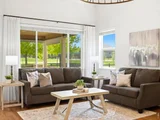
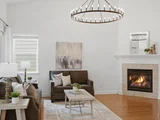
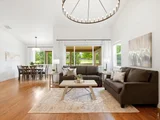
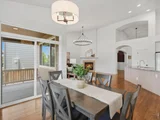
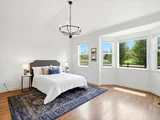
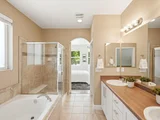
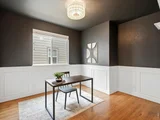
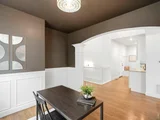
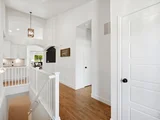
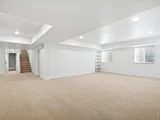
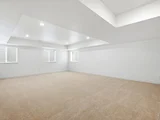
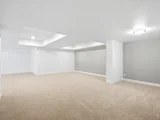
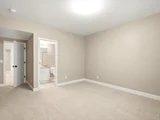
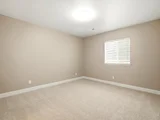
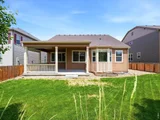
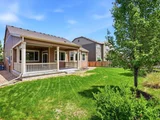
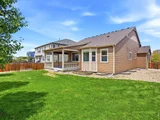
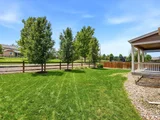
Experience the perfect blend of luxury, privacy, and convenience in this exceptional ranch-style home designed for effortless main-level living. Perfectly positioned to back to neighborhood trails rather than another home, this property offers a rare sense of openness, tranquility, and privacy that is increasingly difficult to find in Erie. Inside, you'll immediately notice the quality craftsmanship and thoughtful design, featuring real oak hardwood floors, soaring vaulted ceilings, and expansive windows that fill the home with natural light. The open-concept floor plan creates an inviting atmosphere with seamless flow between the kitchen, dining, and living spaces-ideal for both everyday living and entertaining. A formal dining room complete with butler's cabinetry adds sophistication and functionality for hosting gatherings of any size. The main-floor primary suite serves as a private retreat, showcasing hardwood floors, vaulted ceilings, a luxurious five-piece bath, and a spacious walk-in closet. A secondary bedroom, full bath, and generous laundry room on the main level provide true single-level convenience. The finished basement expands the home's versatility with abundant space for a media room, game room, fitness area, or recreation space, along with two oversized bedrooms featuring private en suite bathrooms-perfect for guests, extended family, or multi-generational living. An oversized garage offers ample room for vehicles, outdoor gear, storage, and workshop space, while the absence of metro district taxes adds significant long-term value. Enjoy direct access to Erie's trail system leading to downtown, the Rec Center, Library, parks, restaurants, and local coffee shops. Rarely does a home combine this level of craftsmanship, privacy, location, and lifestyle. This is Colorado living at its finest.
|
| Jun 16, 2026 | Price Decreased |
$775,000
↓ $10K
(1.3%) |
|
Price Decreased
|
| May 26, 2026 | Listed |
$785,000
|
|
Listed
|
| |
|
Fall in Love!! Absolutely stunning ranch designed for effortless main-level living with high-end finishes, exceptional privacy, and a layout that truly lives well. Backing to neighborhood trails instead of another home, the property offers a rare sense of openness and privacy that's hard to find in Erie. Inside, the home is filled with quality finishes including real oak hardwood floors, vaulted ceilings, and expansive windows that flood the space with natural light. The open-concept design creates seamless flow between the kitchen, dining, and living areas, making the home feel both spacious and inviting. A formal dining room with butler's cabinetry adds an elevated touch for entertaining and everyday functionality. The main-floor primary suite is a true retreat with hardwood floors, vaulted ceilings, a luxurious five-piece bath, and a walk-in closet. A secondary bedroom, full bathroom, and spacious laundry room are also conveniently located on the main level, allowing for comfortable day-to-day living without needing to use the basement. Downstairs, the finished basement provides incredible flexibility with additional space for a media room, game area, fitness space, or recreation room, plus two oversized bedrooms with private en suite bathrooms - ideal for guests or multi-generational living. Adding even more value is the oversized garage with ample room for vehicles, storage, gear, and workspace. Combined with the no metro district taxes, sought-after location, and direct trail access to downtown Erie, the Rec Center, Library, and local coffee shops, this home offers a rare combination of luxury, convenience, and lifestyle.
|
| May 16, 2026 | No longer available |
-
|
|
No longer available
|
| May 15, 2026 | Withdrawn |
-
|
|
Withdrawn
|
| Mar 25, 2026 | Price Decreased |
$800,000
↓ $20K
(2.4%) |
|
Price Decreased
|
| Feb 28, 2026 | Price Decreased |
$820,000
↓ $5K
(0.6%) |
|
Price Decreased
|
| Jan 22, 2026 | Listed |
$825,000
|
|
Listed
|
| |
|
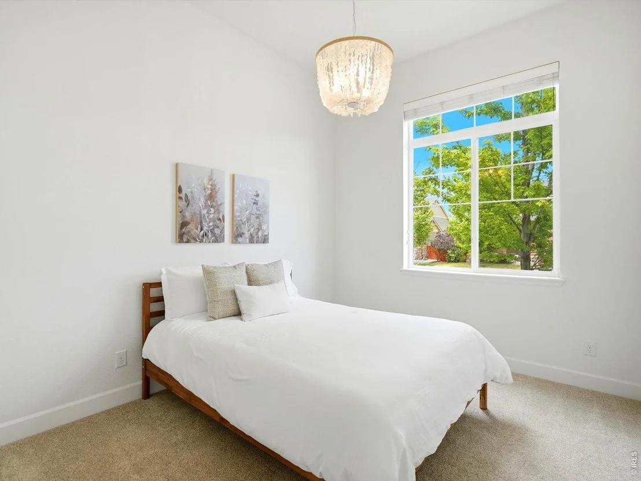
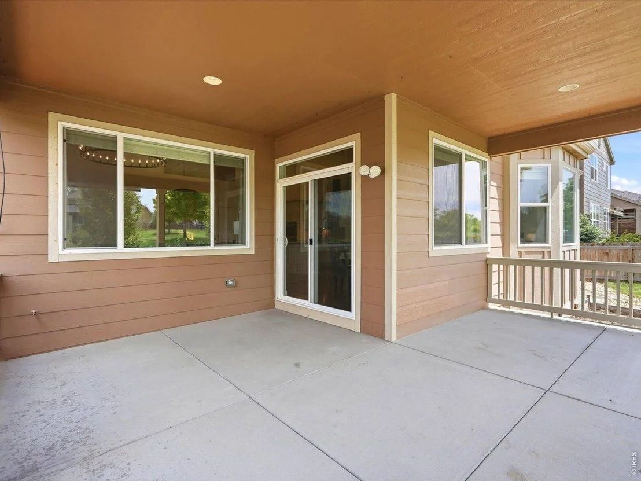
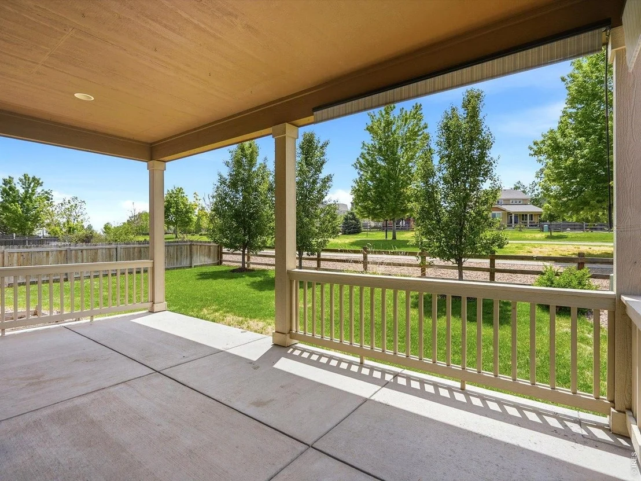
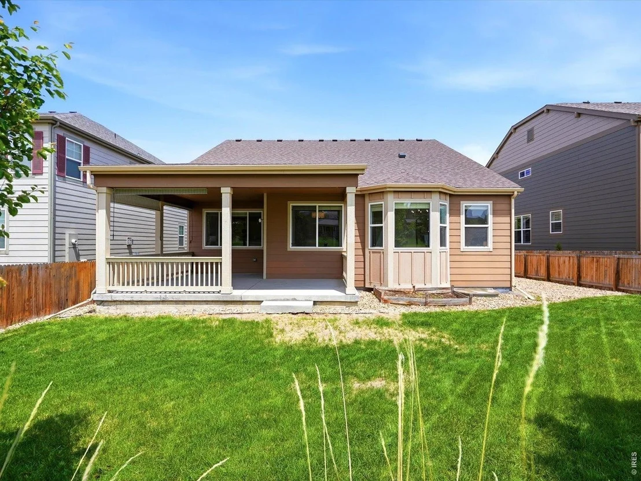
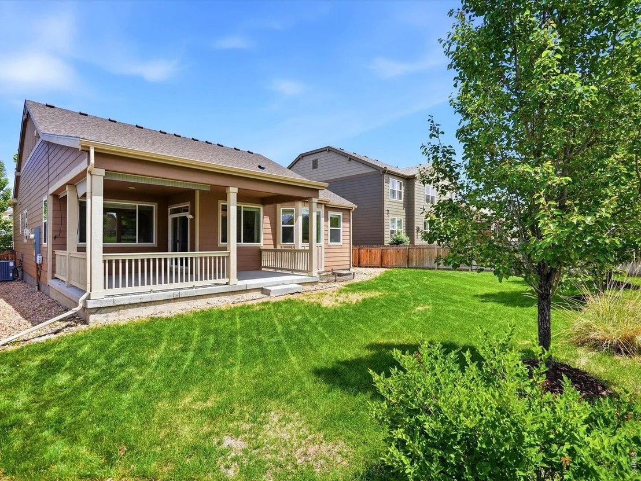
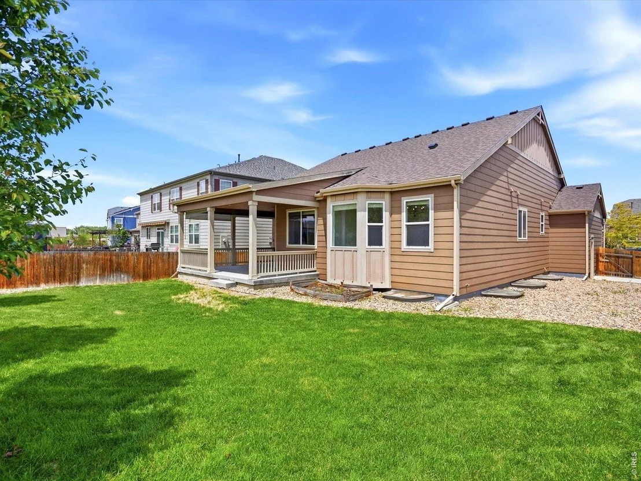
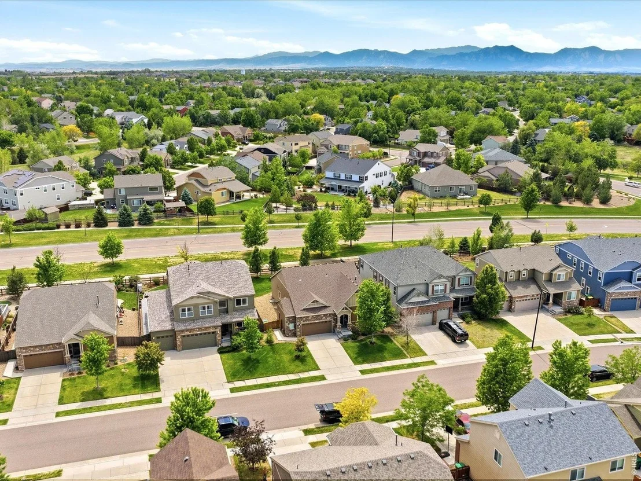
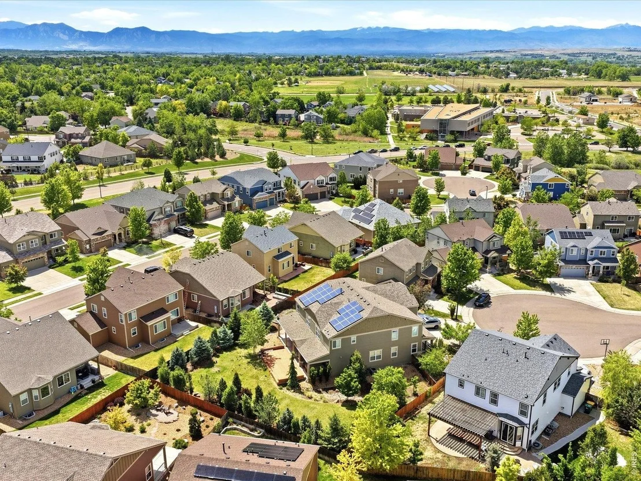
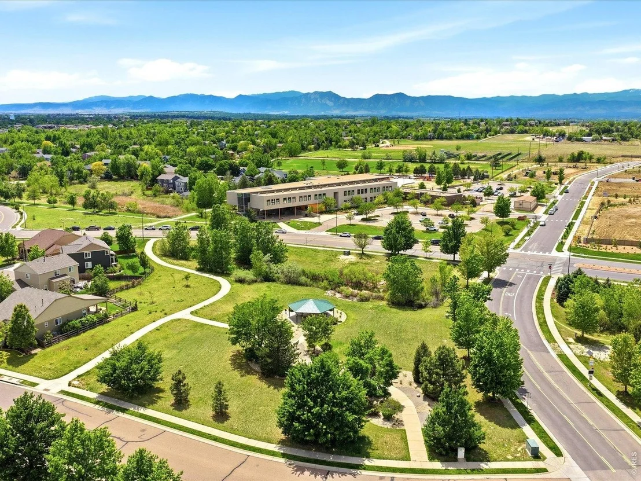
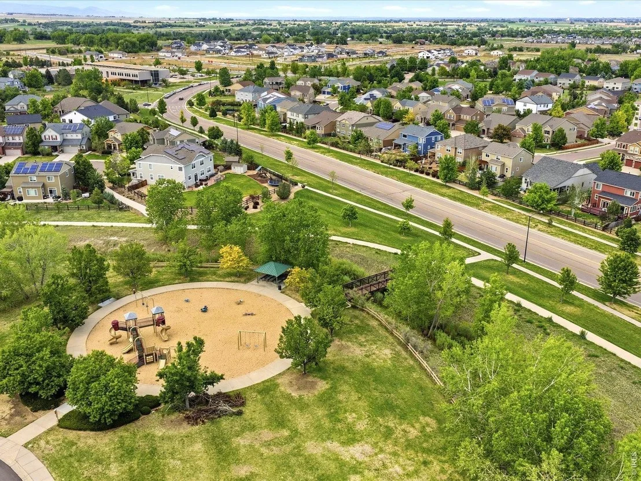
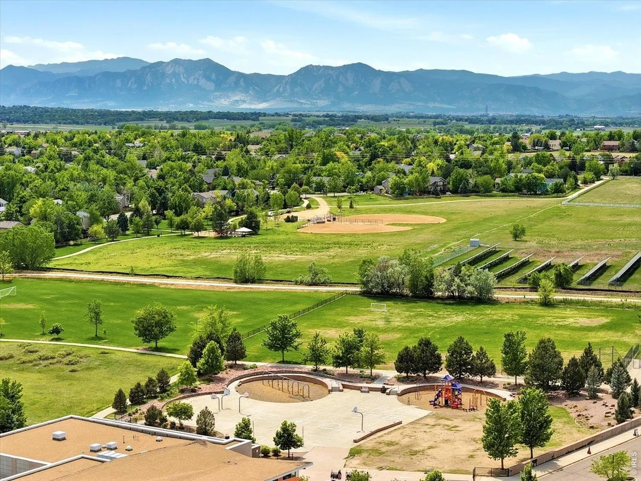
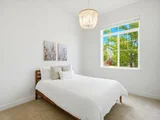
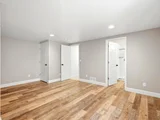
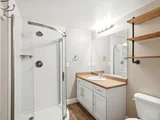
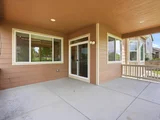
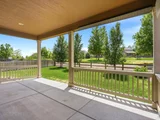
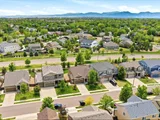
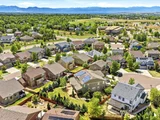
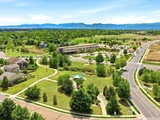
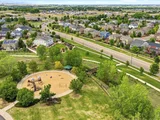
The last home with this floorplan in this same neighborhood, not backing to another house sold for $835k! This stunning Boulder County luxury home offers the perfect combination of location and main floor living layout, plus it does not back to another home for added privacy. Ideally situated just 2 blocks from Red Hawk Elementary and a neighborhood park and the home backs to a neighborhood trail system that connects directly to the Erie Recreation Center & Library, downtown, and local coffee shops! This property is located in one of the few Erie neighborhoods with no metro district taxes, saving homeowners thousands of dollars each year, while still giving you a modern interior and layout. Inside, you are welcomed by beautiful real oak hardwood floors, vaulted ceilings, and a bright open concept floor plan with direct sight lines through the main living areas. Designed for effortless main floor living, this spacious ranch features an expansive kitchen, dining, and living area ideal for entertaining, along with a formal dining room complete with butler's cabinetry and service space. The main floor primary suite includes hardwood floors, vaulted ceilings, a five piece bath, and a walk in closet. Also on the main level are a secondary bedroom, a full bathroom, and a convenient laundry room with counter space. The fully finished basement significantly expands the living space with ample room for a media area, pool table, playroom, home gym, or recreation space, along with two additional bedrooms, each with its own private en suite bathroom, making it ideal for guests or multi-generational living. Step outside to the covered patio and enjoy snow capped back range mountain views and phenomenal sunsets! Recent updates include a new roof, new AC condenser, fresh interior paint and lighting, and new carpet throughout! This meticulously maintained Erie ranch home combines privacy, stylish finishes, thoughtful upgrades, and an unbeatable Boulder County value and location.
|
| Jun 20, 2025 | Withdrawn |
-
|
|
Withdrawn
|
| May 30, 2025 | Relisted |
$740,000
|
|
Relisted
|
| May 21, 2025 | In contract |
-
|
|
In contract
|
| May 14, 2025 | Listed |
$825,000
|
|
Listed
|
| |
|
This luxury ranch-style home in Sunwest North is the one you've been waiting for! Its ideal location is just down the street from Red Hawk Elementary and a 10 minute bike ride to downtown Erie. Not only that, but this property is located in Boulder County and has no metro taxes! Upon entering the front door you'll immediately notice the oak hardwood floors and direct line of sight through the house with the open concept floorplan. The vaulted ceilings add to the spacious feeling of this sprawling ranch with great main floor living, accompanied by an expansive finished basement. This home is great for hosting with the wide open kitchen, dining, and living, as well as the formal dining room just steps away with its own butler's cabinetry and service space. The main floor primary bedroom also boasts hardwood floors and vaulted ceilings as well as a 5 piece bath and walk in closet. At the front of the home is a secondary bedroom and bathroom, and finishing out the first floor is a laundry room with countertop space. The large basement has room for entertainment, a pool table, play area or anything your heart desires, and yet still has two more bedrooms each with their own en suite. The backyard backs to a neighborhood walking trail and to top it off has back range snow capped mountain views from your covered patio! This home has been well maintained and had a new roof installed in 2023 and new AC Condenser in 2024. Don't miss this updated home with chic style and great finishes!
|
| Jun 27, 2022 | Sold | |
|
Sold
|
| May 19, 2022 | Listed |
$699,900
|
|
Listed
|
| Jan 20, 2015 | Sold | |
|
Sold
|
| Jun 12, 2014 | Listed |
$448,953
|
|
Listed
|






























 Your Privacy Choices
Phone: 425-283-2930
Address: 335 Madison Avenue, New York, NY 10017