See Home Value
$800,000
● House - Off Market

950 Stratford Place

Melbourne, FL 32940
bedrooms
6 Beds
bathrooms
4 Baths, 1 Half Bath
square feet
4,563 Ft²
$1,003,260
RealtyHop Estimate
21.61%
Since May 1, 2021
National-US
Primary Model

About This Property

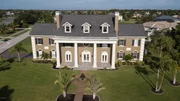
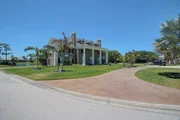
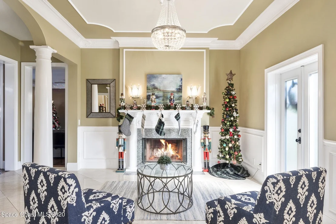
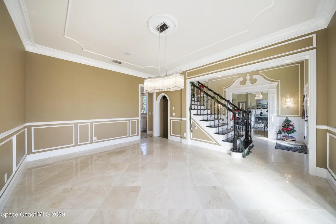
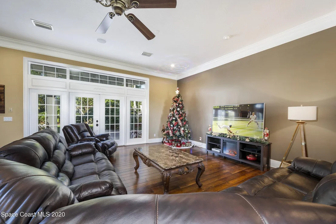
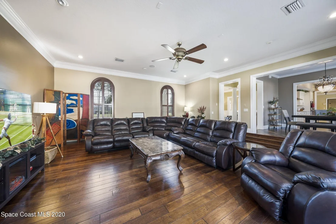
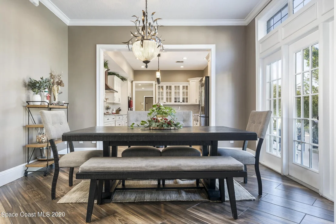
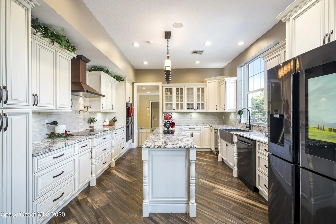
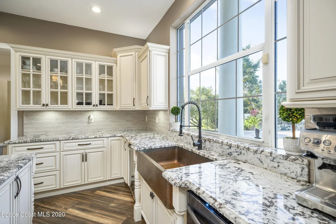
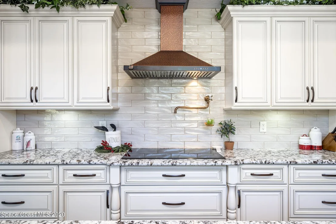
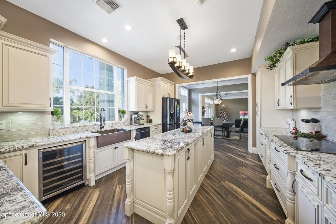
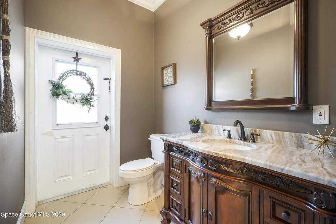
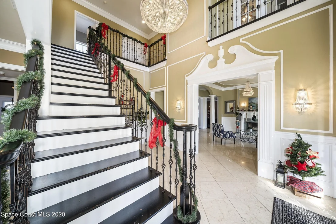
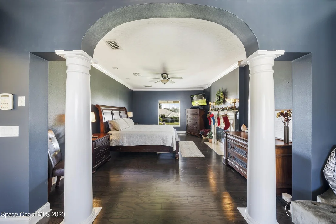
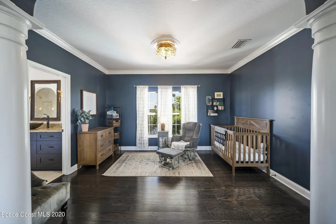
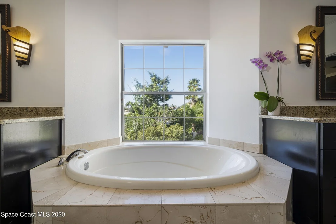
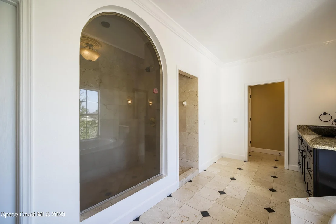
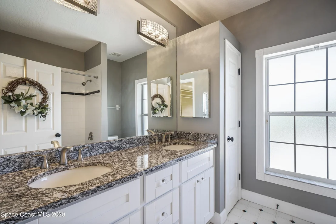
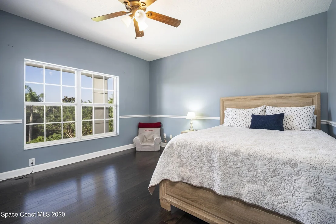
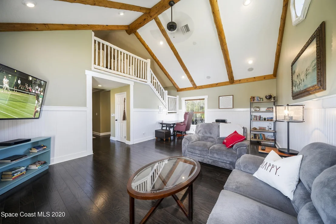
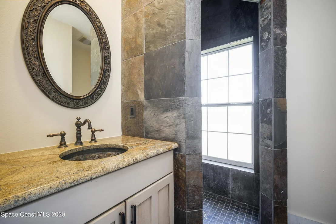
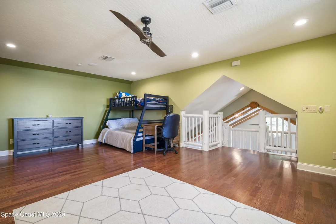
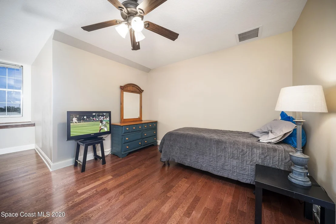
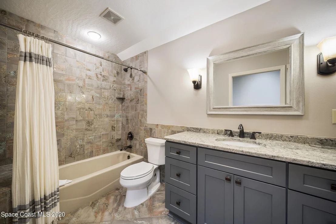
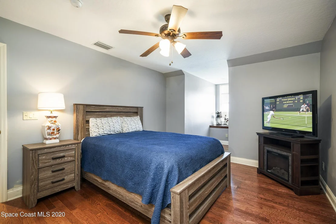
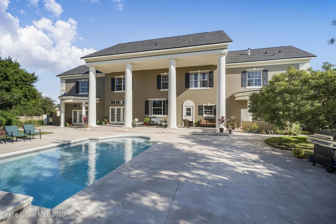
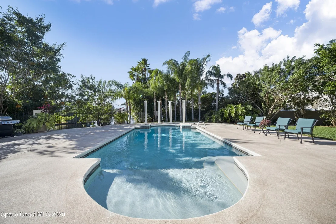
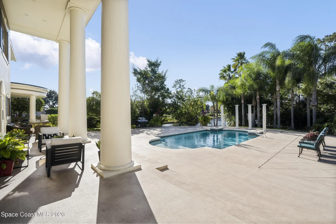
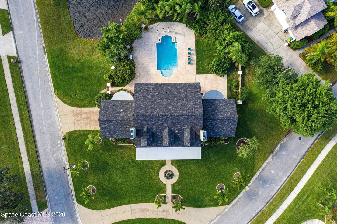
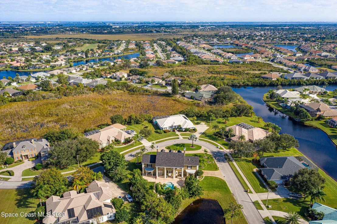
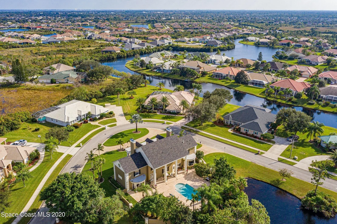
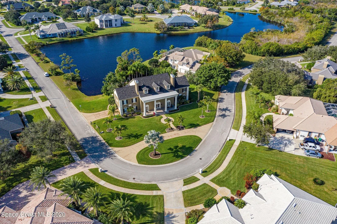
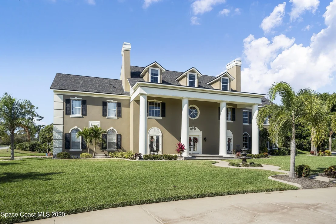
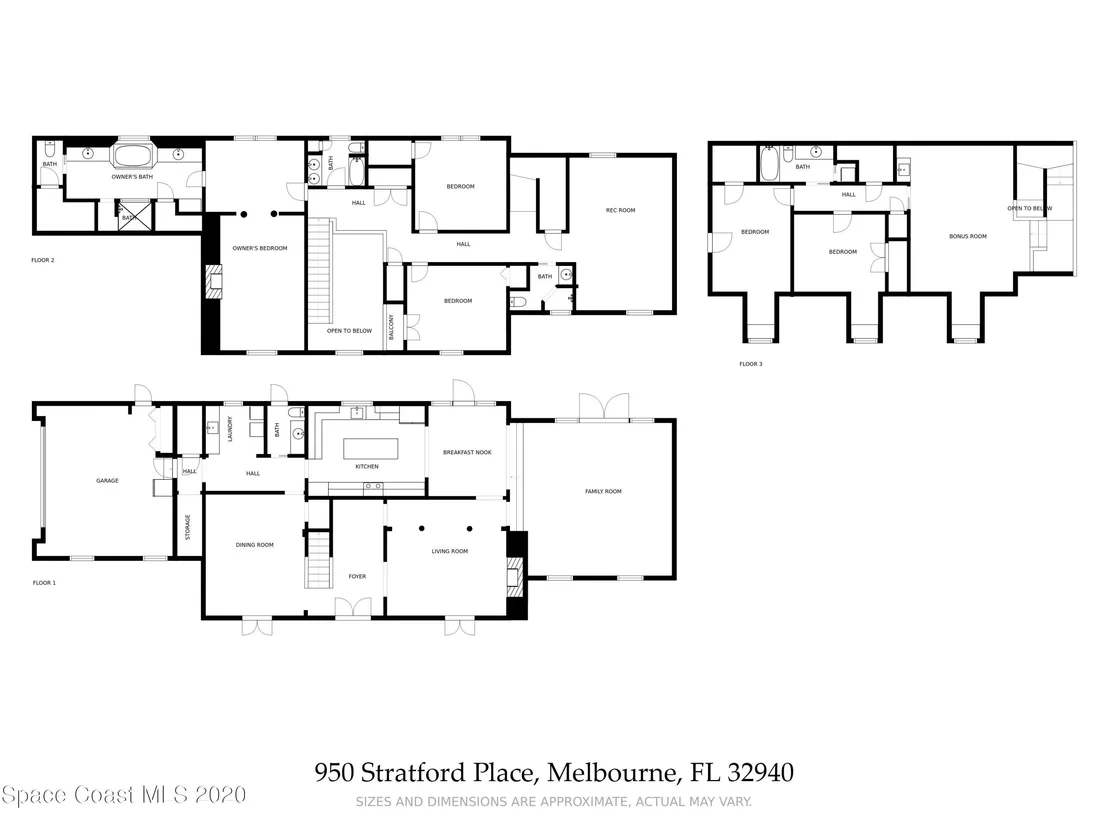
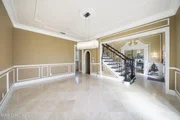
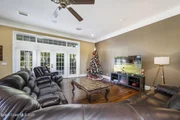
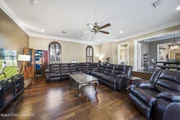
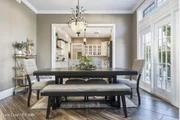
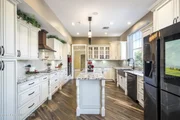
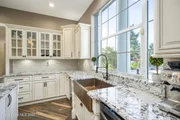
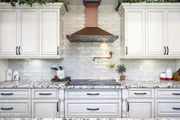
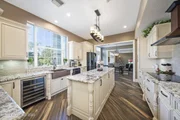
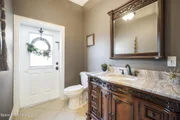
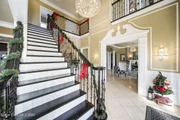
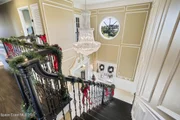
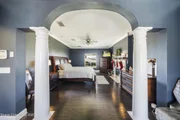
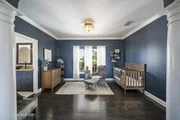
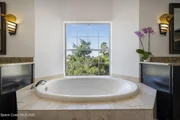
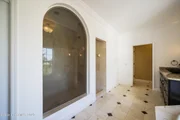
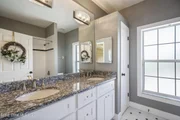
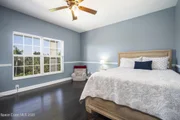
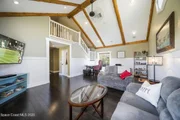
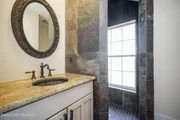
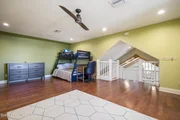
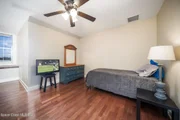
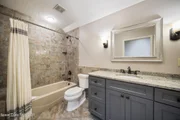
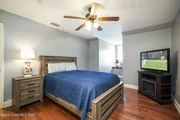
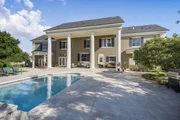
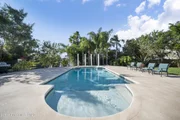
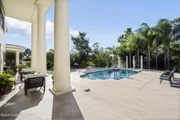
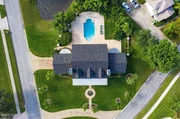
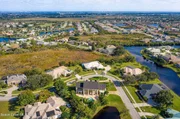
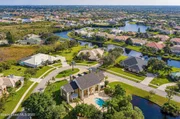
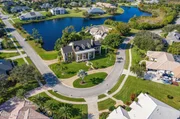
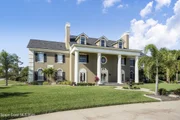
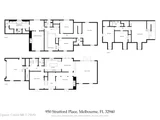
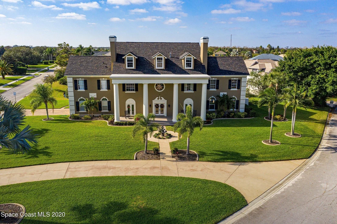
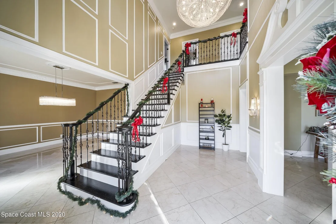
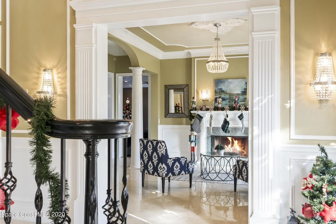
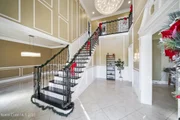
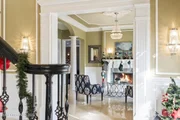
This 3-story colonial lakefront estate is where timeless tradition meets refined modern style! Crown molding, tile & hardwood floors sweep throughout. Formal living is adorned w/a stately granite-accented fireplace. The granite island kitchen is decked out w/black SS appliances, creme brulee cabinetry, farm sink & double wall ovens. Casual dining opens to a step-down family rm. w/glass French doors to the pool. A wood & rod iron staircase leads to the elegant owner's suite appointed w/a private fireplace, huge walk-in, dual granite vanities, soaking tub & large tiled shower. 2 more bdrms, 2 baths & bonus rm complete the 2nd floor. 2 bdrms, bath & large loft/6th bdrm polish off the 3rd floor. A big breezy back porch, sparkling pool & plenty of patio create a gracious backyard oasis.
Unit Size
4,563 Ft²
Days on Market
71 days
Land Size
0.53 acres
Price per sqft
$181
Property Type
House
Property Taxes
$735
HOA Dues
$53
Year Built
1998

Payment Calculator

Cap Rate Calculator

Last updated: 4 months ago (Space Coast MLS #892276)

Price History

Date / Event Date Event Price
Apr 21, 2021 Sold
Sold
Dec 14, 2020 Listed by Dale Sorensen Real Estate Inc. $825,000
Listed by Dale Sorensen Real Estate Inc.
Oct 1, 2018 Sold
Sold
May 31, 2017 Listed by Ellingson Properties $739,900
Listed by Ellingson Properties
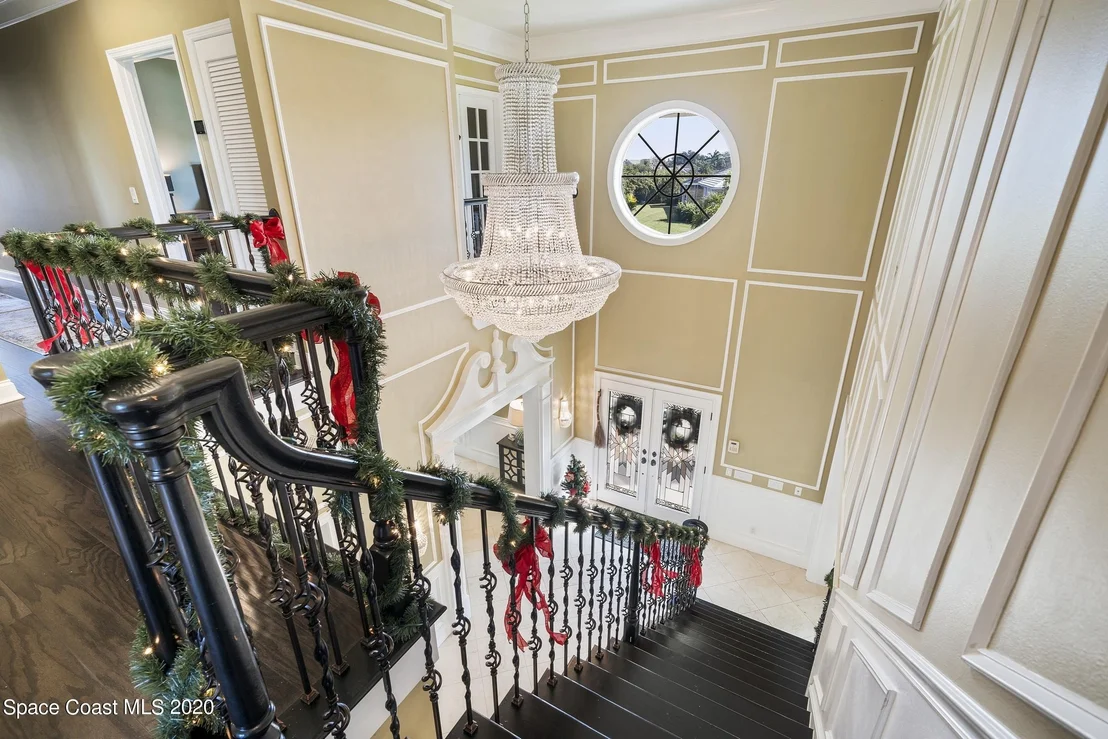
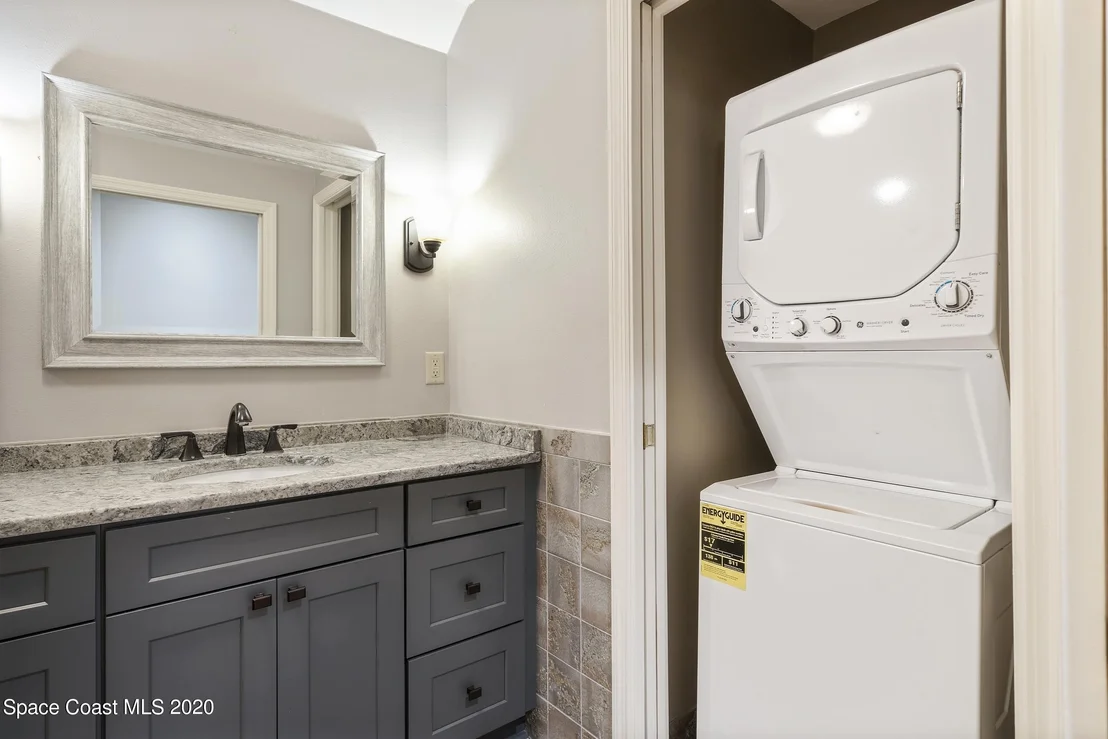
Don't have the time or patience to wait for new construction? Looking for a great deal in price per square footage? Look no further!! This astute and magnificent 3-story spectacular estate home situated on an oversized half acre waterfront parcel will leave you breathless. It consists of 5601 sf of living space under air abound over 3 floors, with 5 bdrms, 4.5 baths, and 2 oversized bonus/rec rooms for any type of entertaining. Main entry boasts of massive architectural columns for that true southern plantation replica and double front door opens up into 32' ceiling grand entry with marble floors and lavish wrought iron spindle staircase. Sculptured decorative ceiling medallions and custom detailed crown molding accent throughout, enlightened by exquisite crystal chandeliers in both formal living room and formal dining roomEntry foyer showcases 6' 1200 crystal dazzling chandelier. Kitchen is custom design cabinetry with affixed expansive center island, granite countertops, copper farmer sink and matching copper hood. Black stainless steel appliance package designed with the ultimate cook in mind and includes double wall oven, wine fridge, cooktop with pot filler faucet, and Smart Fridge(TV, wifi, & interior camera)! Massive 21 x 28 family room off kitchen for relaxing or entertaining gives easy access to pool & patio. Master bedroom suite graces second floor with it's own architectural and elegant design of hardwood floors, crown molding, custom columns, fireplace and separate sitting area with pool and lake views. Master bath details double vanities with granite countertops and granite vessel sinks, marble floor, jetted tub, additional laundry facility and spacious walk in closet. Second floor is complete with two additional guest bedrooms, full slate tiled bath and bonus room. Third level is ideal for kids, guests or in-law space...includes two additional bedrooms, full bath and second bonus room with kitchenette area. Entire home is sound wired w/ 16 speakers throuhout. Unique with beauty and elegance this one will not disappoint!!
Jan 25, 2017 Sold
Sold
Show More

Property Highlights

Garage
Fireplace
With View

Building Info

Overview

    General

  • Year Built: 1998
  • Effective Year Built: 2008
  • Building Count: 1
  • Bedroom Count: 5
  • Bathroom Count: 3
  • Full Bathrooms: 3
  • Partial Bathrooms: 3
  • Bathroom Plumbing Fixtures: 16
  • Building Condition: 0
  • Building Quality: 2
  • Construction Type: 12
  • Building Style: 0
  • Exterior Walls Type: 12
  • Interior Walls Type: 0
  • Roof Shape Type: 7
  • Roof Cover Type: 15
  • Floor Count: 200
  • Living Units: 1
  • Floor Cover: 0
  • Basement Type: 0
  • Basement Area: 0
  • Garage Type: 1
  • Garage Square Area: 625
  • Parking Space Count: 2
  • Patio Type: 69
  • Porch Type: 126
  • Pool Type: 8
  • Location Influence Type: 118

    Dimensions

  • Lot Size Square Feet: 23,087
  • Total Building Area: 7,316
  • Gross Building Area: 7,316
  • Building Area: 4,563
  • Building Area Measurement: L

    Heating and Cooling

  • Fireplace Count: 1
  • Air Conditioning: 1
  • Heating: 3
  • Heated Square Feet: 4,563
  • Heating Fuel Type: 0

    Utilities

  • Sewer System: 0
  • Water Service: 0

Building

  • Building Type: 0
  • Property Class: R
  • Subdivision: SUNTREE ESTATES PHASE 1
  • Land Acres: 0000000530
  • Standard Land Use Code: 1001
  • County Land Use Code: 0110
  • State Land Use Code: 001
  • Legal Description 1: SUNTREE ESTATES PHASE 1 LOT 2 BLK B

Neighborhood

  • School District Name: Brevard County School District
  • Census Tract: 064127

Zoning

  • Zoning: EU-1

Geography

  • Assessors Map Reference: 245B
  • Account Number: 2618426
  • Subdivision Phase Number: 1
  • Parcel: 26-36-23-50-0000B.0-0002.00
  • Block: B
  • Lot: 2
  • Meridian: SEC 23 TWN 26S RNG 36E
  • Municipality: UNINCORP DISTRICT 4
  • Latitude: 28.2017
  • Longitude: -80.6976
    Address

  • Full Address: 950 Stratford Pl
  • Address - House Number: 950
  • Address - Street Name: Stratford
  • Address - Suffix Type: Pl
  • State: FL
  • City Name: Melbourne
  • Carrier Code: R078
  • 4-Digit Zip Code: 1520
  • Zip Code: 32940

Valuation

    Tax

  • Total Area: 5,762
  • Tax Year: 2022
  • Tax Amount: $943,535
  • Tax Rate Code Area: 4200

    Appraisal Valuation

  • Standard Deviation: 0.1714
  • Valuation Date: Jan 03, 2024
  • Confidence Score: 78
  • Final Value: 1,048,545
  • High Value: 1,228,280
  • Low Value: 868,810

    Market Valuation

  • Market Total Value: $778,350

    Assessments Valuation

  • Assessed Year: 2022
  • Assessed Total Value: $778,350

    Exemptions

  • Homeowner Exemption: Yes

    Sales

  • Current Sale Contract Date: Apr 15, 2021
  • Current Sale Recording Date: Apr 21, 2021
  • Current Sale Price:
  • Current Sale Document Type: 71
  • Current Sale Input Document Number: 2021102339
  • Previous Sale Recording Date: Oct 01, 2018
  • Previous Sale Contract Date: Sep 27, 2018
  • Previous Sale Amount: $715,000
  • Previous Sale Document Type: 71

    Previous Mortgages

  • Previous Mortgage Lender:
  • Previous Mortgage Transaction Date:
Data used for valuation calculations is provided by RealtyHop, and other third party sources

Comparables

Unit
Status
Type
Beds
Baths
ft²
Price/ft²
Asking Price
Listed On
Closing Price
Sold On
HOA + Taxes

About Suntree Estates


Similar Homes for Sale

Currently no similar homes around

Nearby Rentals

Unit for rent at 2350 Addison Drive, Melbourne, FL, 32940

$4,300 /mo

  • 4 Beds
  • 3 Baths
  • 2,950 ft²
2350 Addison Drive, Melbourne, FL, 32940 Listing by Leigh Hinton
Unit for rent at 8006 Bradwick Way, Melbourne, FL, 32940
$3,800 /mo

  • 3 Beds
  • 2 Baths
  • 1,917 ft²
8006 Bradwick Way, Melbourne, FL, 32940 Listing by Dana Saunders


Frequently Asked Questions

When was property at 950 Stratford Place built and last sold?
The property at 950 Stratford Place was built in 1998 and last sold on Apr 15, 2021 for $800,000.
How much is this home worth?
The estimated value of the home located at 950 Stratford Place is $833,250.
What are some comparable homes to 950 Stratford Place?
There are currently no comparable homes to 950 Stratford Place.