Check Availability
Carroll 21791
950 MCKINSTRYS MILL ROAD
$350,000
● House - In Contract

950 MCKINSTRYS MILL ROAD

UNION BRIDGE, MD 21791
bedrooms
3 Beds
bathrooms
1 Bath
square feet
1,040 Ft²
$1,968
Est. Monthly

About This Property

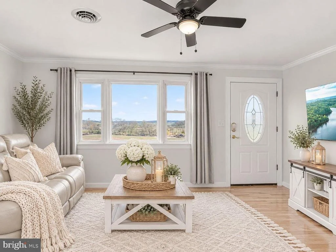
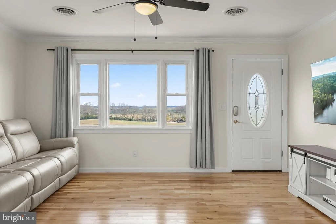
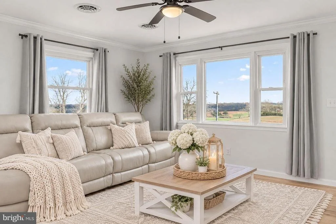
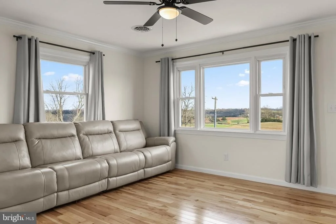
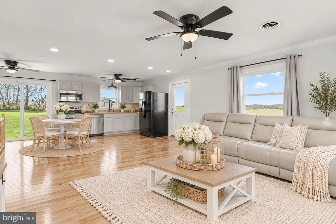
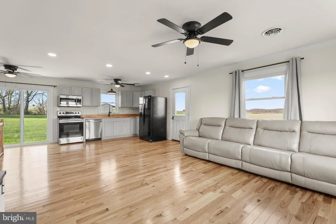
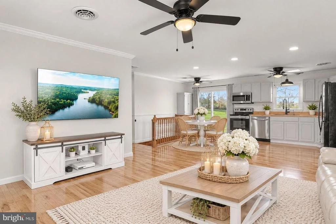
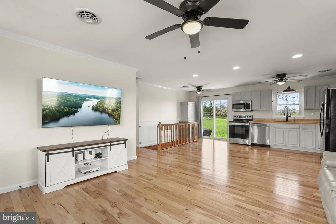
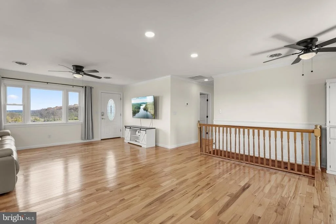
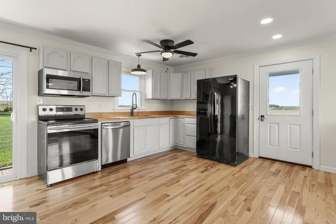
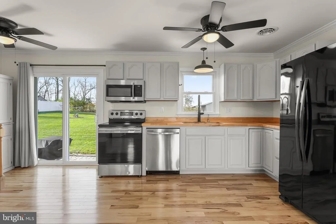
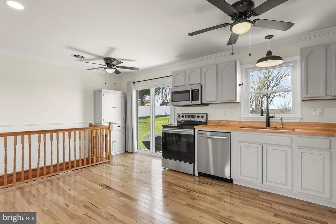
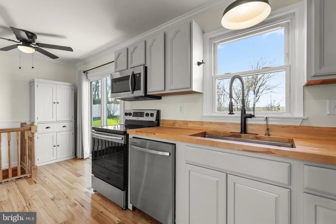
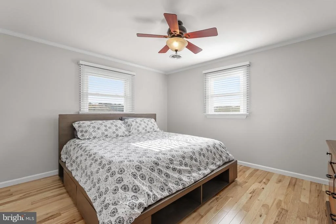
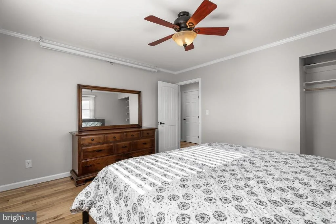
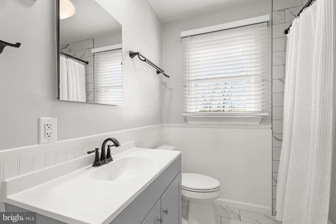
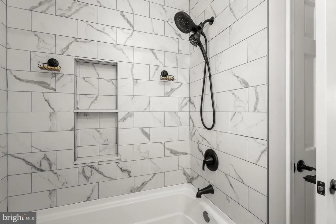
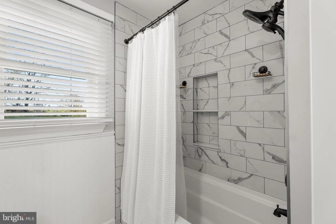
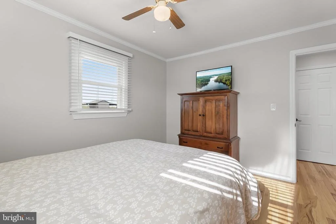
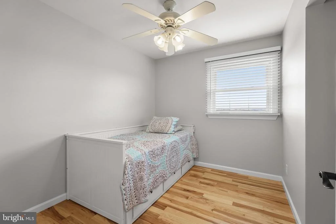
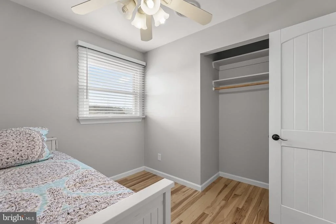
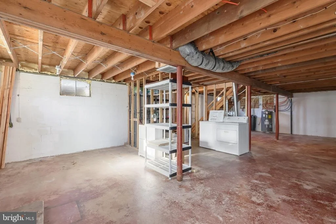
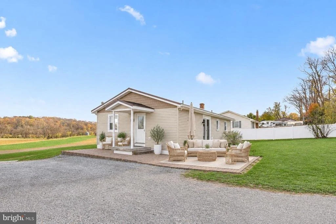
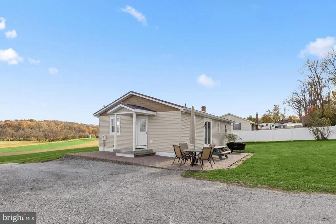
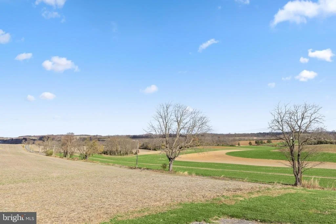
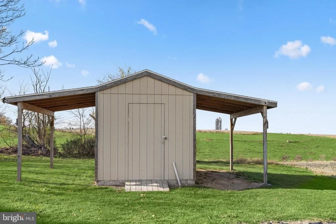
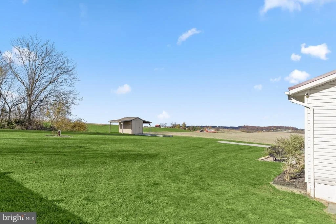
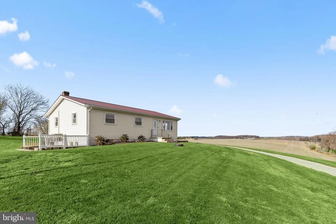
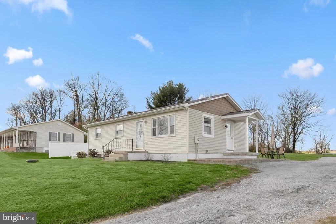
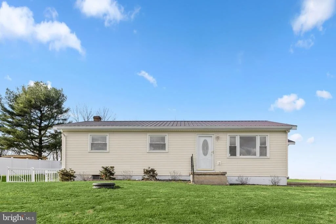
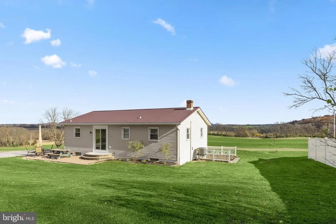
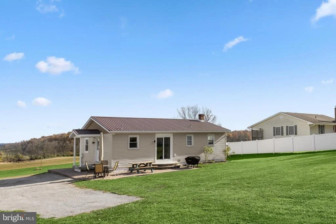
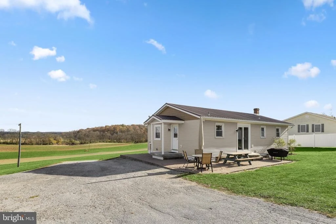
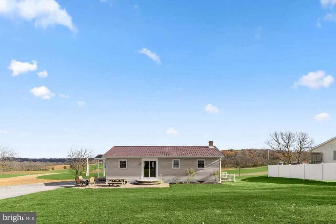
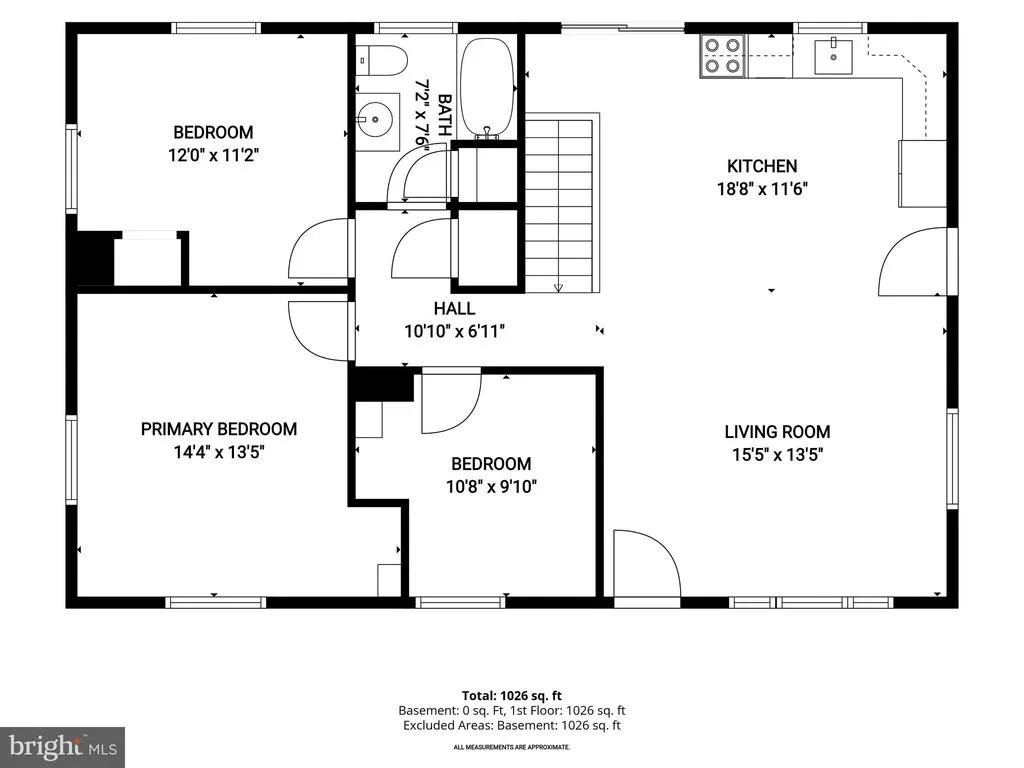
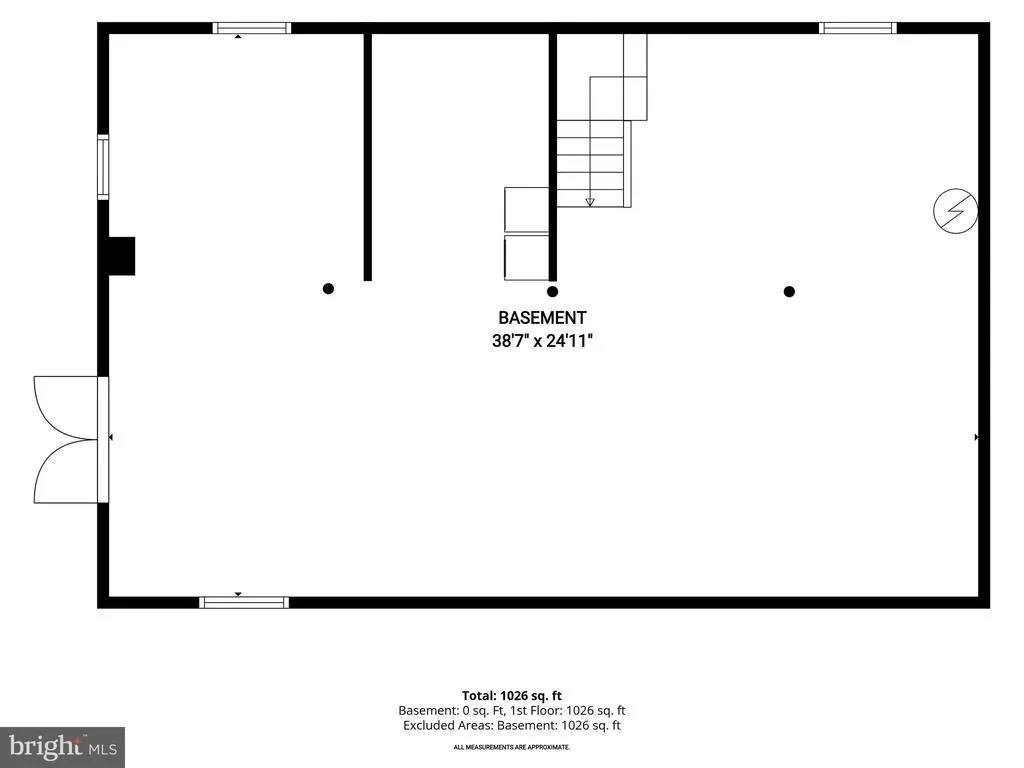
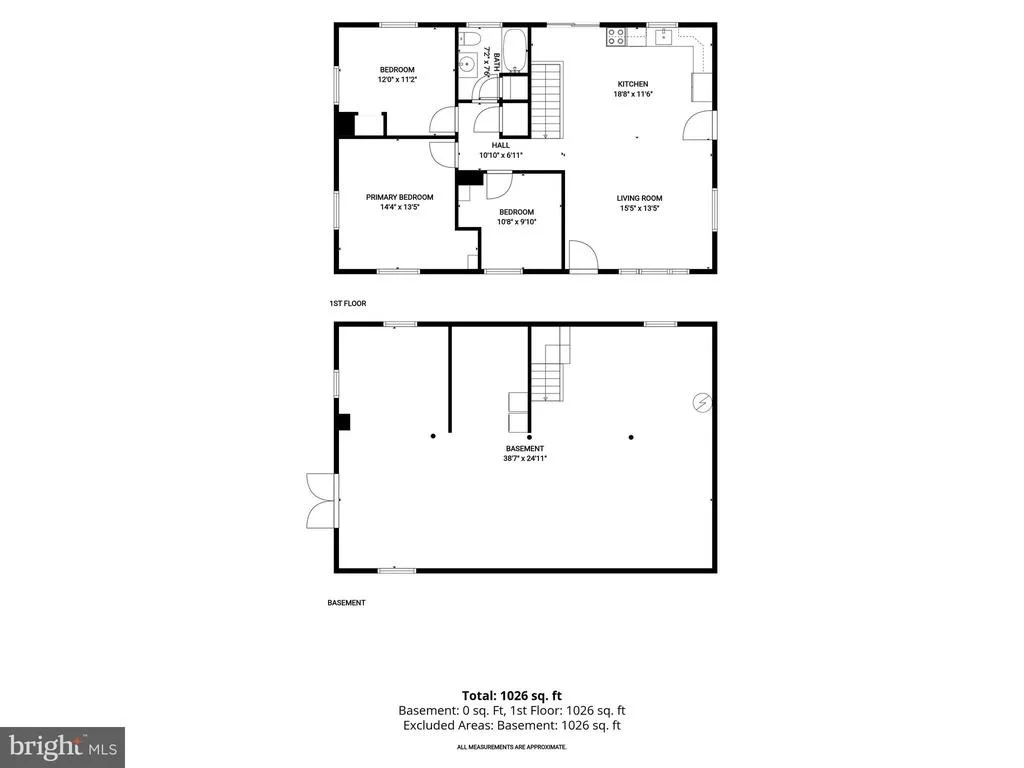
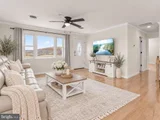
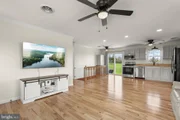
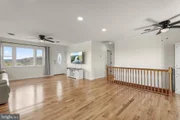
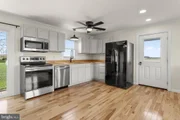
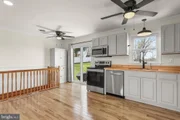
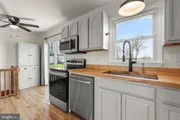
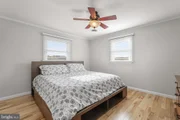
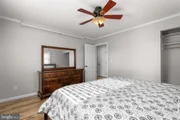
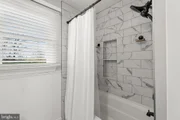
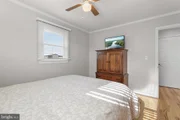
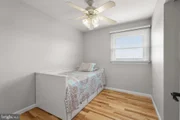
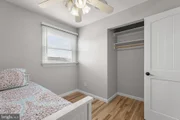
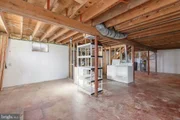
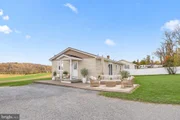
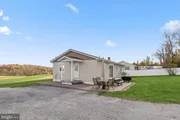
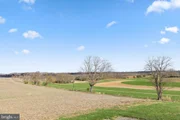
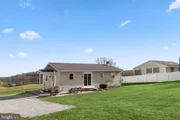
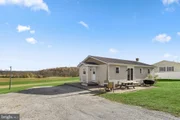
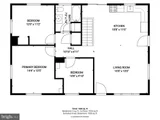
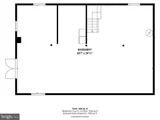
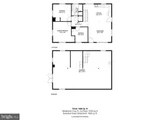
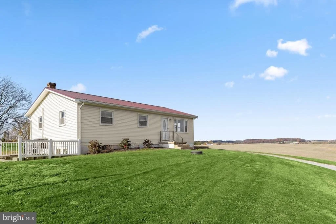
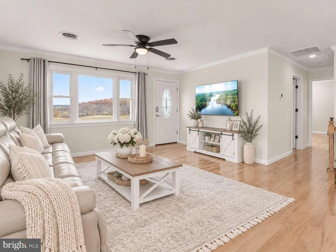
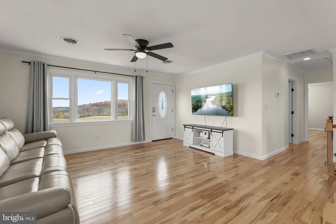
Welcome to 950 McKinstrys Mill Road, where breathtaking panoramic views of the surrounding countryside, rolling pastures, and distant mountains create a picturesque setting! Situated on 0.65 acres, this beautifully updated home offers an inviting open floor plan, gleaming hardwood floors, elegant crown molding, and light-filled interiors designed to capture the stunning scenery. Upon entering, you are welcomed into the spacious living room, where expansive windows fill the space with natural light while showcasing the spectacular countryside views. The adjoining kitchen and dining area offer the perfect combination of comfort and functionality. The kitchen features sleek stainless steel appliances, butcher block countertops, ample cabinetry, and a dining area with direct access to the patio, creating a seamless connection between indoor and outdoor living. Enjoy peaceful mornings, outdoor dining, and unforgettable sunsets surrounded by the beauty of the countryside. The main level also features a comfortable primary bedroom, two additional bedrooms, and a beautifully appointed full bath. The expansive unfinished lower level presents endless possibilities to customize the space to suit your needs. Whether you envision a recreation room, home office, fitness area, or additional living space, the possibilities are yours to explore. This level includes a laundry area, generous storage space, rough-in plumbing for an additional bathroom, and French doors leading to the walkout stairs. Step outside and discover your own private countryside retreat! The beautifully landscaped 0.65-acre property features inviting patios, expansive outdoor spaces, and breathtaking panoramic views of the surrounding pastures, countryside, and distant mountains. A spacious storage shed provides secure storage, with additional covered storage areas on both sides. An invisible pet fence adds convenience for pet owners. Numerous recent improvements provide added comfort and peace of mind, including an updated roof, HVAC system, well pump, water heater, fresh paint, crown molding, drywall, trim, beautifully refinished hardwood floors, insulated rim joists, replaced water piping, and more! Enjoy the peaceful charm of country living while remaining conveniently located near the historic towns of Union Bridge, New Windsor, Taneytown, and Westminster, offering a variety of shopping, dining, local boutiques, and everyday conveniences. Outdoor enthusiasts will appreciate nearby parks, scenic walking trails, recreational opportunities, and the natural beauty of Carroll County. Explore Little Pipe Creek Park, local community parks, and the area's charming historic attractions. Convenient access to Routes 75, 31, 140, and 97 provides connections to Westminster, Frederick, and surrounding employment centers. Experience the perfect combination of breathtaking countryside views, small-town charm, and everyday convenience!
Unit Size
1,040 Ft²
Days on Market
-
Land Size
0.65 acres
Price per sqft
$337
Property Type
House
Property Taxes
$249
HOA Dues
-
Year Built
1972

Payment Calculator

Cap Rate Calculator

Last updated: 2 days ago (Bright MLS #MDCR2038738)

Price History

Date / Event Date Event Price
Nov 17, 2026 In contract -
In contract
Nov 12, 2026 Listed by Northrop Realty $350,000
Listed by Northrop Realty
Aug 30, 2024 Sold
Sold
Aug 12, 2024 In contract -
In contract
Aug 9, 2024 Listed by Keller Williams Integrity $315,000
Listed by Keller Williams Integrity
This move-in ready ranch-style home is a rare gem, nestled in a private rural area with stunning countryside views. Major updates include a newer roof, HVAC system, well pump, water heater, and more, ensuring peace of mind. The main level features fresh paint, new crown molding, drywall, trim, and hardwood floors throughout. The bright living room, with large windows, offers a cozy space perfect for relaxing or entertaining. The open-concept kitchen and dining area have new butcher block countertops, sink, dishwasher, and stove. Sliding glass doors lead to a stunning brick patio, ideal for summer barbecues and evening relaxation. A new shed provides ample storage for outdoor essentials. The main level also includes three bedrooms and a newly renovated full bathroom. The walk-up basement holds incredible potential, whether you envision it as a second living area, home gym, office, or whatever your heart desires. With rough-in plumbing for an additional bathroom, it offers flexibility and the opportunity to expand your living space to suit your needs. This home seamlessly blends modern updates with classic charm, making it a tranquil and private retreat.
Show More

Property Highlights

Parking Available
Air Conditioning
Fireplace
Parking Details
Parking Features: Off Street, Driveway, Gravel Driveway
Interior Details
Full Bathrooms: 1
Interior Features: Breakfast Bar, Ceiling Fan(s), Crown Molding, Eat-in Kitchen, Recessed Lighting, Combination Kitchen/Dining, Dining Area, Entry Level Bedroom, Floor Plan - Open, Kitchen - Table Space, Upgraded Countertops, Wainscotting, Window Treatments, Wood Floors
Appliances: Dryer, Washer, Dishwasher, Microwave, Ice Maker, Self Cleaning Oven, Electric Oven, Refrigerator, Water Heater, Stove
Flooring Type: Hardwood, Ceramic Tile, Concrete
Door Features: French, Insulated, Sliding Glass, Storm
Has Fireplace
Fireplace Features: Flue for Stove
Fireplaces: 1
Basement: Unfinished, Connecting Stairway, Interior Access, Outside Entrance, Side Entrance, Walkout Stairs, Windows
Exterior Details
Square Footage: 1040
Square Footage Source: $0
Security Features: Smoke Detector(s), Main Entrance Lock
Architectural Style: Ranch/Rambler
Year Built Source: Assessor
Year Built: 1972
Levels: 2
Other Structures: Above Grade, Below Grade
Window Features: Double Pane Windows, Screens, Insulated, Vinyl Clad
Construction Materials: Vinyl Siding
Patio and Porch Features: Patio, Deck, Porch
Lot Features: Front Yard, Private, Wooded, Backs to Trees, Landscaping, Premium, Rear Yard, SideYard(s)
Lot Size Area: 28314
Lot Size Units: Square Feet
Lot Size Acres: 0.65
Lot Size Square Feet: 28314
Water Source: Private, Well
Financial Details
Tax Assessed Value: $258,700
Tax Annual Amount: $2,983
Utilities Details
Cooling Type: Central Air, Ceiling Fan(s)
Heating Type: Central
Sewer : Septic Exists, On Site Septic

Building Info

Overview

    General

  • Year Built: 1972
  • Effective Year Built: 1972
  • Bedroom Count: 0
  • Bathroom Count: 1
  • Full Bathrooms: 1
  • Partial Bathrooms: 1
  • Building Condition: 6
  • Building Quality: 9
  • Construction Type: 0
  • Building Style: 0
  • Exterior Walls Type: 25
  • Interior Walls Type: 0
  • Roof Shape Type: 0
  • Roof Cover Type: 3
  • Floor Count: 100
  • Living Units: 1
  • Floor Cover: 0
  • Basement Type: 9
  • Basement Area: 0
  • Garage Type: 0
  • Parking Space Count: 0
  • Patio Type: 0
  • Porch Type: 0
  • Pool Type: 0

    Dimensions

  • Lot Size Square Feet: 28,505
  • Total Building Area: 1,040
  • Gross Building Area: 1,040
  • Building Area: 1,040
  • Building Area Measurement: T

    Heating and Cooling

  • Air Conditioning: 0
  • Heating: 2
  • Heated Square Feet: 1,040
  • Heating Fuel Type: 2

    Utilities

  • Sewer System: 5
  • Water Service: 0

Building

  • Building Type: 0
  • Property Class: R
  • Subdivision: PRIESTLAND
  • Land Acres: 0000000654
  • Standard Land Use Code: 1001
  • County Land Use Code: R-C001
  • Legal Description 1: LT - 28505 SQ FT 950 MCKINSTRYS MILL RD NR FREDERICK CO LINE

Neighborhood

  • School District Name: Carroll County Public Schools
  • Census Tract: 512000

Geography

  • Assessors Map Reference: 43 22 228
  • Account Number: 001304
  • District: 12
  • Parcel: 12-001304
  • Latitude: 39.5507
  • Longitude: -77.1536

    Address

  • Full Address: 950 Mckinstrys Mill Rd
  • Address - House Number: 950
  • Address - Street Name: Mckinstrys Mill
  • Address - Suffix Type: Rd
  • State: MD
  • City Name: Union Bridge
  • Carrier Code: R003
  • 4-Digit Zip Code: 8818
  • Zip Code: 21791

Valuation

    Tax

  • Tax Year: 2023
  • Tax Amount: $194,021

    Appraisal Valuation

  • Standard Deviation: 0.1786
  • Valuation Date: Oct 04, 2023
  • Confidence Score: 76
  • Final Value: 271,662
  • High Value: 320,196
  • Low Value: 223,128

    Market Valuation

  • Market Total Value: $171,700
  • Market Land Value: $97,200
  • Market Improvement Value: $74,500

    Assessments Valuation

  • Assessed Year: 2023
  • Assessed Total Value: $171,700
  • Assessed Land Value: $97,200
  • Assessed Improvements Value: $74,500

    Sales

  • Current Sale Contract Date: Aug 30, 2022
  • Current Sale Recording Date: Sep 12, 2022
  • Current Sale Price:
  • Current Sale Document Type: 71
  • Previous Sale Recording Date: Feb 25, 2008
  • Previous Sale Contract Date: Feb 04, 2008
  • Previous Sale Amount: $235,000
  • Previous Sale Document Type: 27
Data used for valuation calculations is provided by RealtyHop, and other third party sources

Comparables

Unit
Status
Type
Beds
Baths
ft²
Price/ft²
Asking Price
Listed On
Closing Price
Sold On
HOA + Taxes

About Carroll


Similar Homes for Sale

Currently no similar homes around

Nearby Rentals

Currently no nearby rentals


Frequently Asked Questions

When was property at 950 McKinstrys Mill Road built and last sold?
The property at 950 McKinstrys Mill Road was built in 1972 and last sold on Aug 30, 2022 for $274,000.
How much is this home worth?
The estimated value of the home located at 950 McKinstrys Mill Road is $347,768.
What are some comparable homes to 950 McKinstrys Mill Road?
There are currently no comparable homes to 950 McKinstrys Mill Road.