


950 Leyden St


About This Property
Payment Calculator
Your Estimated Monthly Payment
Cap Rate Calculator
What does this mean?
Based on our analysis, the cap rate of this property is 1.25%. A negative cap rate indicates that the property might not be feasible as an income-producing asset. The median cap rate for a near zip code 11238 is 4.23%.
How much can I actually make?
Actual monthly rental income may vary between $4,760 and $7,140 depending on unit-specific characteristics. You can change the amount using the slider to further explore.
How is cap rate calculated?
Cap Rate = Net Operating Income (NOI) / Property Asset Value.
When calculating the cap rate, we assume 100% occupancy. Leverage (mortgage) is not considered.
Cap Rate provided by RealtyHop and RentHop, learn more about cap rate here.
Price History
| Date / Event | Date | Event | Price |
|---|---|---|---|
| Jan 23, 2025 | Sold | ||
| Sold | |||
| Dec 19, 2024 | In contract | - | |
| In contract | |||
| Nov 20, 2024 | Listed by Milehimodern | $2,295,000 | |
| Listed by Milehimodern | |||
| | |||
|
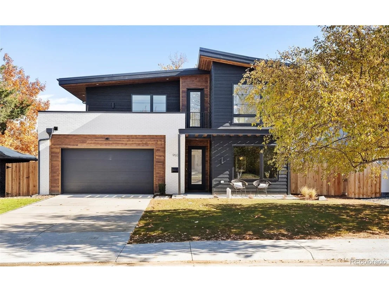
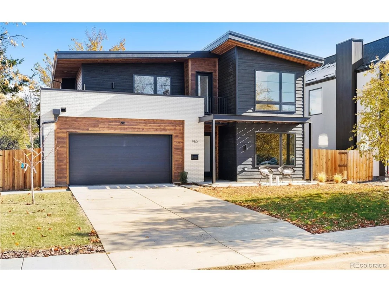
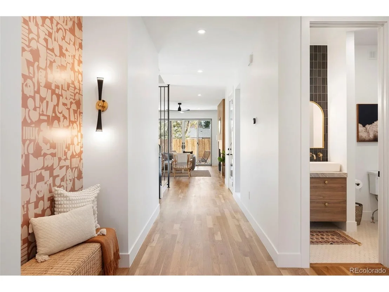
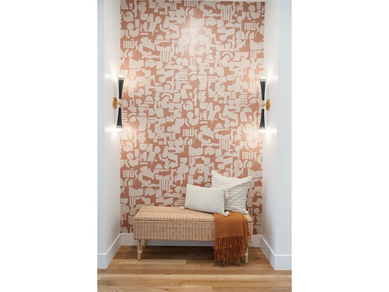
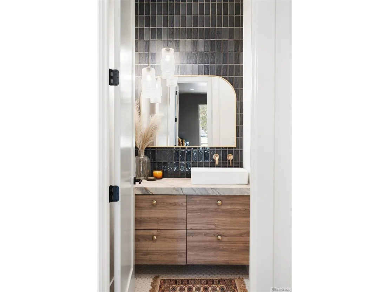
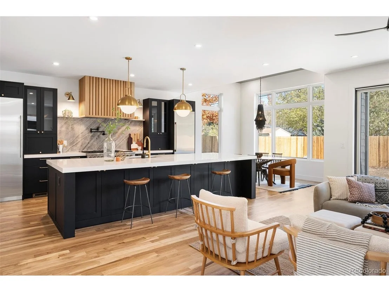
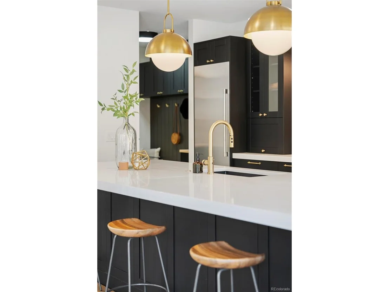
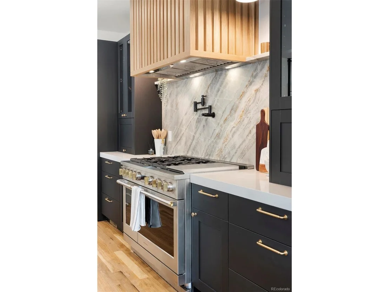
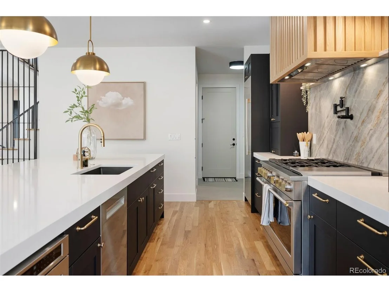
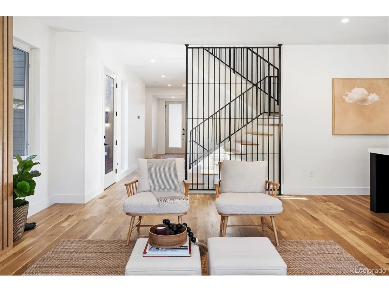
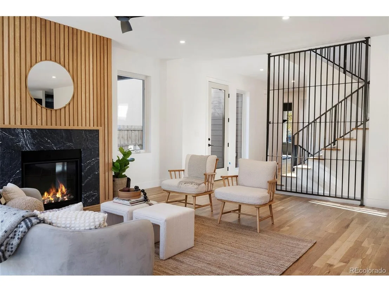
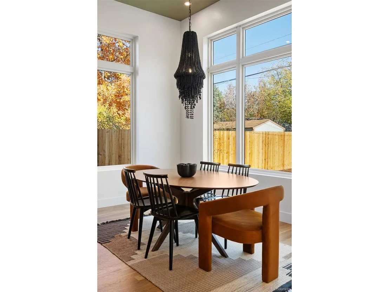
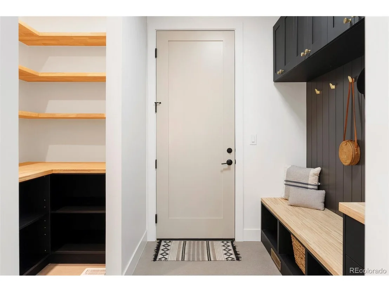
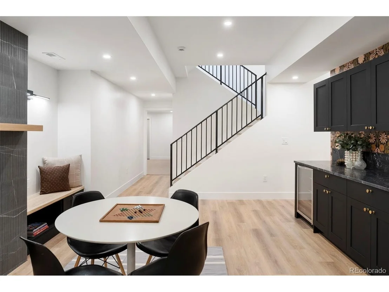
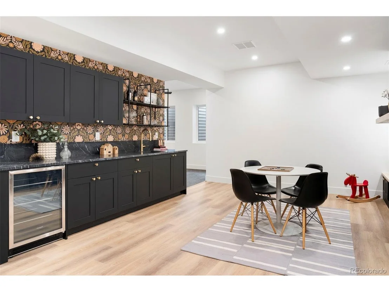
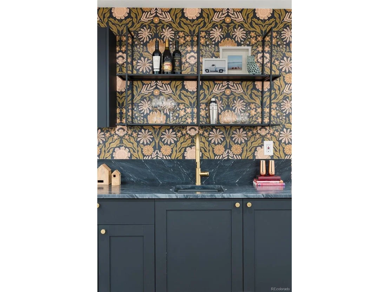
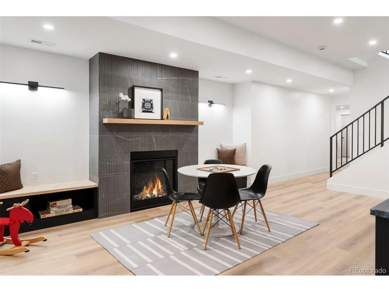
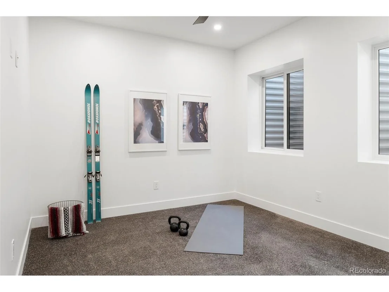
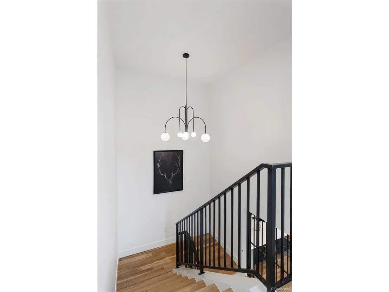
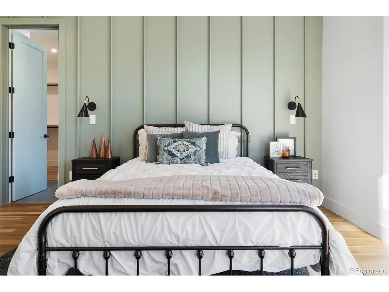
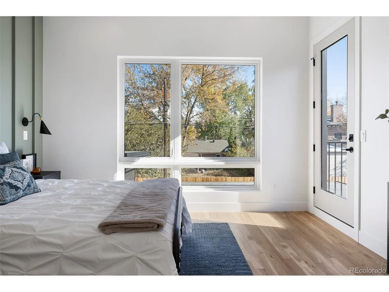
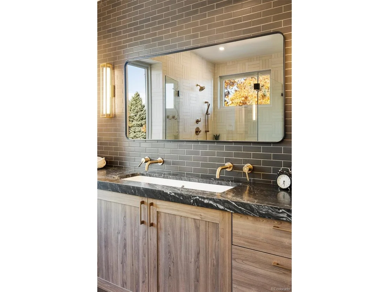
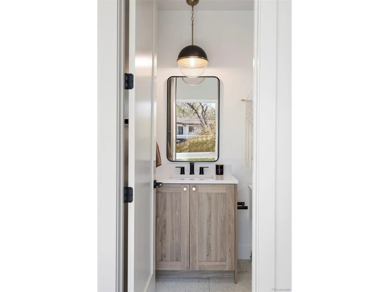
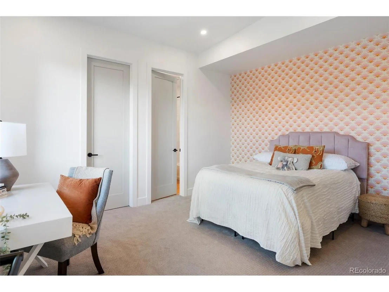
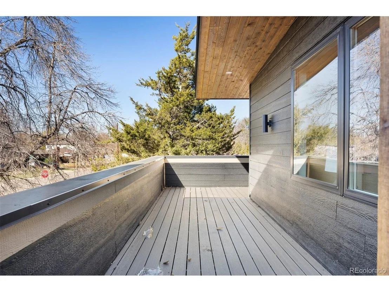
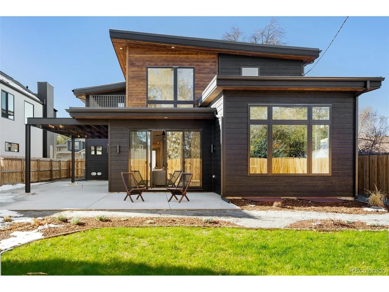
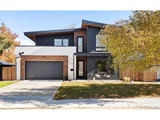
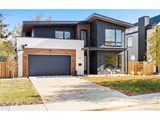
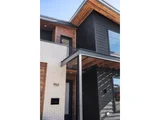
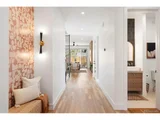
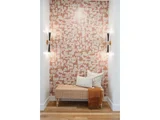
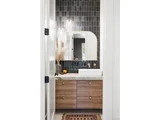
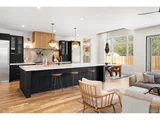
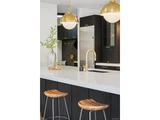
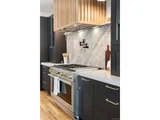
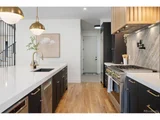
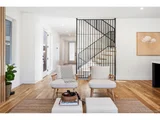
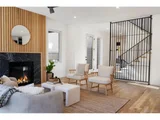
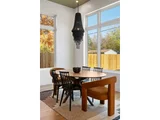
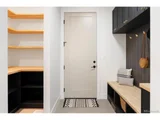
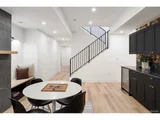
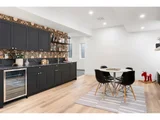
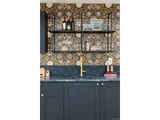
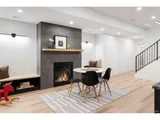
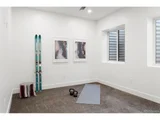
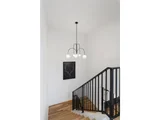
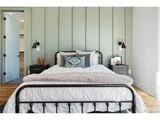
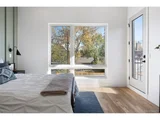
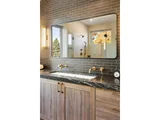
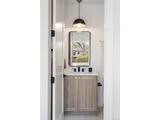
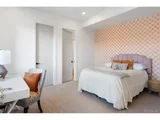
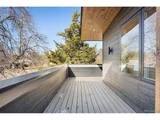
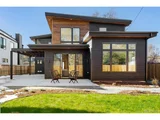
Presenting an exceptional new construction home in the highly coveted Montclair neighborhood, where luxury and craftsmanship blend seamlessly. This meticulously designed residence offers a refined living experience, showcasing bespoke finishes and unparalleled attention to detail throughout. The open-concept floorplan integrates the living room, dining area, and chef's kitchen, creating the perfect space for both casual living and elegant entertaining. Rich, hand-laid hardwood floors flow across the main level, complemented by custom millwork and designer light fixtures, adding an air of sophistication. The chef's kitchen is a true masterpiece, featuring a stunning center island, top-tier stainless steel appliances, a professional-grade range, and radiant imported tile. A spacious pantry offers ample storage, while custom speaker wiring delivers an enhanced sound experience. Upstairs, three en-suite bedrooms provide comfort and privacy, including an expansive primary suite with a spa-inspired bath and a walk-in closet with custom shelving. The lower level offers a flexible layout with a bedroom, full bathroom, media room, gym, and versatile bonus room-all finished to the highest standards. The home also includes a two-car garage and seamless access to outdoor living spaces. Every inch of this residence reflects the finest in design, quality, and craftsmanship. Please note: grass installation in progress with the builder // grass in images has been virtually altered for illustration purposes only.
| |||
| Aug 8, 2024 | Listed | $2,295,000 | |
| Listed | |||
| | |||
|
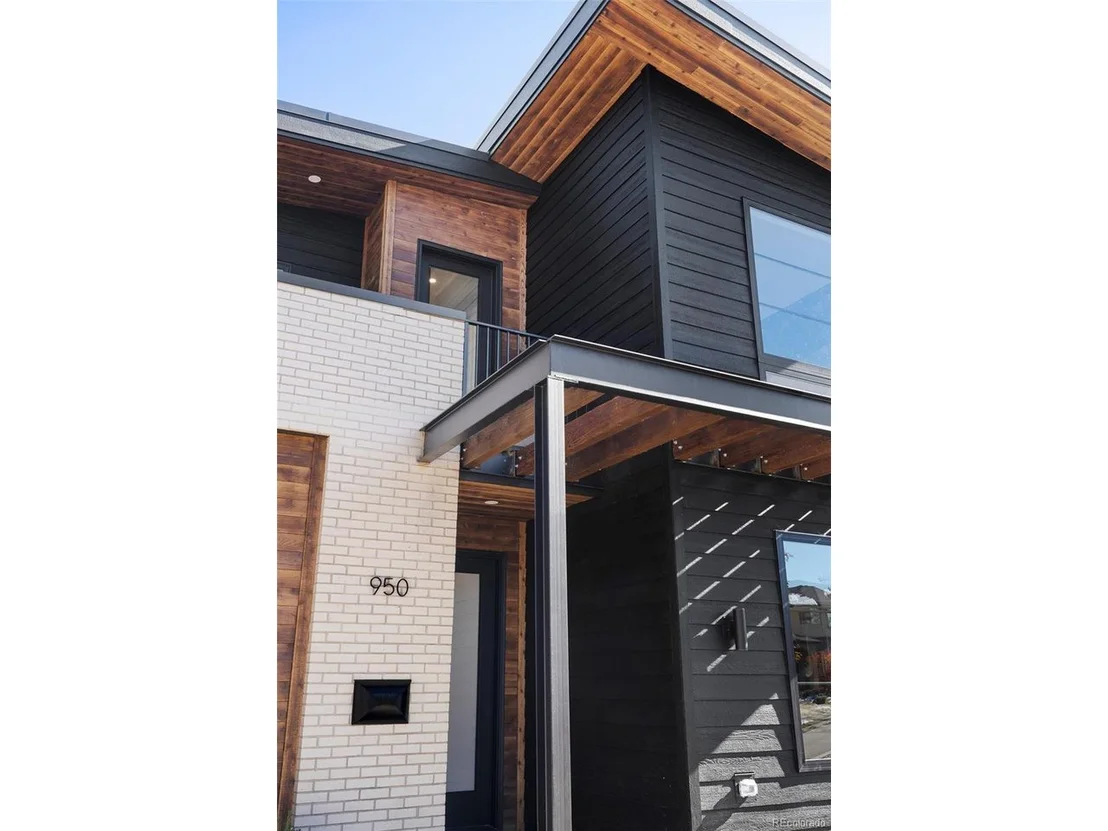
A new construction, designer-crafted residence takes hold in the coveted Mayfair locale. Residents are ushered into the home by way of a spacious covered porch. Inside, an open-concept floorplan introduces a living room, dining area and chef's kitchen ideal for home entertaining. Hardwood floors run underfoot while designer touches, such as luxury lighting and radiant tile, craft a sophisticated motif. Anchored by a vast center island, the kitchen features stainless steel luxury appliances and a pantry for added storage. Retreat upstairs to find three en-suite bedrooms, including a spacious primary suite with a five-piece bathroom and a capacious walk-in closet. Ideal for a guest retreat, the lower level encompasses an additional bedroom, full bathroom, flex space, media room and gym - all of which have been expertly wrapped in designer finishes. Equipped with an attached two-car garage and ample outdoor connectivity, this home welcomes new residents with fresh, newly constructed style.
| |||
| May 1, 2024 | Listed | $2,295,000 | |
| Listed | |||
| | |||
|
A new construction, designer-crafted residence takes hold in the coveted Mayfair locale. Residents are ushered into the home by way of a spacious covered porch. Inside, an open-concept floorplan introduces a living room, dining area and chef's kitchen ideal for home entertaining. Hardwood floors run underfoot while designer touches, such as luxury lighting and radiant tile, craft a sophisticated motif. Anchored by a vast center island, the kitchen features stainless steel luxury appliances and a pantry for added storage. Retreat upstairs to find three en-suite bedrooms, including a spacious primary suite with a five-piece bathroom and a capacious walk-in closet. Ideal for a guest retreat, the lower level encompasses an additional bedroom, full bathroom, flex space, media room and gym - all of which have been expertly wrapped in designer finishes. Equipped with an attached two-car garage and ample outdoor connectivity, this home welcomes new residents with fresh, newly constructed style.
| |||

Property Highlights
Building Info
Comparables
Status
Price/ft²
Listed On
Sold On
About Southeast Denver
Similar Homes for Sale
Currently no similar homes aroundNearby Rentals

Last Updated: 3 months ago
Data Source: REcolorado MLS, MLS# IRE5143751


























 Your Privacy Choices
Phone: 425-283-2930
Address: 335 Madison Avenue, New York, NY 10017