Check Availability
West Chicago 60185
950 DUNHAM Drive
$519,900
↓ $5K (1%)
● House - For Sale

950 DUNHAM Drive

West Chicago, IL 60185
bedrooms
3 Beds

bathrooms
3 Baths, 1 Half Bath
square feet
2,300 Ft²
$3,502
Est. Monthly

About This Property

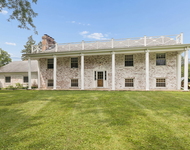
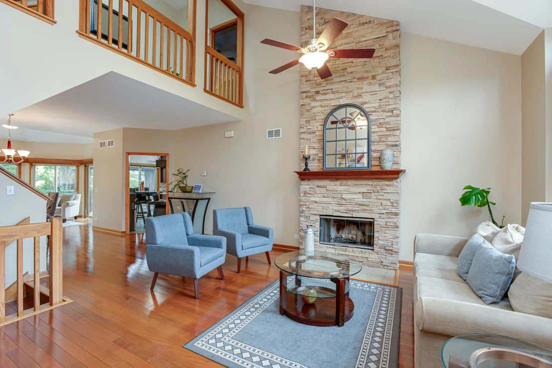
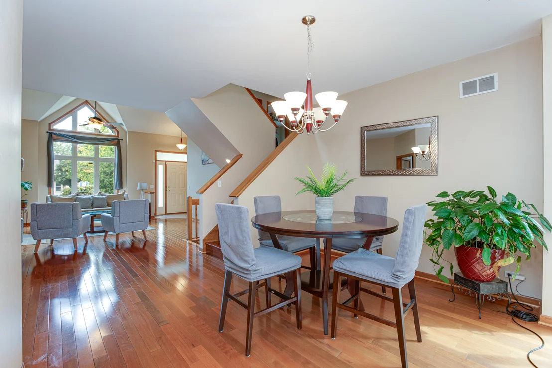
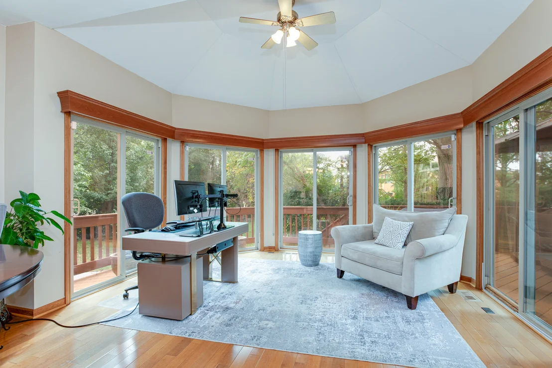
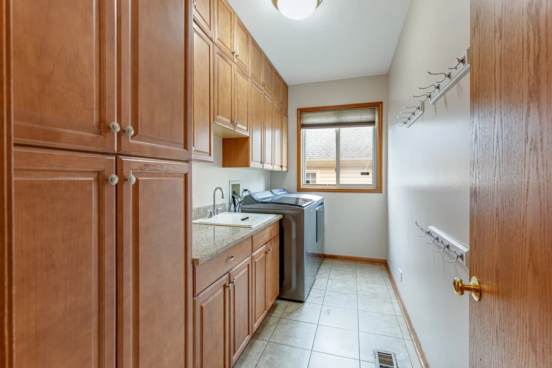
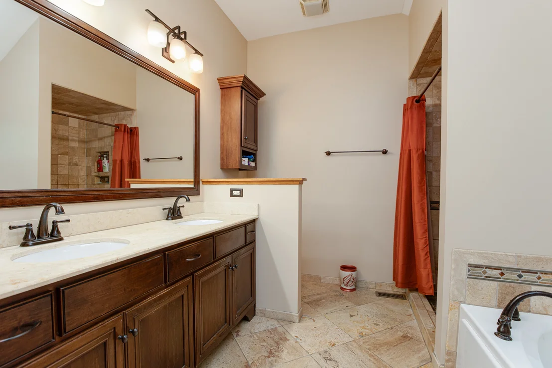
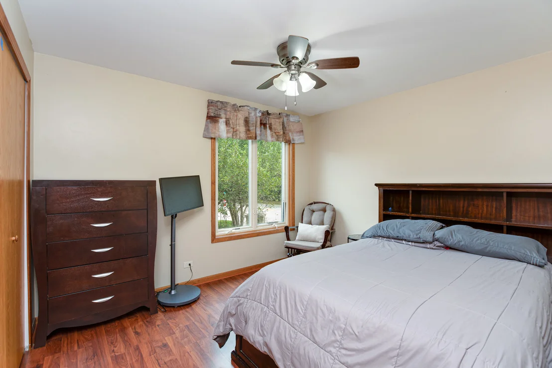
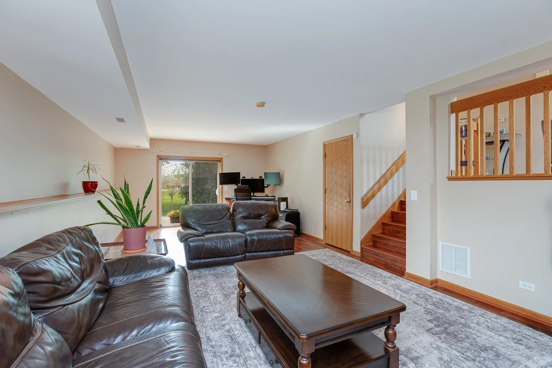
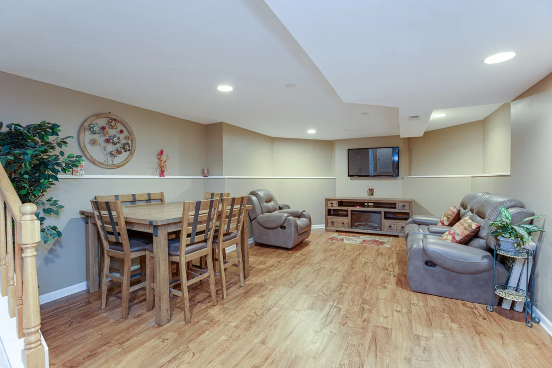
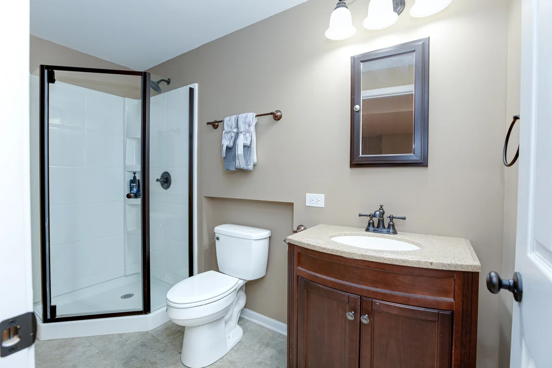
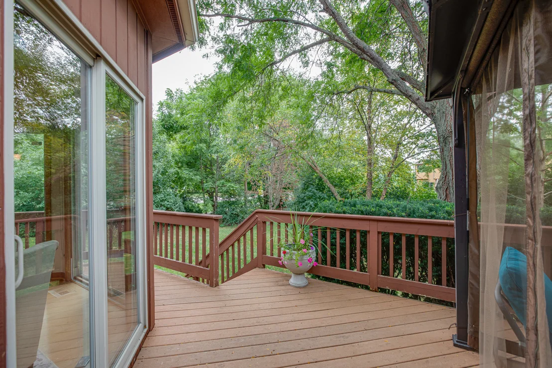
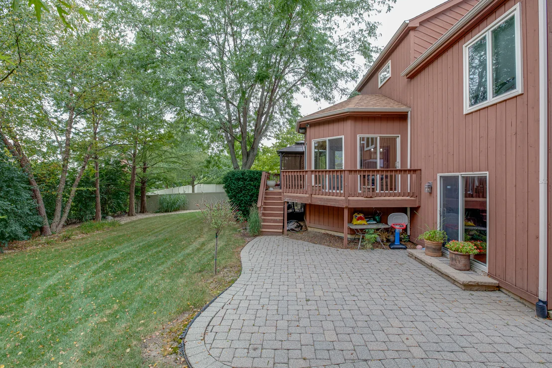
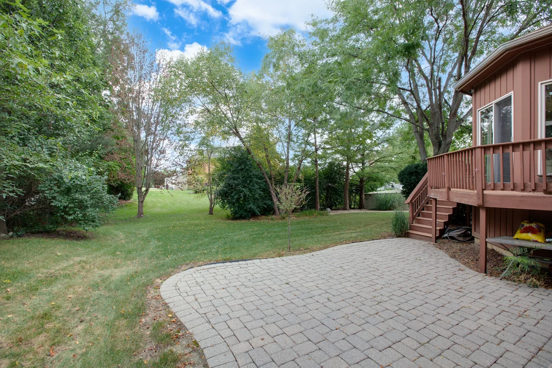
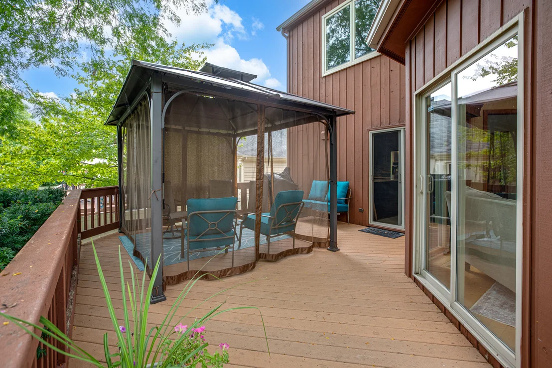
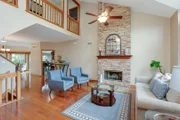
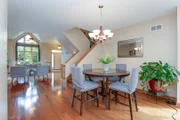
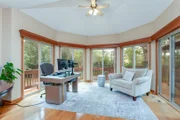
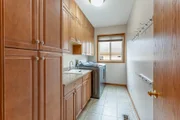
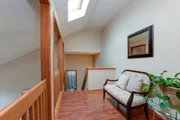
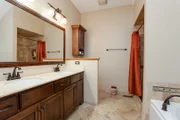
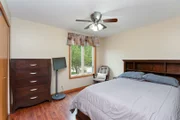
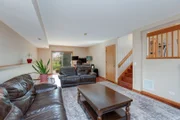
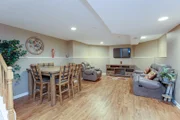
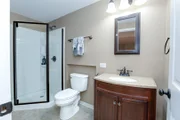
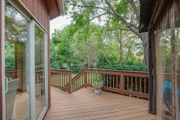
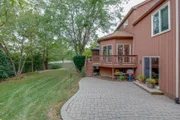
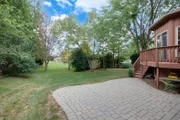
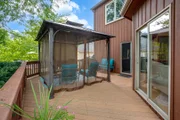
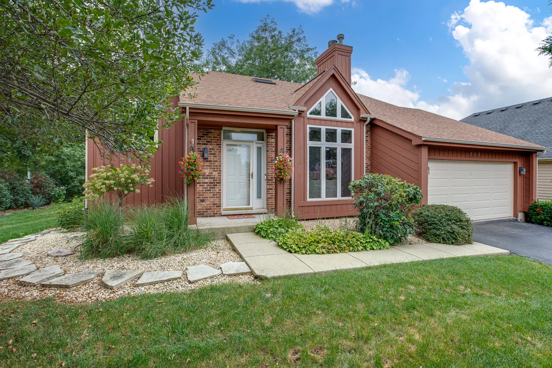
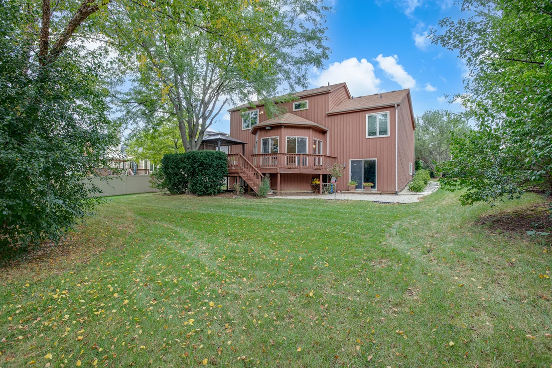
This lovely custom built Airhart home, complete with a finished basement, is located in the sought-after school district #25 and a short walk to the Wheaton Academy High School. The main level features a spacious living room with a custom floor-to-ceiling stone fireplace and a cathedral ceiling, along with cherry hardwood floors that extend through the living room, dining room, and the bright sunroom. The bright eat-in kitchen offers custom cabinetry, all stainless steel appliances, granite countertops, and access to a 20' x 16' Trex deck. Also located on the main level is the convenient laundry room with many cabinets and a sink, plus the powder room. The spacious open family room features a sliding glass door that opens to a private brick paver patio. The finished basement provides even more living space, featuring a recreation room, a den/office, a workout area, plus a full bath. Upstairs you will discover spacious bedrooms, an updated hall bath PLUS the private primary suite featuring a cathedral ceiling with a ceiling fan, double closets, and a private bath with a separate travertine-tile shower and floor, soaker tub, and 39-inch-high double vanity. Major updates include a whole-house generator installed in 2013, furnace in 2020, and a new roof in 2021. This is a popular neighborhood and is located minutes from major roads, the Metra train to Chicago, the Northwestern Hospital, golf courses, forest preserves, parks, walking paths, restaurants and shopping.  This is a beauty.
Unit Size
2,300 Ft²
Days on Market
-
Land Size
-
Price per sqft
$226
Property Type
House
Property Taxes
$949
HOA Dues
-
Year Built
2000

Listed By

Payment Calculator

Cap Rate Calculator

Property Highlights

Garage
Air Conditioning
Fireplace
Parking Details
Has Garage
Parking Features: Asphalt, Garage Door Opener, Garage, Attached, Yes
Garage Spaces: 2
Interior Details
Half Bathrooms: 1
Full Bathrooms: 3
Interior Features: Cathedral Ceiling(s)
Appliances: Range, Dishwasher, Refrigerator, Washer, Dryer, Disposal
Laundry Features: Sink
Rooms: 10
Has Fireplace
Fireplace Features: Gas Starter
Fireplaces: 1
Basement: Finished, Full
Exterior Details
Square Footage: 2300
Square Footage Source: $0
Year Built: 2000
Construction Materials: Brick, Cedar
Patio and Porch Features: Deck, Patio
Lot Size Dimensions: 90 X 130
Water Source: Public
Financial Details
Tax Annual Amount: $11,386
Utilities Details
Cooling Type: Central Air
Heating Type: Natural Gas, Forced Air
Sewer : Public Sewer
Location Details
HOA/Condo/Coop Fee Includes: None

Building Info

Overview

    General

  • Year Built: 2000
  • Effective Year Built: 2000
  • Building Count: 1
  • Total Rooms: 9
  • Bedroom Count: 3
  • Full Bathrooms: 2
  • Building Condition: 0
  • Building Quality: 0
  • Construction Type: 2
  • Building Style: 2
  • Exterior Walls Type: 2
  • Interior Walls Type: 0
  • Roof Shape Type: 0
  • Roof Cover Type: 0
  • Floor Count: 200
  • Living Units: 1
  • Floor Cover: 0
  • Basement Type: 8
  • Basement Area: 1,361
  • Garage Type: 7
  • Garage Square Area: 420
  • Parking Space Count: 2
  • Patio Type: 0
  • Porch Type: 0
  • Pool Type: 0

    Dimensions

  • Lot Size Square Feet: 11,761
  • Lot Size Depth Feet: 1,300
  • Lot Size Frontage Feet: 900
  • Total Building Area: 3,262
  • Gross Building Area: 3,262
  • Building Area: 1,901
  • Building Area Measurement: L

    Heating and Cooling

  • Fireplace Count: 1
  • Air Conditioning: 1
  • Heating: 24
  • Heated Square Feet: 1,901
  • Heating Fuel Type: 0

    Utilities

  • Sewer System: 1
  • Water Service: 2

Building

  • Building Type: 0
  • Property Class: R
  • Subdivision: HAMPTON HILLS
  • Land Acres: 0000000270
  • Standard Land Use Code: 1001
  • County Land Use Code: R
  • Legal Description 1: HAMPTON HILLS UNIT 2 ALL

Neighborhood

  • School District Name: Benjamin School District 25
  • School Tax School District: WEST CHICAGO
  • Census Tract: 841401

Zoning

  • Zoning: R

Geography

  • Assessors Map Reference: 3022-E2
  • Parcel: 04-03-218-001
  • Block: 2
  • Lot: 132
  • Municipality: WINFIELD
  • Latitude: 41.8948
  • Longitude: -88.185

    Address

  • Full Address: 950 Dunham Dr
  • Legal Unit: 2
  • Address - House Number: 950
  • Address - Street Name: Dunham
  • Address - Suffix Type: Dr
  • State: IL
  • City Name: West Chicago
  • Carrier Code: R004
  • 4-Digit Zip Code: 5823
  • Zip Code: 60185

Valuation

    Tax

  • Tax Year: 2022
  • Tax Amount: $1,094,004
  • Tax Rate Code Area: 4160

    Appraisal Valuation

  • Standard Deviation: 0.1713
  • Valuation Date: Jan 10, 2024
  • Confidence Score: 78
  • Final Value: 444,597
  • High Value: 520,765
  • Low Value: 368,429

    Market Valuation

  • Market Total Value: $364,950
  • Market Land Value: $84,960
  • Market Improvement Value: $279,990

    Assessments Valuation

  • Assessed Year: 2022
  • Assessed Total Value: $121,650
  • Assessed Land Value: $28,320
  • Assessed Improvements Value: $93,330

    Exemptions

  • Homeowner Exemption: Yes

    Sales

  • Current Sale Contract Date: Jun 29, 2012
  • Current Sale Recording Date: Jul 25, 2012
  • Current Sale Price:
  • Current Sale Document Type: 71
  • Current Sale Input Document Number: R2012-096442
  • Previous Sale Recording Date: Sep 20, 2000
  • Previous Sale Contract Date: Aug 17, 2000
  • Previous Sale Amount: $277,000
  • Previous Sale Document Type: 27
Data used for valuation calculations is provided by RealtyHop, and other third party sources

Comparables

Unit
Status
Type
Beds
Baths
ft²
Price/ft²
Asking Price
Listed On
Closing Price
Sold On
HOA + Taxes

About West Chicago


Similar Homes for Sale

Currently no similar homes around

Nearby Rentals

Unit for rent at 1n480 Indian Knoll Road, West Chicago, IL, 60185

$6,500 /mo

  • 5 Beds
  • 2 Baths
  • 2,968 ft²
1n480 Indian Knoll Road, West Chicago, IL, 60185 Listing by Michael LaFido
Unit for rent at 137 E Washington Street, West Chicago, IL, 60185

$1,295 /mo

  • 1 Bed
  • 1 Bath
  • 500 ft²
137 E Washington Street #1R, West Chicago, IL, 60185 Listing by Jennifer Niederbrach-Soszko


Frequently Asked Questions

When was property at 950 Dunham Drive built and last sold?
The property at 950 Dunham Drive was built in 2000 and last sold on Jun 29, 2012 for $258,000.
How much is this home worth?
The estimated value of the home located at 950 Dunham Drive is $527,058.
What are some comparable homes to 950 Dunham Drive?
There are currently no comparable homes to 950 Dunham Drive.