Check Availability
$680,000
● House - In Contract

950 Brownie Way

Beaumont, CA 92223
bedrooms
5 Beds
bathrooms
3 Baths
square feet
2,806 Ft²
$3,339
Est. Monthly

About This Property

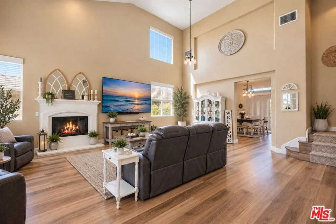
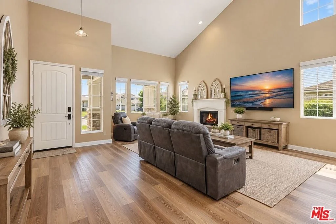
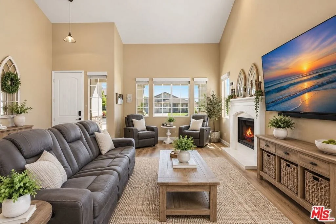
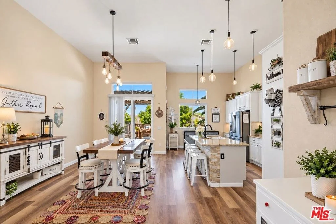
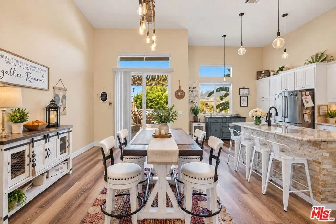
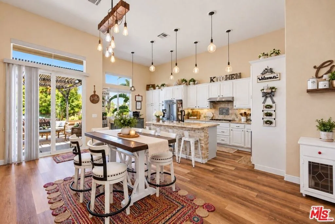
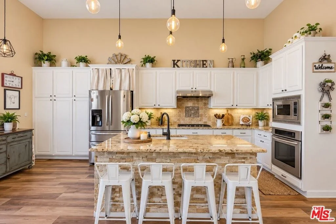
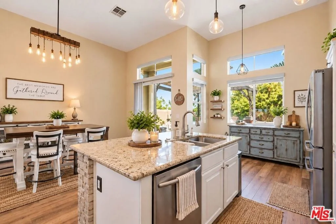
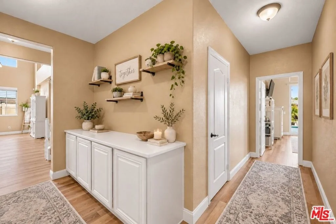
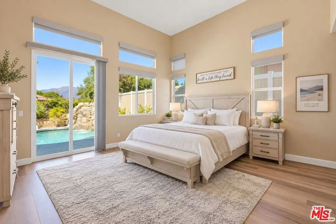
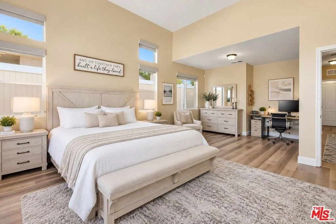
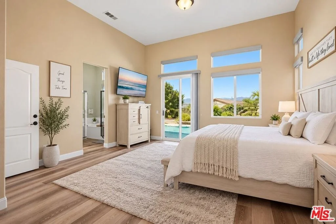
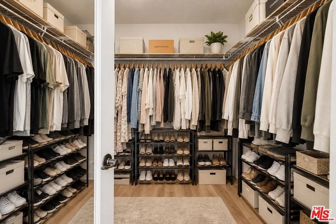
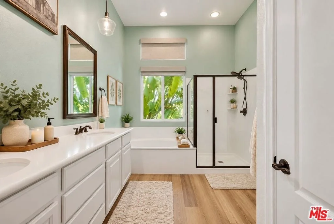
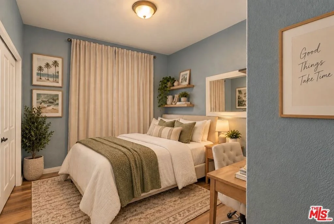
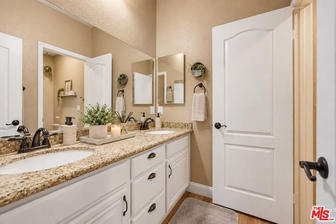
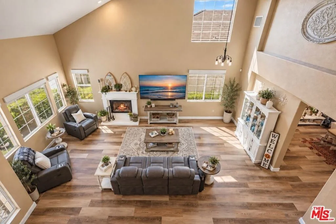
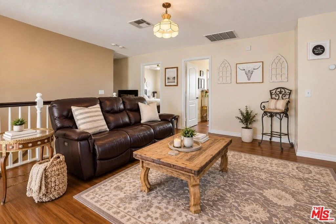
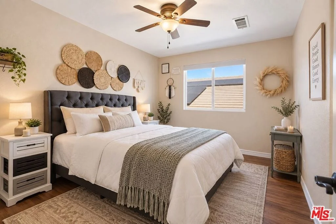
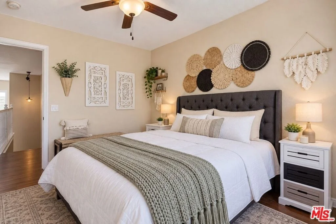
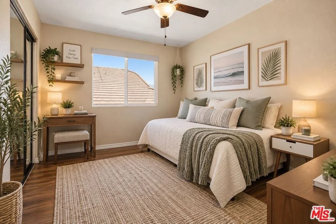
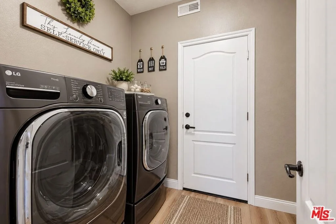
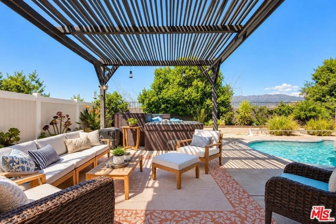
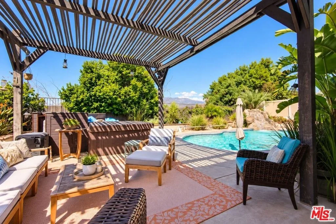
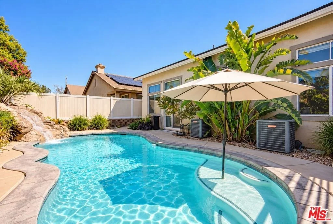
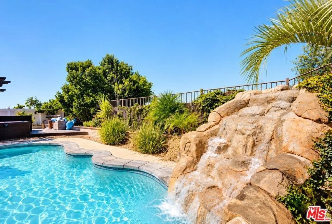
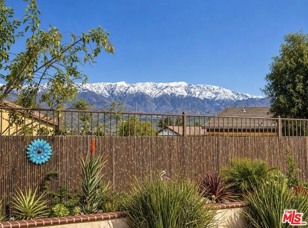
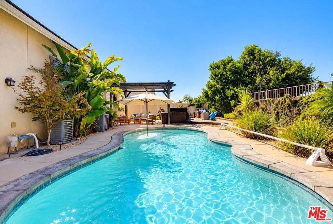
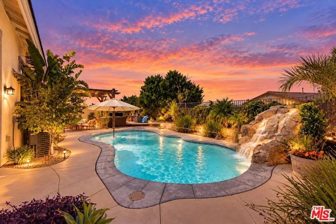
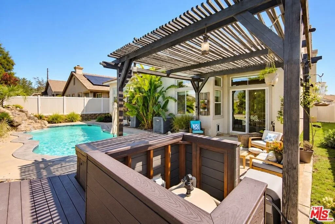
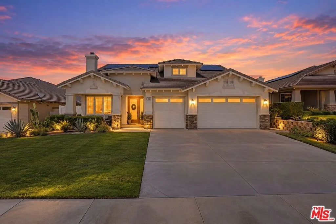
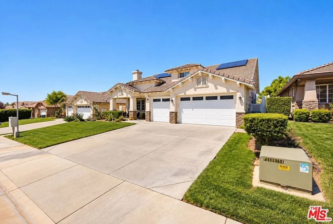
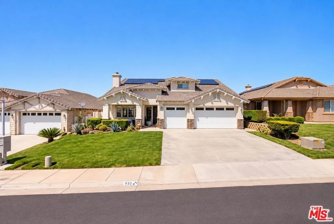
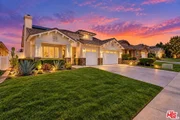
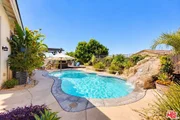
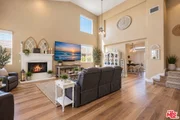
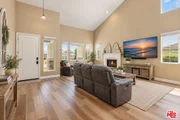
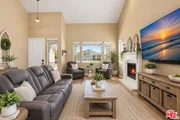
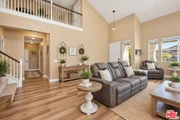
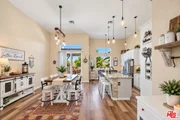
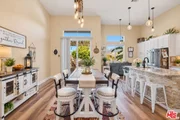
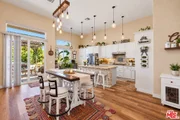
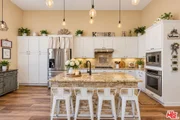
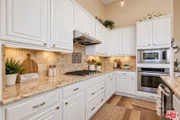
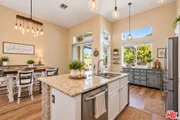
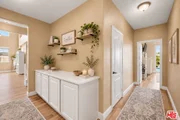
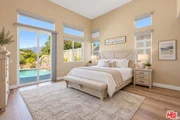
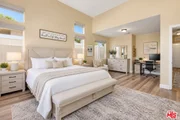
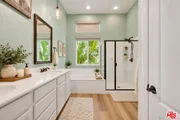
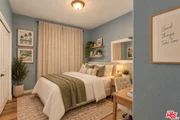
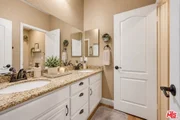
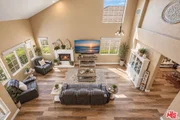
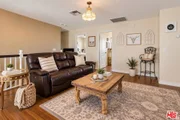
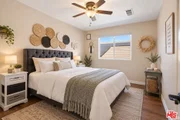
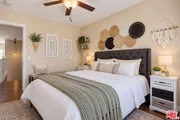
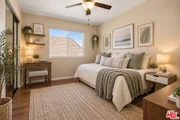
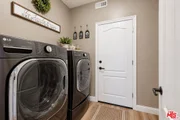
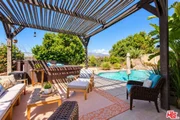
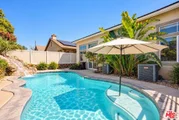
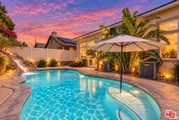
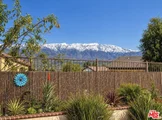
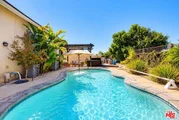
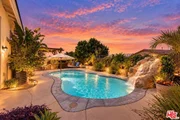
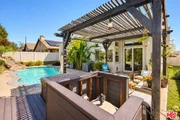
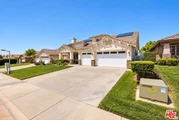
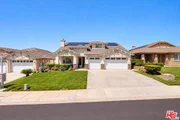
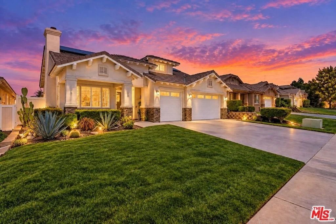
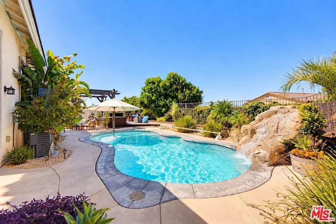
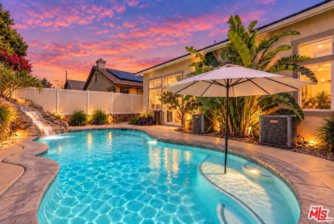
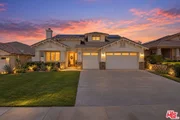
Turnkey, thoughtfully upgraded, and designed for effortless indoor-outdoor living, this spacious home offers an impressive combination of comfort, technology, and resort-style amenities. Step inside to soaring vaulted ceilings, an open-concept living area, custom lighting, and a gas fireplace. The updated kitchen opens seamlessly to the dining and living spaces and features a large center island, granite countertops, built-in oven, breakfast nook, and statement pendant lighting.The desirable floor plan includes a spacious downstairs primary suite with a walk-in closet, generous bath, and direct backyard access, plus an additional downstairs bedroom, guest bath, and indoor laundry. Upstairs, a large versatile loft offers the perfect space for a media room, home office, or play area, along with two additional bedrooms and another full bath.Enjoy your own private retreat with a sparkling pool, waterfall, hot tub with a new heater, multiple areas for lounging and entertaining, mature landscaping, a pomelo tree, and beautiful mountain views.Additional upgrades include PAID-OFF SOLAR, two separate A/C systems, a new tankless water heater, remote-controlled blinds, smart-controlled lighting, app-controlled garage access, security and alarm systems with motion sensors, a convenient doggy door, and a three-car garage.Conveniently located near shopping, dining, freeway access, and the best of the Inland Empire and Coachella Valley, this move-in-ready home offers the perfect blend of space, smart-home convenience, energy efficiency, and resort-style outdoor living to enjoy.
Unit Size
2,806 Ft²
Days on Market
-
Land Size
0.16 acres
Price per sqft
$242
Property Type
House
Property Taxes
-
HOA Dues
-
Year Built
2007

Payment Calculator

Cap Rate Calculator

Last updated: 22 days ago (CLAW #26987755)

Price History

Date / Event Date Event Price
Oct 2, 2026 In contract -
In contract
Sep 15, 2026 Listed by Sotheby's International Realty $680,000
Listed by Sotheby's International Realty
May 1, 2022 No longer available -
No longer available
Apr 10, 2022 In contract -
In contract
Apr 9, 2022 Relisted $625,000
Relisted
Show More

Property Highlights

Garage
Parking Available
Air Conditioning
Fireplace
Parking Details
Has Garage
Has Open Parking
Parking Features: Driveway, Garage, Guest, On Street, DoorMulti
Garage Spaces: 3
Open Parking Spaces: 3
Interior Details
Full Bathrooms: 3
Interior Features: Breakfast Bar, Eat-in Kitchen, Walk-In Closet(s), SeparateFormalDiningRoom
Appliances: Dishwasher, Gas Cooktop, Disposal, Gas Oven, Gas Range, Microwave, Oven, Range, Refrigerator, Range Hood, Dryer, Washer, Barbecue
Flooring Type: Wood
Laundry Features: Inside, Laundry Room
Has Fireplace
Fireplace Features: Living Room
Exterior Details
Has Property Attached
Square Footage: 2806
Security Features: Carbon Monoxide Detector(s), Smoke Detector(s)
Property Condition: Updated/Remodeled
Architectural Style: Modern
Year Built: 2007
Building Area Total: 2806
Levels: Two
Other Structures: Gazebo
Construction Materials: Frame, Glass, Stucco
Patio and Porch Features: Covered, Front Porch, Concrete
Pool Features: Heated, In Ground, Pool Cover, Private, Waterfall
Pool is Private
Lot Size Area: 6970
Lot Size Units: Square Feet
Lot Size Acres: 0.16
Lot Size Square Feet: 6970
Water Source: Public
Utilities Details
Cooling Type: Central Air
Heating Type: Central, Fireplace(s)

Building Info

Overview

    General

  • Year Built: 2007
  • Effective Year Built: 2007
  • Building Count: 1
  • Bedroom Count: 5
  • Bathroom Count: 3
  • Full Bathrooms: 3
  • Partial Bathrooms: 3
  • Building Condition: 0
  • Building Quality: 4
  • Construction Type: 17
  • Building Style: 0
  • Exterior Walls Type: 0
  • Interior Walls Type: 0
  • Roof Shape Type: 0
  • Roof Cover Type: 18
  • Floor Count: 200
  • Floor Cover: 0
  • Basement Type: 0
  • Basement Area: 0
  • Garage Type: 1
  • Garage Square Area: 635
  • Parking Space Count: 2
  • Patio Type: 0
  • Porch Type: 0
  • Pool Type: 8

    Dimensions

  • Lot Size Square Feet: 6,970
  • Total Building Area: 3,657
  • Gross Building Area: 3,657
  • Building Area: 2,806
  • Building Area Measurement: L

    Heating and Cooling

  • Fireplace Count: 1
  • Air Conditioning: 1
  • Heating: 3
  • Heated Square Feet: 2,806
  • Heating Fuel Type: 3

    Utilities

  • Sewer System: 5
  • Water Service: 6

Building

  • Building Type: 0
  • Property Class: R
  • Subdivision: TRACT NO 31426
  • Land Acres: 0000000160
  • Standard Land Use Code: 1001
  • County Land Use Code: 20
  • Legal Description 1: .16 ACRES M/L IN LOT 20 MB 404/009 TR 31426

Neighborhood

  • School District Name: Beaumont Unified School District
  • Census Tract: 043820

Zoning

  • Zoning: RA

Geography

  • Subdivision Tract Number: 31426
  • Parcel: 428-041-004
  • Lot: 20
  • Municipality: BEAUMONT
  • Latitude: 33.9166
  • Longitude: -116.969

    Address

  • Full Address: 950 Brownie Way
  • Address - House Number: 950
  • Address - Street Name: Brownie
  • Address - Suffix Type: Way
  • State: CA
  • City Name: Beaumont
  • Carrier Code: C005
  • 4-Digit Zip Code: 3001
  • Zip Code: 92223

Valuation

    Tax

  • Total Area: 2,806
  • Tax Year: 2023
  • Tax Amount: $1,136,130
  • Initial Tax Delinquent Year: 2018
  • Tax Rate Code Area: 002-051

    Appraisal Valuation

  • Standard Deviation: 0.1769
  • Valuation Date: Jan 31, 2024
  • Confidence Score: 77
  • Final Value: 630,265
  • High Value: 741,796
  • Low Value: 518,734

    Market Valuation

  • Market Total Value: $542,700

    Assessments Valuation

  • Assessed Year: 2023
  • Assessed Total Value: $642,600
  • Assessed Land Value: $51,000
  • Assessed Improvements Value: $591,600

    Sales

  • Current Sale Contract Date: Mar 21, 2022
  • Current Sale Recording Date: Apr 29, 2022
  • Current Sale Price:
  • Current Sale Document Type: 36
  • Current Sale Input Document Number: 203507
  • Previous Sale Recording Date: May 04, 2018
  • Previous Sale Contract Date: Apr 02, 2018
  • Previous Sale Amount: $386,000
  • Previous Sale Document Type: 36
Data used for valuation calculations is provided by RealtyHop, and other third party sources

Comparables

Unit
Status
Type
Beds
Baths
ft²
Price/ft²
Asking Price
Listed On
Closing Price
Sold On
HOA + Taxes

About Pacific Scene


Similar Homes for Sale

Currently no similar homes around

Nearby Rentals

Unit for rent at 593 E 12th St, BEAUMONT, CA, 92223

$2,850 /mo

  • 3 Beds
  • 2 Baths
  • 1,189 ft²
593 E 12th St #2, BEAUMONT, CA, 92223 Listing by Ravneet Gill
Unit for rent at 6329 Myrtle Beach, BANNING, CA, 92220

$2,900 /mo

  • 2 Beds
  • 2 Baths
  • 2,133 ft²
6329 Myrtle Beach, BANNING, CA, 92220 Listing by Jane Lee
Unit for rent at 1577 Leland, BEAUMONT, CA, 92223

$3,250 /mo

  • 5 Beds
  • 3 Baths
  • 2,952 ft²
1577 Leland, BEAUMONT, CA, 92223 Listing by Luis Hernandez


Frequently Asked Questions

When was property at 950 Brownie Way built and last sold?
The property at 950 Brownie Way was built in 2007 and last sold on Mar 21, 2022 for $630,000.
How much is this home worth?
The estimated value of the home located at 950 Brownie Way is $667,180.
What are some comparable homes to 950 Brownie Way?
There are currently no comparable homes to 950 Brownie Way.