See Home Value
West Chicago 60185
950 Aster Lane
$615,000
● House - Off Market

950 Aster Lane

West Chicago, IL 60185
bedrooms
3 Beds
bathrooms
4 Baths, 1 Half Bath
square feet
3,207 Ft²
$4,079
Est. Monthly
$50
HOA / Fees
3.01%
Cap Rate

About This Property

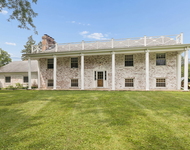
Welcome to a meticulously maintained Ranch-style home, updated to the max and offering over 3200 square feet (not including the basement) of luxury living space. The open floor plan welcomes you with a grand foyer, elegant dining room, and a versatile living room/office. The gourmet kitchen is a culinary delight with a center island, butler's serving area, stainless steel appliances, NEW Quartz counters, and opens to the captivating sunroom. The oversized vaulted family room features a stunning stone fireplace, built-in bookshelves and picturesque wooded views. The master suite boasts a new luxurious bathroom with dual vanity and walk-in shower, while bedrooms 2 and 3 are served by a well-appointed hall bath. A main floor laundry center and powder room complete the main level. Additional highlights include a professionally finished basement with a chairlift, recreation room, den/flex space, workshop and a third full bath. Key upgrades include a new roof, newer windows, and NEW hot water heater. Crown molding, hardwood floors, ample closet space, and a three-car garage add to the appeal. The professionally landscaped yard with mature trees, covered front porch, and a sweeping drive with a side-load garage enhance the curb appeal. The huge deck extends the length of the house, perfect for outdoor living. This home is a perfect blend of modern luxury and timeless charm, offering a lifestyle of comfort and sophistication. Don't miss the opportunity to make it yours! Only minutes to Rt 59, Rt 64, schools, shopping and transportation!
Unit Size
3,207 Ft²
Days on Market
-
Land Size
0.34 acres
Price per sqft
$179
Property Type
House
Property Taxes
$1,205
HOA Dues
$50
Year Built
1988

Payment Calculator

Cap Rate Calculator

Last updated: 3 years ago (MRED MLS #11961750)

Price History

Date / Event Date Event Price
Mar 1, 2024 Sold
Sold
Jan 23, 2024 Listed by Premier Living Properties $575,000
Listed by Premier Living Properties
Oct 7, 2021 No longer available -
No longer available
Jul 11, 2021 In contract -
In contract
Jul 8, 2021 Listed by Premier Living Properties $525,000
Listed by Premier Living Properties
If you are waiting for a great, well maintained, open floor plan Ranch Updated to the MAX...the wait is over! Check out this unique 3200+ square feet home (not including the finished basement) which is move in ready! When you enter this home you are welcomed by a grand sized foyer flanked by a elegant dining room and living room/office with french doors. Continue into the gorgeous Gourmet Kitchen with center island, butlers serving area between kitchen and dining room, stainless steel appliances, NEW Quartz counters, tile back-splash and casual dining area. A relaxing three season Sun Room opens onto the kitchen as well. Oversized Vaulted family room boasts floor to ceiling stone fireplace, two walls of built-in book shelfs and walls of windows to enjoy the views. Master suite has updated luxurious master bath with dual vanities, separate tub and shower and large walk in closet The hall bath is well appointed as well and services bedrooms 2 & 3. Additional highlights include: professionally finished basement w/chairlift on stairs, Recreation room, den/flex space, 3rd full bath and crawl space storage. New windows 2015, painted whole house inside and out, Upgrades of Crown molding and trim throughout, hardwood floors in foyer, kitchen and family room, closet space galore! 3 car garage, professionally landscaped yard with mature trees for privacy and shade. Covered front porch and sweeping drive with side load garage give this home great curb appeal! H-U-G-E deck extends length of house! THIS IS IT!!! ***HOUSE BEAUTIFUL*** The manager has listed the unit size as 3207 square feet.

Property Highlights

Garage
Air Conditioning
Fireplace

Building Info

Overview

    General

  • Year Built: 1988
  • Effective Year Built: 1988
  • Building Count: 1
  • Total Rooms: 7
  • Bedroom Count: 3
  • Bathroom Count: 4
  • Full Bathrooms: 3
  • Partial Bathrooms: 4
  • Bathroom Plumbing Fixtures: 14
  • Building Condition: 0
  • Building Quality: 0
  • Construction Type: 6
  • Building Style: 11
  • Exterior Walls Type: 0
  • Interior Walls Type: 0
  • Roof Shape Type: 1
  • Roof Cover Type: 15
  • Floor Count: 100
  • Living Units: 1
  • Floor Cover: 0
  • Basement Type: 6
  • Basement Area: 2,789
  • Garage Type: 7
  • Parking Space Count: 3
  • Patio Type: 0
  • Porch Type: 0
  • Pool Type: 0

    Dimensions

  • Lot Size Square Feet: 14,810
  • Total Building Area: 3,207
  • Gross Building Area: 3,207
  • Building Area: 3,207
  • Building Area Measurement: L

    Heating and Cooling

  • Fireplace Count: 1
  • Air Conditioning: 1
  • Heating: 3
  • Heated Square Feet: 3,207
  • Heating Fuel Type: 3

    Utilities

  • Sewer System: 0
  • Water Service: 2

Building

  • Building Type: 0
  • Property Class: R
  • Subdivision: FOREST TRAILS UNIT 1
  • Land Acres: 0000000340
  • Standard Land Use Code: 1001
  • County Land Use Code: R
  • Legal Description 1: FOREST TRAILS UNIT 1 ALL

Neighborhood

  • School District Name: West Chicago School District 33
  • School Tax School District: WEST CHICAGO
  • Census Tract: 841326

Zoning

  • Zoning: R

Geography

  • Assessors Map Reference: 3022-D1
  • Parcel: 01-34-309-011
  • Lot: 52
  • Municipality: WAYNE
  • Latitude: 41.9016
  • Longitude: -88.1957

    Address

  • Full Address: 950 Aster Ln
  • Legal Unit: 1
  • Address - House Number: 950
  • Address - Street Name: Aster
  • Address - Suffix Type: Ln
  • State: IL
  • City Name: West Chicago
  • Carrier Code: R004
  • 4-Digit Zip Code: 1748
  • Zip Code: 60185

Valuation

    Tax

  • Tax Year: 2022
  • Tax Amount: $1,446,440
  • Tax Rate Code Area: 1007

    Appraisal Valuation

  • Standard Deviation: 0.207
  • Valuation Date: Mar 06, 2024
  • Confidence Score: 93
  • Final Value: 562,952
  • High Value: 609,725
  • Low Value: 516,180

    Market Valuation

  • Market Total Value: $494,340
  • Market Land Value: $123,780
  • Market Improvement Value: $370,560

    Assessments Valuation

  • Assessed Year: 2022
  • Assessed Total Value: $164,780
  • Assessed Land Value: $41,260
  • Assessed Improvements Value: $123,520

    Sales

  • Current Sale Contract Date: Feb 15, 2024
  • Current Sale Recording Date: Mar 04, 2024
  • Current Sale Price:
  • Current Sale Document Type: 27
  • Current Sale Input Document Number: 11348
  • Previous Sale Recording Date: Jun 19, 2018
  • Previous Sale Contract Date: Sep 28, 2016
  • Previous Sale Amount: $439,000
  • Previous Sale Document Type: 27
Data used for valuation calculations is provided by RealtyHop, and other third party sources

Comparables

Unit
Status
Type
Beds
Baths
ft²
Price/ft²
Asking Price
Listed On
Closing Price
Sold On
HOA + Taxes

About West Chicago


Similar Homes for Sale

Currently no similar homes around

Nearby Rentals

Unit for rent at 1n480 Indian Knoll Road, West Chicago, IL, 60185

$6,500 /mo

  • 5 Beds
  • 2 Baths
  • 2,968 ft²
1n480 Indian Knoll Road, West Chicago, IL, 60185 Listing by Michael LaFido
Unit for rent at 137 E Washington Street, West Chicago, IL, 60185

$1,295 /mo

  • 1 Bed
  • 1 Bath
  • 500 ft²
137 E Washington Street #1R, West Chicago, IL, 60185 Listing by Jennifer Niederbrach-Soszko


Frequently Asked Questions

When was property at 950 Aster Lane built and last sold?
The property at 950 Aster Lane was built in 1988 and last sold on Feb 15, 2024 for $615,000.
How much is this home worth?
The estimated value of the home located at 950 Aster Lane is $0.
What are some comparable homes to 950 Aster Lane?
There are currently no comparable homes to 950 Aster Lane.