Check Availability
Norfolk
95 Partridge View Lane N
$729,900
● House - In Contract

95 Partridge View Lane N

Wrentham, MA 02093
bedrooms
2 Beds
bathrooms
2 Baths
square feet
1,711 Ft²
$4,413
Est. Monthly
$185
HOA / Fees

About This Property

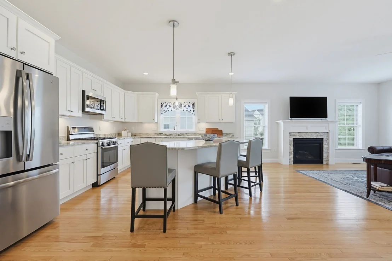
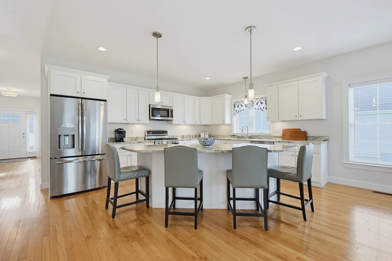
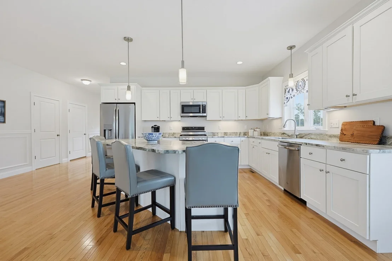
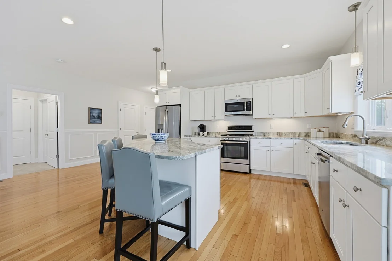
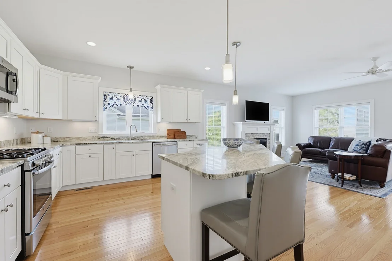
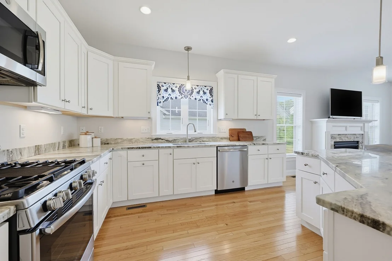
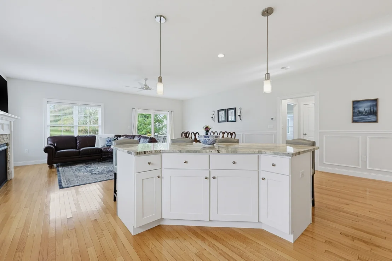
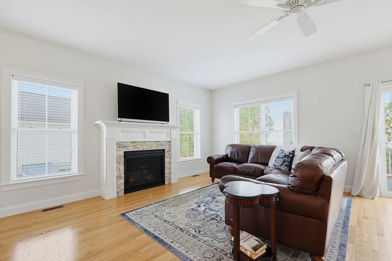
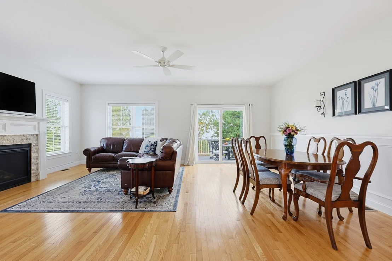
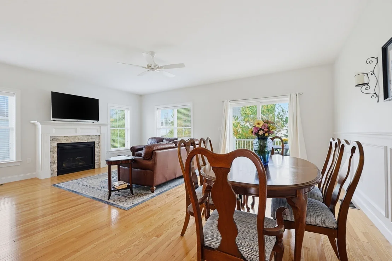
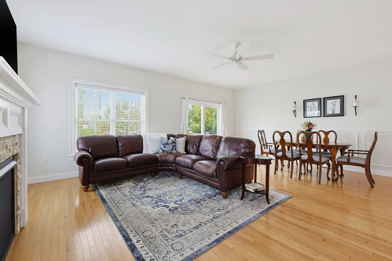
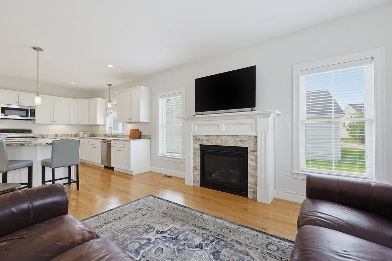
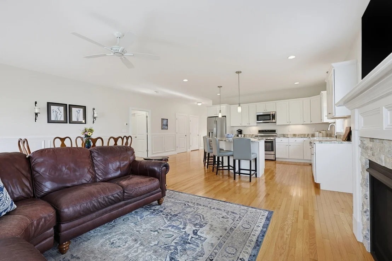
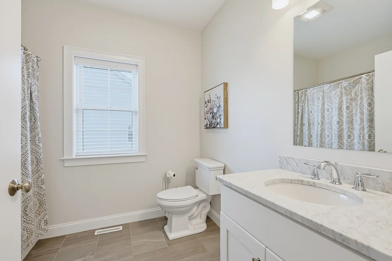
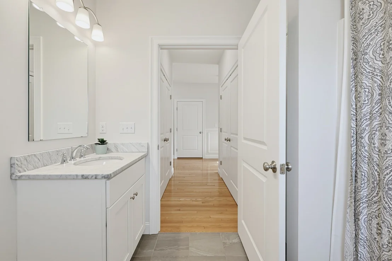
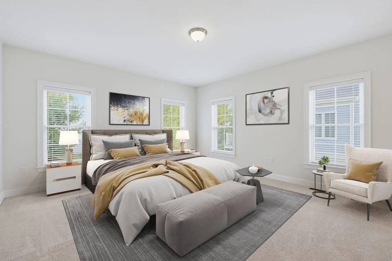
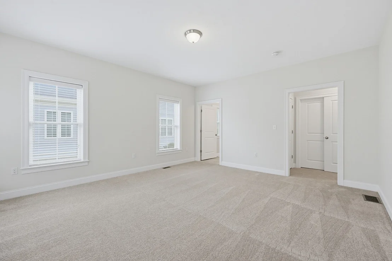
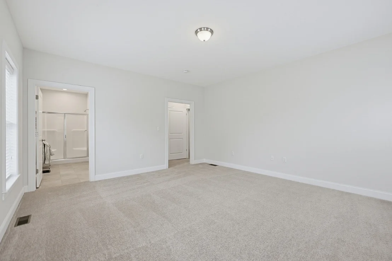
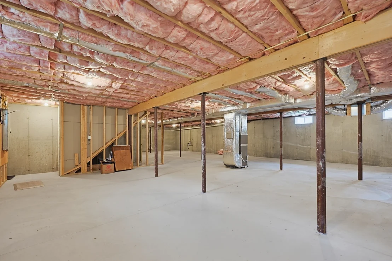
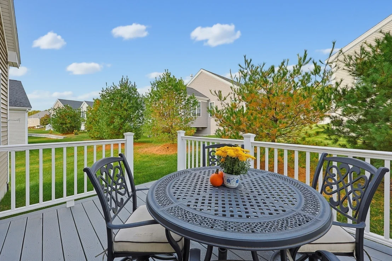
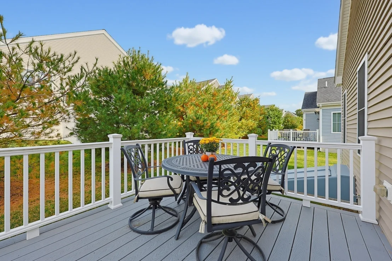
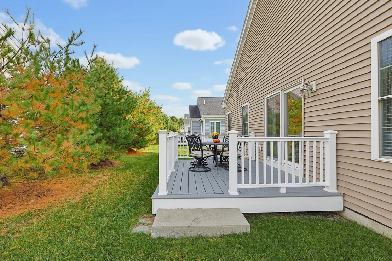
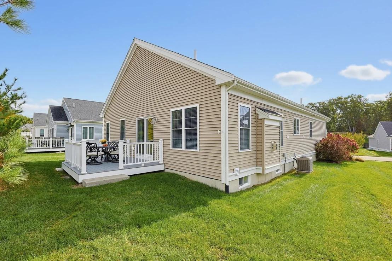
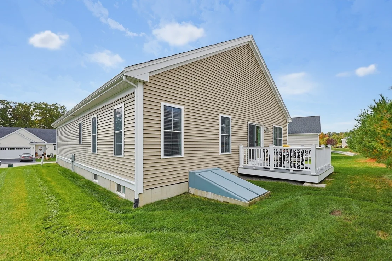
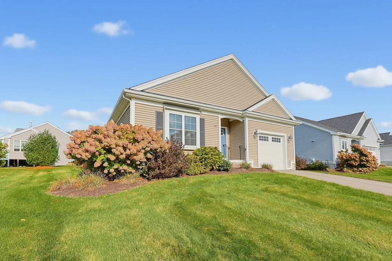
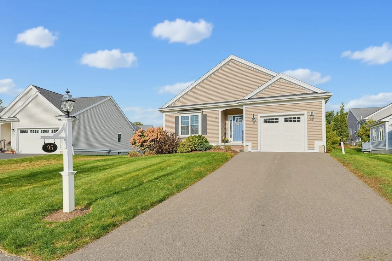
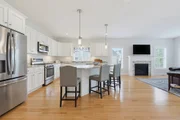
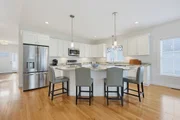
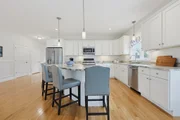
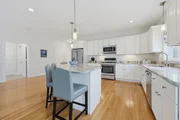
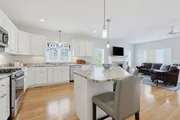
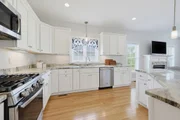
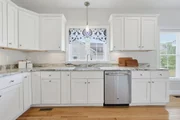
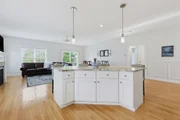
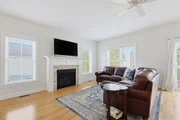
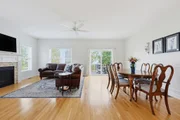
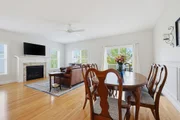
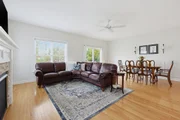
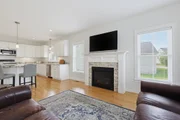
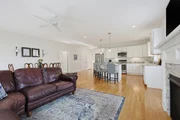
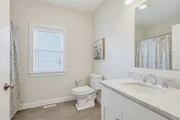
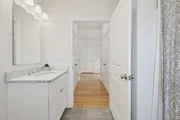
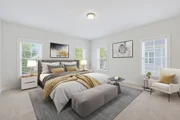
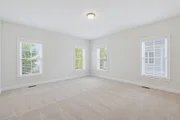
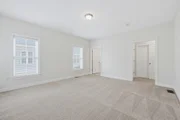
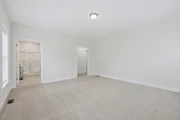
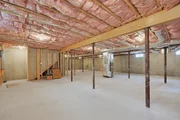
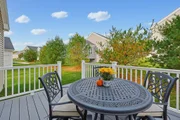
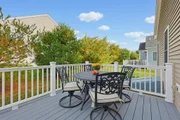
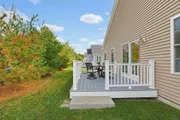
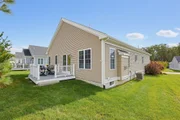
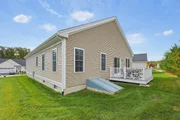
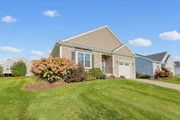
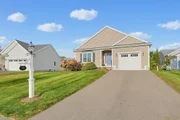
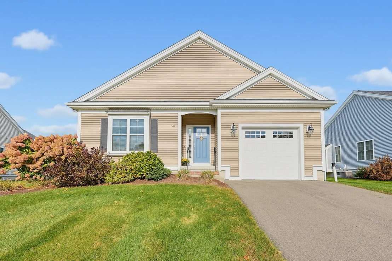
Discover the perfect blend of comfort, elegance, and carefree living in this beautifully maintained 55+ single-family home. Thoughtfully designed for effortless single-level living, this inviting residence offers an ideal opportunity to simplify without compromising on style or space. The bright, welcoming kitchen features a prominent granite island, perfect for casual dining and gathering with guests. An open-concept family room, enhanced by a cozy gas fireplace, creates a warm and inviting atmosphere for everyday relaxation and entertaining. Step through the sliding glass doors onto the deck, where outdoor dining, grilling, and gardening await. The spacious primary suite offers a private retreat, complete with a luxurious ensuite bath and generous walk-in closet. A versatile second bedroom provides the perfect setting for guests, a home office, or a quiet escape. Both bedrooms feature newly installed carpeting. An attached garage adds everyday convenience, while the expansive unfinished basement presents exciting possibilities for additional living space or storage. Meticulously cared for and designed with comfort in mind, this exceptional home offers an inviting lifestyle of ease and enjoyment. Schedule your private showing today!
Unit Size
1,711 Ft²
Days on Market
-
Land Size
0.19 acres
Price per sqft
$427
Property Type
House
Property Taxes
$644
HOA Dues
$185
Year Built
2019

Listed By

Patricia Provencher
Berkshire Hathaway HomeServices Evolution Properties

Payment Calculator

Cap Rate Calculator

Last updated: 9 days ago (MLSPIN #73589958)

Price History

Date / Event Date Event Price
Nov 4, 2026 In contract -
In contract
Oct 13, 2026 Listed by Berkshire Hathaway HomeServices Evolution Properties $729,900
Listed by Berkshire Hathaway HomeServices Evolution Properties
Jul 26, 2019 Sold
Sold
Feb 23, 2018 Sold
Sold
Sep 23, 2017 Listed by StreamLine Communities - Wrentham $459,900
Listed by StreamLine Communities - Wrentham
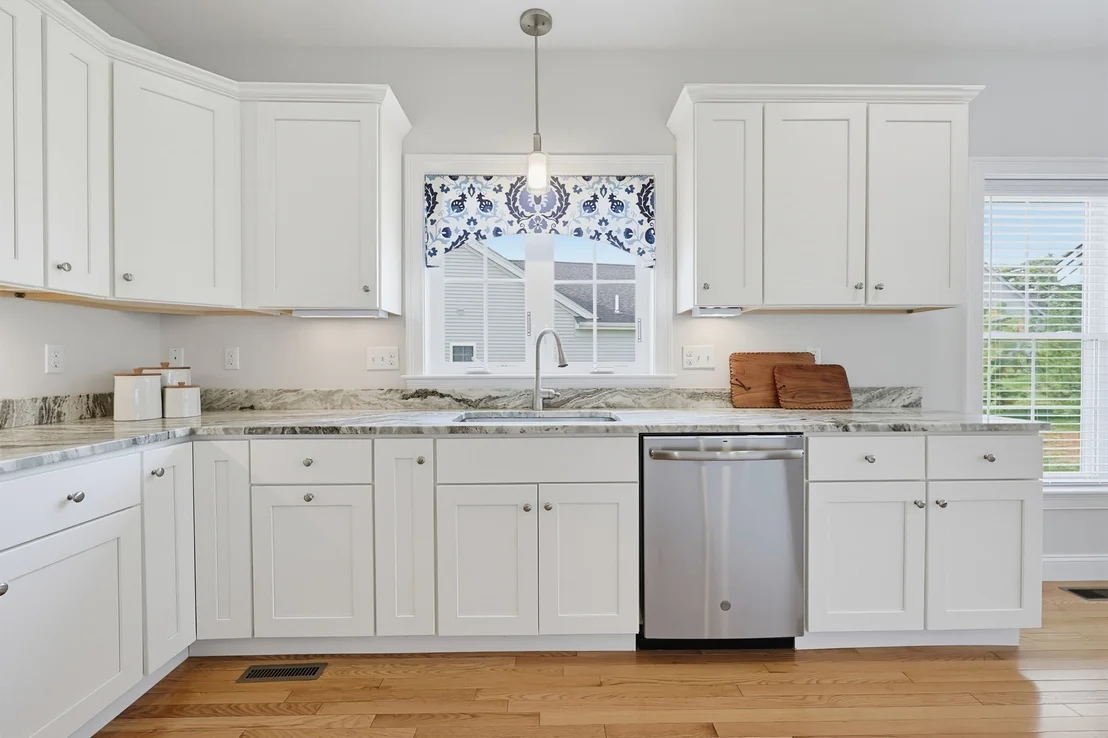
Welcome to Eagle Brook Village, situated in a prime location with easy access to highways, public transportation, entertainment, shopping, lakes and abundant nature trails and scenery. The "FRANKLIN" design offers open concept, single level living that lends itself to entertaining and carefree easy living. The kitchen is sunny and warm with a granite island with plenty of room for bar stools, maple cabinetry and hardwood flooring. You'll love the flow of your spacious family room with tall, 9 foot ceilings, featuring sliders out to your private deck and backyard where you can have a garden and grill. The luxurious master suite has a walk in closet and en-suite bath with a granite vanity counter top and walk- in shower. There's still time to choose your own selections!

Property Highlights

Garage
Parking Available
Air Conditioning
Fireplace
Parking Details
Has Garage
Attached Garage
Has Open Parking
Parking Features: Attached, Garage Door Opener, Paved, Off Street, Paved
Garage Spaces: 1
Open Parking Spaces: 1
Interior Details
Full Bathrooms: 2
Appliances: Gas Water Heater, Tankless Water Heater, Range, Dishwasher, Microwave, Refrigerator, Washer, Dryer
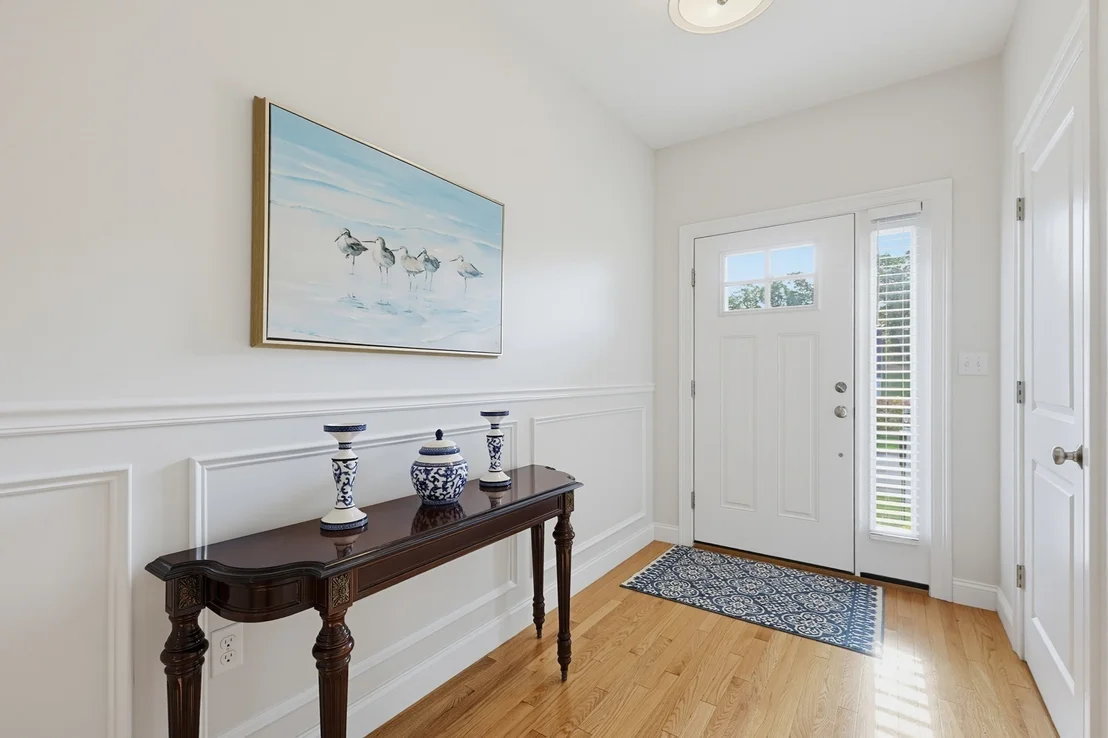
Flooring Type: Tile, Carpet, Hardwood
Door Features: Insulated Doors
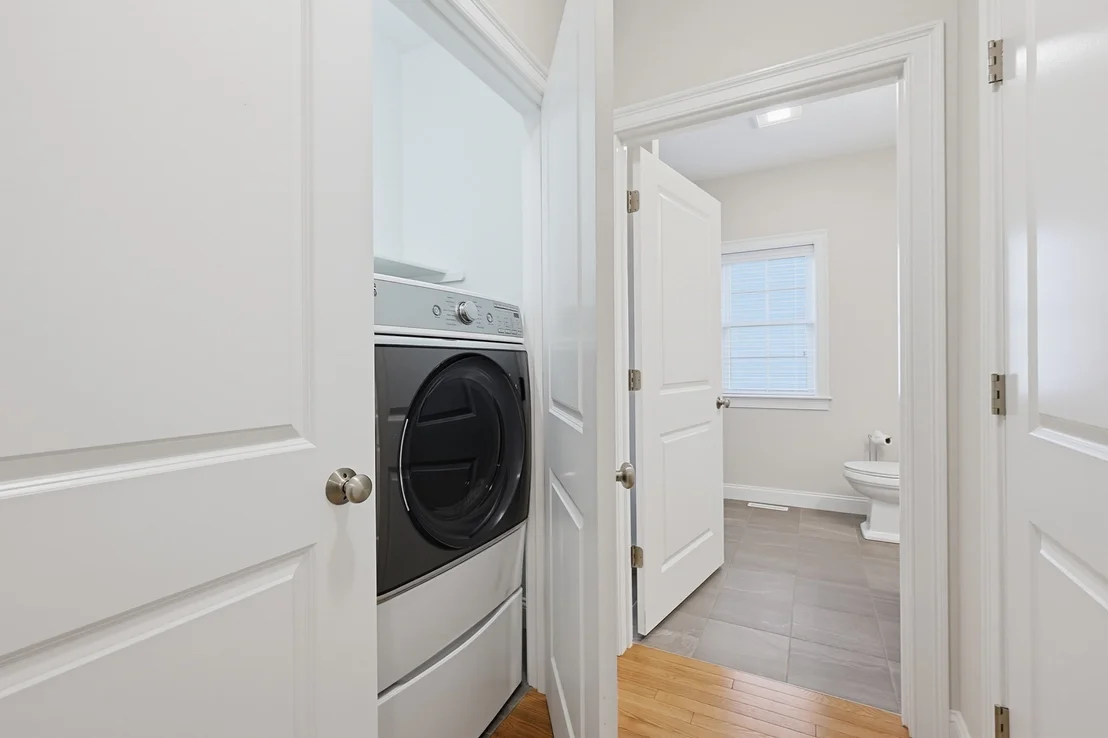
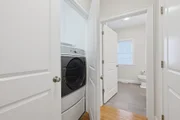
Laundry Features: Laundry Closet, Washer Hookup, Electric Dryer Hookup, First Floor
Rooms: 4
Has Fireplace
Fireplace Features: Family Room
Fireplaces: 1
Basement: Full, Concrete, Unfinished, Bulkhead
Exterior Details
Square Footage: 1711
Architectural Style: Ranch
Year Built Source: Public Records
Year Built: 2019
Waterfront Features: Lake/Pond, 1 to 2 Mile To Beach, Beach Ownership(Public)
Building Area Total: 1711
Building Area Units: Square Feet
Window Features: Insulated Windows, Screens
Construction Materials: Frame
Patio and Porch Features: Deck, Deck - Composite
Lot Features: Gentle Sloping
Lot Size Area: 0.19
Lot Size Units: Acres
Lot Size Acres: 0.19
Lot Size Square Feet: 8276
Water Source: Public
Financial Details
Tax Assessed Value: $661,900
Tax Annual Amount: $7,724
Utilities Details
Cooling Type: Central Air
Heating Type: Forced Air, Natural Gas
Sewer : Inspection Required for Sale
Location Details
HOA Fee: $185
HOA Fee Frequency: Monthly

Building Info

Overview

    General

  • Year Built: 2019
  • Effective Year Built: 2019
  • Building Count: 1
  • Total Rooms: 4
  • Bedroom Count: 2
  • Bathroom Count: 2
  • Full Bathrooms: 2
  • Partial Bathrooms: 2
  • Building Condition: 3
  • Building Quality: 0
  • Construction Type: 0
  • Building Style: 11
  • Exterior Walls Type: 19
  • Interior Walls Type: 0
  • Roof Shape Type: 1
  • Roof Cover Type: 15
  • Floor Count: 100
  • Living Units: 1
  • Floor Cover: 0
  • Basement Type: 0
  • Basement Area: 0
  • Garage Type: 0
  • Parking Space Count: 0
  • Patio Type: 0
  • Porch Type: 0
  • Pool Type: 0

    Dimensions

  • Lot Size Square Feet: 8,403
  • Total Building Area: 1,711
  • Gross Building Area: 4,008
  • Building Area: 1,711
  • Building Area Measurement: L

    Heating and Cooling

  • Fireplace Count: 1
  • Air Conditioning: 13
  • Heating: 4
  • Heated Square Feet: 1,711
  • Heating Fuel Type: 3

    Utilities

  • Sewer System: 0
  • Water Service: 0

Building

  • Building Type: 0
  • Property Class: R
  • Land Acres: 0000000193
  • Standard Land Use Code: 1001
  • County Land Use Code: 101

Neighborhood

  • School District Name: King Philip School District
  • School Tax School District: WRENTHAM SD
  • Census Tract: 441204

Geography

  • Parcel: WREN M:J-11 B:06 L:85
  • Block: 6
  • Lot: 85
  • Municipality: WRENTHAM
  • Latitude: 42.0752
  • Longitude: -71.3544

    Address

  • Full Address: 95 Partridge View Ln N
  • Address - House Number: 95
  • Street Segment Direction: N
  • Address - Street Name: Partridge View
  • Address - Suffix Type: Ln
  • State: MA
  • City Name: Wrentham
  • Carrier Code: R006
  • 4-Digit Zip Code: 2144
  • Zip Code: 02093

Valuation

    Tax

  • Tax Year: 2023
  • Tax Amount: $689,200

    Appraisal Valuation

  • Standard Deviation: 0.1193
  • Valuation Date: Jan 17, 2024
  • Confidence Score: 87
  • Final Value: 661,014
  • High Value: 739,907
  • Low Value: 582,121

    Assessments Valuation

  • Assessed Year: 2023
  • Assessed Total Value: $546,100
  • Assessed Land Value: $201,100
  • Assessed Improvements Value: $345,000

    Sales

  • Current Sale Contract Date: Jul 25, 2019
  • Current Sale Recording Date: Jul 26, 2019
  • Current Sale Price:
  • Current Sale Document Type: O
  • Current Sale Input Document Number: 63374
Data used for valuation calculations is provided by RealtyHop, and other third party sources

Comparables

Unit
Status
Type
Beds
Baths
ft²
Price/ft²
Asking Price
Listed On
Closing Price
Sold On
HOA + Taxes

About Norfolk


Similar Homes for Sale

Currently no similar homes around

Nearby Rentals


Frequently Asked Questions

When was property at 95 Partridge View Lane built and last sold?
The property at 95 Partridge View Lane was built in 2019 and last sold on Jul 25, 2019 for $483,000.
How much is this home worth?
The estimated value of the home located at 95 Partridge View Lane is $737,171.
What are some comparable homes to 95 Partridge View Lane?
There are currently no comparable homes to 95 Partridge View Lane.