Check Availability
$849,000
● House - For Sale

95 Millway

Barnstable, MA 02630
bedrooms
3 Beds
bathrooms
1 Bath
square feet
1,565 Ft²
Upcoming Open House
10:30AM - 1:30PM, Sat, Oct 3 -
Book now
$4,504
Est. Monthly

About This Property

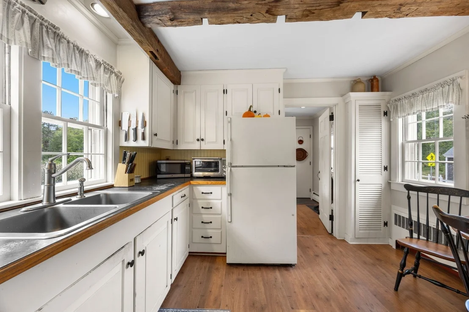
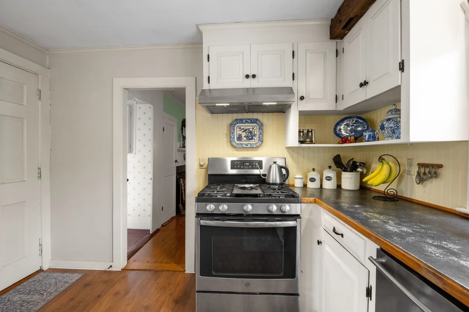
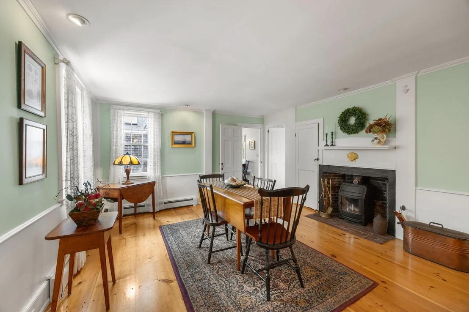
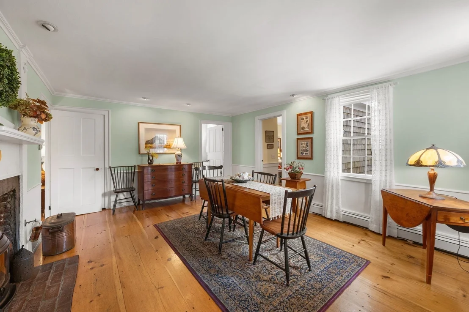
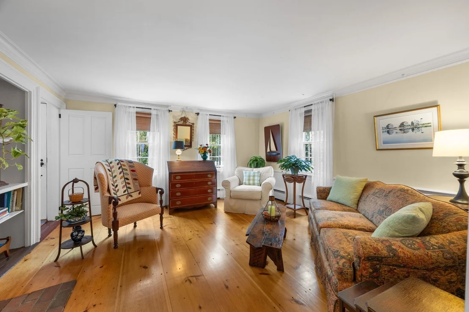
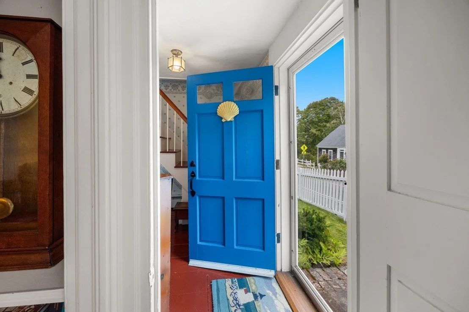
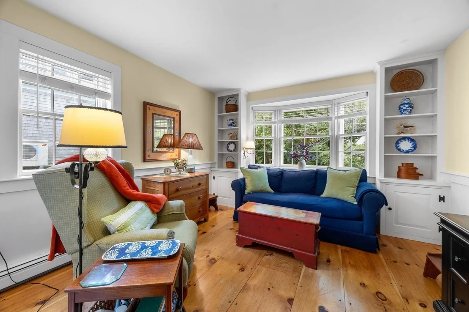
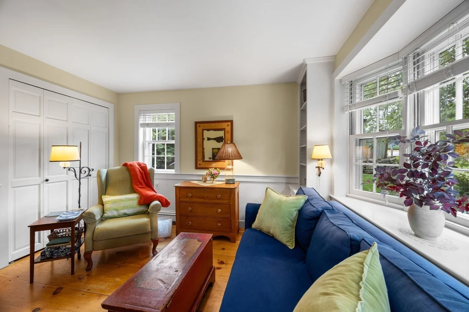
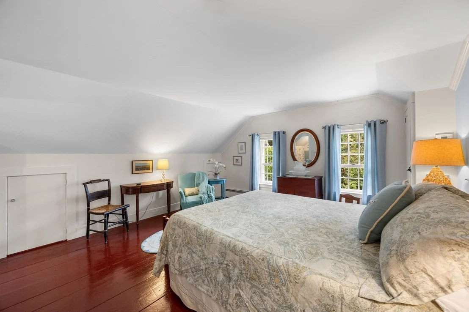
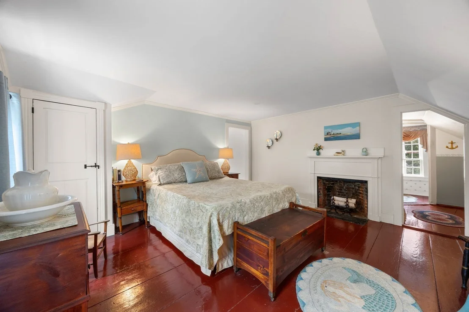
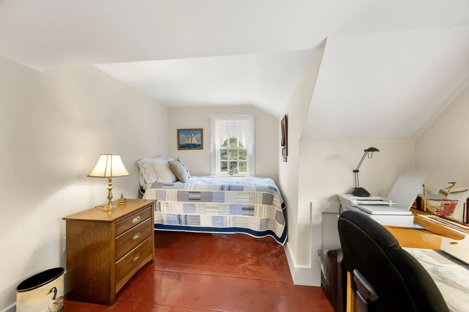
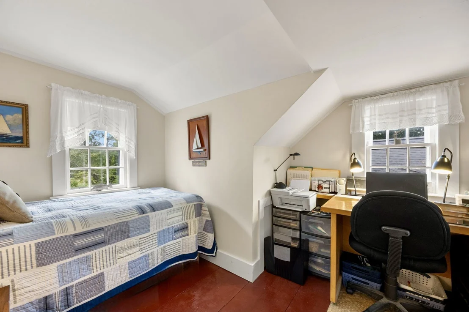
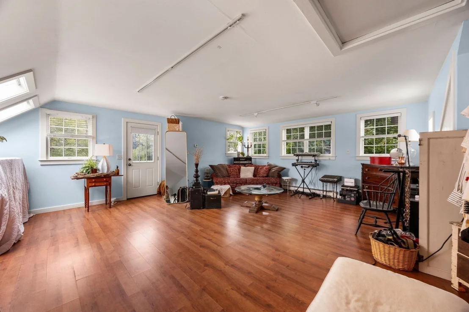
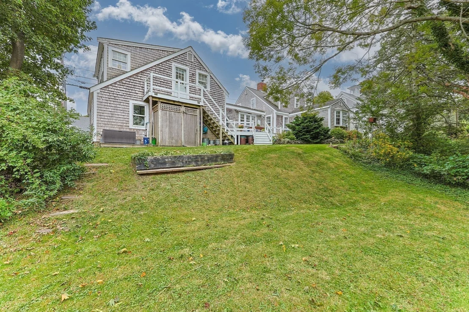
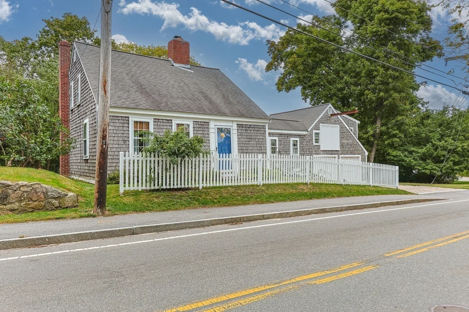
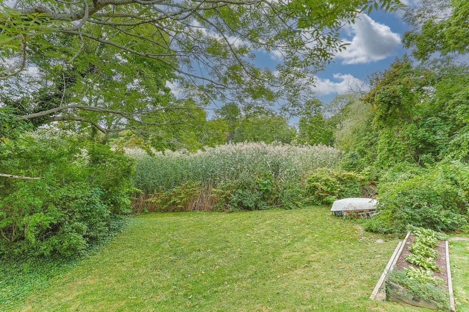
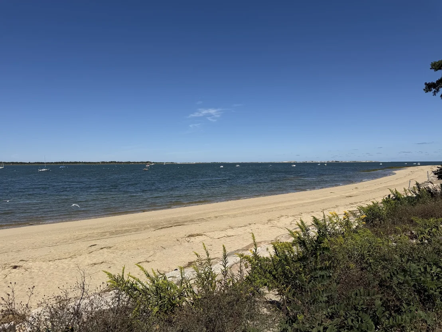
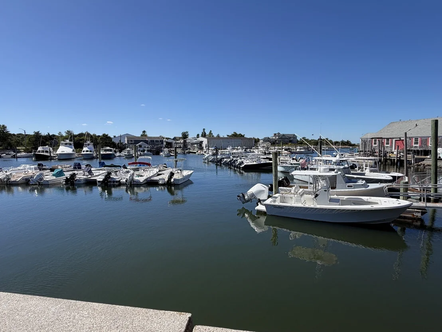
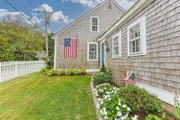
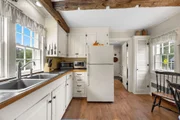
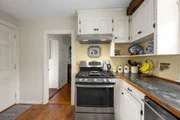
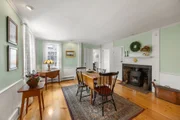
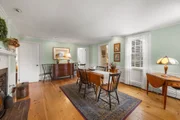
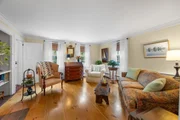
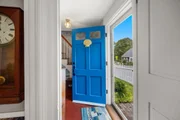
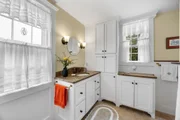
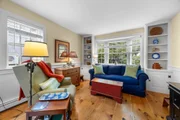
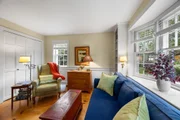
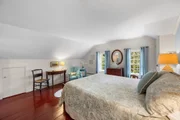
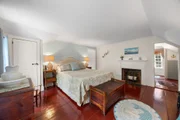
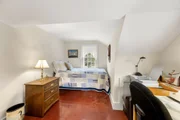
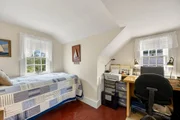
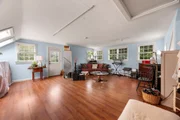
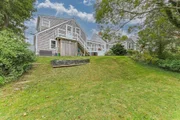
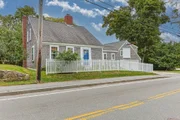
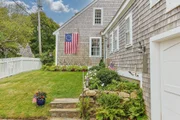
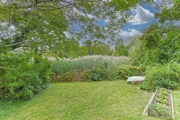
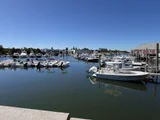
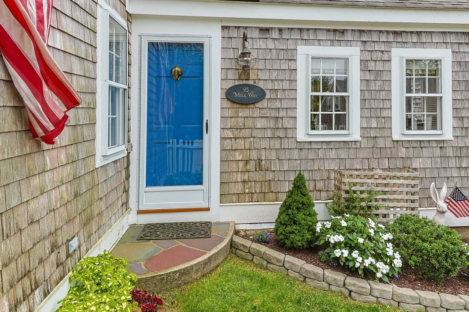
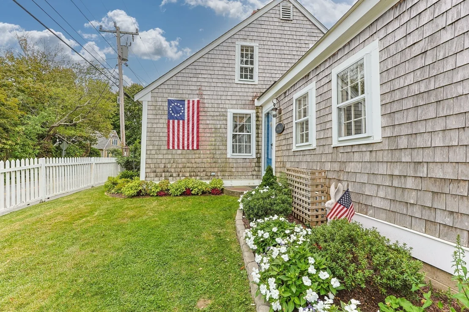
Steeped in rich New England history and perfectly positioned along the historic Mill Way corridor, this distinctive Cape-style residence offers a rare opportunity to own a piece of Barnstable Village heritage. Town records indicate that the home dates to approximately 1720, and its deed history can be traced through generations of longtime Barnstable owners. The beautifully maintained 1,565sf home welcomes you with a warm, character-filled interior featuring three bedrooms, a full bath, fine craftsmanship and timeless antique details. A spacious bonus room above the garage, complete with a private entrance, offers wonderful flexibility for a home office, creative studio, guest retreat or quiet getaway. Set against a remarkable marsh backdrop, the property captures the natural beauty and peaceful atmosphere of coastal Cape Cod. Stroll to Millway Marina, Barnstable Harbor and resident-only Millway Beach, or enjoy the restaurants, shops and attractions along scenic Route 6A. Rich in history, coastal charm and village convenience, this exceptional property offers a rare chance to embrace the quintessential Cape Cod lifestyle and become the next steward of a treasured antique home.
Unit Size
1,565 Ft²
Days on Market
-
Land Size
0.24 acres
Price per sqft
$542
Property Type
House
Property Taxes
$335
HOA Dues
-
Year Built
1720

Listed By

Kathleen Mele
Keller Williams Realty

Payment Calculator

Cap Rate Calculator

Last updated: 2 days ago (MLSPIN #73580016)

Price History

Date / Event Date Event Price
Sep 29, 2026 Listed by LPT Realty, LLC $849,000
Listed by LPT Realty, LLC

Property Highlights

Garage
Fireplace
Parking Details
Has Garage
Attached Garage
Has Open Parking
Parking Features: Attached, Garage Door Opener, Workshop in Garage, Driveway, Gravel
Garage Spaces: 1
Open Parking Spaces: 3
Interior Details
Full Bathrooms: 1
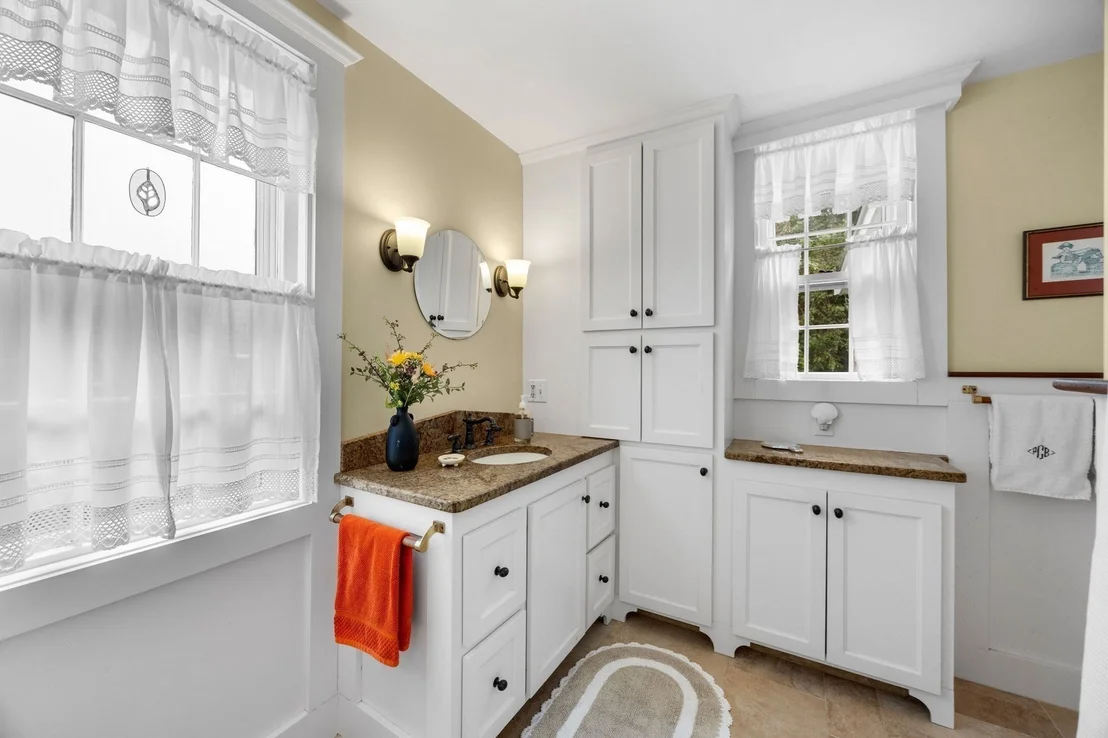
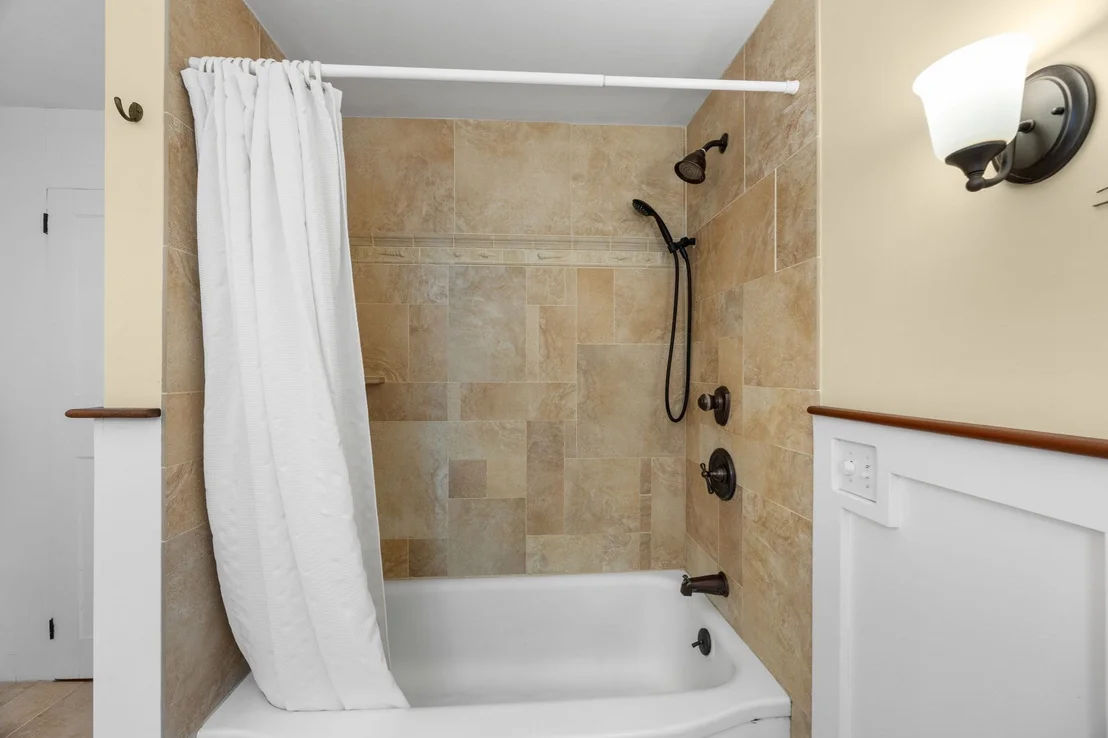
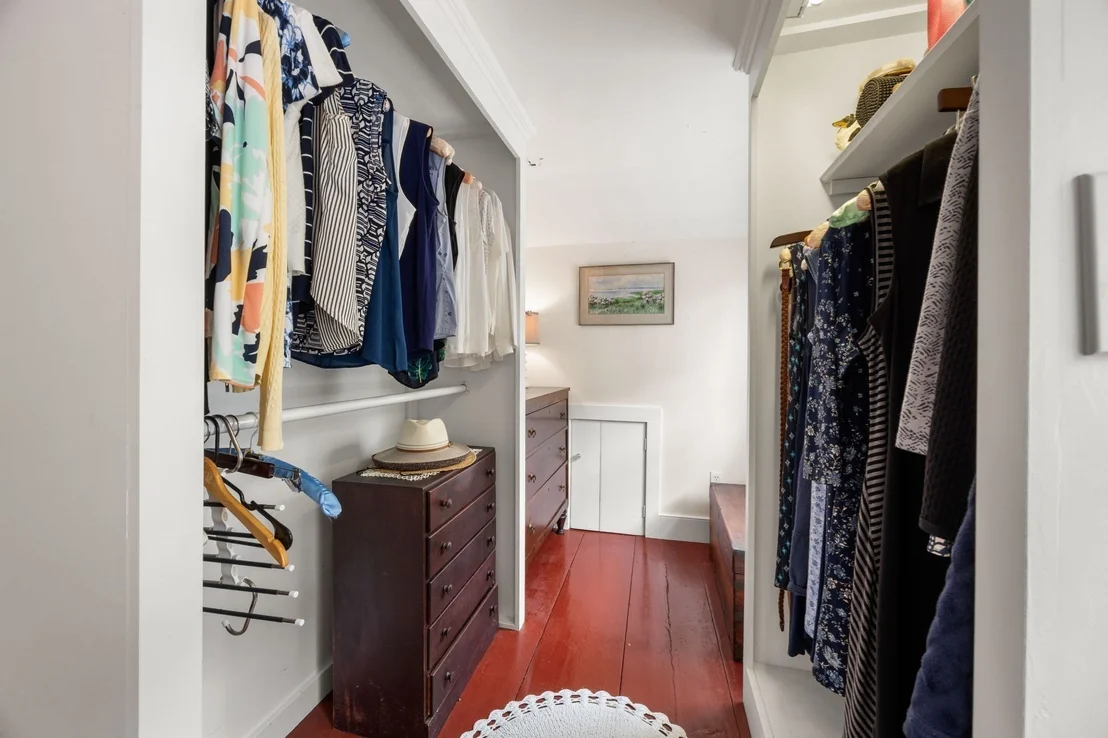
Interior Features: Closet, Lighting - Overhead, Bathroom - Tiled With Tub & Shower, Closet/Cabinets - Custom Built, Home Office-Separate Entry, Bathroom
Appliances: Gas Water Heater, Range, Dishwasher, Refrigerator
Flooring Type: Wood, Tile, Vinyl, Flooring - Vinyl, Flooring - Stone/Ceramic Tile
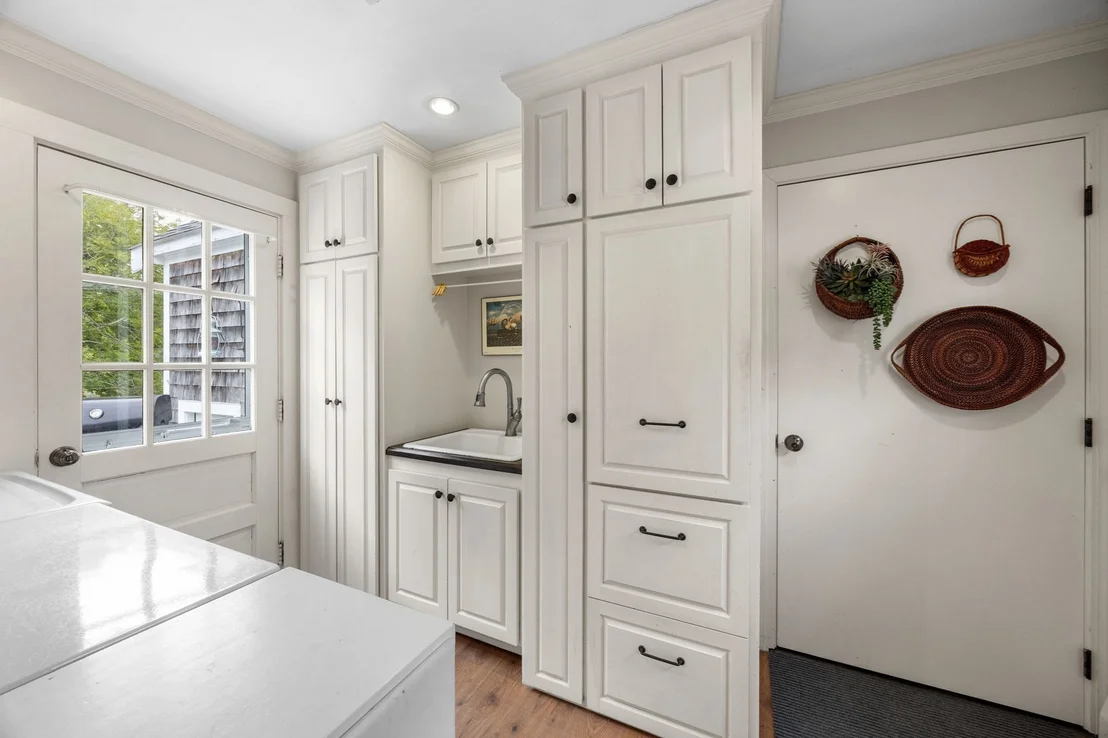
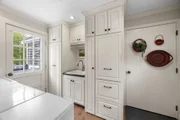
Laundry Features: Main Level, Washer Hookup, Sink, Closet/Cabinets - Custom Built, Flooring - Vinyl, Exterior Access, First Floor
Rooms: 8
Has Fireplace
Fireplace Features: Living Room, Master Bedroom
Fireplaces: 1
Basement: Unfinished
Exterior Details
Square Footage: 1565
Architectural Style: Cape, Antique
Year Built Source: Public Records
Year Built: 1720
Waterfront Features: Bay Access, Harbor, Walk to, 3/10 to 1/2 Mile To Beach, Beach Ownership(Public)
Building Area Total: 1565
Building Area Units: Square Feet
Construction Materials: Frame
Patio and Porch Features: Deck - Wood
Lot Features: Corner Lot, Marsh
Lot Size Area: 0.24
Lot Size Units: Acres
Lot Size Acres: 0.24
Lot Size Square Feet: 10454
Water Source: Public
Financial Details
Tax Assessed Value: $591,000
Tax Annual Amount: $4,019
Utilities Details
Cooling Type: None
Heating Type: Baseboard, Oil, Wood Stove
Sewer : Public Sewer

Building Info

Overview

    General

  • Year Built: 1720
  • Effective Year Built: 1720
  • Building Count: 1
  • Total Rooms: 6
  • Bedroom Count: 2
  • Bathroom Count: 1
  • Full Bathrooms: 1
  • Partial Bathrooms: 1
  • Building Condition: 6
  • Building Quality: 0
  • Construction Type: 0
  • Building Style: 4
  • Exterior Walls Type: 18
  • Interior Walls Type: 0
  • Roof Shape Type: 1
  • Roof Cover Type: 15
  • Floor Count: 200
  • Floor Cover: 0
  • Basement Type: 0
  • Basement Area: 0
  • Garage Type: 0
  • Parking Space Count: 0
  • Patio Type: 0
  • Porch Type: 0
  • Pool Type: 0

    Dimensions

  • Lot Size Square Feet: 10,454
  • Total Building Area: 1,565
  • Gross Building Area: 3,144
  • Building Area: 1,565
  • Building Area Measurement: L

    Heating and Cooling

  • Air Conditioning: 0
  • Heating: 10
  • Heated Square Feet: 1,565
  • Heating Fuel Type: 6

    Utilities

  • Sewer System: 0
  • Water Service: 0

Building

  • Building Type: 0
  • Property Class: R
  • Land Acres: 0000000240
  • Standard Land Use Code: 1001
  • County Land Use Code: 101

Neighborhood

  • School District Name: Barnstable School District
  • Census Tract: 012200

Zoning

  • Zoning: RF

Geography

  • Account Number: 211942
  • Parcel: BARN M:300 L:012
  • Lot: 12
  • Municipality: BARNSTABLE
  • Latitude: 41.7025
  • Longitude: -70.2996

    Address

  • Full Address: 95 Millway
  • Address - House Number: 95
  • Address - Street Name: Millway
  • State: MA
  • City Name: Barnstable
  • Zip Code: 02630

Valuation

    Tax

  • Tax Year: 2024
  • Tax Amount: $464,700

    Appraisal Valuation

  • Standard Deviation: 0.2124
  • Valuation Date: Mar 13, 2024
  • Confidence Score: 71
  • Final Value: 711,411
  • High Value: 862,570
  • Low Value: 560,253

    Assessments Valuation

  • Assessed Year: 2024
  • Assessed Total Value: $530,500
  • Assessed Land Value: $206,900
  • Assessed Improvements Value: $323,600

    Sales

  • Current Sale Recording Date: Apr 08, 2005
  • Current Sale Document Type: 27
  • Current Sale Input Document Number: 82524
Data used for valuation calculations is provided by RealtyHop, and other third party sources

Comparables

Unit
Status
Type
Beds
Baths
ft²
Price/ft²
Asking Price
Listed On
Closing Price
Sold On
HOA + Taxes

About Barnstable Town


Similar Homes for Sale

Currently no similar homes around

Nearby Rentals


Frequently Asked Questions

When was property at 95 Millway built and last sold?
The property at 95 Millway was built in 1720 and last sold on Jan 1, 1970 for $0.
How much is this home worth?
The estimated value of the home located at 95 Millway is $856,239.
What are some comparable homes to 95 Millway?
There are currently no comparable homes to 95 Millway.