Check Availability
$1,039,000
● House - For Sale

95 HOWLAND Drive

Ponte Vedra, FL 32081
bedrooms
6 Beds
bathrooms
4 Baths, 1 Half Bath
square feet
3,458 Ft²
$5,125
Est. Monthly
$23
HOA / Fees

About This Property

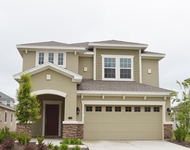
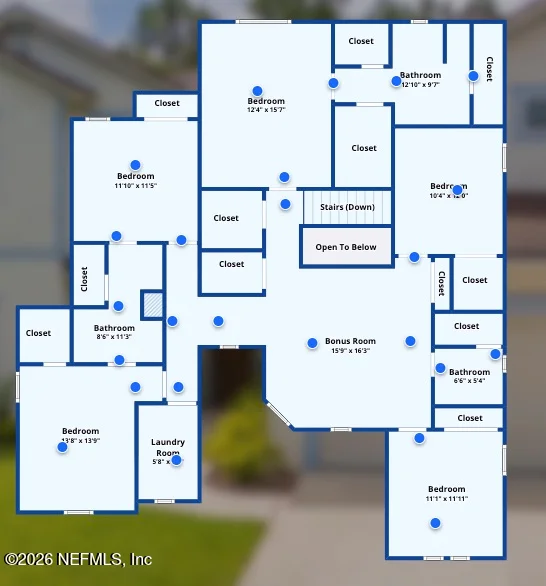
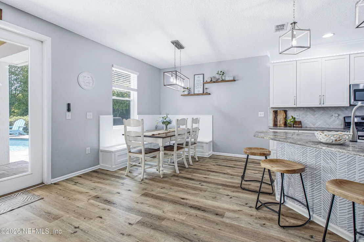
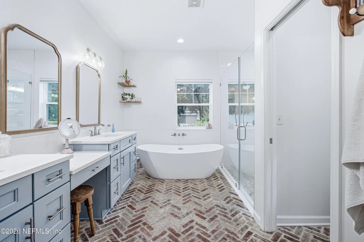
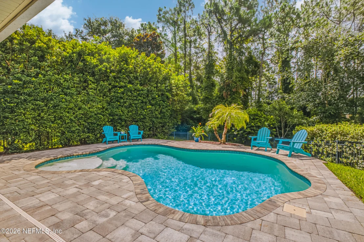
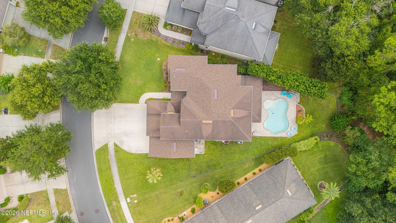
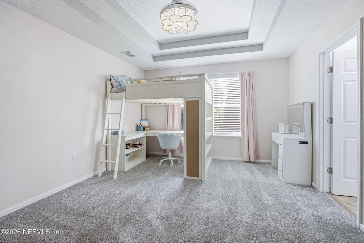
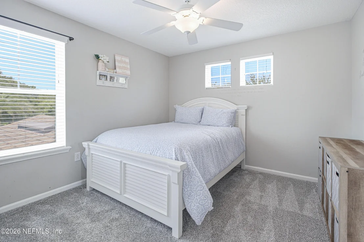
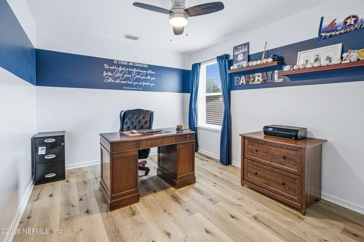
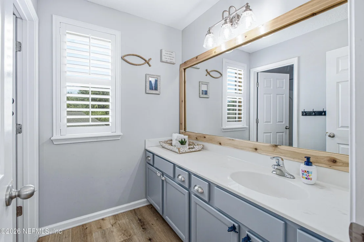
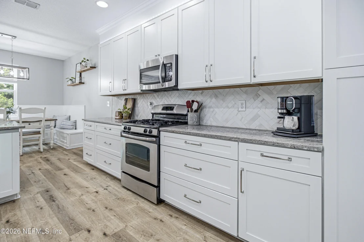
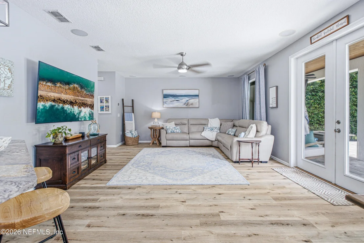
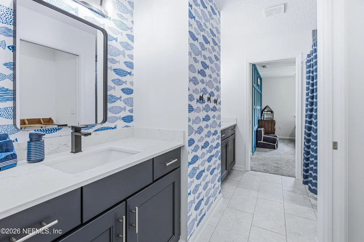
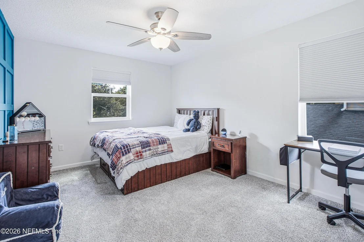
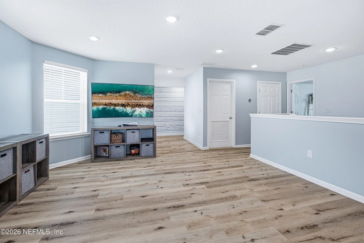
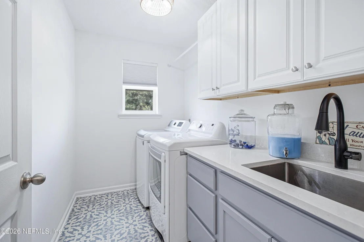
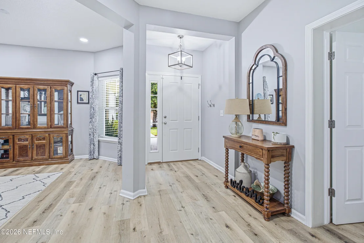
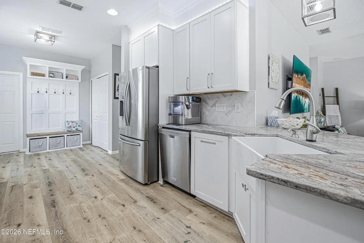
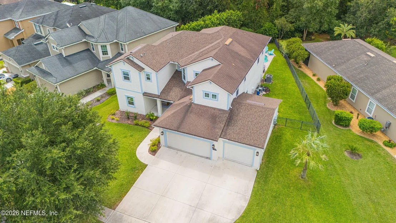
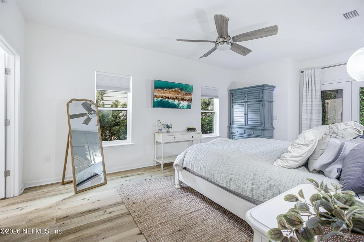
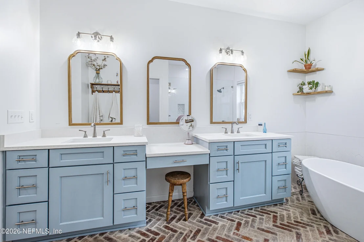
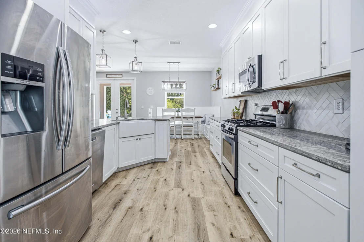
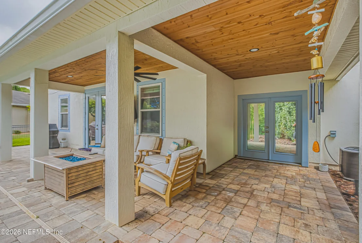
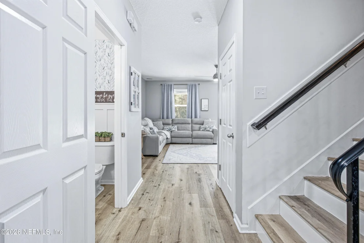
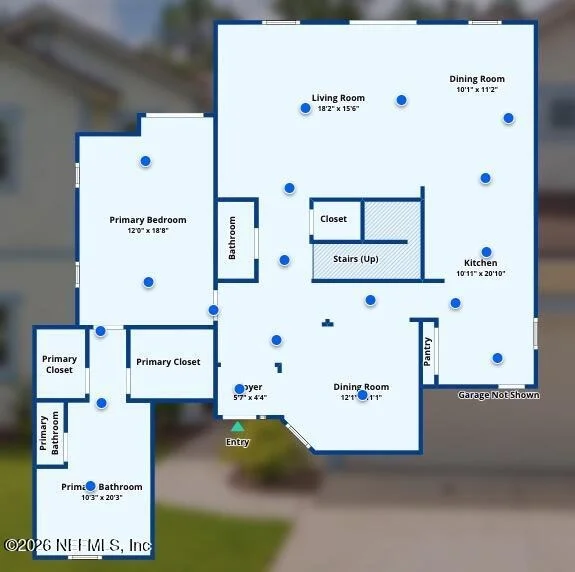
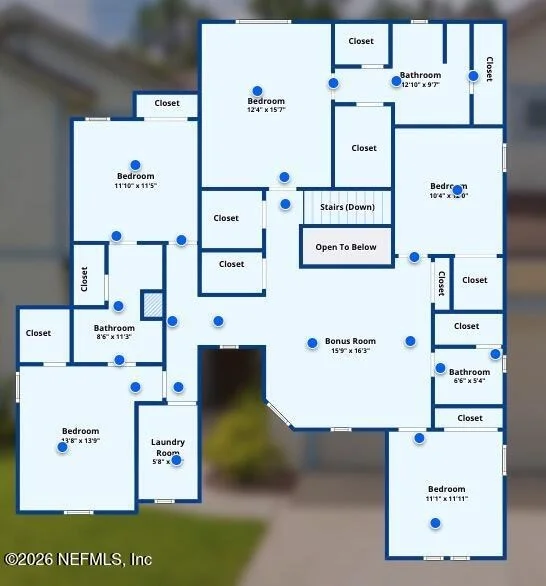
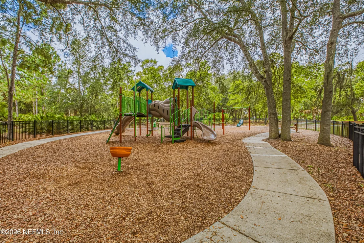
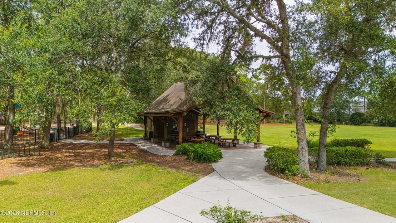
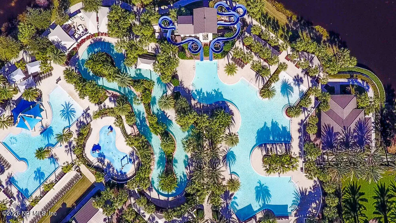
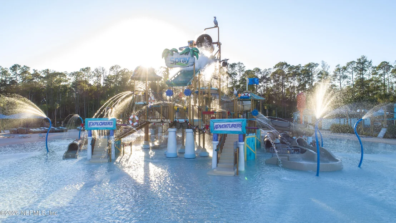
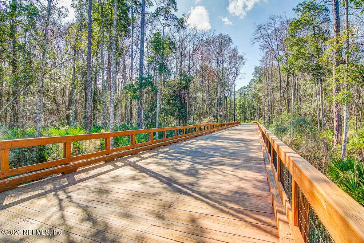
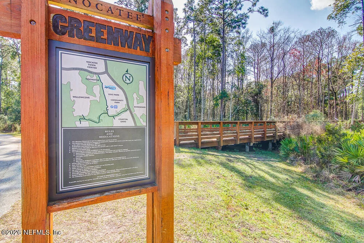
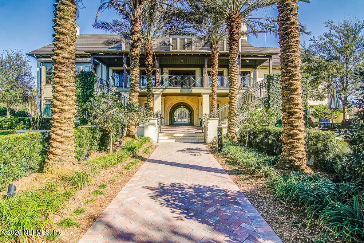
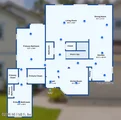
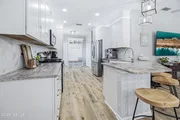
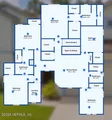
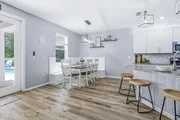
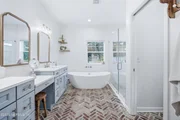
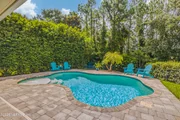
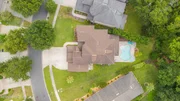
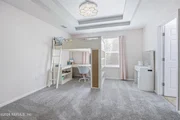
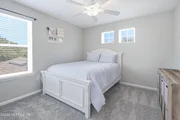
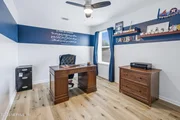
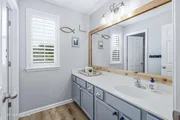
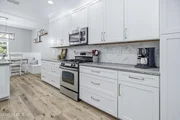
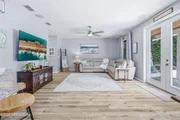
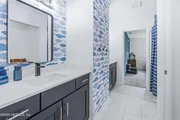
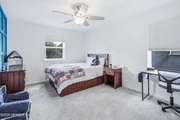
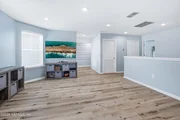
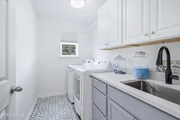
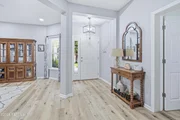
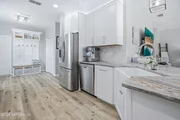
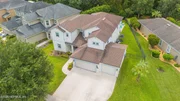
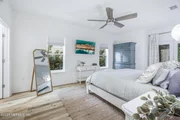
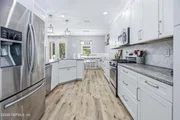
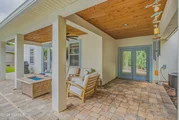
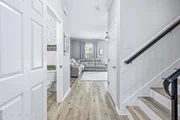
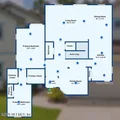
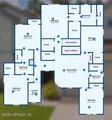
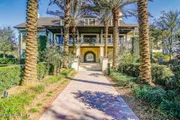
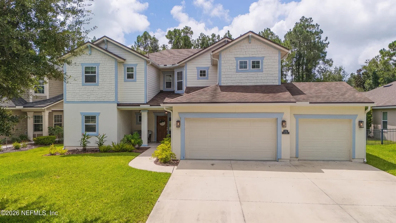
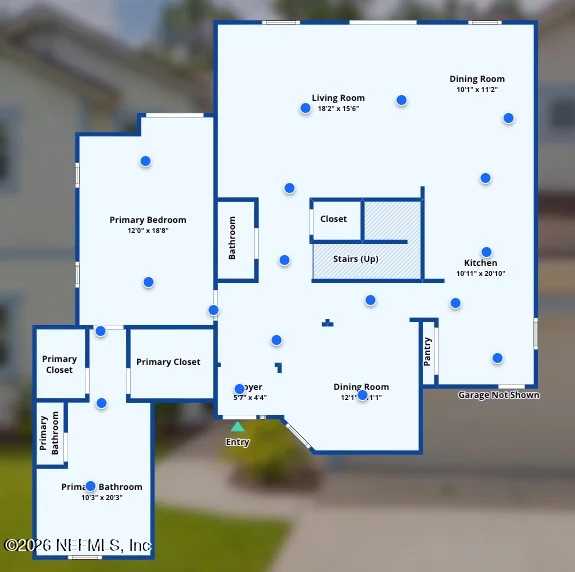
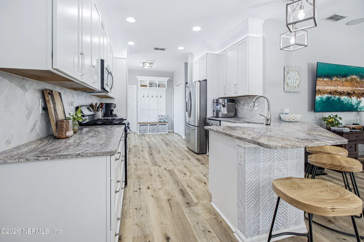
Welcome home to Greenleaf Village in Nocatee! This custom floor plan is one of the area's rare true six-bedroom pool homes in St. Johns County. With an addition completed in 2023, this unique layout features two true primary suites, each with an en-suite bath and double walk-in closets. The downstairs suite includes a show-stopping bath with a clawfoot tub, shower, and brick flooring. It overlooks a private oasis with a heated saltwater pool and fenced-in yard fronting the preserve. Additional highlights include wainscoting, wallpaper, granite countertops, luxury vinyl flooring, pull-down shades, and a built-in dining bench with storage. Upstairs offers a large laundry room with sink and cabinetry. The 3rd garage has doors on both sides, perfect for the pool toys or lawn equipment. Enjoy the convenience of Nocatee living with golf cart access to dining and groceries, plus take advantage of the award-winning water parks and amenities. Don't wait, schedule your private tour
Unit Size
3,458 Ft²
Days on Market
48 days
Land Size
0.23 acres
Price per sqft
$300
Property Type
House
Property Taxes
-
HOA Dues
$23
Year Built
2012

Listed By

CHRISTINA WELCH
CHRISTINA WELCH
KELLER WILLIAMS REALTY ATLANTIC PARTNERS SOUTHSIDE
Amanda Romeo
Amanda Romeo
KELLER WILLIAMS JACKSONVILLE

Payment Calculator

Cap Rate Calculator

Last updated: 2 days ago (Real MLS #2160429)

Price History

Date / Event Date Event Price
Aug 17, 2026 Listed by KELLER WILLIAMS ST JOHNS $1,039,000
Listed by KELLER WILLIAMS ST JOHNS
Jan 5, 2016 Listed by RE/MAX UNLIMITED $339,900
Listed by RE/MAX UNLIMITED
Are you looking for a great home in Nocatee on a Large Lot,across the street from the neighborhood park & on a cul-de-sac street...Then this is the home for you.This home features 3 Bedrooms,2.5 Baths,a Loft & a Formal Dining Rm.Beautiful Kitchen w/Espresso Cabinets,Granite,a Gas Range,stainless appliances,a pantry closet,a Breakfast Bar & 2 dining Nooks.The kitchen & Family Rm have tile flrs & great views of the preserve.Upgraded carpet in the Dining & in all bedrooms.Grand Master w/His & Her Closets & double sinks. Private Fully Fenced Backyard.Tank-less water heater,lots of closets & storage,a separate upstairs laundry room,a covered patio & SS Speakers in the FR.This home is zoned for & within walking distance of the New Valley Ridge Academy! Excellent Amenities & a wonderful location! location!
Feb 8, 2012 Sold
Sold
Sep 21, 2011 Listed by KELLER WILLIAMS ST JOHNS $228,184
Listed by KELLER WILLIAMS ST JOHNS

Property Highlights

Garage
Air Conditioning
Parking Details
Has Garage
Attached Garage
Parking Features: Attached, Garage, Garage Door Opener
Garage Spaces: 3
Interior Details
Half Bathrooms: 1
Full Bathrooms: 4
Interior Features: Breakfast Bar, Ceiling Fan(s), Eat-in Kitchen, His and Hers Closets, Smart Thermostat, Walk-In Closet(s), Guest Suite, Jack and Jill Bath, Primary Bathroom -Tub with Separate Shower, Primary Downstairs, Split Bedrooms
Appliances: Dishwasher, Disposal, Electric Oven, Gas Cooktop, Gas Water Heater, Microwave, Refrigerator, Tankless Water Heater
Flooring Type: Carpet, Tile
Laundry Features: Electric Dryer Hookup, Sink, Upper Level, Washer Hookup
Rooms: 16
Exterior Details
Square Footage: 3458
Square Footage Source: $0
Security Features: Smoke Detector(s)
Property Condition: Updated/Remodeled
Architectural Style: Traditional
Year Built: 2012
Levels: Two
Construction Materials: Frame, Stucco, Composition Siding
Patio and Porch Features: Covered, Front Porch, Patio
Pool Features: In Ground, Heated, Salt Water
Pool is Private
Lot Features: Sprinklers In Front, Sprinklers In Rear, Wooded
Lot Size Area: 0.23
Lot Size Units: Acres
Lot Size Acres: 0.23
Lot Size Square Feet: 10018.8
Water Source: Public
Utilities Details
Cooling Type: Central Air, Electric
Heating Type: Central, Electric
Sewer : Public Sewer
Location Details
HOA/Condo/Coop Fee Includes: Maintenance Grounds
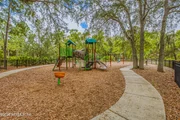
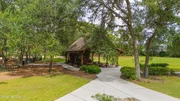
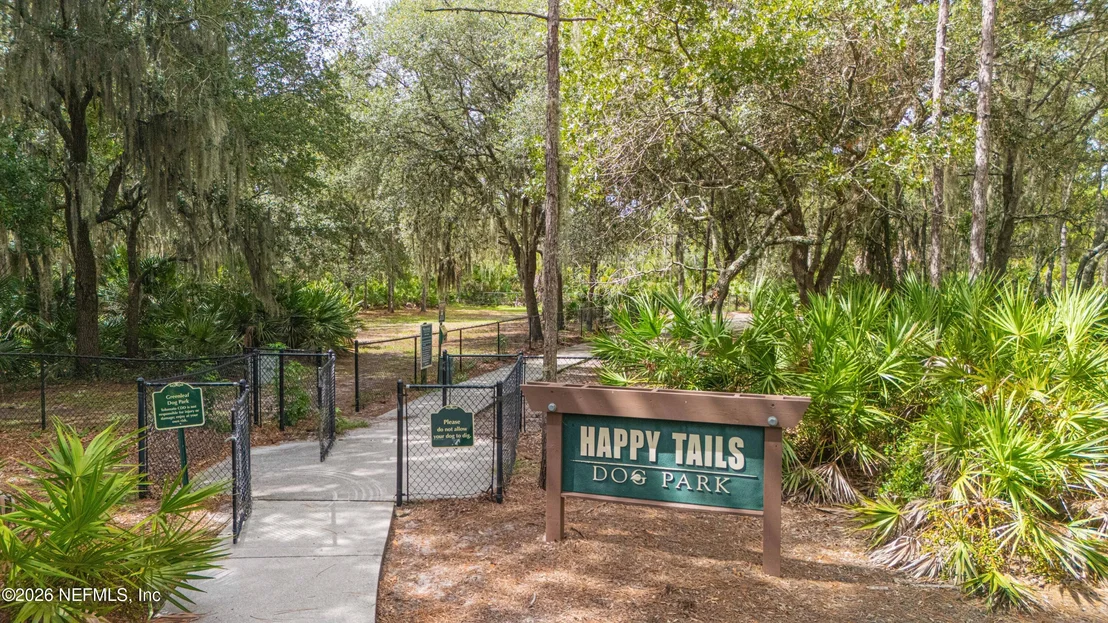
HOA/Condo/Coop Amenities: Pool, Basketball Court, Clubhouse, Dog Park, Fitness Center, Jogging Path, Park, Playground, Tennis Court(s), Children's Pool, Pickleball
HOA Fee: $280
HOA Fee Frequency: Annually

Building Info

Overview

    General

  • Year Built: 2012
  • Effective Year Built: 2012
  • Building Count: 1
  • Bedroom Count: 3
  • Bathroom Count: 3
  • Full Bathrooms: 2
  • Partial Bathrooms: 3
  • Bathroom Plumbing Fixtures: 12
  • Building Condition: 1
  • Building Quality: 4
  • Construction Type: 0
  • Building Style: 0
  • Exterior Walls Type: 12
  • Interior Walls Type: 0
  • Roof Shape Type: 7
  • Roof Cover Type: 3
  • Floor Count: 200
  • Floor Cover: 9
  • Basement Type: 0
  • Basement Area: 0
  • Garage Type: 1
  • Garage Square Area: 506
  • Parking Space Count: 0
  • Patio Type: 0
  • Porch Type: 126
  • Pool Type: 8

    Dimensions

  • Lot Size Square Feet: 10,018
  • Total Building Area: 2,804
  • Gross Building Area: 2,804
  • Building Area: 2,298
  • Building Area Measurement: L

    Heating and Cooling

  • Air Conditioning: 1
  • Heating: 4
  • Heated Square Feet: 2,298
  • Heating Fuel Type: 0

    Utilities

  • Sewer System: 0
  • Water Service: 0

Building

  • Building Type: 0
  • Property Class: R
  • Subdivision: GREENLEAF VILLAGE AT NOCATEE PHASE 1
  • Land Acres: 0000000230
  • Standard Land Use Code: 1001
  • County Land Use Code: 0100
  • Legal Description 1: 66/58-65 GREENLEAF VILLAGE AT NOCATEE PHASE 1 LOT 26

Neighborhood

  • School District Name: St. Johns County School District
  • Census Tract: 020605

Geography

  • Assessors Map Reference: 67D
  • Parcel: 023234-0260
  • Block: 1
  • Lot: 26
  • Meridian: SEC 02 TWN 05 RNG 28
  • Municipality: TOLOMATO
  • Latitude: 30.1032
  • Longitude: -81.4614

    Address

  • Full Address: 95 Howland Dr
  • Address - House Number: 95
  • Address - Street Name: Howland
  • Address - Suffix Type: Dr
  • State: FL
  • City Name: Ponte Vedra
  • Carrier Code: R003
  • 4-Digit Zip Code: 8412
  • Zip Code: 32081

Valuation

    Tax

  • Tax Year: 2022
  • Tax Amount: $542,436
  • Tax Rate Code Area: 312

    Appraisal Valuation

  • Standard Deviation: 0.1985
  • Valuation Date: Dec 20, 2023
  • Confidence Score: 73
  • Final Value: 651,058
  • High Value: 780,330
  • Low Value: 521,786

    Market Valuation

  • Market Total Value: $510,097
  • Market Land Value: $89,600
  • Market Improvement Value: $420,497

    Assessments Valuation

  • Assessed Year: 2022
  • Assessed Total Value: $510,097
  • Assessed Land Value: $89,600
  • Assessed Improvements Value: $420,497

    Sales

  • Current Sale Contract Date: Jan 31, 2012
  • Current Sale Recording Date: Feb 08, 2012
  • Current Sale Price:
  • Current Sale Document Type: 20
  • Current Sale Input Document Number: 2012006908
Data used for valuation calculations is provided by RealtyHop, and other third party sources

Comparables

Unit
Status
Type
Beds
Baths
ft²
Price/ft²
Asking Price
Listed On
Closing Price
Sold On
HOA + Taxes

About Southeast Jacksonville


Similar Homes for Sale

Currently no similar homes around

Nearby Rentals

Unit for rent at 174 Spring Park Avenue, Ponte Vedra, FL, 32081

$3,900 /mo

  • 5 Beds
  • 3 Baths
  • 2,351 ft²
174 Spring Park Avenue, Ponte Vedra, FL, 32081 Listing by SHELBY SHORT
Unit for rent at 217 Rum Runner Way, St. Johns, FL, 32259

$5,100 /mo

  • 3 Beds
  • 3 Baths
  • 2,639 ft²
217 Rum Runner Way, St. Johns, FL, 32259 Listing by VANDANA SHARMA
Unit for rent at 103 Reflections Avenue, Ponte Vedra, FL, 32081

$4,995 /mo

  • 4 Beds
  • 3 Baths
  • 2,792 ft²
103 Reflections Avenue, Ponte Vedra, FL, 32081 Listing by ELMIR SLAVIC


Frequently Asked Questions

When was property at 95 Howland Drive built and last sold?
The property at 95 Howland Drive was built in 2012 and last sold on Jan 31, 2012 for $228,184.
How much is this home worth?
The estimated value of the home located at 95 Howland Drive is $1,028,828.
What are some comparable homes to 95 Howland Drive?
There are currently no comparable homes to 95 Howland Drive.