| Date / Event | Date | Event |
Price
|
| Sep 29, 2026 | Sold | |
|
Sold
|
| Aug 30, 2026 | In contract |
-
|
|
In contract
|
| Aug 26, 2026 | Price Decreased |
$2,649,000
↓ $50K
(1.9%) |
|
Price Decreased
|
| Aug 6, 2026 | Relisted |
$2,699,000
|
|
Relisted
|
| Aug 1, 2026 | In contract |
-
|
|
In contract
|
| Jul 29, 2026 | Price Decreased |
$2,699,000
↓ $100K
(3.6%) |
|
Price Decreased
|
| Jun 24, 2026 | Listed by Larkin & Larkin Real Estate |
$2,799,000
|
|
Listed by Larkin & Larkin Real Estate
|
| Dec 5, 2024 | Sold | |
|
Sold
|
| Oct 10, 2024 | In contract |
-
|
|
In contract
|
| Oct 2, 2024 | Listed by Aluxety |
$975,000
|
|
Listed by Aluxety
|
| |
|
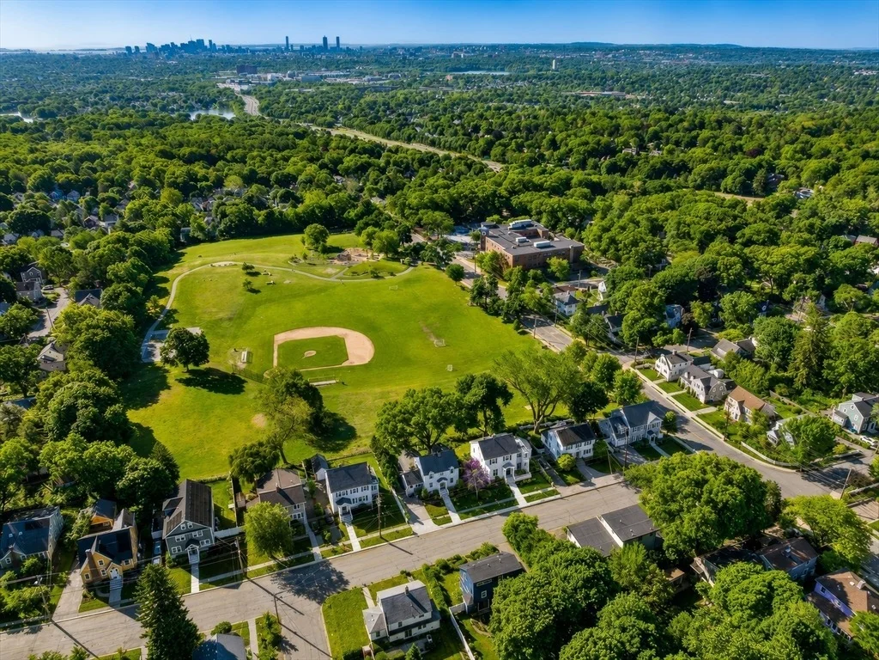
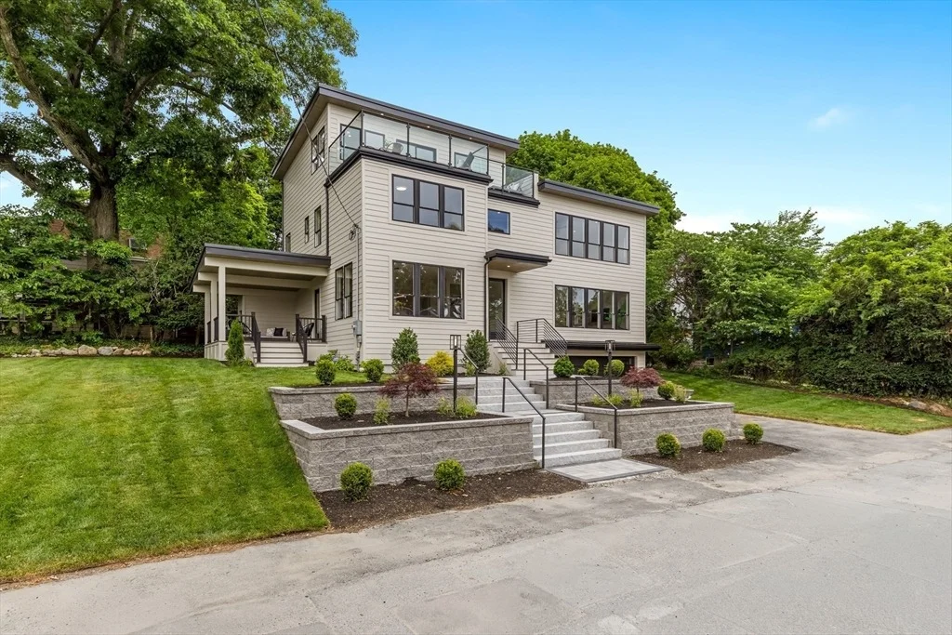
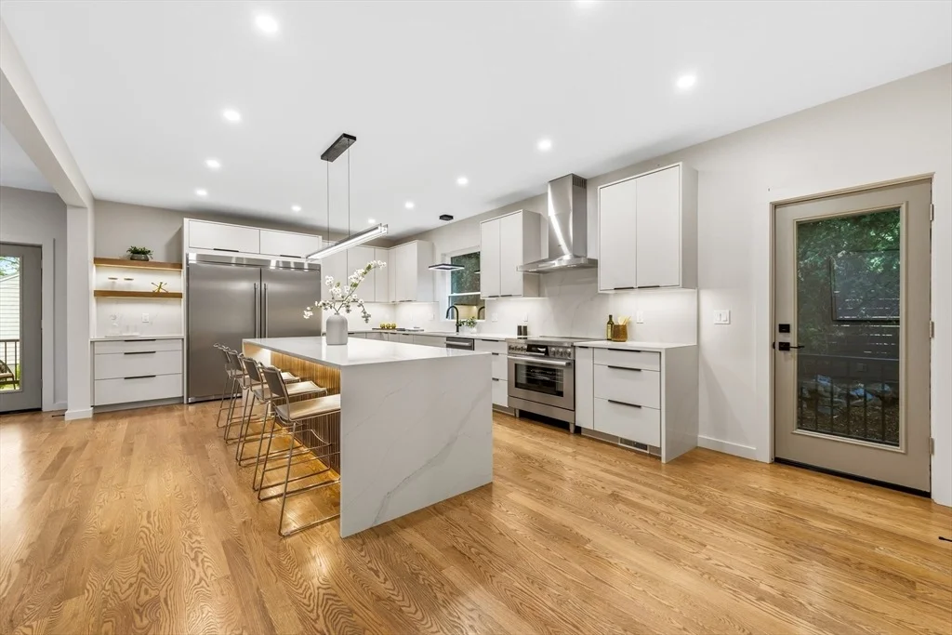
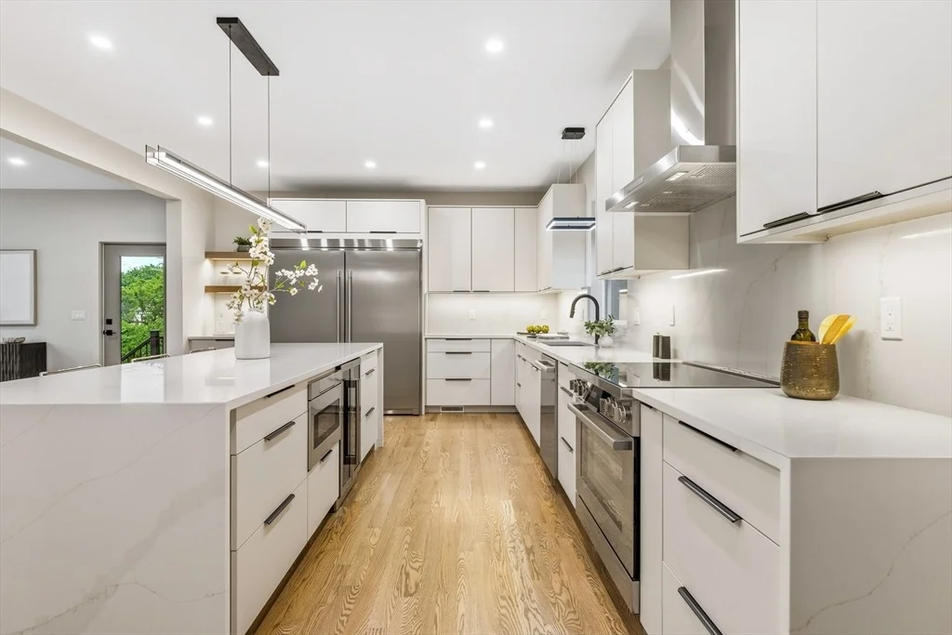
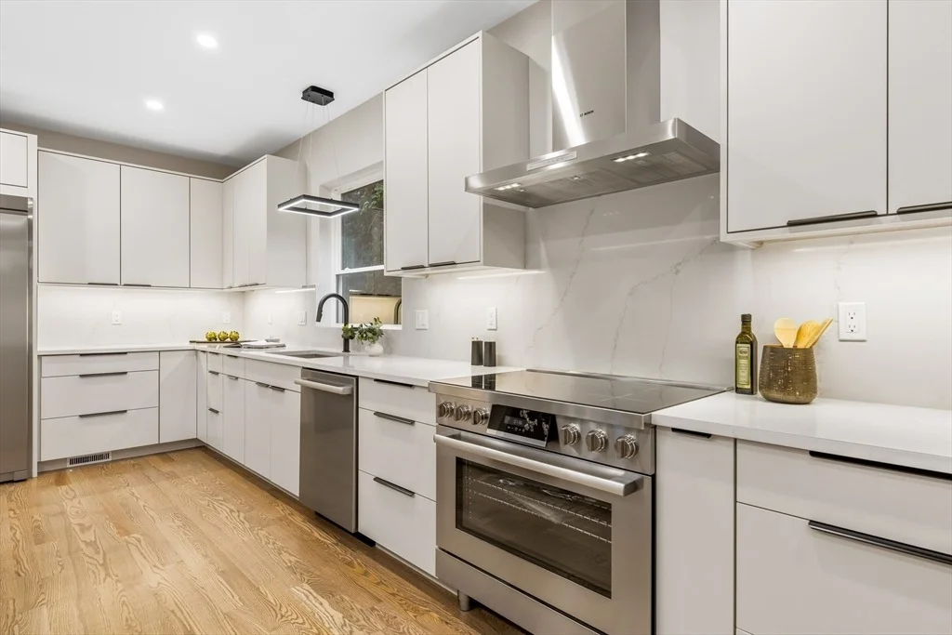
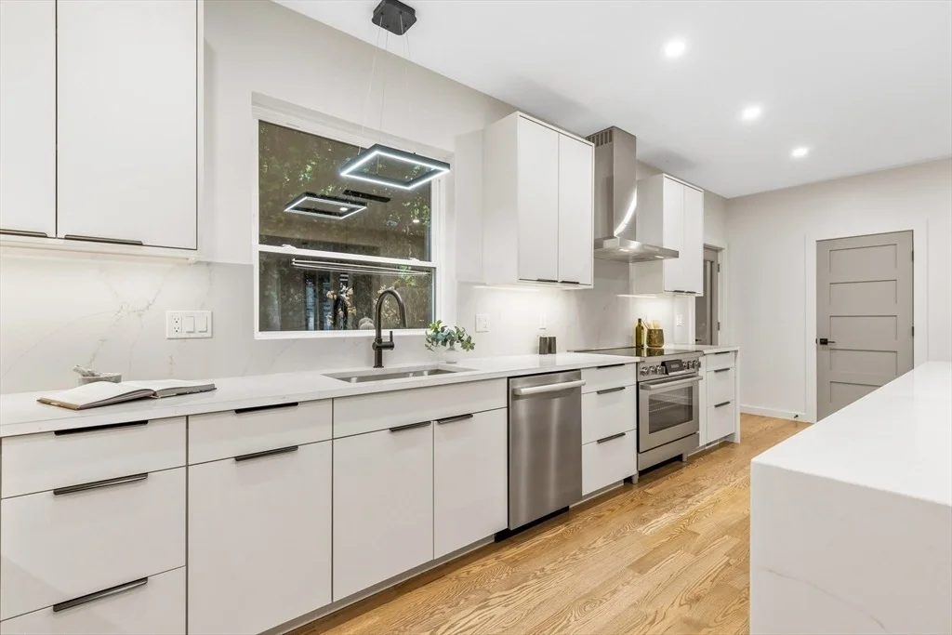
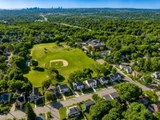
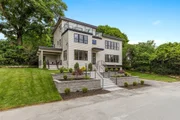
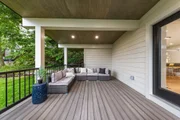
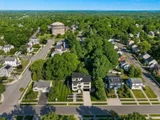
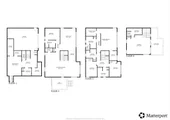
Enjoy single level living at this charming bungalow home in Arlington's desirable Brackett School neighborhood. Featuring a large living room with brick fireplace, an open kitchen with breakfast nook for casual dining, plus a formal dining room that could be used as a third bedroom or office. The spacious deck is perfect for entertaining and offers unparalleled, breathtaking views of the Boston skyline. There's also a private yard with mature landscaping, creating a serene setting. A detached garage with a separate room provides an additional workspace or storage area and a large driveway allows parking for up to five cars. Conveniently located near highways, Arlington Center, and the beautiful Robbins Farm Park, this property is ready for the next owner to add their own touch or explore the future expansion potential by adding additional floors or enlarging the footprint as a single level home. Don't miss out on this rare gem!
|
| Sep 3, 2024 | Temporarily off market |
-
|
|
Temporarily off market
|
| Jun 26, 2024 | In contract |
-
|
|
In contract
|
| Jun 19, 2024 | Listed by Gibson Sotheby's International Realty |
$975,000
|
|
Listed by Gibson Sotheby's International Realty
|
| |
|
Welcome to single level living at its finest! Nestled in the coveted Brackett School neighborhood, this delightful ranch home offers comfort & charm. This rare find features a cozy living room w/ classic fireplace, a spacious dining room, & a country-style kitchen exuding warmth & functionality. The home includes 2 spacious bedrooms with ample closet space and natural light, along with a full bath and a convenient half bath. Additional features include a one-car garage with an extra storage room, offering plenty of space for seasonal items or hobbies. The layout also offers opportunities to add personal touches or explore future expansion. Located near Robbins Farm Park, enjoy year-round activities like sledding, fireworks, and the annual soap box derby, with stunning views of Boston's skyline. This friendly community provides easy access to parks, shopping, dining, and public transportation. Your new home awaits!
|





































 Your Privacy Choices
Phone: 425-283-2930
Address: 335 Madison Avenue, New York, NY 10017