by RH Advisors

Check Availability
$849,000
● House - In Contract

95 Colonial Drive

Oyster Bay, NY 11758
bedrooms
4 Beds
bathrooms
2 Baths, 1 Half Bath
square feet
2,032 Ft²
$5,231
Est. Monthly
8.70%
Cap Rate

About This Property

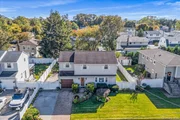
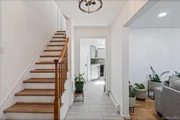
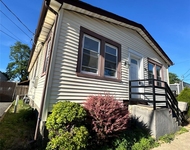
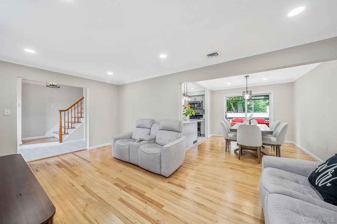
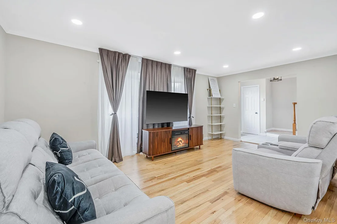
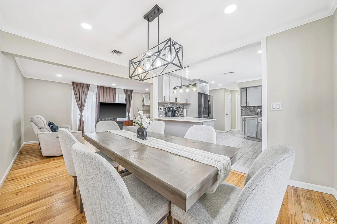
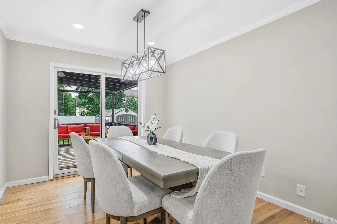
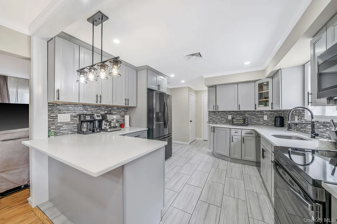
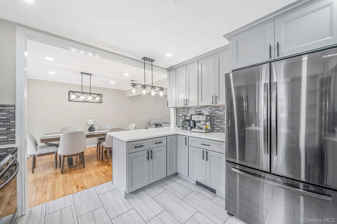
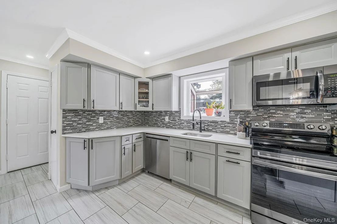
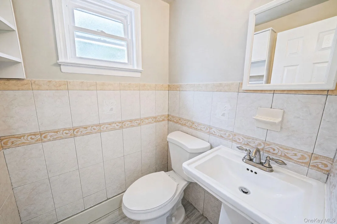
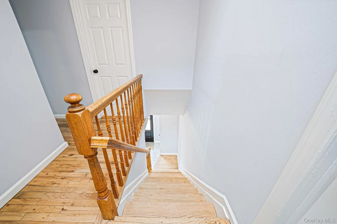
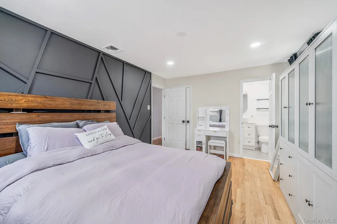
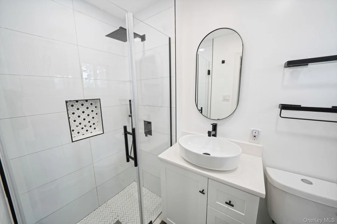
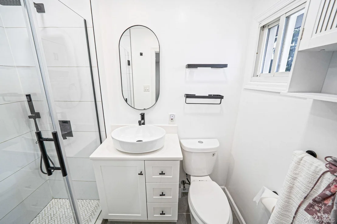
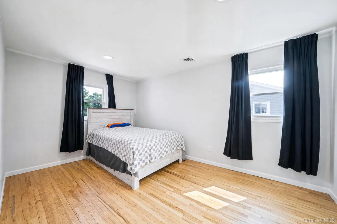
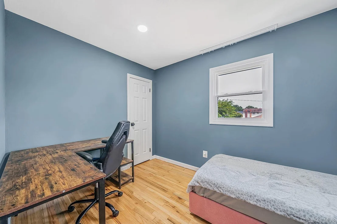
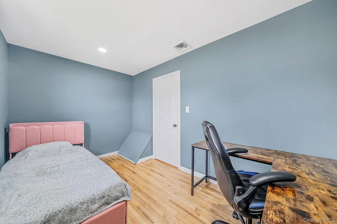
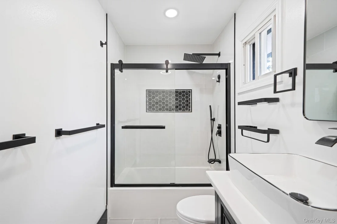
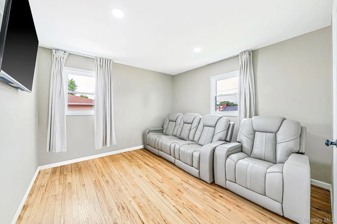
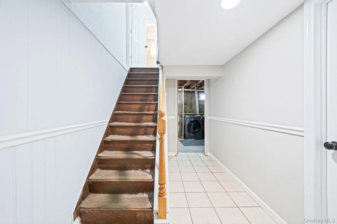
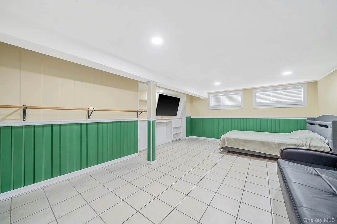
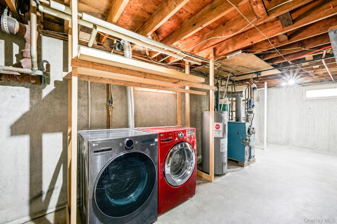
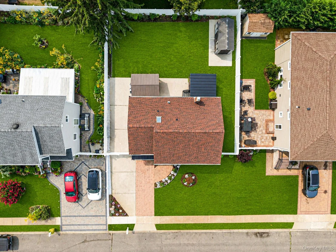
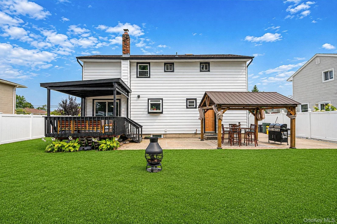
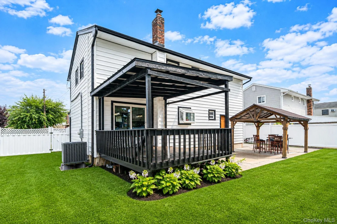
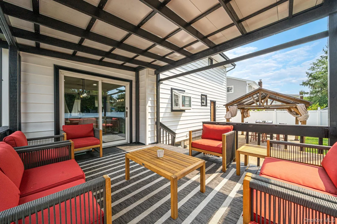
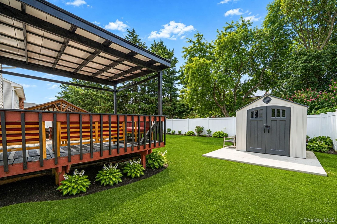
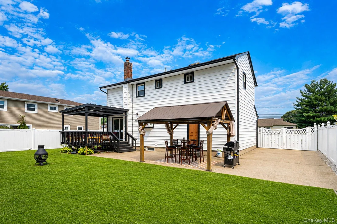
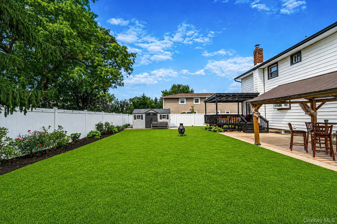
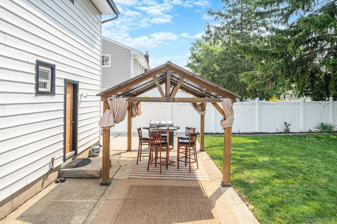
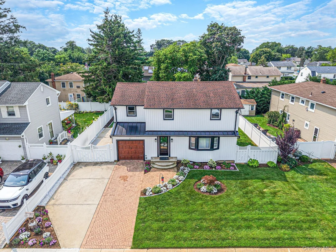
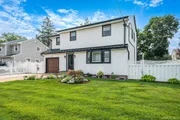
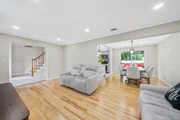
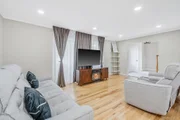
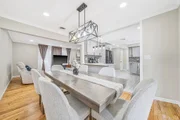
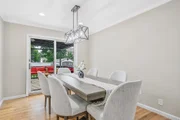
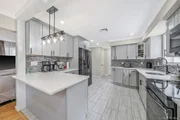
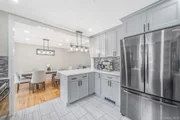
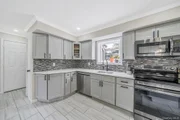
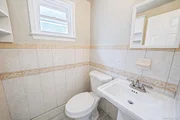
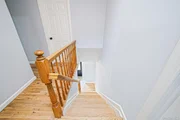
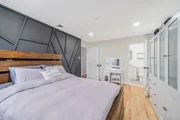
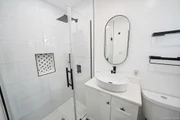
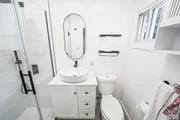
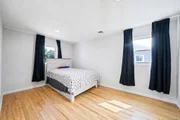
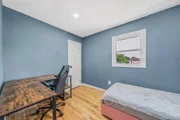
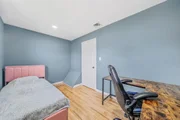
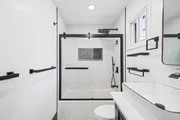
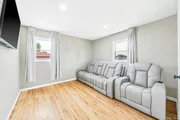
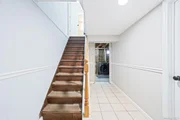
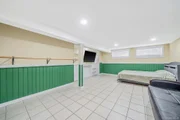
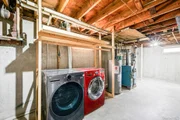
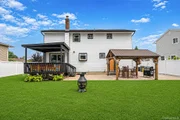
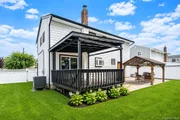
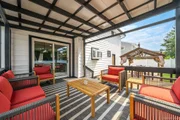
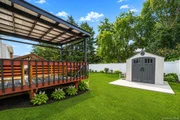
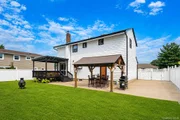
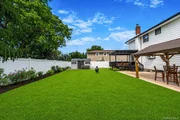
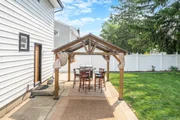
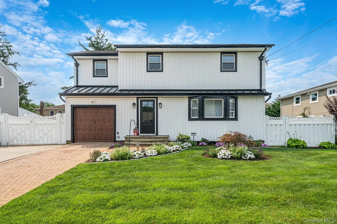
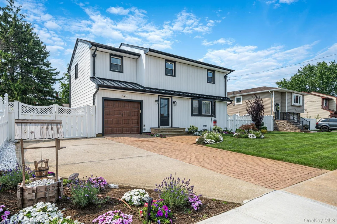
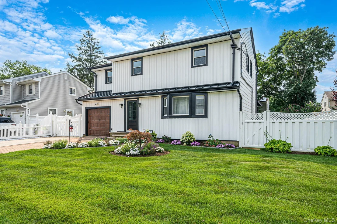
Welcome to this beautifully renovated 4-bedroom, 2.5-bath Colonial featuring a brand new 2026 roof, full finished basement, and an exceptional list of recent homeowner improvements. Designed for today's lifestyle, this move-in-ready Colonial offers a spacious and functional floor plan highlighted by refinished hardwood flooring, custom crown and base moldings, abundant natural light, and beautifully appointed living spaces. The stunning eat-in kitchen features custom cabinetry, quartz countertops, stainless steel appliances, designer tile backsplash, and an oversized peninsula overlooking the dining area, creating the perfect setting for everyday living and entertaining. Upstairs offers four generously sized bedrooms, including a spacious primary en-suite with newly installed hardwood flooring, while the remaining hardwood floors have been professionally sanded and refinished. The full finished basement provides an amazing space for your wishes! Recent exterior improvements include new board and batten siding, new 7-inch vinyl siding, a standing seam metal roof over the front entry, new 6-inch half-round aluminum gutters with 4-inch round leaders, all new second-floor windows, and & 3/4-inch exterior insulation for enhanced energy efficiency! Additional upgrades include a brand new 5-ton central air conditioning and heating system, offering year-round comfort and peace of mind. The beautifully landscaped backyard and covered patio provide the perfect space for outdoor entertaining or quiet relaxation. Homeowners pride exudes through every inch of this home with quality, comfort, and lasting value in mind. This exceptional home is truly move-in ready!
Unit Size
2,032 Ft²
Days on Market
-
Land Size
0.15 acres
Price per sqft
$418
Property Type
House
Property Taxes
$1,062
HOA Dues
-
Year Built
1968

Listed By

Geris Hernandez
Keller Williams Points North

Payment Calculator

Cap Rate Calculator

Last updated: 11 days ago (OneKey MLS #KEY1039621)

Price History

Date / Event Date Event Price
Oct 31, 2026 In contract -
In contract
Oct 13, 2026 Price Decreased $849,000
↓ $51K (5.7%)
Price Decreased
Sep 22, 2026 Price Decreased $899,988
↓ $40K (4.3%)
Price Decreased
Aug 17, 2026 Listed by Signature Premier Properties $939,988
Listed by Signature Premier Properties
Mar 31, 2026 Sold
Sold
Show More

Property Highlights

Garage
Parking Available
Air Conditioning
Parking Details
Has Garage
Has Open Parking
Parking Features: Driveway, Garage, Garage Door Opener, On Street
Garage Spaces: 1
Interior Details
Half Bathrooms: 1
Full Bathrooms: 2
Interior Features: Breakfast Bar, Chandelier, Crown Molding, Double Vanity, Eat-in Kitchen, Entrance Foyer, High Speed Internet, Natural Woodwork, Recessed Lighting, Smart Thermostat, Storage, Walk-In Closet(s), Formal Dining, Primary Bathroom, Quartz/Quartzite Counters, Washer/Dryer Hookup
Appliances: Dishwasher, Dryer, Electric Oven, Electric Range, Electric Water Heater, Microwave, Refrigerator, Stainless Steel Appliance(s)
Rooms: 6
Basement: Finished, Full
Exterior Details
Square Footage: 2032
Square Footage Source: $0
Architectural Style: Colonial
Year Built: 1968
Building Area Total: 2032
Building Area Units: Square Feet
Construction Materials: Batts Insulation, Vinyl Siding
Lot Features: Back Yard, Cleared, Front Yard, Garden, Interior Lot, Landscaped, Level, Near Public Transit, Paved, Private, Sprinklers In Front, Sprinklers In Rear, Near School, Near Shops
Lot Size Area: 6564
Lot Size Units: Square Feet
Lot Size Acres: 0.15
Lot Size Square Feet: 6564
Lot Size Dimensions: 65 x 101
Tax Lot: 61
Water Source: Public
Financial Details
Tax Assessed Value: $382
Tax Annual Amount: $12,745
Utilities Details
Cooling Type: Central Air
Heating Type: Electric, Forced Air, Oil
Sewer : Public Sewer

Building Info

Overview

    General

  • Year Built: 1968
  • Effective Year Built: 1968
  • Total Rooms: 7
  • Bedroom Count: 0
  • Bathroom Count: 3
  • Full Bathrooms: 2
  • Partial Bathrooms: 3
  • Building Condition: 6
  • Building Quality: 7
  • Construction Type: 6
  • Building Style: 5
  • Exterior Walls Type: 19
  • Interior Walls Type: 0
  • Roof Shape Type: 0
  • Roof Cover Type: 20
  • Floor Count: 200
  • Living Units: 1
  • Floor Cover: 0
  • Basement Type: 6
  • Basement Area: 0
  • Garage Type: 10
  • Garage Square Area: 240
  • Parking Space Count: 1
  • Patio Type: 20
  • Porch Type: 0
  • Pool Type: 0

    Dimensions

  • Lot Size Square Feet: 6,500
  • Lot Size Depth Feet: 1,000
  • Lot Size Frontage Feet: 650
  • Total Building Area: 2,032
  • Building Area: 2,032
  • Building Area Measurement: L

    Heating and Cooling

  • Air Conditioning: 1
  • Heating: 3
  • Heated Square Feet: 2,032
  • Heating Fuel Type: 6

    Utilities

  • Sewer System: 1
  • Water Service: 2

Building

  • Building Type: 0
  • Property Class: R
  • Land Acres: 0000000149
  • Standard Land Use Code: 1001
  • County Land Use Code: 2100
  • Legal Description 1: TOWN #3 SCH DIST 306

Neighborhood

  • School District Name: Amityville Union Free School District
  • School Tax School District: 306
  • Census Tract: 522000

Geography

  • District: 282489
  • Section: 53
  • Parcel: 53-013-00-0061
  • Block: 13
  • Lot: 61
  • Municipality: OYSTER BAY UNINCORPORATED
  • Latitude: 40.6745
  • Longitude: -73.4295

    Address

  • Full Address: 95 Colonial Dr
  • Address - House Number: 95
  • Address - Street Name: Colonial
  • Address - Suffix Type: Dr
  • State: NY
  • City Name: Massapequa
  • Carrier Code: C015
  • 4-Digit Zip Code: 5410
  • Zip Code: 11758

Valuation

    Tax

  • Tax Year: 2023
  • Tax Amount: $1,218,701
  • Tax Rate Code Area: 591

    Appraisal Valuation

  • Standard Deviation: 0.1613
  • Valuation Date: Jun 28, 2023
  • Confidence Score: 79
  • Final Value: 617,207
  • High Value: 716,806
  • Low Value: 517,607

    Market Valuation

  • Market Total Value: $382,000

    Assessments Valuation

  • Assessed Year: 2023
  • Assessed Total Value: $382
  • Assessed Land Value: $118
  • Assessed Improvements Value: $264
Data used for valuation calculations is provided by RealtyHop, and other third party sources

Comparables

Unit
Status
Type
Beds
Baths
ft²
Price/ft²
Asking Price
Listed On
Closing Price
Sold On
HOA + Taxes

About East Massapequa


Similar Homes for Sale

Currently no similar homes around

Nearby Rentals

Unit for rent at 8 Rosewood Avenue, Amityville, NY, 11701

$4,250 /mo

  • 3 Beds
  • 2 Baths
  • 1,164 ft²
8 Rosewood Avenue, Amityville, NY, 11701 Listing by Sara F. Latham
Unit for rent at 257 Maple Street, Massapequa Park, NY, 11762

$4,200 /mo

  • 4 Beds
  • 1 Bath
  • 1,085 ft²
257 Maple Street, Massapequa Park, NY, 11762 Listing by Anthony Napolitano Jr
Unit for rent at 64 Sprague Avenue, Amityville, NY, 11701

$3,800 /mo

  • 3 Beds
  • 2 Baths
  • 1,610 ft²
64 Sprague Avenue #WHOLEHOUSE, Amityville, NY, 11701 Listing by Mercedes Reed CBR


Frequently Asked Questions

When was property at 95 Colonial Drive built and last sold?
The property at 95 Colonial Drive was built in 1968 and last sold on Jan 1, 1970 for $0.
How much is this home worth?
The estimated value of the home located at 95 Colonial Drive is $858,748.
What are some comparable homes to 95 Colonial Drive?
There are currently no comparable homes to 95 Colonial Drive.

Neighborhoods