Check Availability
$569,900
● House - For Sale

9491 W 64th Pl

Arvada, CO 80004
bedrooms
4 Beds
bathrooms
1 Bath
square feet
1,732 Ft²
$3,102
Est. Monthly

About This Property

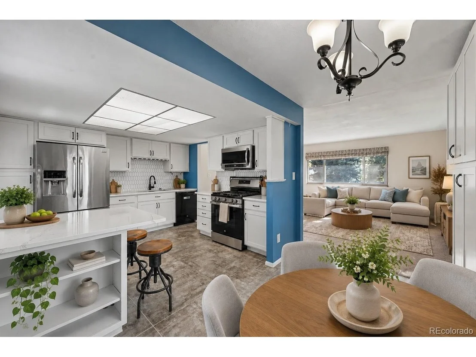
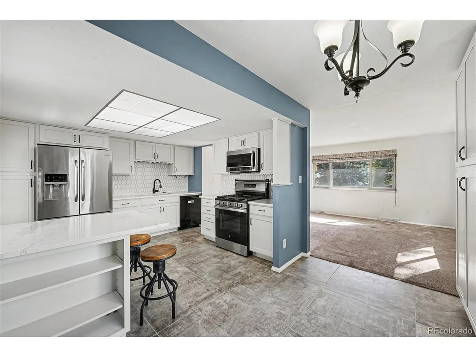
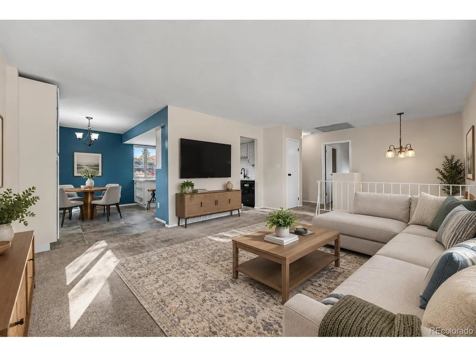
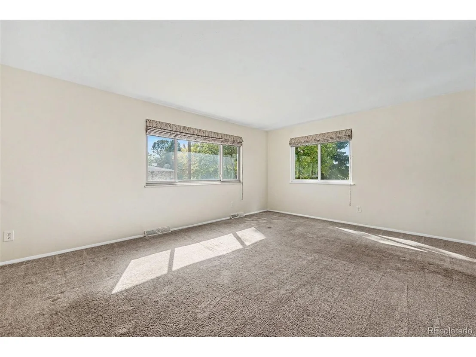
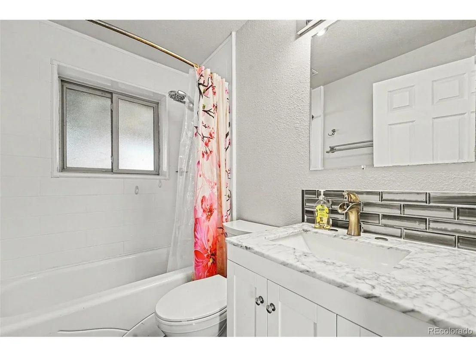
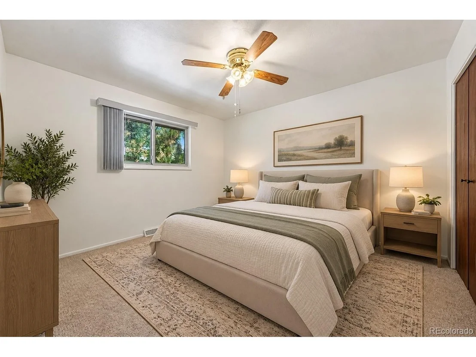
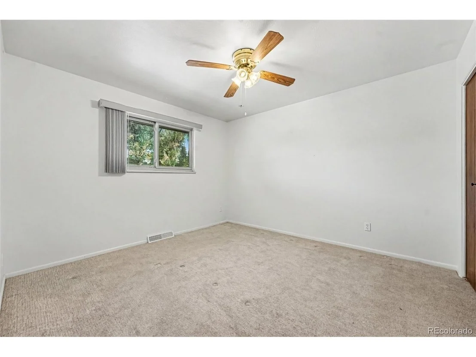
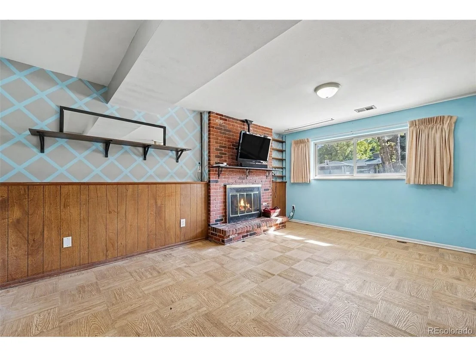
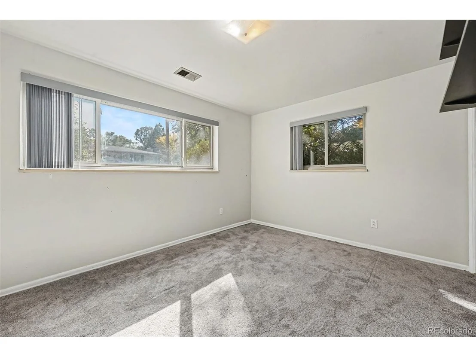
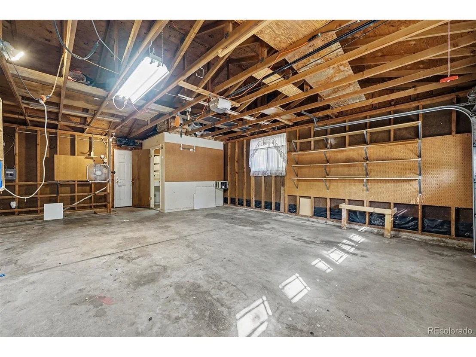
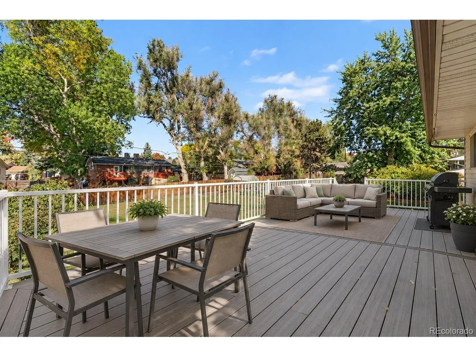
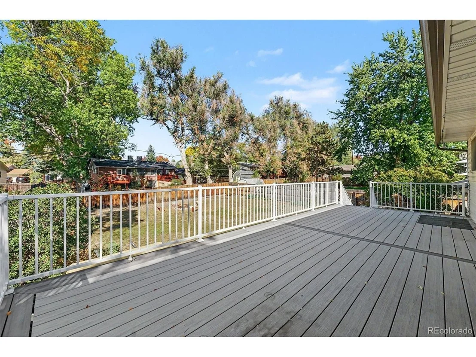
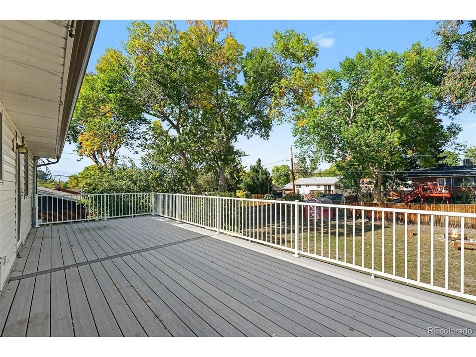
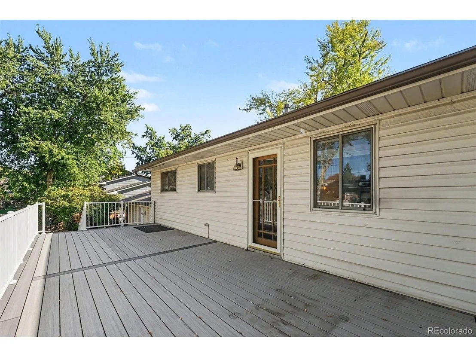
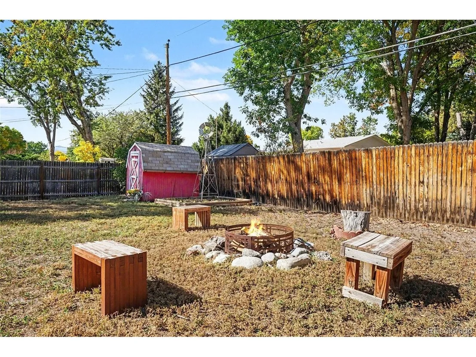
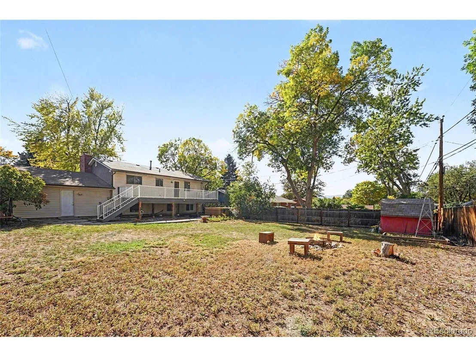
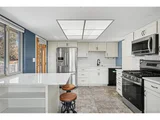
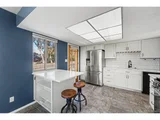
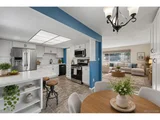
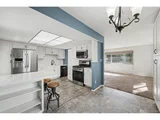
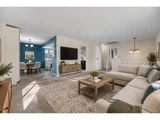
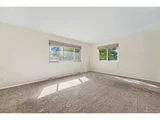
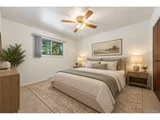
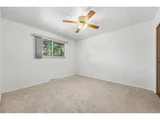
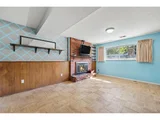
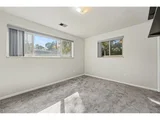
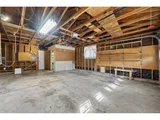
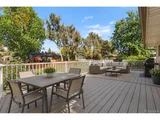
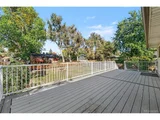
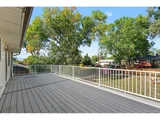
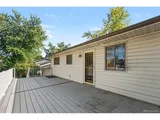
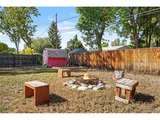
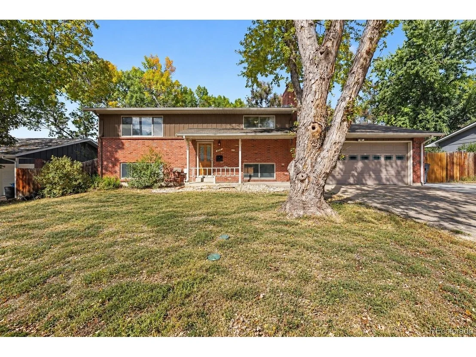
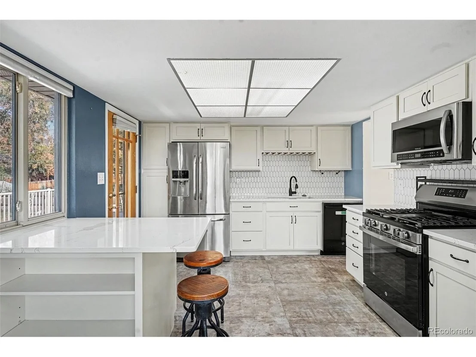
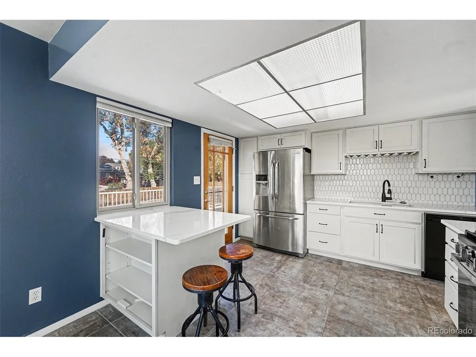
Welcome to this spacious Arvada home offering a versatile floor plan, multiple living areas, and plenty of room to make it your own. The main level features a bright and inviting living room, a separate dining area, and an updated kitchen with white cabinetry, stainless steel appliances, and generous quartz counter space. The upper level includes comfortable bedrooms, including the primary bedroom, while the finished lower level offers additional living space and flexibility for a variety of needs. The lower-level family room features a brick fireplace, creating a comfortable gathering space for movie nights, entertaining, or relaxing. With multiple living areas throughout the home, there's room for everyone to spread out. Outside, an expansive deck overlooks the fully fenced backyard, offering plenty of room for outdoor dining, entertaining, or relaxing beneath mature trees. The generous lot provides room for outdoor activities, gardening, or simply enjoying the privacy of the backyard, while a fire pit area and storage shed add functionality. The oversized two-car garage offers additional space for storage, tools, or a workshop. Enjoy a quiet Arvada location with convenient access to parks, shopping, dining, and everyday amenities. With its flexible floor plan, generous outdoor space, and opportunity to add your personal touches, this home offers plenty of possibilities.
Unit Size
1,732 Ft²
Days on Market
-
Land Size
0.22 acres
Price per sqft
$329
Property Type
House
Property Taxes
$304
HOA Dues
-
Year Built
1968

Listed By

Jonas Markel
RE/MAX PROFESSIONALS

Payment Calculator

Cap Rate Calculator

Last updated: 12 days ago (REcolorado MLS #IRE6636395)

Price History

Date / Event Date Event Price
Oct 13, 2026 Listed $569,900
Listed
Mar 9, 2005 Sold
Sold

Property Highlights

Garage
Fireplace
Parking Details
Has Garage
Parking Features: Attached
Garage Spaces: 2
Interior Details
Full Bathrooms: 1
Interior Features: Eat-in Kitchen, Open Floorplan, Pantry
Appliances: Dishwasher, Refrigerator, Microwave, Disposal
Has Fireplace
Fireplace Features: Family Room, One
Basement: Partially Finished
Exterior Details
Square Footage: 1732
Square Footage Source: $0
Architectural Style: Contemporary
Year Built: 1968
Levels: Bi-Level
Window Features: Window Coverings
Construction Materials: Frame, Brick, Wood Siding
Patio and Porch Features: Patio, Deck
Lot Features: Level, Paved, Outbuildings, Gutters
Lot Size Area: 9583.2
Lot Size Units: Square Feet
Lot Size Acres: 0.22
Lot Size Square Feet: 9583.2
Water Source: Public
Financial Details
Tax Annual Amount: $3,643
Utilities Details
Cooling Type: Wall/Window Unit(s), Evaporative Cooling, Ceiling Fan(s)
Heating Type: Forced Air
Sewer : Public Sewer

Building Info

Overview

    General

  • Year Built: 1968
  • Effective Year Built: 1968
  • Building Count: 1
  • Bedroom Count: 4
  • Bathroom Count: 3
  • Full Bathrooms: 2
  • Partial Bathrooms: 3
  • Building Condition: 0
  • Building Quality: 7
  • Construction Type: 2
  • Building Style: 40
  • Exterior Walls Type: 0
  • Interior Walls Type: 0
  • Roof Shape Type: 0
  • Roof Cover Type: 0
  • Living Units: 1
  • Floor Cover: 0
  • Basement Type: 1
  • Basement Area: 840
  • Garage Type: 1
  • Garage Square Area: 588
  • Parking Space Count: 2
  • Patio Type: 69
  • Porch Type: 66
  • Pool Type: 0

    Dimensions

  • Lot Size Square Feet: 9,670
  • Total Building Area: 2,320
  • Gross Building Area: 2,390
  • Building Area: 1,732
  • Building Area Measurement: L

    Heating and Cooling

  • Fireplace Count: 1
  • Air Conditioning: 1
  • Heating: 4
  • Heated Square Feet: 1,732
  • Heating Fuel Type: 0

    Utilities

  • Sewer System: 5
  • Water Service: 6

Building

  • Building Type: 0
  • Property Class: R
  • Subdivision: SUNSET VIEW
  • Land Acres: 0000000222
  • Standard Land Use Code: 1001
  • County Land Use Code: 110
  • State Land Use Code: 1112
  • Legal Description 1: SECTION 03 TOWNSHIP 03 RANGE 69 QTR SW SUBDIVISIONCD 733200 SUBDIVISIONNAME SUNSET VIEW BLOCK LOT 0020 SIZE: 9691 TRACT VALUE: .222

Neighborhood

  • School District Name: Jefferson County School District R-1
  • Census Tract: 010304

Geography

  • Assessors Map Reference: 11-M
  • Account Number: 300066502
  • Parcel: 39-033-24-012
  • Lot: 20
  • Meridian: SEC 03 TWN 03S RNG 69W
  • Municipality: ARVADA
  • Latitude: 39.8144
  • Longitude: -105.104

    Address

  • Full Address: 9491 W 64th Pl
  • Address - House Number: 9491
  • Street Direction: W
  • Address - Street Name: 64th
  • Address - Suffix Type: Pl
  • State: CO
  • City Name: Arvada
  • Carrier Code: C034
  • 4-Digit Zip Code: 5246
  • Zip Code: 80004

Valuation

    Tax

  • Total Area: 1,732
  • Tax Year: 2023
  • Tax Amount: $345,472
  • Tax Rate Code Area: 1013

    Appraisal Valuation

  • Standard Deviation: 0.1323
  • Valuation Date: Feb 21, 2024
  • Confidence Score: 84
  • Final Value: 603,466
  • High Value: 683,364
  • Low Value: 523,567

    Market Valuation

  • Market Total Value: $586,611
  • Market Land Value: $273,798
  • Market Improvement Value: $312,813

    Assessments Valuation

  • Assessed Year: 2023
  • Assessed Total Value: $35,617
  • Assessed Land Value: $18,344
  • Assessed Improvements Value: $17,273

    Sales

  • Current Sale Contract Date: Mar 02, 2005
  • Current Sale Recording Date: Mar 09, 2005
  • Current Sale Price:
  • Current Sale Document Type: 71
  • Current Sale Input Document Number: F2182928
Data used for valuation calculations is provided by RealtyHop, and other third party sources

Comparables

Unit
Status
Type
Beds
Baths
ft²
Price/ft²
Asking Price
Listed On
Closing Price
Sold On
HOA + Taxes

About Scenic Heights


Similar Homes for Sale

Currently no similar homes around

Nearby Rentals

Unit for rent at 9235 W 48th Ave, Other, CO, 80033

$1,223 /mo

  • 1 Bed
  • 1 Bath
9235 W 48th Ave, Other, CO, 80033 Listing by Rick Rivera
Unit for rent at 11051 W 63rd Pl, Other, CO, 80004

$1,319 /mo

  • 1 Bed
  • 1 Bath
11051 W 63rd Pl, Other, CO, 80004 Listing by Rick Rivera
Unit for rent at 5352 Allison St, Other, CO, 80002

$1,712 /mo

  • 1 Bed
  • 1 Bath
5352 Allison St, Other, CO, 80002 Listing by Rick Rivera


Frequently Asked Questions

When was property at 9491 West 64th Place built and last sold?
The property at 9491 West 64th Place was built in 1968 and last sold on Mar 2, 2005 for $241,000.
How much is this home worth?
The estimated value of the home located at 9491 West 64th Place is $575,317.
What are some comparable homes to 9491 West 64th Place?
There are currently no comparable homes to 9491 West 64th Place.