Check Availability
Fairview 75069
949 Scenic Ranch Circle
$875,000
● House - For Sale

949 Scenic Ranch Circle

Fairview, TX 75069
bedrooms
3 Beds
bathrooms
4 Baths
square feet
3,356 Ft²
$6,368
Est. Monthly
$980
HOA / Fees

About This Property

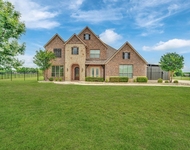
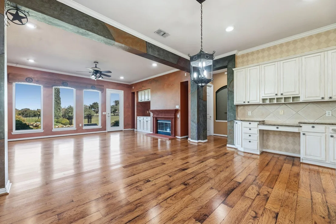
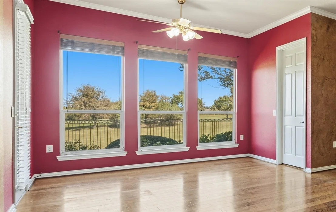
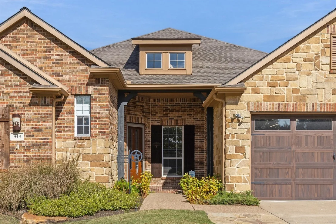
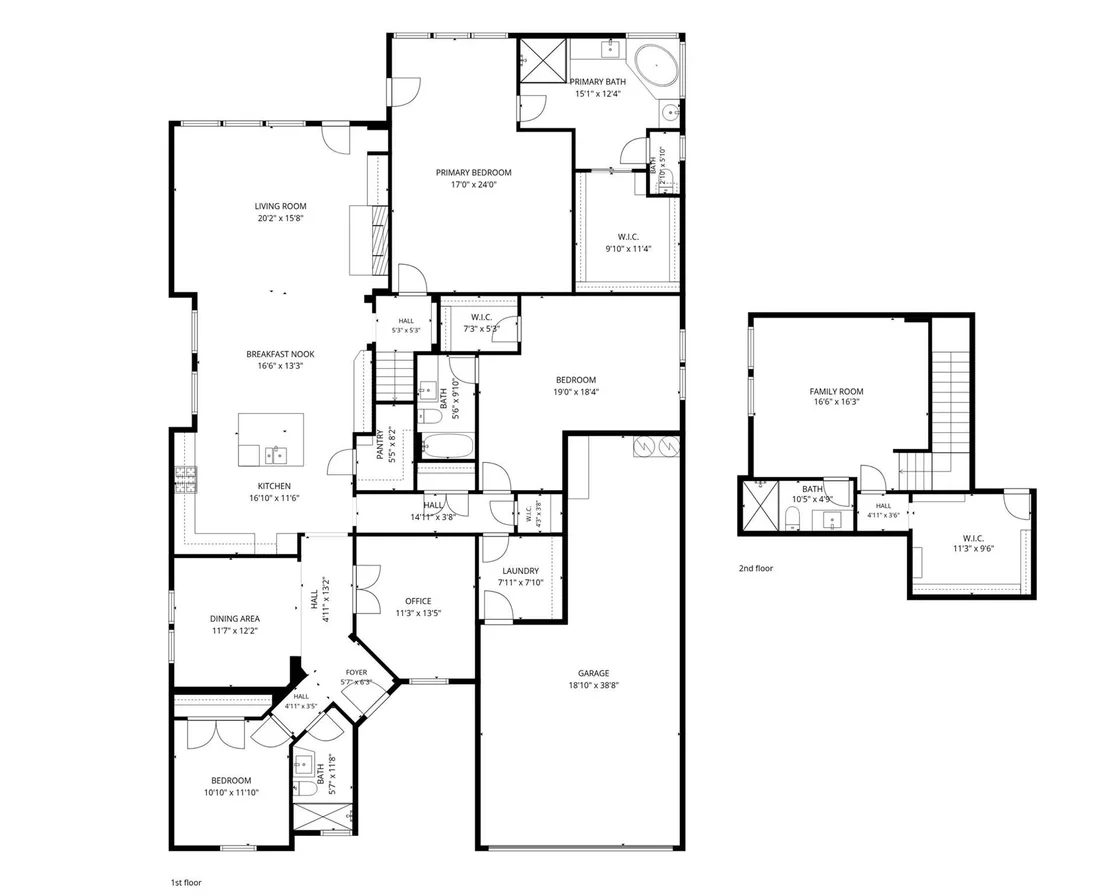
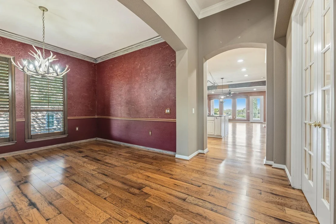
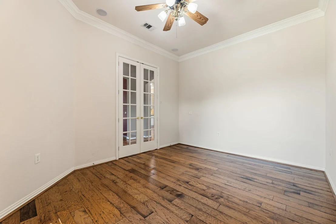
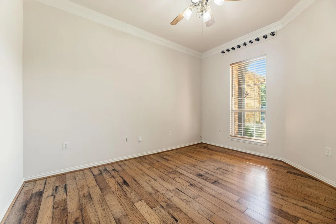
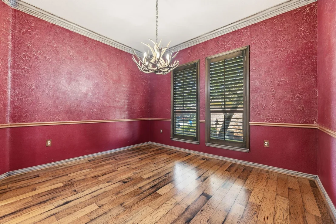
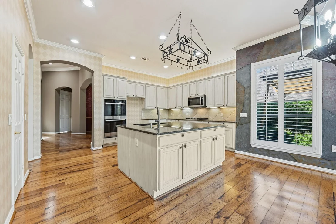
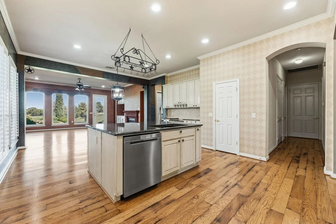
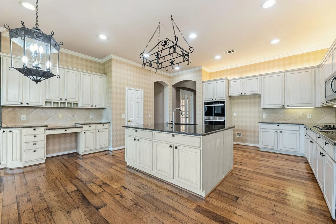
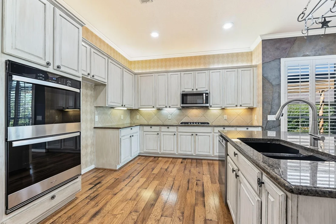
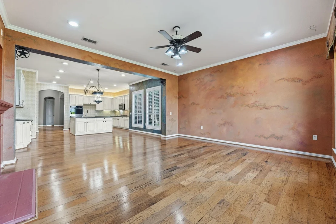
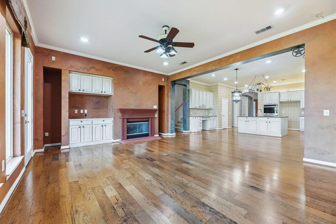
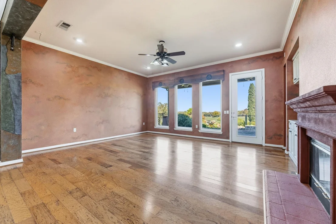
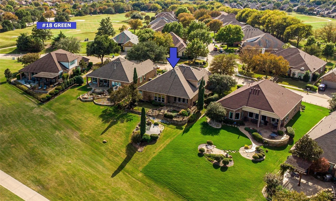
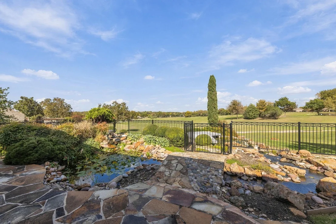
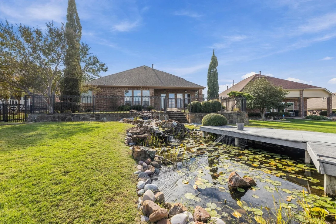
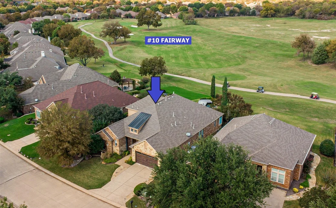
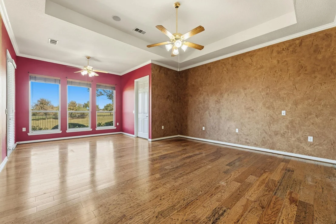
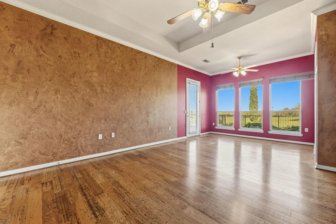
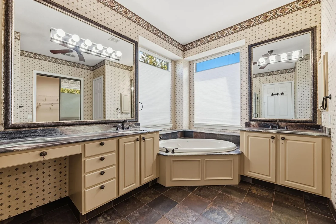
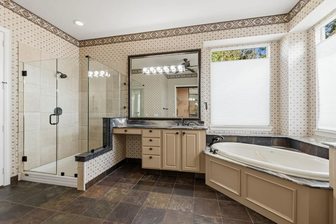
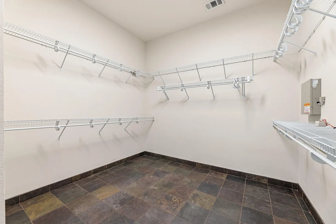
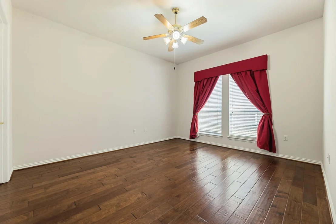
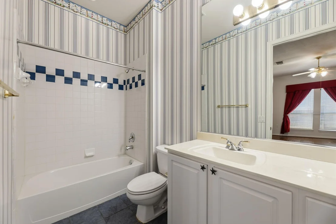
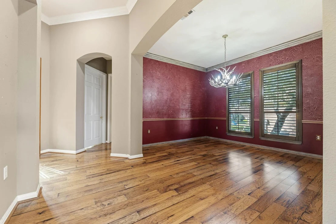
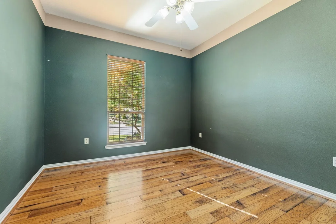
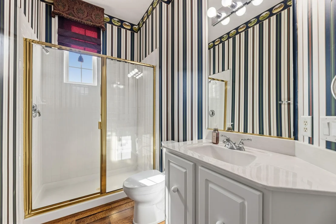
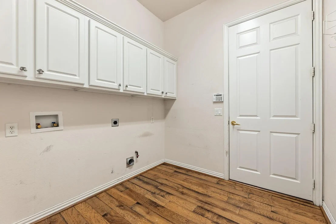
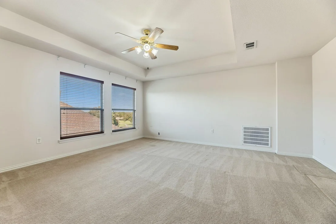
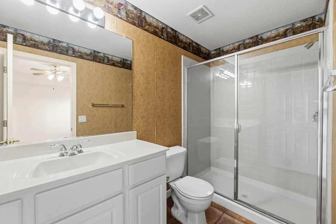
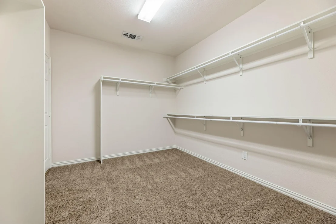
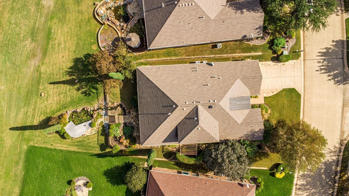
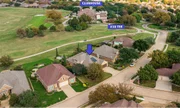
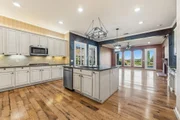
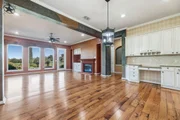
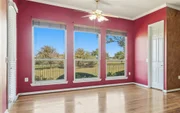
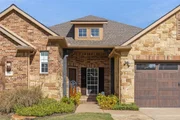
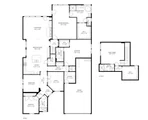
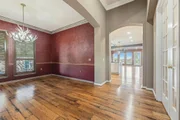
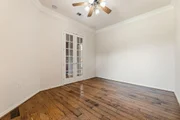
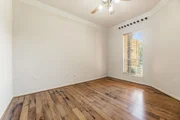
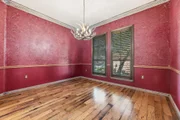
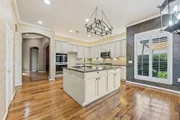
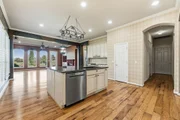
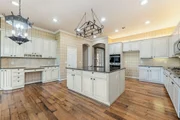
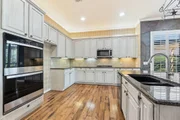
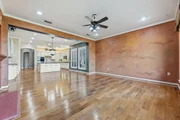
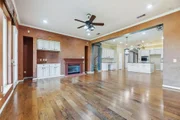
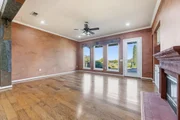
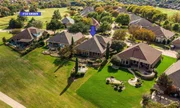
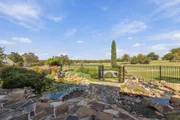
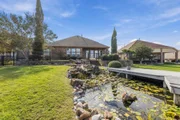
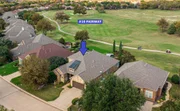
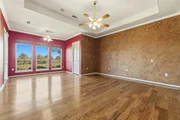
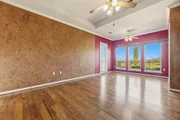
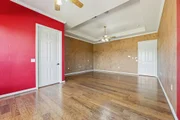
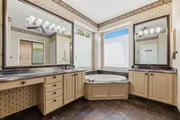
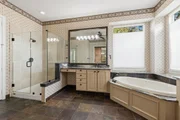
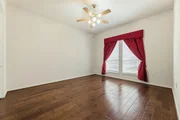
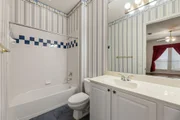
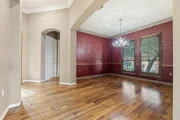
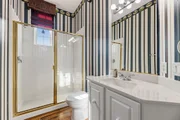
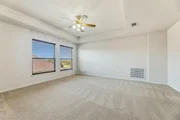
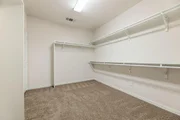
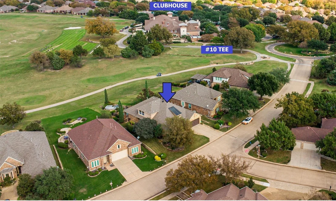
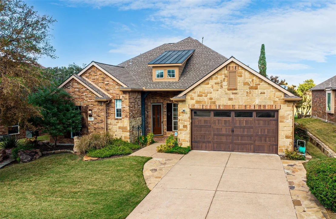
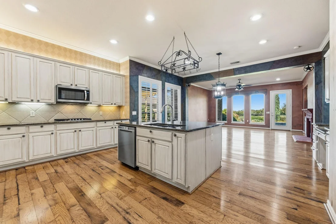
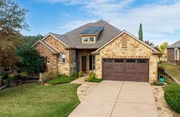
---- STUNNING VIEWS, PRIZED PROPERTY, ELEVATED LARGE LOT OVERLOOKING #10. HOME BACKS TO THE NORTHEAST- AVOIDS AFTERNOON SUN. BACKYARD RETREAT: WATERFALL, TWO PONDS, STREAM TO LOWER LEVEL, KOI POND, STONE BRIDGE, FENCED UPPER LEVEL. LOCATED IN THE HEART OF HERITAGE RANCH: STEPS FROM THE CLUBHOUSE - GOLF COURSE HOME in HERITAGE RANCH (50+ COMMUNITY) - POPULAR AUSTIN FLOOR PLAN: 3BR (GUEST SUITE), 4BA, STUDY, GAMEROOM UP & TANDEM 3-CAR GARAGE - COVETED PROPERTY JUST NEEDS YOUR RENOVATION - HOME FEATURES: Western-themed home, Extensive Wood Flooring, Stone & Brick Exterior, Study-Den with French Doors, 10 ft Ceilings, Open Design, Full-size Laundry Room, Abundant Storage, Storm Door. Gas-Plumbed for Grilling. GOURMET ISLAND KITCHEN: Granite Countertops, Painted Cabinets, Gas Cooktop, Double Ovens, Under-Cabinet Lighting, WIP, Pull-out Shelves, Breakfast Nook with Built-in Drawers. ELEGANT PRIMARY SUITE: Spacious BR, Sitting Area, Large Frameless Shower, Jacuzzi Tub, Separate Vanities, Large WIC, Granite Countertop. GARAGE & SYSTEMS: 3-Car Tandem Garage, HVACS (2026 & 2018), Water Heaters (2023) Roof (2014) Inspected (see Transaction Documents). ------- LIVE IN HERITAGE RANCH: THE PREMIER GATED COMMUNITY WITH RESORT-STYLE AMENITIES FOR THOSE OF US 50+: Scenic & Friendly Community, Indoor & Outdoor Pools, Fitness Center, 2 Restaurants, Ballroom, Dance Floor, Pickleball & Tennis Courts, Championship Golf Course, Hike & Bike Trails, Disc Golf, Table Tennis, Bocce Ball, Wide Variety of Groups, Clubs & Special Events.
Unit Size
3,356 Ft²
Days on Market
-
Land Size
0.29 acres
Price per sqft
$261
Property Type
House
Property Taxes
$1,091
HOA Dues
$980
Year Built
2001

Listed By

Payment Calculator

Cap Rate Calculator

Last updated: 4 days ago (NTREIS #21430864)

Price History

Date / Event Date Event Price
Nov 11, 2026 Listed by RE/MAX Four Corners $875,000
Listed by RE/MAX Four Corners

Property Highlights

Garage
Air Conditioning
Fireplace
Parking Details
Has Garage
Attached Garage
Parking Features: Direct Access, Driveway, Garage Door Opener, Garage Faces Front, Inside Entrance, Kitchen Level, Lighted, Oversized, Tandem, Garage Double Door
Garage Spaces: 3
Interior Details
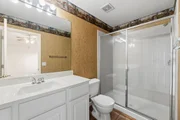
Full Bathrooms: 4
Interior Features: Granite Counters, High Speed Internet, Kitchen Island, Open Floorplan, Pantry, Walk-In Closet(s), Cable TV Available, Decorative Lighting, In-Law Suite Floorplan, Second Primary Bedroom
Appliances: Dishwasher, Disposal, Electric Oven, Gas Cooktop, Gas Water Heater, Microwave, Double Oven, Plumbed For Gas in Kitchen
Flooring Type: Carpet, Ceramic Tile, Engineered Wood
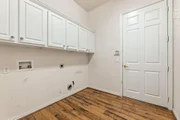
Laundry Features: Electric Dryer Hookup, Gas Dryer Hookup, Washer Hookup, Utility Room, Full Size W/D Area, Dryer Hookup
Has Fireplace
Fireplace Features: Family Room, Gas, Gas Log
Fireplaces: 1
Exterior Details
Square Footage: 3356
Security Features: Gated Community, Prewired
Architectural Style: Traditional
Year Built: 2001
Levels: One and One Half
Window Features: Window Coverings
Construction Materials: Brick, Frame, Stone Veneer
Patio and Porch Features: Covered, Deck
Lot Features: Few Trees, On Golf Course, Sprinkler System, Subdivision
Lot Size Area: 0.29
Lot Size Units: Acres
Lot Size Acres: 0.29
Lot Size Square Feet: 12632.4
Tax Lot: 3
Financial Details
Tax Annual Amount: $13,094
Utilities Details
Cooling Type: Ceiling Fan(s), Central Air, Electric
Heating Type: Central, Natural Gas
Location Details
HOA/Condo/Coop Fee Includes: Management Fees
HOA Fee: $980
HOA Fee Frequency: Quarterly

Building Info

Overview

    General

  • Year Built: 2001
  • Effective Year Built: 2001
  • Building Count: 1
  • Total Rooms: 7
  • Bedroom Count: 3
  • Bathroom Count: 3
  • Full Bathrooms: 3
  • Partial Bathrooms: 3
  • Building Condition: 0
  • Building Quality: 0
  • Construction Type: 17
  • Building Style: 0
  • Exterior Walls Type: 2
  • Interior Walls Type: 3
  • Roof Shape Type: 0
  • Roof Cover Type: 0
  • Floor Count: 200
  • Living Units: 1
  • Floor Cover: 11
  • Basement Type: 0
  • Basement Area: 0
  • Garage Type: 1
  • Garage Square Area: 536
  • Parking Space Count: 2
  • Patio Type: 0
  • Porch Type: 139
  • Pool Type: 0

    Dimensions

  • Lot Size Square Feet: 12,269
  • Total Building Area: 3,772
  • Gross Building Area: 3,837
  • Building Area: 3,236
  • Building Area Measurement: L

    Heating and Cooling

  • Air Conditioning: 1
  • Heating: 3
  • Heated Square Feet: 3,236
  • Heating Fuel Type: 0

    Utilities

  • Sewer System: 0
  • Water Service: 0

Building

  • Building Type: 0
  • Property Class: R
  • Subdivision: HERITAGE RANCH ADDITION PHASE I (CFV)
  • Land Acres: 0000000282
  • Standard Land Use Code: 1001
  • County Land Use Code: A1
  • State Land Use Code: A1
  • Legal Description 1: HERITAGE RANCH ADDITION PHASE I (CFV), BLK S, LOT 3

Neighborhood

  • School District Name: Lovejoy Independent School District
  • School Tax School District: LOVEJOY ISD
  • Census Tract: 031420

Zoning

  • Zoning: SFR

Geography

  • Assessors Map Reference: 573-M
  • District: CFV
  • Parcel: R-4704-00S-0030-1
  • Block: S
  • Lot: 3
  • Municipality: FAIRVIEW TOWN
  • Latitude: 33.1377
  • Longitude: -96.5959

    Address

  • Full Address: 949 Scenic Ranch Cir
  • Address - House Number: 949
  • Address - Street Name: Scenic Ranch
  • Address - Suffix Type: Cir
  • State: TX
  • City Name: Fairview
  • Carrier Code: R052
  • 4-Digit Zip Code: 1908
  • Zip Code: 75069

Valuation

    Tax

  • Tax Year: 2023
  • Tax Amount: $1,054,590
  • Tax Rate Code Area: SLV

    Appraisal Valuation

  • Standard Deviation: 0.2191
  • Valuation Date: Jan 17, 2024
  • Confidence Score: 69
  • Final Value: 701,551
  • High Value: 855,307
  • Low Value: 547,794

    Market Valuation

  • Market Total Value: $726,185
  • Market Land Value: $207,000
  • Market Improvement Value: $519,185

    Assessments Valuation

  • Assessed Year: 2023
  • Assessed Total Value: $585,966
  • Assessed Land Value: $207,000
  • Assessed Improvements Value: $519,185

    Exemptions

  • Senior Citizen Exemption : Yes
  • Homeowner Exemption: Yes

    Sales

  • Current Sale Contract Date: Feb 25, 2002
  • Current Sale Recording Date: Mar 04, 2002
  • Current Sale Price:
  • Current Sale Document Type: 70
  • Current Sale Input Document Number: 2002-0032351
Data used for valuation calculations is provided by RealtyHop, and other third party sources

Comparables

Unit
Status
Type
Beds
Baths
ft²
Price/ft²
Asking Price
Listed On
Closing Price
Sold On
HOA + Taxes

About Fairview


Similar Homes for Sale

Currently no similar homes around

Nearby Rentals

Unit for rent at 2600 W Hendrix Avenue, Lucas, TX, 75002

$5,500 /mo

  • 4 Beds
  • 4 Baths
  • 4,097 ft²
2600 W Hendrix Avenue, Lucas, TX, 75002 Listing by Cynthia Li
Unit for rent at 1910 Saint Johns Avenue, Allen, TX, 75002

$4,000 /mo

  • 4 Beds
  • 4 Baths
  • 3,716 ft²
1910 Saint Johns Avenue, Allen, TX, 75002 Listing by Cynthia Li
Unit for rent at 1020 Young Trail, Fairview, TX, 75069

$4,950 /mo

  • 6 Beds
  • 5 Baths
  • 3,624 ft²
1020 Young Trail, Fairview, TX, 75069 Listing by Lynda Roundtree


Frequently Asked Questions

When was property at 949 Scenic Ranch Circle built and last sold?
The property at 949 Scenic Ranch Circle was built in 2001 and last sold on Feb 25, 2002 for $250,000.
How much is this home worth?
The estimated value of the home located at 949 Scenic Ranch Circle is $881,182.
What are some comparable homes to 949 Scenic Ranch Circle?
There are currently no comparable homes to 949 Scenic Ranch Circle.