See Home Value
McLean 61705
9487 Janel Drive
$840,000
● House - Off Market

9487 Janel Drive

Bloomington, IL 61705
bedrooms
4 Beds
bathrooms
4 Baths, 1 Half Bath
square feet
4,542 Ft²
$6,087
Est. Monthly
$75
HOA / Fees

About This Property

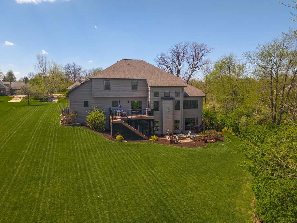
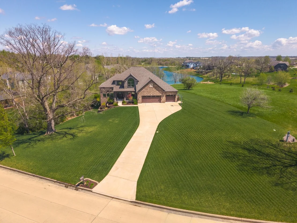
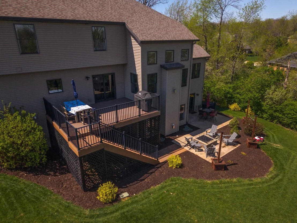
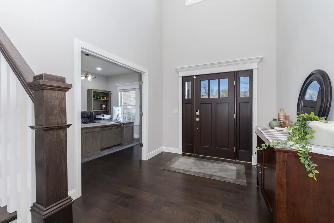
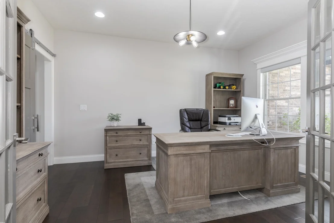
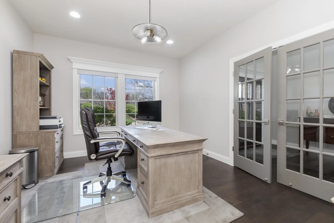
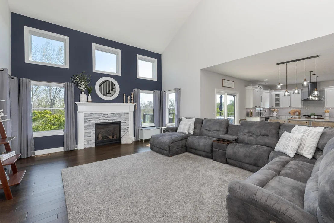
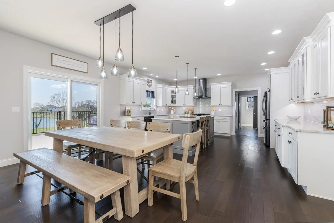
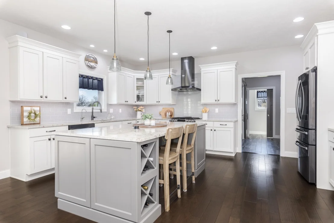
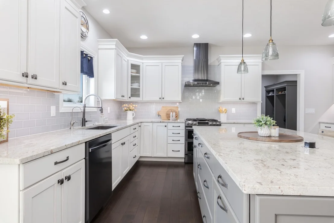
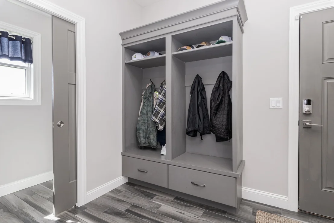
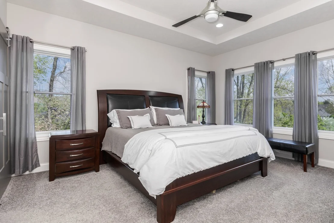
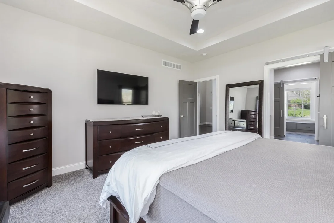
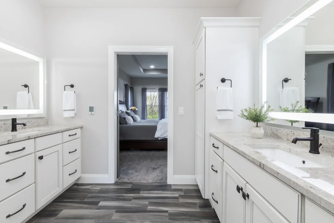
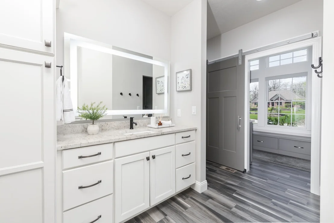
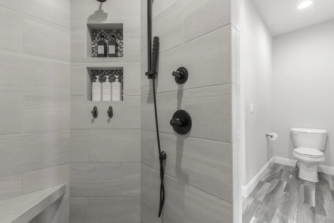
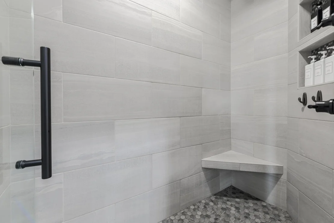
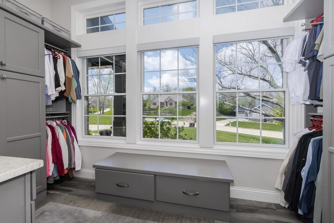
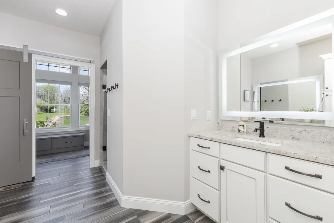
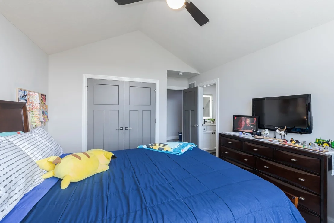
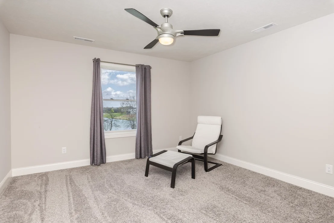
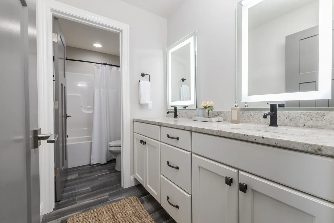
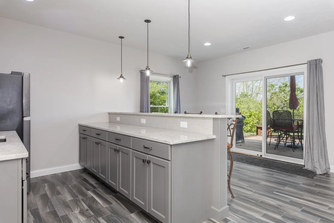
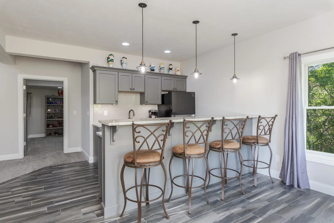
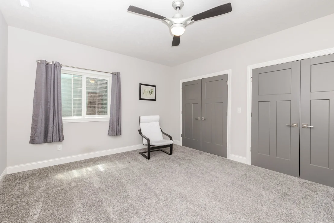
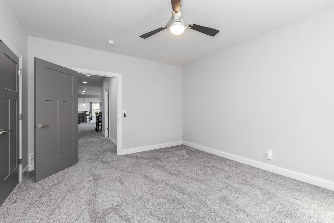
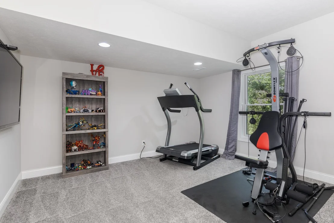
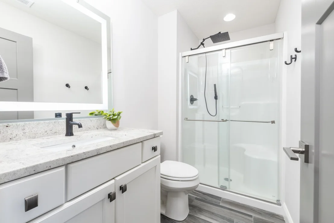
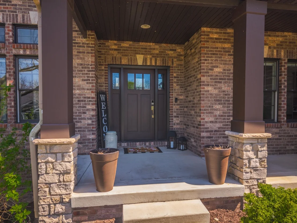
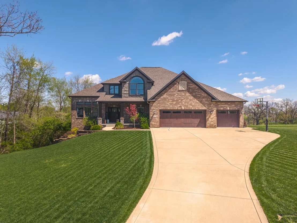
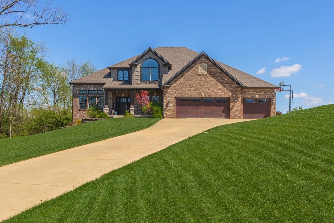
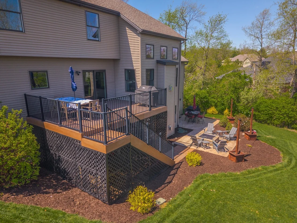
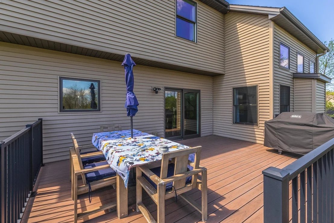
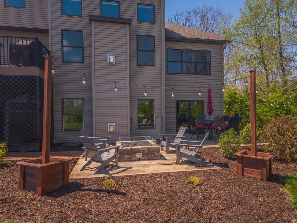
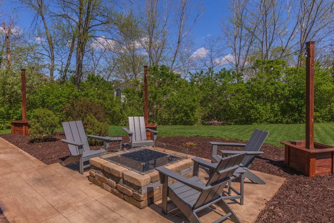
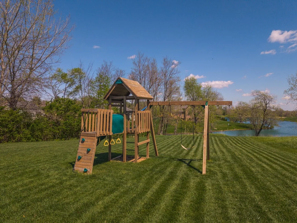
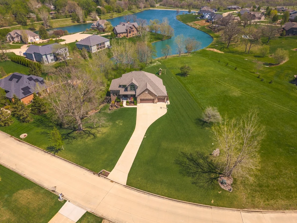
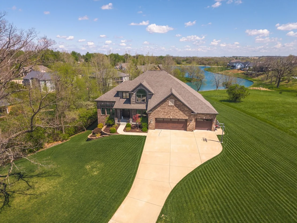
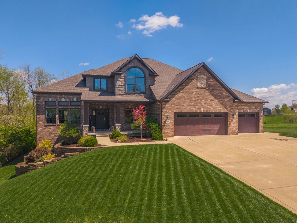
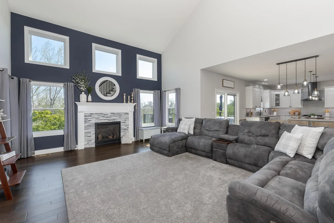
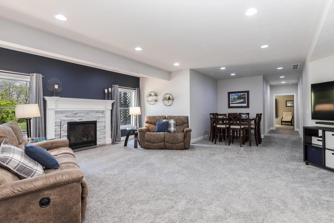
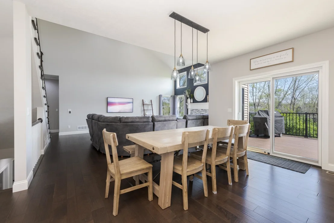
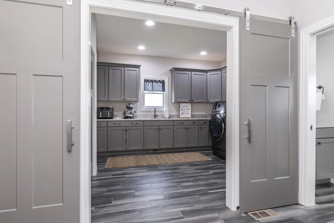
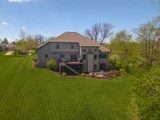
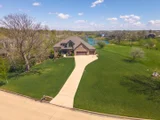
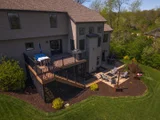
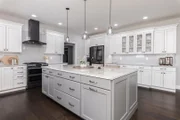
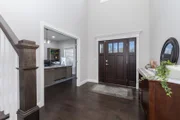
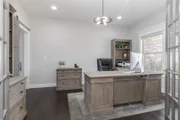
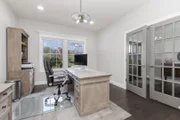
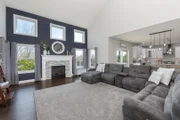
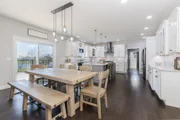
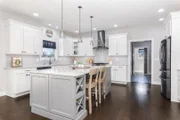
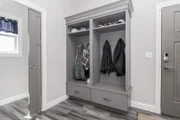
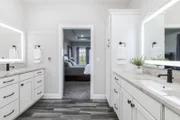
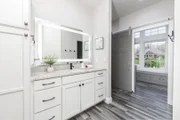
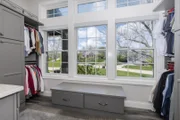
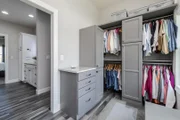
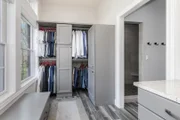
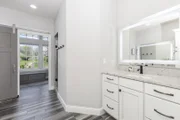
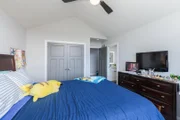
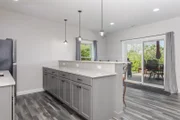
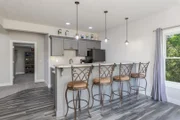
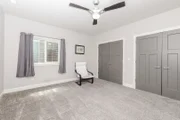
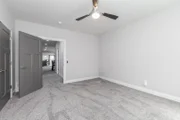
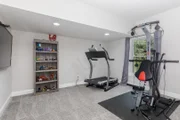
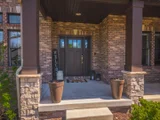
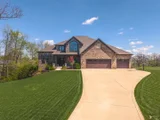
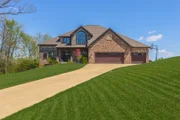
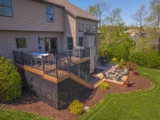
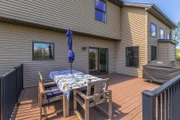
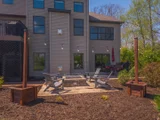
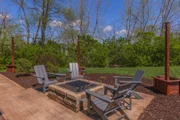
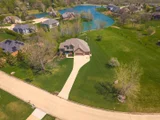
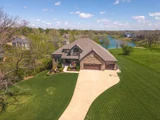
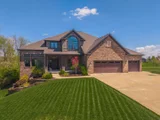
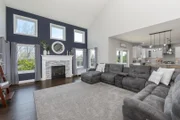
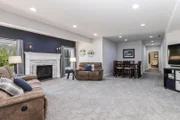
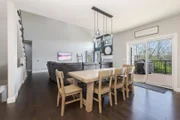
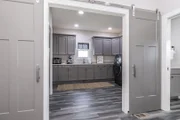
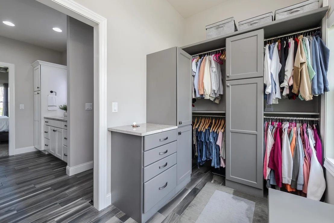
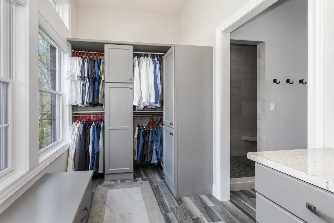
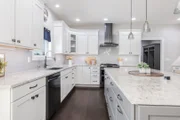
Ideally situated on a stunning 1-acre lot on Sherwood Lake, this beautifully designed walk-out home offers an exceptional blend of space, comfort, and modern functionality, featuring a thoughtfully crafted open-concept layout that feels like new construction. The home welcomes you with a gorgeous two-story family room highlighted by rich wood flooring, oversized windows, and a striking fireplace. The impressive kitchen is built for both everyday living and entertaining, showcasing an oversized island, quartz countertops, gas range, microwave drawer, abundant cabinetry, expansive counter space, and a dedicated dining area, all complemented by breathtaking lake views from the Trex deck. The main floor also features a dedicated home office complete with French doors, expansive main floor laundry center doubles as a butler's pantry with extensive storage, and a sink-ideal for prep work or creative space, nice custom built drop zone. The luxurious primary suite offers a spa-like retreat with a large custom-tiled shower, separate vanities, and a custom-designed walk-in closet. Upstairs includes three additional bedrooms, a functional full bathroom with dual vanities and a privacy door, and a private en suite bedroom with its own full bath. The walk-out basement features 9-foot ceilings and is designed for entertaining, offering a spacious family room, fireplace and sliding door access to the patio, an expansive wet bar, a full bedroom suite with a full bath and oversized closet, a versatile flex room currently used as an exercise room (with potential for bedroom 6),  exceptional storage room with shelving. Step outside to take in the incredible lake views and large lot from the stamped patio, complete with a fire pit, immaculate lawn, and professionally landscaped grounds enhanced by a full irrigation system. Additional highlights include an extra-large garage with epoxy flooring, a 2-zone heating system, two water heaters, a high-volume reverse osmosis water system, an owned water softener, connection already in place for a generator, custom closets & shelving. Located within the Tri-Valley Blue Ribbon school district and just 7 miles from State Farm headquarters and 13 miles from Rivian. Rare opportunity to own a premier home in the highly sought-after Tri-Valley School District

Unit Size
4,542 Ft²
Days on Market
-
Land Size
1.03 acres
Price per sqft
$198
Property Type
House
Property Taxes
$1,593
HOA Dues
$75
Year Built
2018

Payment Calculator

Cap Rate Calculator

Property Highlights

Garage
Air Conditioning
With View
Fireplace

Building Info

Overview

    General

  • Year Built: 2018
  • Effective Year Built: 2018
  • Building Count: 1
  • Bedroom Count: 0
  • Building Condition: 0
  • Building Quality: 4
  • Construction Type: 0
  • Building Style: 0
  • Exterior Walls Type: 19
  • Interior Walls Type: 0
  • Roof Shape Type: 0
  • Roof Cover Type: 0
  • Floor Count: 100
  • Floor Cover: 0
  • Basement Type: 0
  • Basement Area: 0
  • Garage Type: 0
  • Parking Space Count: 0
  • Patio Type: 0
  • Porch Type: 0
  • Pool Type: 0

    Dimensions

  • Lot Size Square Feet: 44,866
  • Total Building Area: 2,176
  • Gross Building Area: 2,176
  • Building Area: 2,176
  • Building Area Measurement: L

    Heating and Cooling

  • Air Conditioning: 0
  • Heating: 0
  • Heated Square Feet: 2,176
  • Heating Fuel Type: 0

    Utilities

  • Sewer System: 0
  • Water Service: 0

Building

  • Building Type: 0
  • Property Class: R
  • Subdivision: SHERWOOD LAKE SUB
  • Land Acres: 0000001030
  • Standard Land Use Code: 1001
  • County Land Use Code: 0040
  • Legal Description 1: SHERWOOD LAKE SUB LOT 11

Neighborhood

  • School District Name: Tri-Valley Community Unit School District 3
  • Census Tract: 005401

Geography

  • District: 24
  • Parcel: 22-29-404-003
  • Lot: 11
  • Meridian: SEC 29 TWN 23N RNG 03E
  • Municipality: OLD TOWN
  • Latitude: 40.4197
  • Longitude: -88.8881

    Address

  • Full Address: 9487 Janel Dr
  • Address - House Number: 9487
  • Address - Street Name: Janel
  • Address - Suffix Type: Dr
  • State: IL
  • City Name: Bloomington
  • Carrier Code: R001
  • 4-Digit Zip Code: 4041
  • Zip Code: 61705

Valuation

    Tax

  • Tax Year: 2022
  • Tax Amount: $1,694,900
  • Tax Rate Code Area: 2403

    Appraisal Valuation

  • Standard Deviation: 0.2079
  • Valuation Date: Dec 13, 2023
  • Confidence Score: 71
  • Final Value: 638,831
  • High Value: 771,708
  • Low Value: 505,954

    Market Valuation

  • Market Total Value: $609,924
  • Market Land Value: $182,565
  • Market Improvement Value: $427,359

    Assessments Valuation

  • Assessed Year: 2022
  • Assessed Total Value: $203,308
  • Assessed Land Value: $60,855
  • Assessed Improvements Value: $142,453

    Sales

  • Current Sale Contract Date: Jul 06, 2017
  • Current Sale Recording Date: Jul 13, 2017
  • Current Sale Price:
  • Current Sale Document Type: 71
  • Current Sale Input Document Number: 2017-00012377
  • Previous Sale Recording Date: Nov 17, 2015
  • Previous Sale Contract Date: Oct 09, 2015
  • Previous Sale Amount: $176,500
  • Previous Sale Document Type: 71
Data used for valuation calculations is provided by RealtyHop, and other third party sources

Comparables

Unit
Status
Type
Beds
Baths
ft²
Price/ft²
Asking Price
Listed On
Closing Price
Sold On
HOA + Taxes

About McLean


Similar Homes for Sale

Currently no similar homes around

Nearby Rentals


Frequently Asked Questions

When was property at 9487 Janel Drive built and last sold?
The property at 9487 Janel Drive was built in 2018 and last sold on Jul 6, 2017 for $175,000.
How much is this home worth?
The estimated value of the home located at 9487 Janel Drive is $895,016.
What are some comparable homes to 9487 Janel Drive?
There are currently no comparable homes to 9487 Janel Drive.