


9482 Gilbert Street


About This Property
Payment Calculator
Your Estimated Monthly Payment
Cap Rate Calculator
What does this mean?
Based on our analysis, the cap rate of this property is 1.25%. A negative cap rate indicates that the property might not be feasible as an income-producing asset. The median cap rate for a near zip code 11238 is 4.23%.
How much can I actually make?
Actual monthly rental income may vary between $4,760 and $7,140 depending on unit-specific characteristics. You can change the amount using the slider to further explore.
How is cap rate calculated?
Cap Rate = Net Operating Income (NOI) / Property Asset Value.
When calculating the cap rate, we assume 100% occupancy. Leverage (mortgage) is not considered.
Cap Rate provided by RealtyHop and RentHop, learn more about cap rate here.
Price History
| Date / Event | Date | Event | Price |
|---|---|---|---|
| Feb 24, 2025 | Listed | $1,750,000 | |
| Listed | |||
| | |||
|
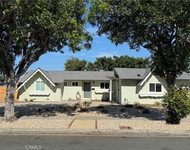
Welcome to Branches, an exclusive collection of four exquisite semi-custom homes in Anaheim by Pinnacle Residential. Home Site 2/Residence 1A features approximately 3,278 sq ft with 4 bedrooms, a loft, and a convenient downstairs master suite, perfect for guests or extended family.
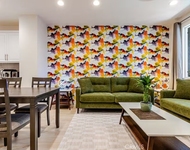
The stylish great room includes a gourmet kitchen with a central island, dark-stained cabinetry, quality GE stainless steel appliances, and beautiful European Quartz slab countertops. The luxurious master suite boasts an elegant bath with dual sinks, a soaking tub, a shower, and a spacious walk-in closet.
Recent upgrades include wood-like tile flooring on the first level, a well-equipped upstairs laundry room, and LED recessed lighting throughout. Enjoy two covered porches, a long driveway, and an attached two-car garage. The large backyard features a covered patio, BBQ area, and professional landscaping.
Designed for efficiency and comfort, these homes have no Mello Roos or HOA fees, offering a unique blend of luxury and modern technology.
This prime property located in a desirable unincorporated area, ideal for investors looking to capitalize on the booming short-term rental market. With no restrictive zoning laws, this property offers the flexibility to operate as an Airbnb, providing an excellent opportunity for passive income.
Don’t miss out on this one-of-a-kind opportunity!
| |||
| Sep 19, 2024 | Sold | ||
| Sold | |||
| Aug 15, 2024 | In contract | - | |
| In contract | |||
| Jul 11, 2024 | Listed by First Team Real Estate | $1,600,000 | |
| Listed by First Team Real Estate | |||
| | |||
|
This is a stunning two-story home built in 2014, offering a luxurious blend of modern amenities and elegant design. This residence boasts 4 bedrooms, 3.5 bathrooms, and a versatile loft within its expansive 3,400 square feet. As you enter, there is a formal dining room on the left, perfect for hosting elegant dinner parties. To the right, you'll find a main floor bedroom with a convenient 3/4 bath. This room also includes an exterior door, making it ideal for an in-law suite.
The heart of this home is the gourmet kitchen. It features rich espresso shaker kitchen cabinets, quartz countertops, and a stylish subway tile backsplash. The kitchen is well-lit with recessed lighting and under-cabinet lighting. The large center island is complete with a sink and pendant lights. High-end stainless steel appliances, a butler’s pantry, and a walk-in pantry ensure you have storage and functionality. A massive sliding door off the kitchen leads to an enclosed patio. From here, you can access the backyard, which features a full outdoor kitchen.
The main floor is adorned with dark wood-like tile flooring, which beautifully complements the wood cabinetry throughout. The great room, located off the kitchen, is a cozy space with a fireplace and recessed lighting.
Throughout the home, you'll find custom silhouette window coverings and custom drapes in the formal rooms, adding a touch of sophistication. An elevator provides easy access to the second floor.
Ascend the beautifully crafted staircase made of rich wood to discover a versatile loft that can easily be converted into a fifth bedroom. The second floor also includes two additional spacious bedrooms, each with walk-in closets. The hall bath features espresso shaker cabinets, quartz countertops, and dual sinks for added convenience.
The oversized primary suite is a luxurious retreat with rich wood floors, custom window coverings, and an opulent primary bath. The bath features two separate vanity areas with espresso shaker cabinets and quartz countertops, a soaking tub, and a large separate shower. A massive walk-in closet completes the suite, providing ample storage space.
The second-floor laundry room is both functional and stylish, offering plenty of cabinet space, quartz countertops, and a sink.
The exterior of the home is equally impressive, with a gated front courtyard and a 3-car tandem garage. Modern amenities such as a tankless water heater and a water softener ensure comfort and efficiency.
| |||
| Dec 30, 2019 | Sold | ||
| Sold | |||

Property Highlights
Building Info
Comparables
Status
Price/ft²
Listed On
Sold On
About West Anaheim
Similar Homes for Sale
Currently no similar homes aroundNearby Rentals


Last Updated: 5 months ago
Data Source: CRMLS, MLS# PW19110543
 Your Privacy Choices
Phone: 425-283-2930
Address: 335 Madison Avenue, New York, NY 10017