


948 Upper Elgin River RD


About This Property
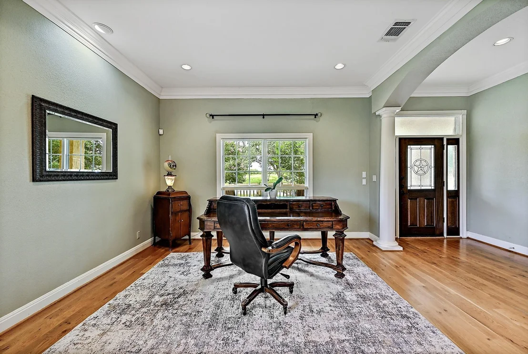
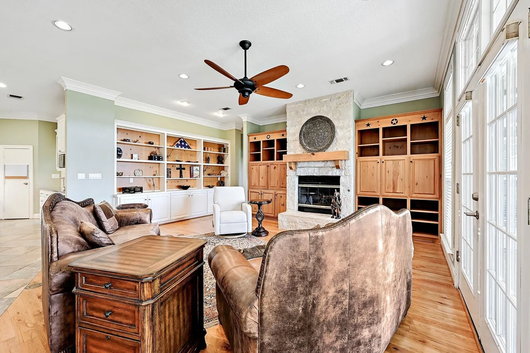
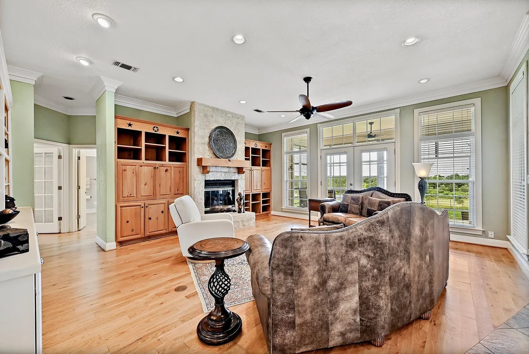
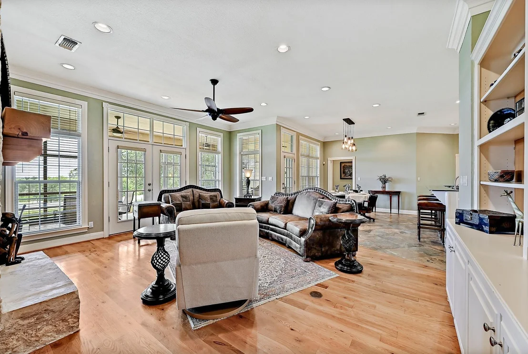
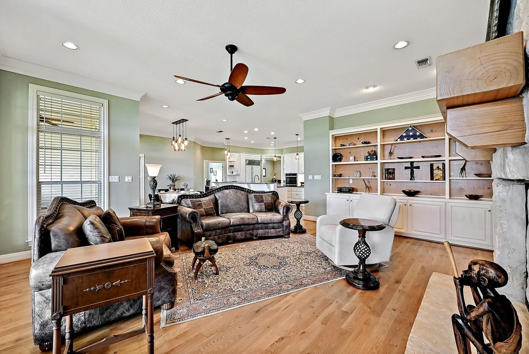
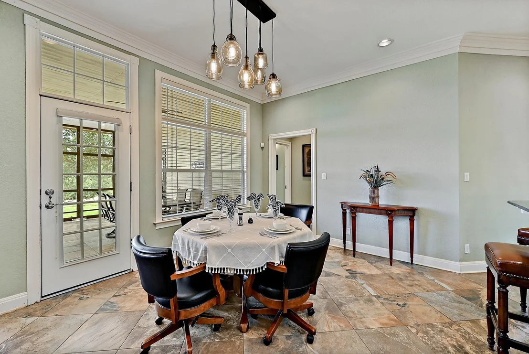
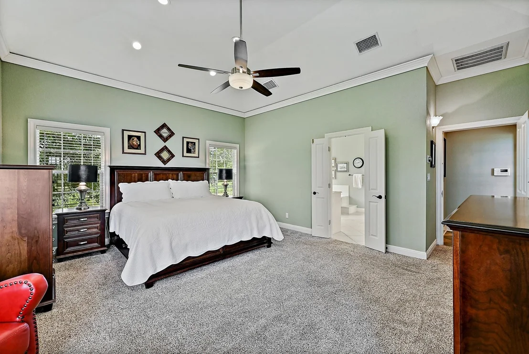
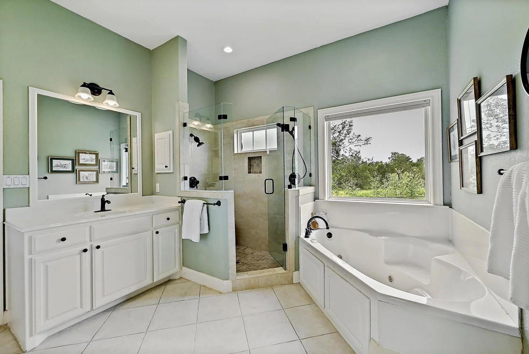
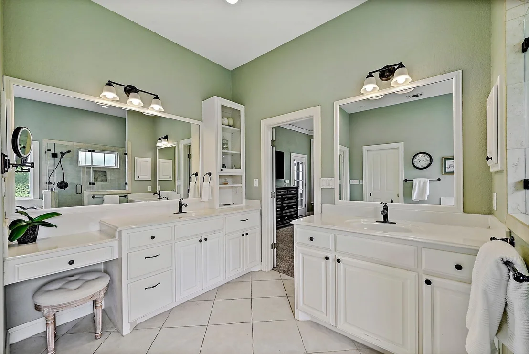
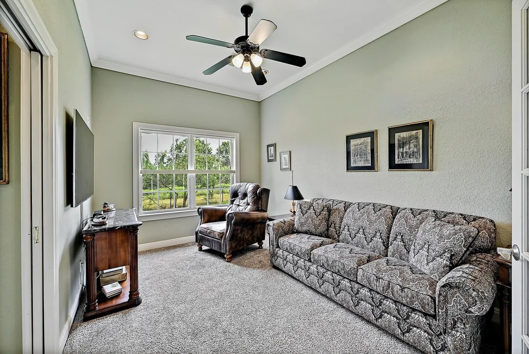
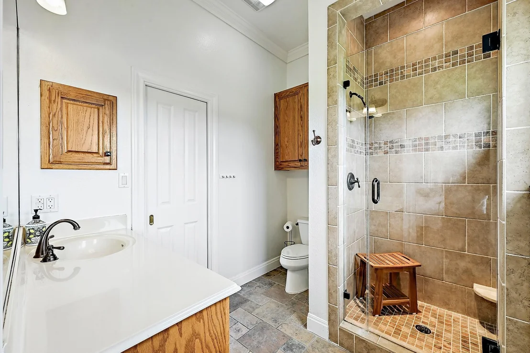
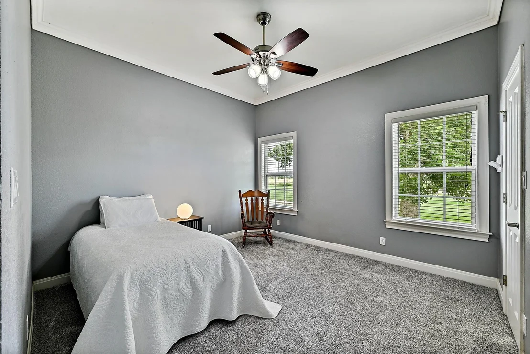
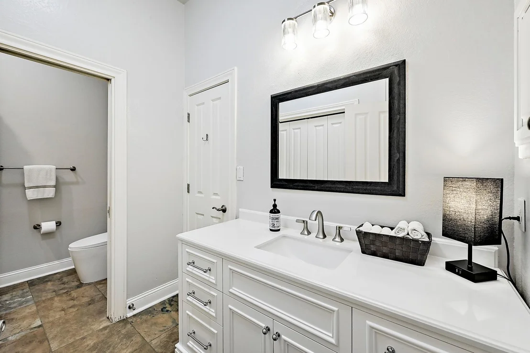
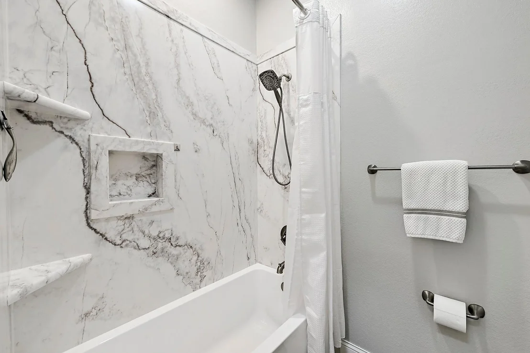
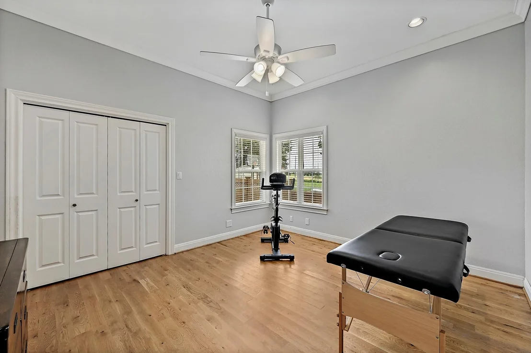
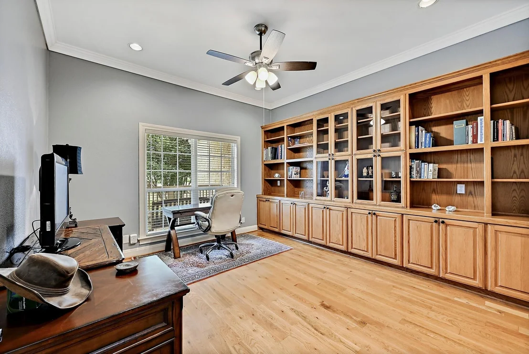
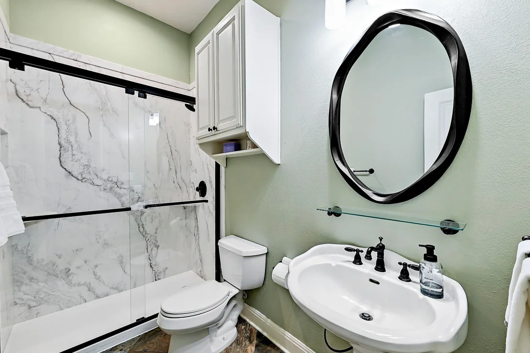
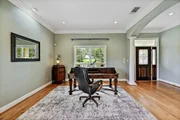
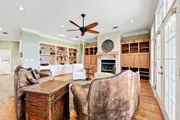
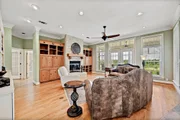
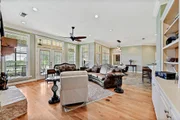
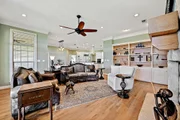
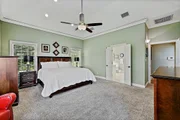
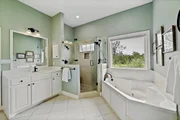
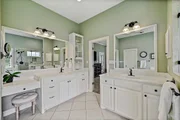
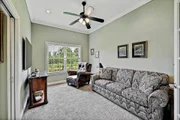
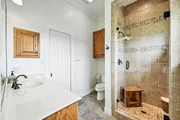
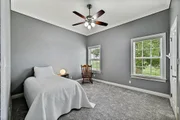
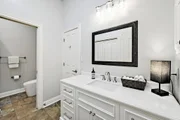
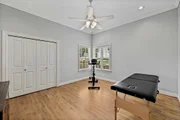
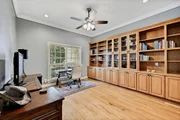
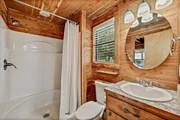
The grand family room is anchored by a stunning floor-to-ceiling stone fireplace and custom built-ins with storage. The primary retreat offers a serene escape, complete with a sitting area, direct patio access, dual vanities, dual walk-in closets with built-in shelving and chests, a glass-enclosed shower, and a luxurious corner soaking tub. The home also features a junior primary bedroom, a third bedroom with ensuite bath, and a dedicated office with abundant built-in storage.
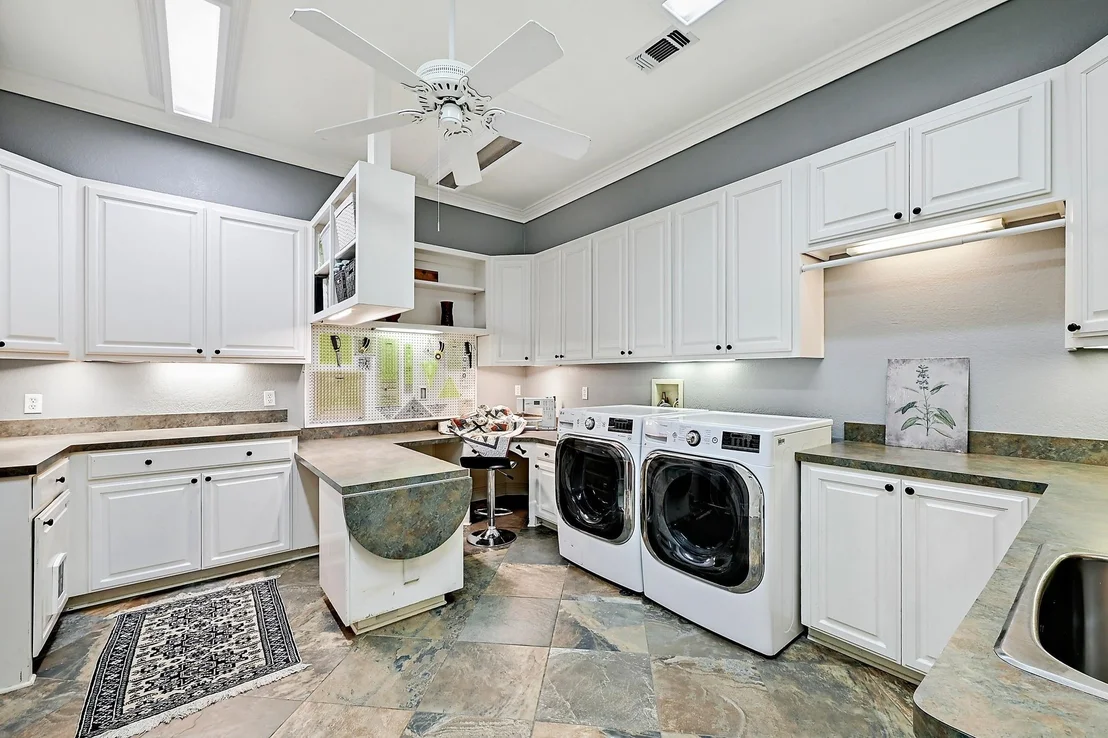
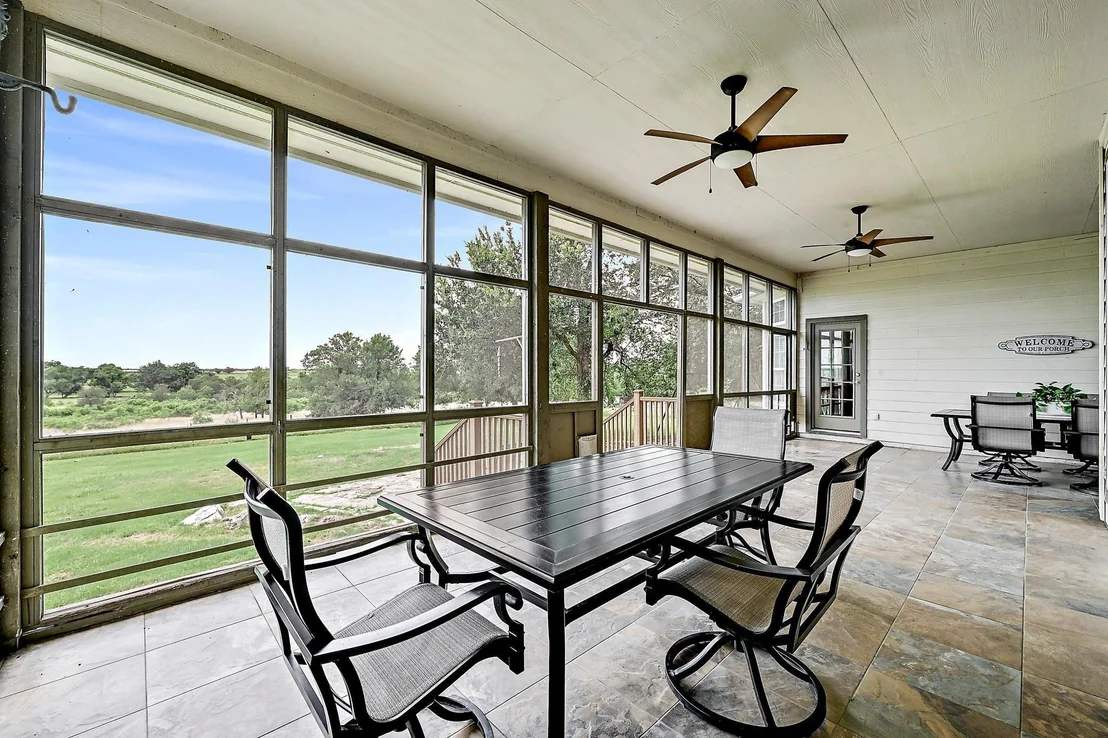
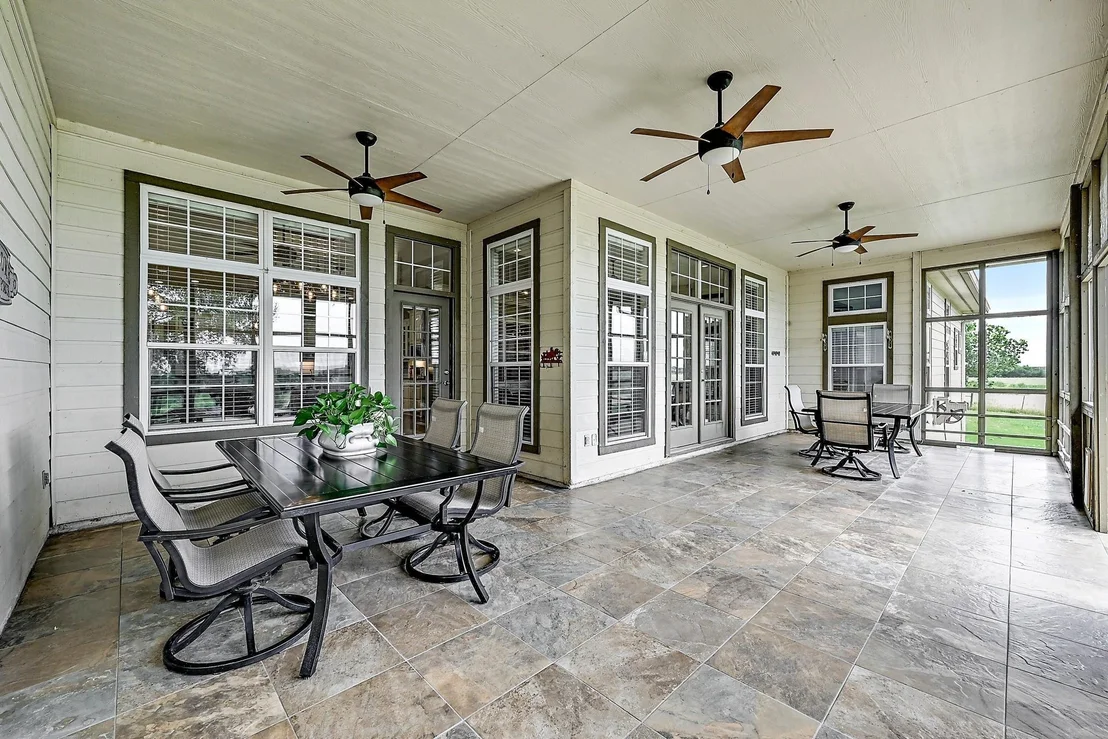
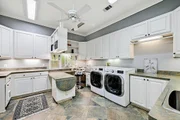
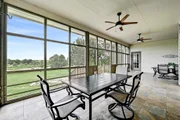
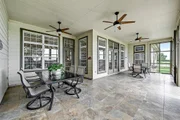
Throughout the home, thoughtful architectural details, abundant built-in storage, and seamless access to expansive covered porches enhance both form and function. A large laundry room with utility sink and dedicated sewing and craft space further enhances practicality, while the huge, fully floored attic with easy stair access provides exceptional additional storage.
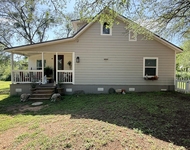
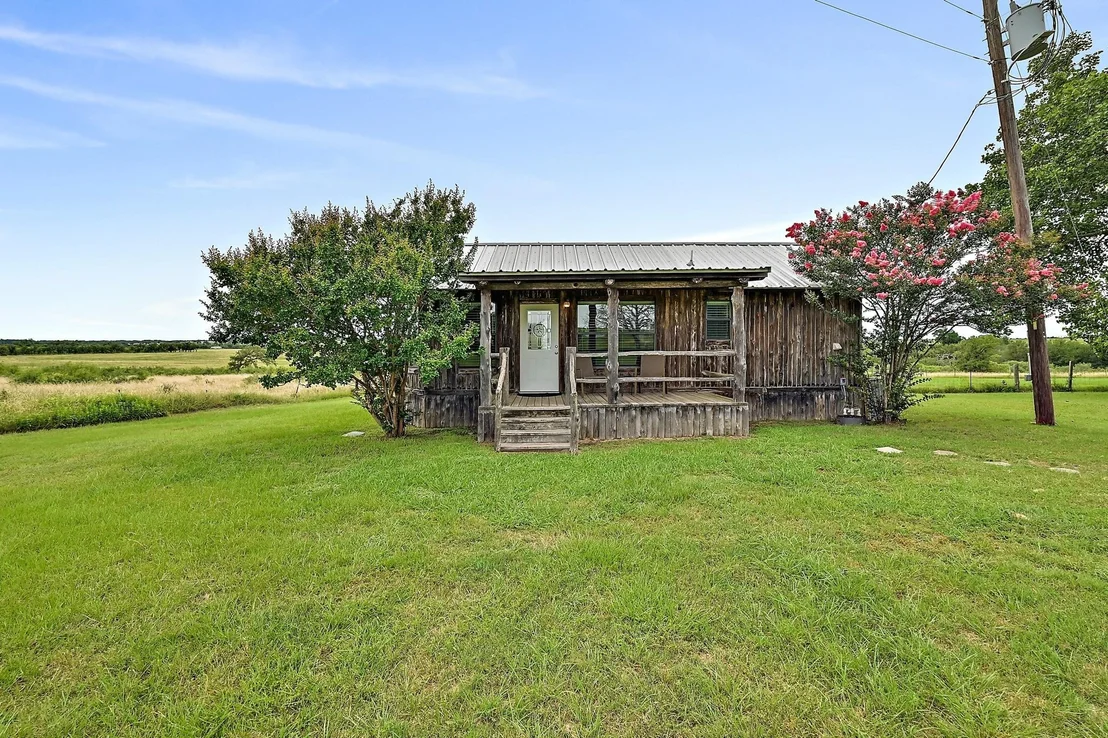
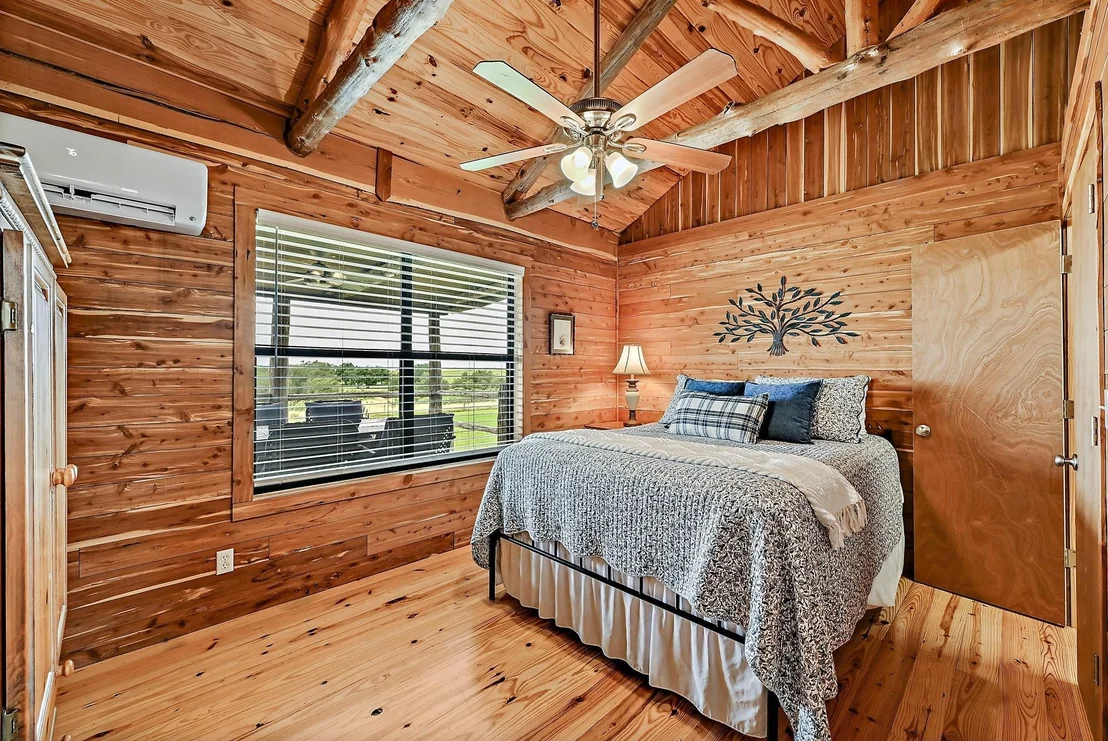
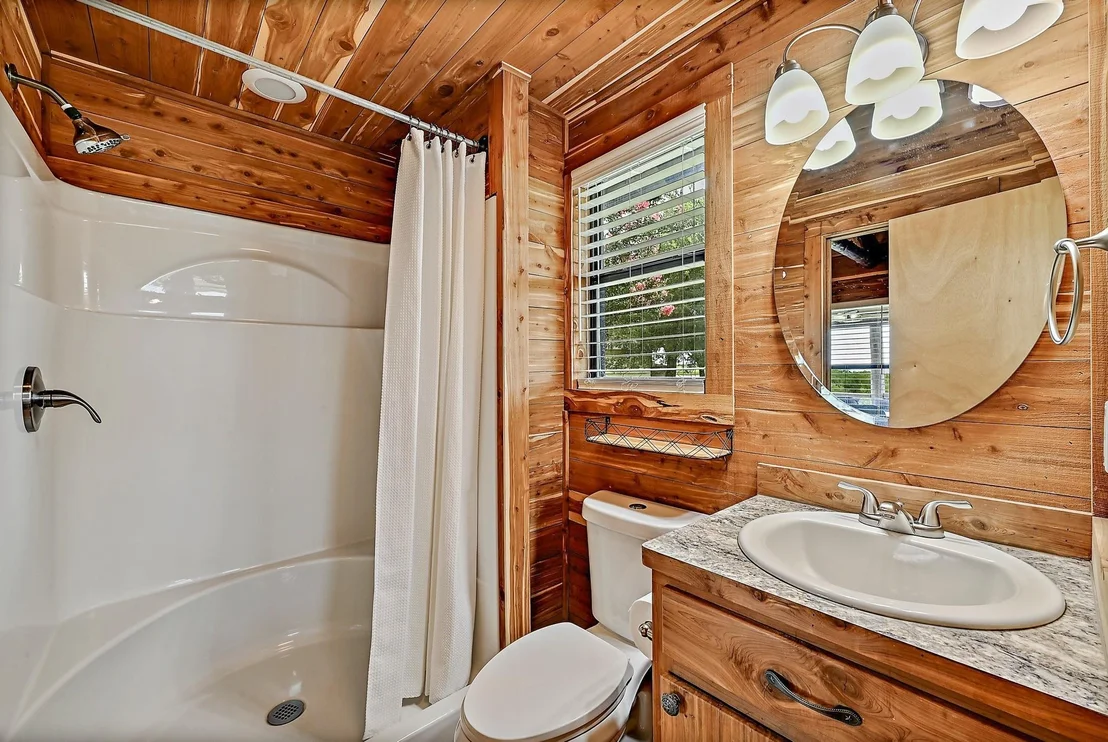
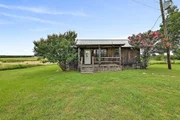
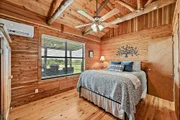
Complementing the main residence is a charming one-bedroom guest cabin that offers exceptional flexibility and privacy. Currently operating as a successful Airbnb, the cabin features its own kitchen, living area, and covered porches with stunning views from the back porch, creating an ideal turnkey opportunity for continued short-term rental income.
This extraordinary property presents a rare opportunity to enjoy luxury country living and income-producing asset and endless possibilities.
Listed By
Payment Calculator
Your Estimated Monthly Payment
Cap Rate Calculator
What does this mean?
Based on our analysis, the cap rate of this property is 1.25%. A negative cap rate indicates that the property might not be feasible as an income-producing asset. The median cap rate for a near zip code 11238 is 4.23%.
How much can I actually make?
Actual monthly rental income may vary between $4,760 and $7,140 depending on unit-specific characteristics. You can change the amount using the slider to further explore.
How is cap rate calculated?
Cap Rate = Net Operating Income (NOI) / Property Asset Value.
When calculating the cap rate, we assume 100% occupancy. Leverage (mortgage) is not considered.
Cap Rate provided by RealtyHop and RentHop, learn more about cap rate here.
Price History
| Date / Event | Date | Event | Price |
|---|---|---|---|
| Aug 7, 2026 | Price Decreased |
$1,275,000
↓ $15K
(1.2%) | |
| Price Decreased | |||
| Jun 26, 2026 | Listed by Watters International Realty | $1,290,000 | |
| Listed by Watters International Realty | |||
| May 29, 2026 | Withdrawn | - | |
| Withdrawn | |||
| Mar 21, 2026 | Price Decreased |
$1,365,000
↓ $15K
(1.1%) | |
| Price Decreased | |||
| Nov 14, 2025 | Listed by Jeanette Shelby, Realtors | $1,380,000 | |
| Listed by Jeanette Shelby, Realtors | |||
   | |||
|
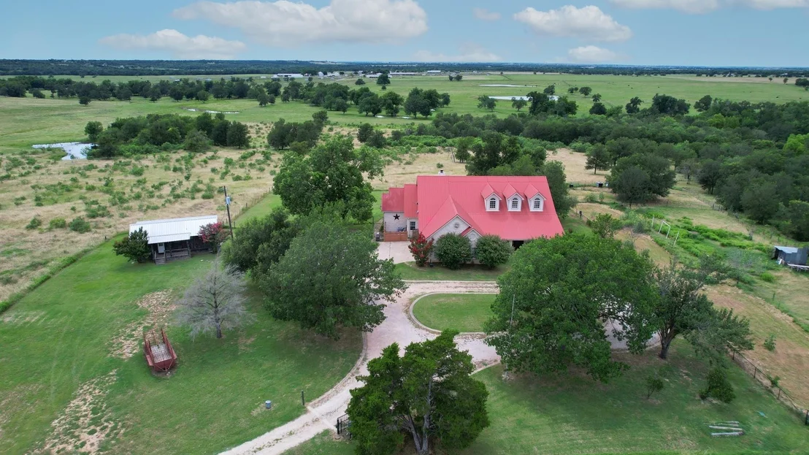
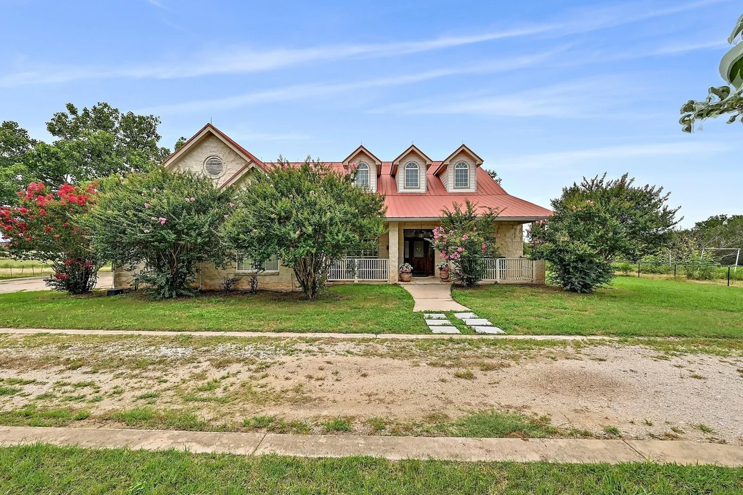
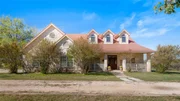
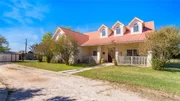
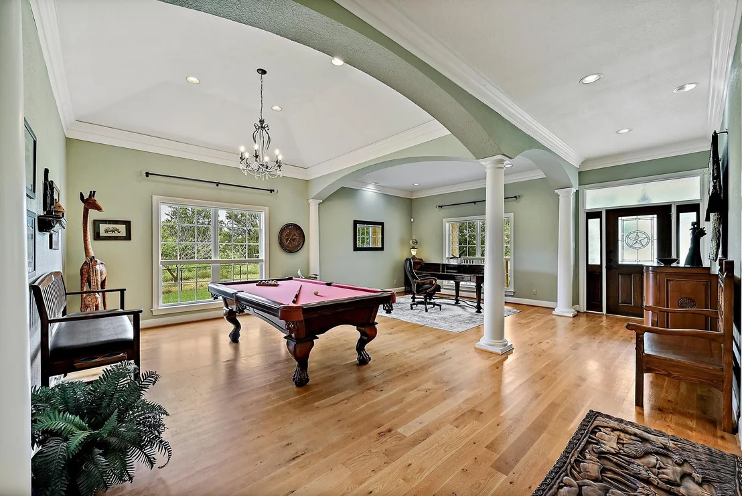
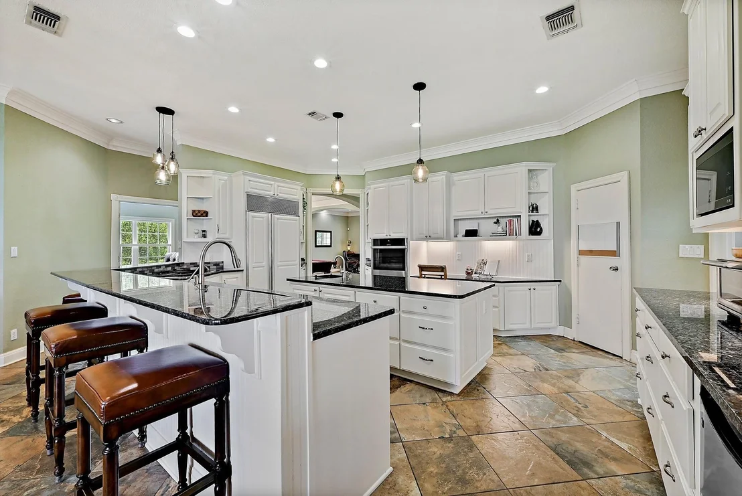
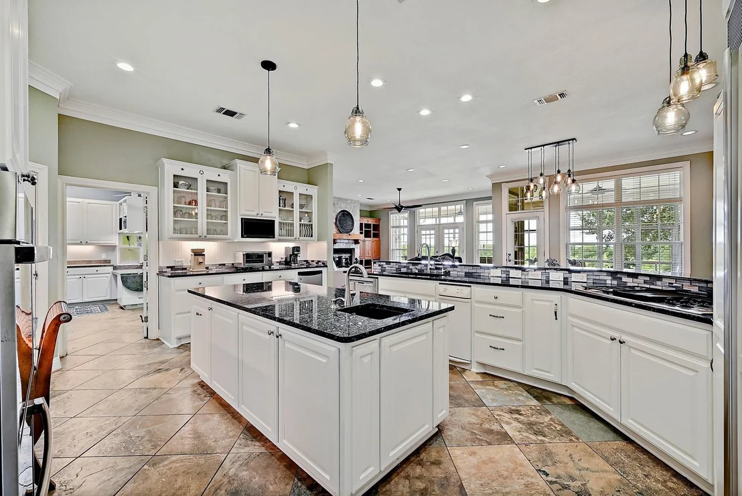
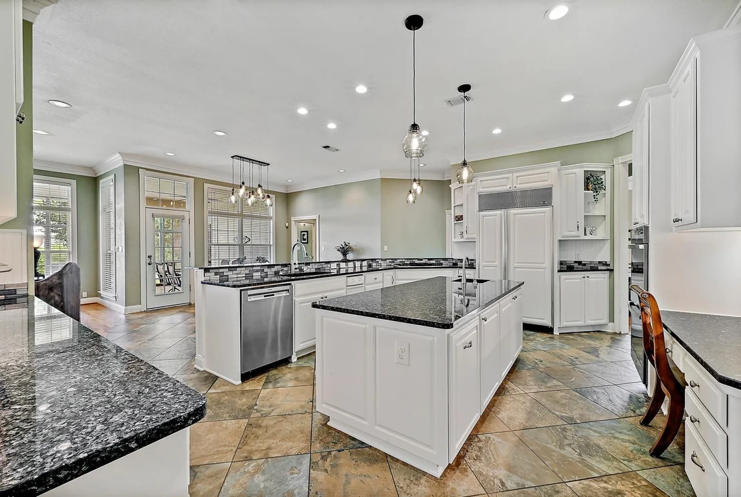
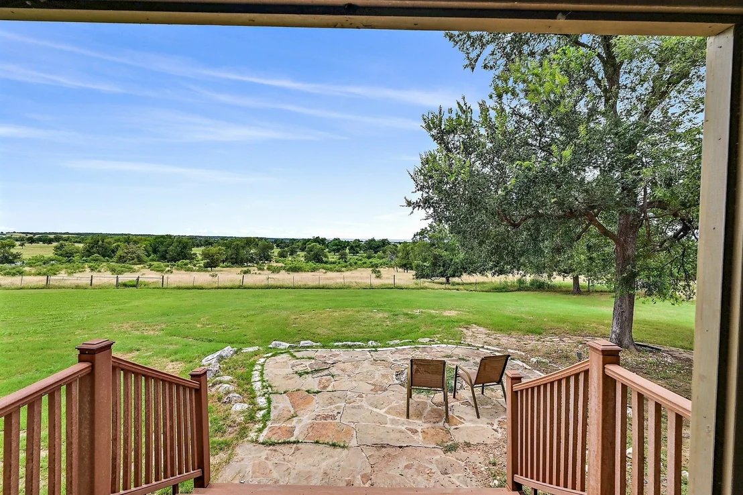
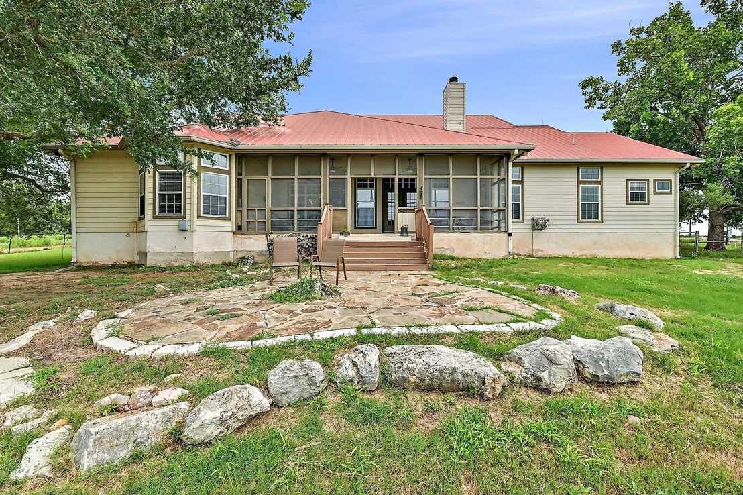
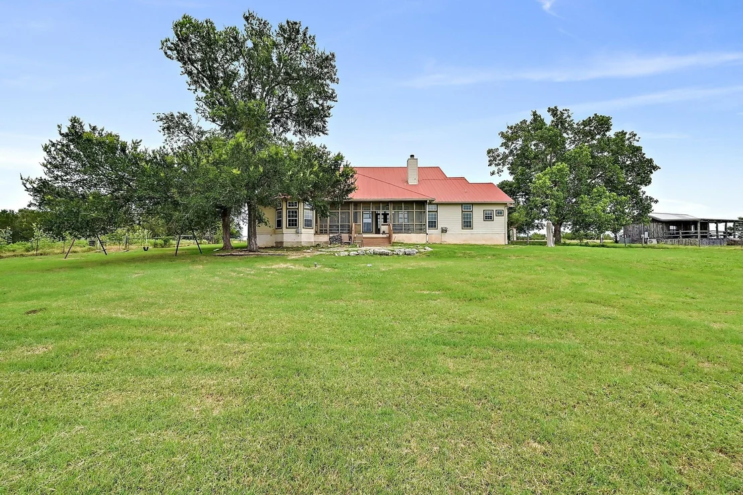
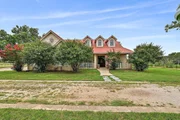
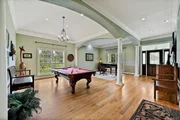
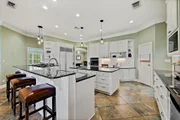
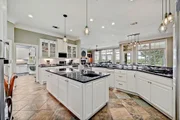
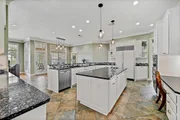
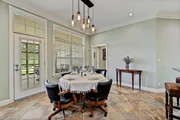
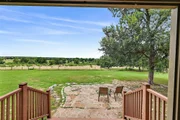
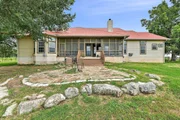
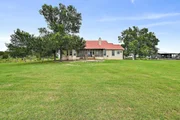
Welcome to 948 Upper Elgin Road, a peaceful 26.997-acre retreat in Elgin offering room to live, roam, and unwind. This spacious four/five bedroom, four bath home invites you in with a bright kitchen featuring a center island with a prep sink, a breakfast bar, and a cozy breakfast area - perfect for slow mornings with a cup of coffee in hand. The living room is anchored by a stunning stone fireplace and custom built-ins, creating the ideal spot to curl up and relax after a long day. The primary suite feels like a private haven, complete with its own seating area, patio access, a standing glass shower, a large corner soaking tub where you can melt the day away, double vanities, and walk-in closet. Enjoy porch access from multiple points of the home, a laundry room with a sink and a dedicated workshop area, and thoughtful built-ins throughout for storage. Outside, a charming one-bedroom cabin offers incredible flexibility - perfect for hosting guests, giving family their own private space, or creating an income-producing short-term rental setup. With its own kitchen, living area, and covered porches, the cabin provides a turnkey option for Airbnb-style stays that capitalize on the property’s serene atmosphere and wide-open views. Whether you enjoy it personally or leverage it as a rental, the cabin adds tremendous versatility to the property. With expansive views in every direction, this estate captures the best of peaceful country living with endless opportunity. Schedule your showing today and experience the privacy, space, and potential this exceptional property has to offer. This is a must see to appreciate all it has!
| |||
Property Highlights
Building Info
Comparables
Status
Price/ft²
Listed On
Sold On
About Bastrop
Similar Homes for Sale
Currently no similar homes aroundNearby Rentals

Listed Office: Watters International Realty - Listing courtesy of Unlock MLS
Phone: (512) 646-0038
Last Updated: 2026-08-07 04:03:13
Data Source: Unlock MLS, MLS# ACT2389666
Based on information from Unlock MLS (alternatively, from ACTRIS). Neither the Board nor ACTRIS guarantees or is in any way responsible for its accuracy. All data is provided “AS IS” and with all faults. Data maintained by the Board or ACTRIS may not reflect all real estate activity in the market. Information being provided is for consumers’ personal, non-commercial use and may not be used for any purpose other than to identify prospective properties consumers may be interested in purchasing. Some IDX listings have been excluded from this website.















 Your Privacy Choices
Phone: 425-283-2930
Address: 335 Madison Avenue, New York, NY 10017