Check Availability
Darien 60561
948 67th Street
$825,000
● House - For Sale

948 67th Street

Darien, IL 60561
bedrooms
5 Beds
bathrooms
4 Baths
square feet
3,178 Ft²
$5,361
Est. Monthly

About This Property

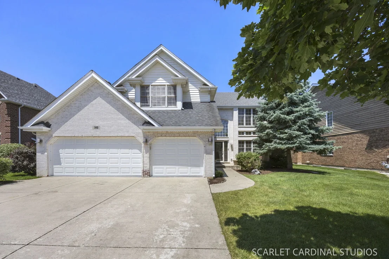
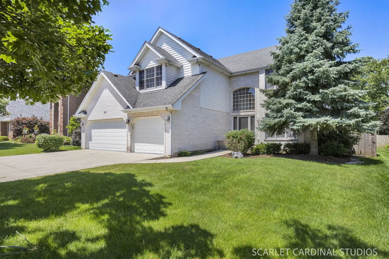
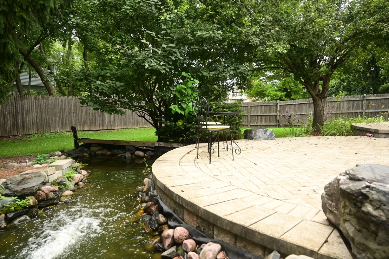
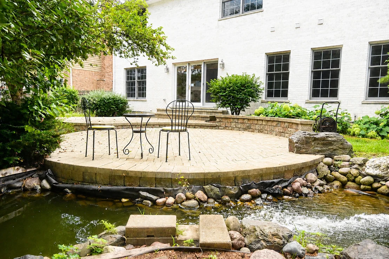
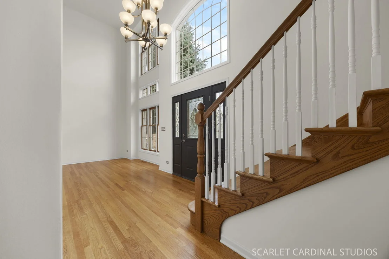
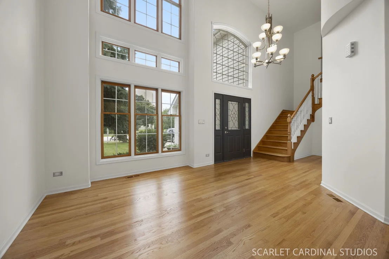
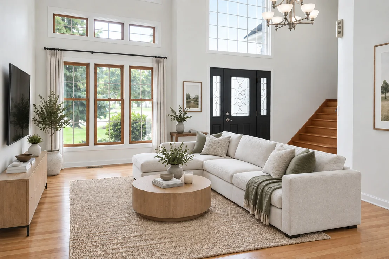
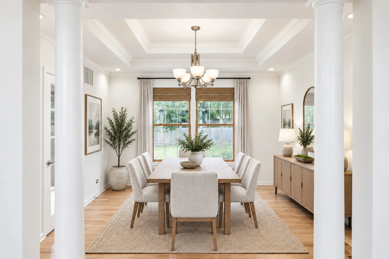
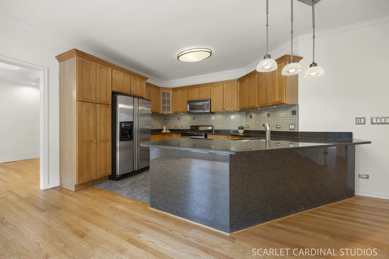
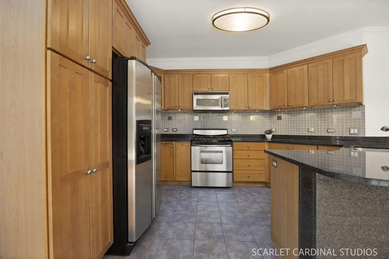
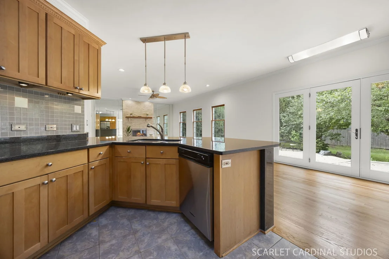
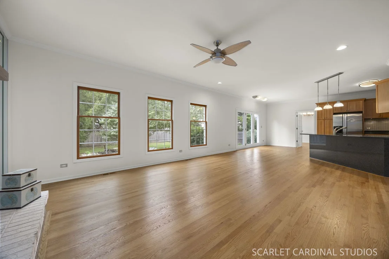
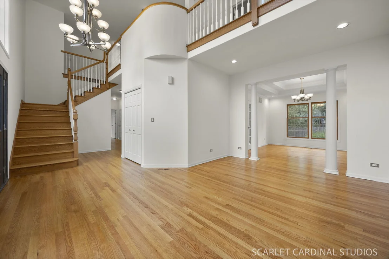
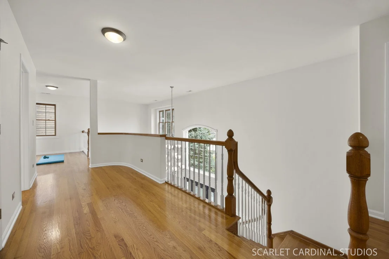
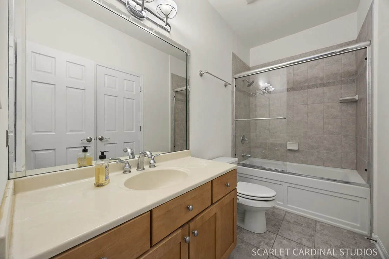
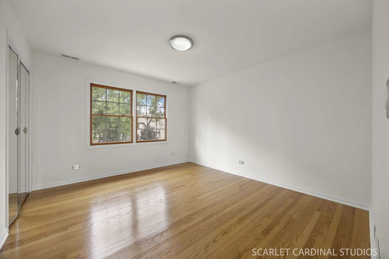
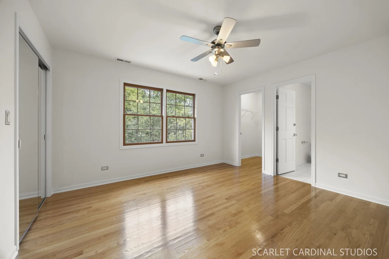
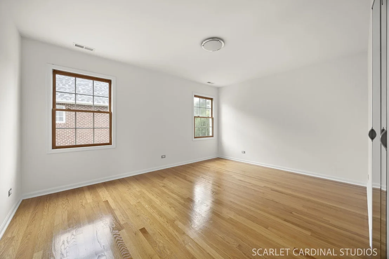
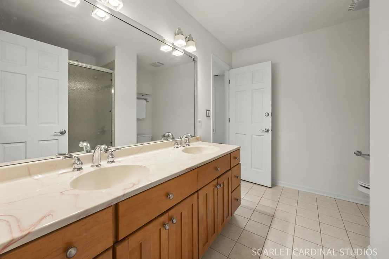
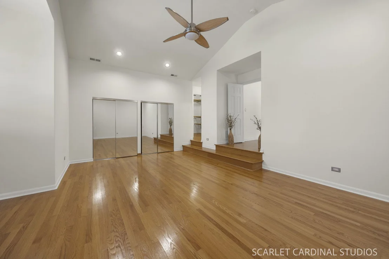
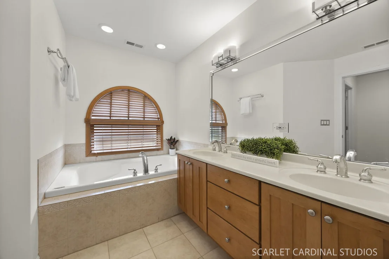
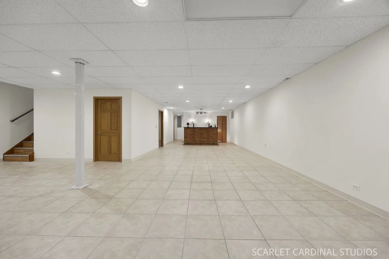
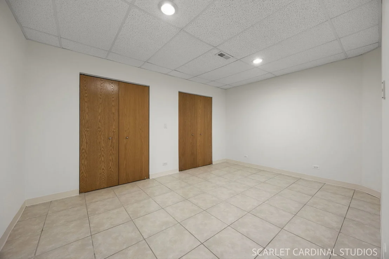
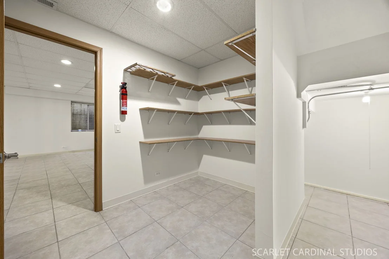
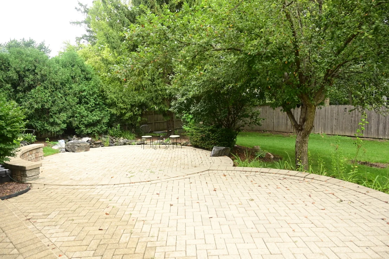
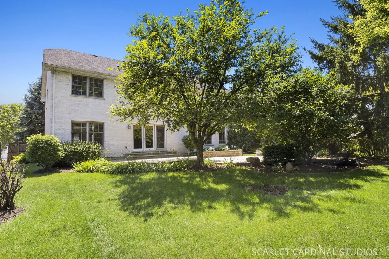
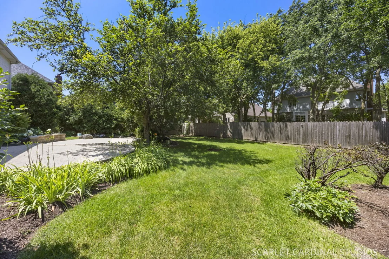
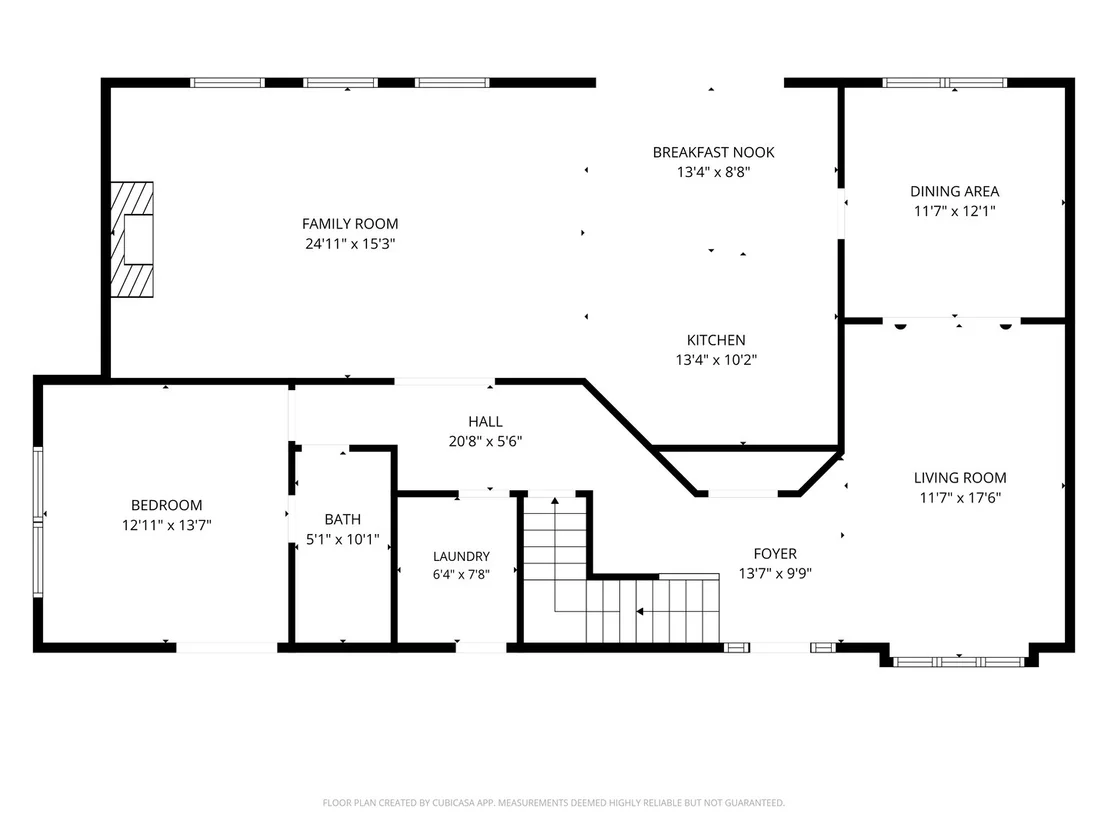
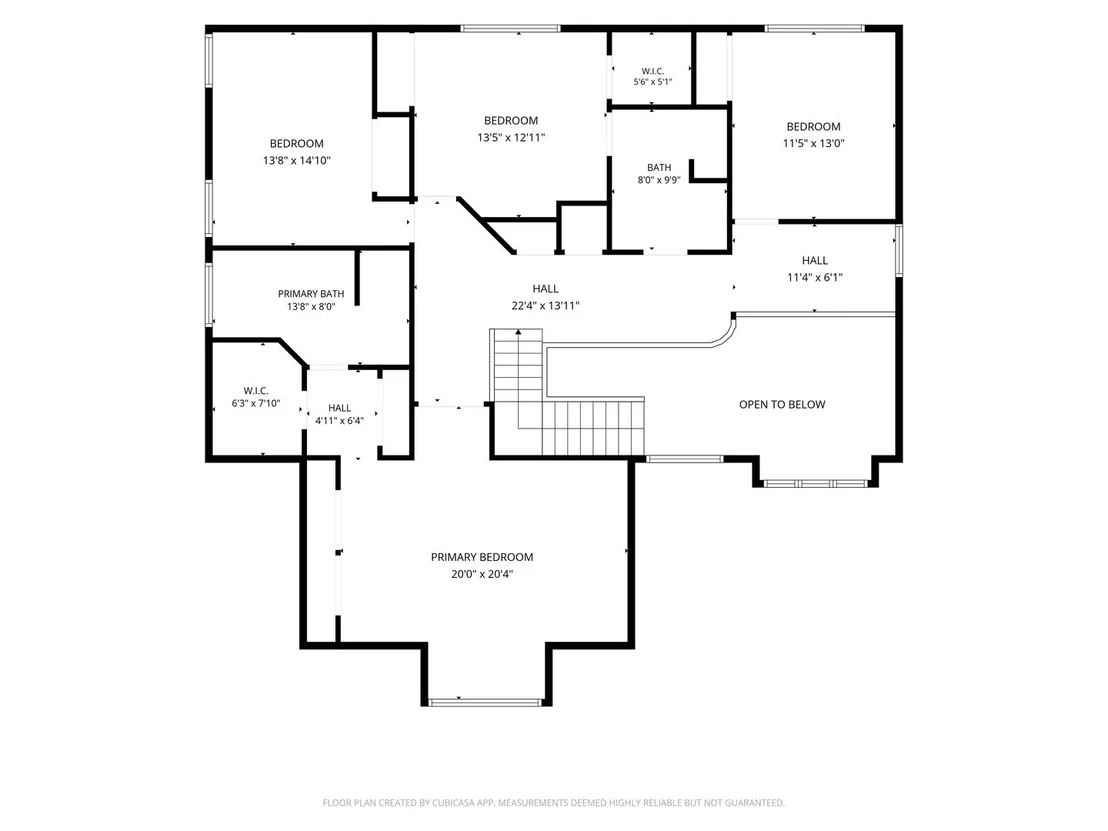
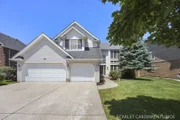
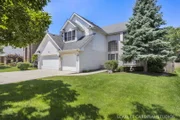
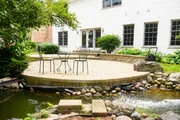
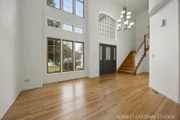
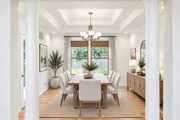
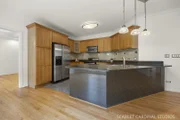
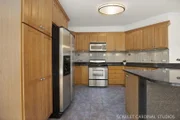
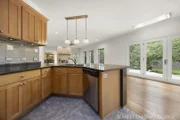
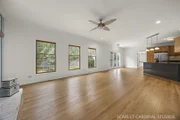
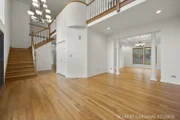
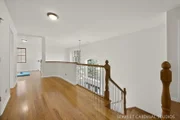
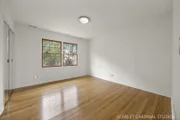
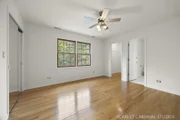
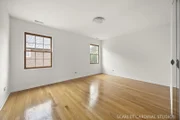
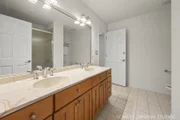
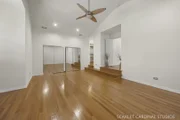
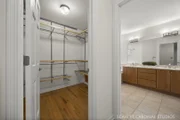
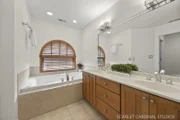
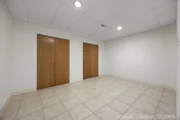
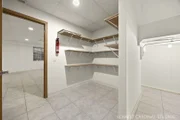
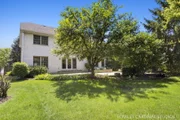
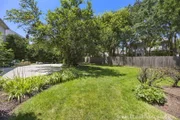
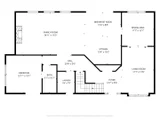
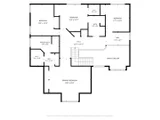
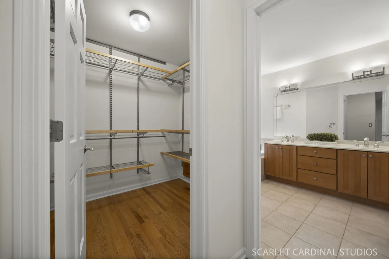
ORIGINAL OWNER RESIDENCE offering exceptional space, thoughtful design, and a private backyard retreat! This expansive 5-bedroom, 4 full-bath residence features newly refinished hardwood flooring throughout the first and second levels. Upon entering, a welcoming two-story foyer sets the tone for the home's grand interior. The main level includes a formal living room and elegant dining room enhanced by decorative columns, a tray ceiling with detailed millwork; an open-concept kitchen designed for both everyday living and entertaining, featuring granite countertops, a peninsula island with seating, warm maple cabinetry, tile backsplash, stainless steel appliances, and a light filled eating area with direct access to the private paver patio. Surrounded by mature landscaping, a canopy of trees, a fenced yard, and a tranquil pond feature, the outdoor space is ideal for gathering with friends and family, or peaceful mornings and evenings alike.  Flowing seamlessly from the kitchen, is the inviting family room with its cozy gas fireplace. A  main-floor 5th bedroom and adjacent full bath provide the perfect arrangement for guests, related living, or, if you prefer, a private home office. Completing the first floor is a convenient laundry/mudroom with built-in cabinetry. Upstairs, the spacious primary suite offers a volume ceiling, abundant closet space including a walk-in closet with an Elfa organizational system, and a private bath featuring a Jacuzzi tub and separate walk-in shower. Three additional bedrooms, a full hall bath, and an open landing space overlooking the main level...ideal as a reading nook or study area...complete the second floor. The expansive finished basement extends the home's living space with durable tile flooring, a huge walk-in pantry, a wet bar with granite countertops, a versatile flex room with closet, perfect for use as a home gym, office, craft room, or hobby space, and an additional full bath with a walk-in shower.  This home enjoys a prime western suburban location known for quiet residential neighborhoods (on a 25 mph street), mature trees, a strong sense of community, beautiful parks, excellent transportation access, and close proximity to shopping, dining and recreation.  Served by highly regarded Hinsdale Township High School District 86.  Combining a great location, generous living areas, flexible spaces, and a quaintly landscaped setting, this meticulously maintained home is ready for its next chapter! Interior/Exterior painting including garage 2026. Home Warranty is included in this sale.

Unit Size
3,178 Ft²
Days on Market
-
Land Size
0.25 acres
Price per sqft
$260
Property Type
House
Property Taxes
$1,310
HOA Dues
-
Year Built
2004

Listed By

Diane Lynch
Realty Executives Premiere
Daniel Lynch
Coldwell Banker Realty

Payment Calculator

Cap Rate Calculator

Property Highlights

Garage
Air Conditioning
Fireplace
Parking Details
Has Garage
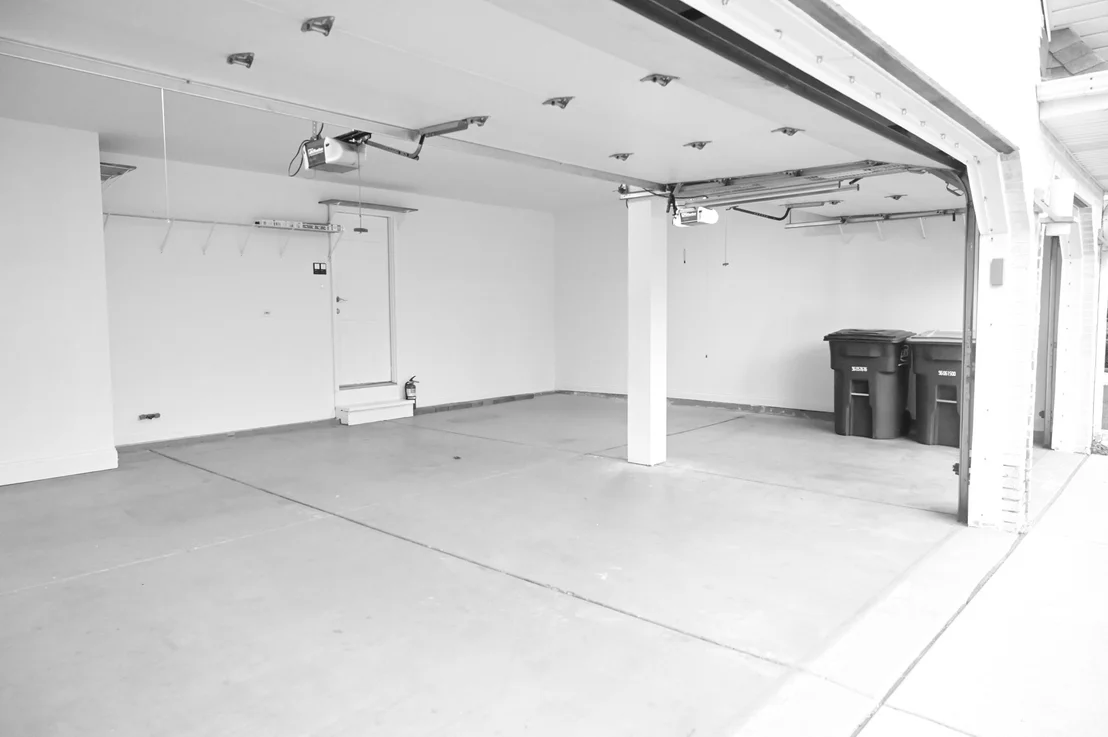
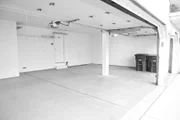
Parking Features: Garage Door Opener, Garage, Attached, Yes
Garage Spaces: 3
Interior Details
Full Bathrooms: 4
Interior Features: Cathedral Ceiling(s), Wet Bar, In-Law Floorplan, Walk-In Closet(s), High Ceilings, Open Floorplan, Granite Counters, 1st Floor Bedroom, 1st Floor Full Bath
Appliances: Range, Microwave, Dishwasher, Refrigerator, Washer, Dryer, Disposal, Stainless Steel Appliance(s), Humidifier
Flooring Type: Hardwood
Laundry Features: Main Level, Gas Dryer Hookup, In Unit
Rooms: 12
Has Fireplace
Fireplace Features: Gas Starter
Fireplaces: 1
Basement: Finished, Full
Exterior Details
Square Footage: 3178
Square Footage Source: $0
Architectural Style: Traditional
Year Built: 2004
Waterfront Features: Pond
Construction Materials: Brick
Patio and Porch Features: Patio
Lot Size Area: 10890
Lot Size Units: Square Feet
Lot Size Acres: 0.25
Lot Size Square Feet: 10890
Lot Size Dimensions: 75 x 148
Water Source: Public
Financial Details
Tax Annual Amount: $15,717
Utilities Details
Cooling Type: Central Air
Heating Type: Natural Gas, Forced Air
Sewer : Public Sewer
Location Details
HOA/Condo/Coop Fee Includes: None

Building Info

Overview

    General

  • Year Built: 2004
  • Effective Year Built: 2004
  • Building Count: 1
  • Bedroom Count: 0
  • Bathroom Count: 3
  • Full Bathrooms: 3
  • Partial Bathrooms: 3
  • Bathroom Plumbing Fixtures: 2
  • Building Condition: 0
  • Building Quality: 0
  • Construction Type: 0
  • Building Style: 0
  • Exterior Walls Type: 2
  • Interior Walls Type: 0
  • Roof Shape Type: 0
  • Roof Cover Type: 0
  • Floor Count: 200
  • Floor Cover: 0
  • Basement Type: 2
  • Basement Area: 1,594
  • Garage Type: 7
  • Garage Square Area: 646
  • Parking Space Count: 2
  • Patio Type: 0
  • Porch Type: 0
  • Pool Type: 0

    Dimensions

  • Lot Size Square Feet: 10,890
  • Total Building Area: 4,772
  • Gross Building Area: 4,772
  • Building Area: 3,178
  • Building Area Measurement: L

    Heating and Cooling

  • Fireplace Count: 1
  • Air Conditioning: 1
  • Heating: 0
  • Heated Square Feet: 3,178
  • Heating Fuel Type: 0

    Utilities

  • Sewer System: 0
  • Water Service: 0

Building

  • Building Type: 0
  • Property Class: R
  • Subdivision: FARANO RESUB
  • Land Acres: 0000000250
  • Standard Land Use Code: 1001
  • County Land Use Code: R
  • Legal Description 1: FARANO RESUB ALL

Neighborhood

  • School District Name: Maercker School District 60
  • School Tax School District: SOUTH WESTMONT
  • Census Tract: 845508

Geography

  • Assessors Map Reference: 3145-B6
  • Parcel: 09-22-104-105
  • Lot: 2
  • Municipality: DOWNERS GROVE
  • Latitude: 41.7668
  • Longitude: -87.9689

    Address

  • Full Address: 948 67th St
  • Address - House Number: 948
  • Address - Street Name: 67th
  • Address - Suffix Type: St
  • State: IL
  • City Name: Darien
  • Carrier Code: C029
  • 4-Digit Zip Code: 3879
  • Zip Code: 60561

Valuation

    Tax

  • Tax Year: 2022
  • Tax Amount: $1,386,280
  • Tax Rate Code Area: 9395

    Appraisal Valuation

  • Standard Deviation: 0.1571
  • Valuation Date: Jan 10, 2024
  • Confidence Score: 80
  • Final Value: 758,489
  • High Value: 877,713
  • Low Value: 639,265

    Market Valuation

  • Market Total Value: $703,530
  • Market Land Value: $140,460
  • Market Improvement Value: $563,070

    Assessments Valuation

  • Assessed Year: 2022
  • Assessed Total Value: $234,510
  • Assessed Land Value: $46,820
  • Assessed Improvements Value: $187,690

    Exemptions

  • Homeowner Exemption: Yes

    Sales

  • Current Sale Contract Date: Jun 29, 2004
  • Current Sale Recording Date: Jul 01, 2004
  • Current Sale Price:
  • Current Sale Document Type: 71
  • Current Sale Input Document Number: R2004-177205
Data used for valuation calculations is provided by RealtyHop, and other third party sources

Comparables

Unit
Status
Type
Beds
Baths
ft²
Price/ft²
Asking Price
Listed On
Closing Price
Sold On
HOA + Taxes

About Darien


Similar Homes for Sale

Currently no similar homes around

Nearby Rentals

Unit for rent at 229 Park Avenue, Clarendon Hills, IL, 60514

$3,750 /mo

  • 2 Beds
  • 2 Baths
  • 1,285 ft²
229 Park Avenue #210, Clarendon Hills, IL, 60514 Listing by Timothy Brent
Unit for rent at 541 73rd Street, Downers Grove, IL, 60516

$1,950 /mo

  • 2 Beds
  • 2 Baths
541 73rd Street #105, Downers Grove, IL, 60516 Listing by Kim Moustis
Unit for rent at 716 W 65th Street, Westmont, IL, 60559

$1,795 /mo

  • 2 Beds
  • 1 Bath
  • 1,025 ft²
716 W 65th Street #6, Westmont, IL, 60559 Listing by Troy Salela


Frequently Asked Questions

When was property at 948 67th Street built and last sold?
The property at 948 67th Street was built in 2004 and last sold on Jun 29, 2004 for $580,000.
How much is this home worth?
The estimated value of the home located at 948 67th Street is $833,250.
What are some comparable homes to 948 67th Street?
There are currently no comparable homes to 948 67th Street.