Check Availability
Jacksonville 32244 Chimney Lakes
9478 BEMBRIDGE MILL Drive
$425,000
● House - For Sale

9478 BEMBRIDGE MILL Drive

Jacksonville, FL 32244
bedrooms
5 Beds
bathrooms
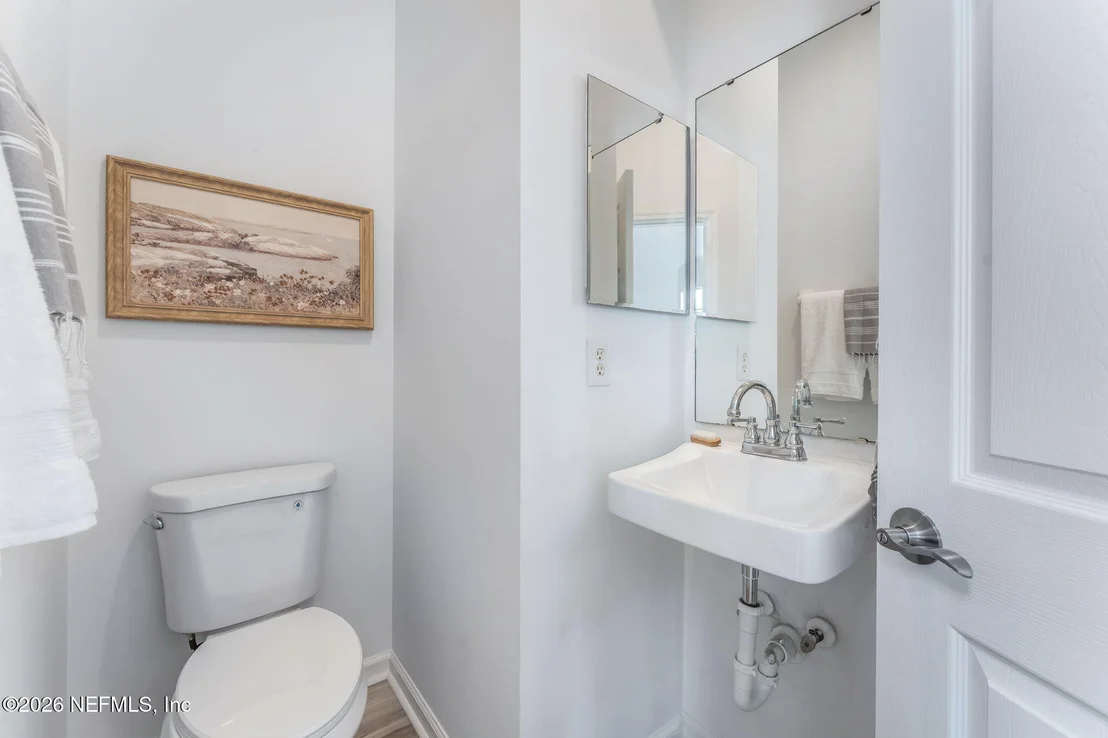
3 Baths, 1 Half Bath
square feet
2,566 Ft²
$2,754
Est. Monthly
$129
HOA / Fees

About This Property

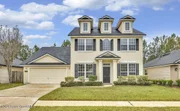
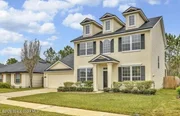
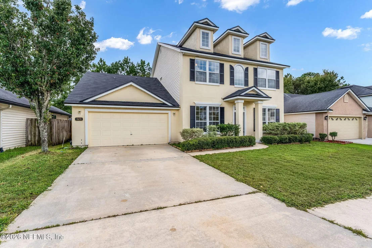
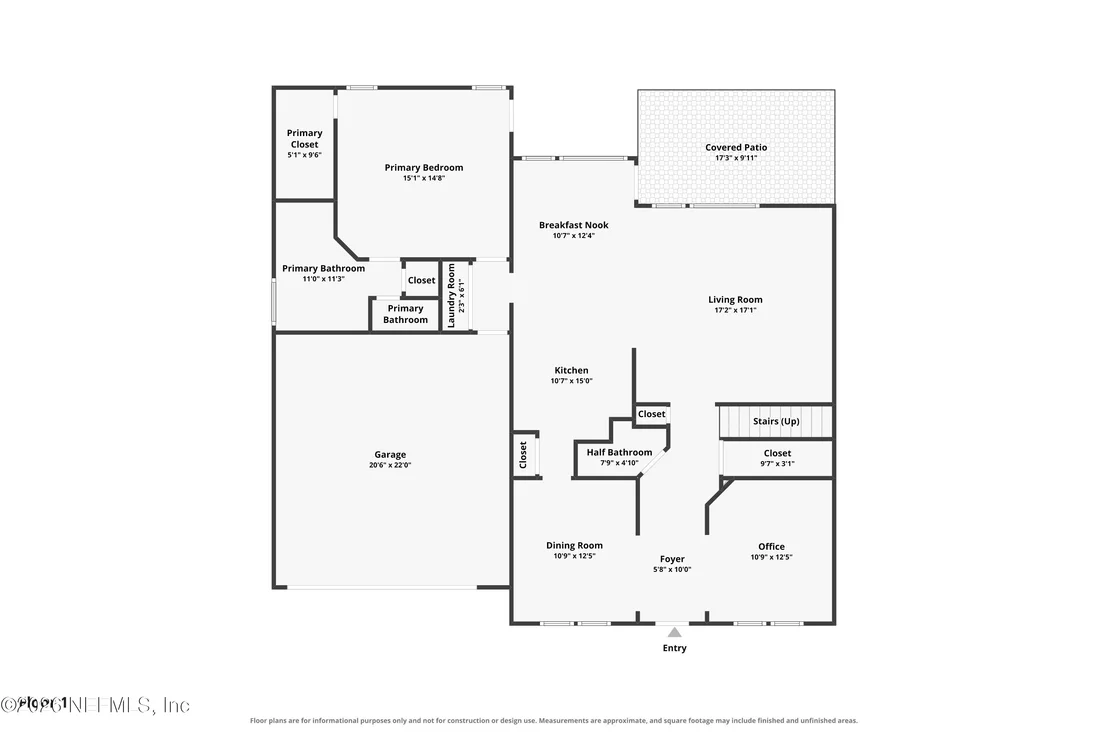
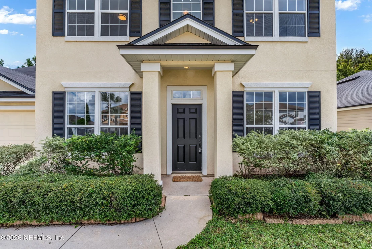
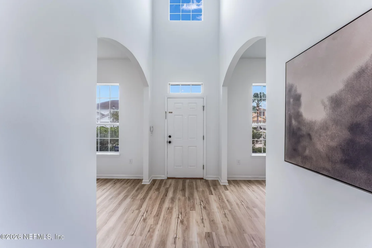
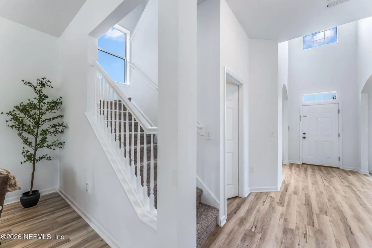
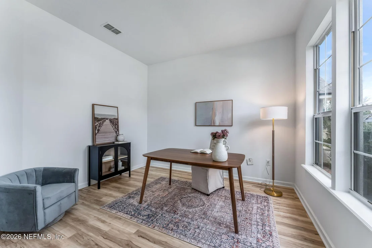
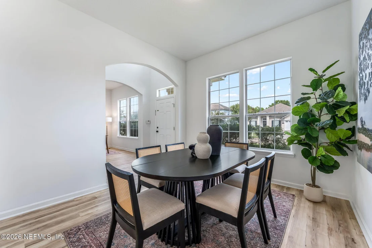
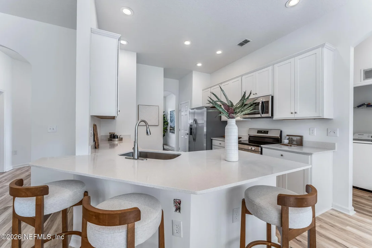
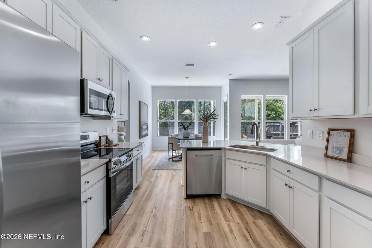
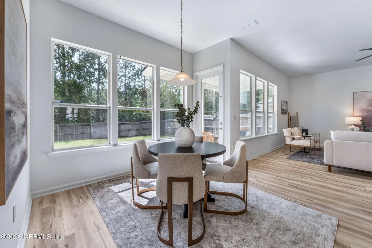
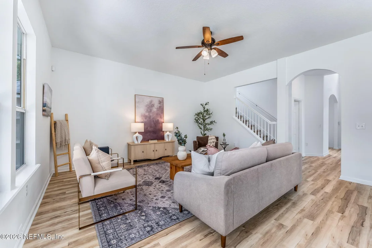
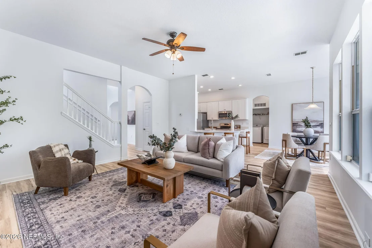
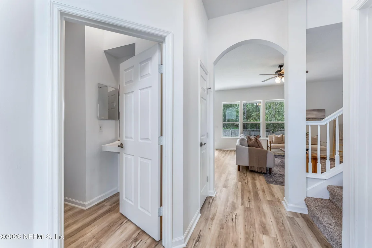
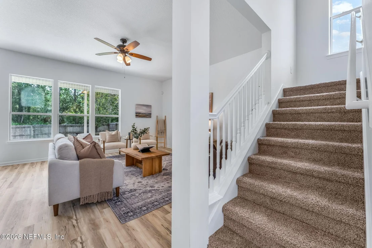
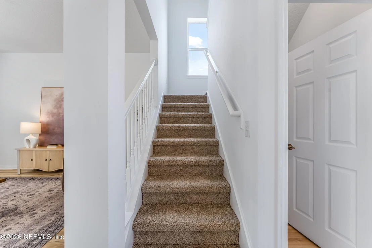
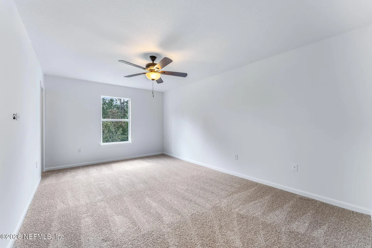
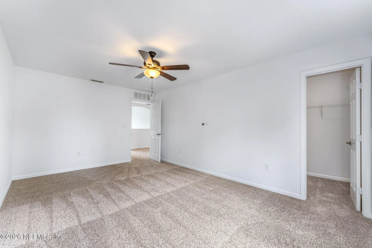
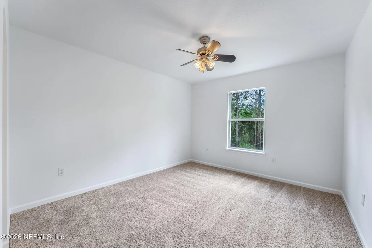
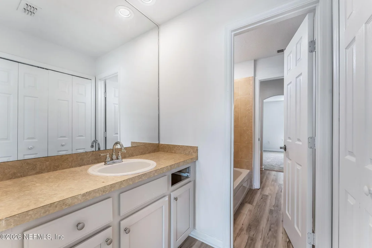
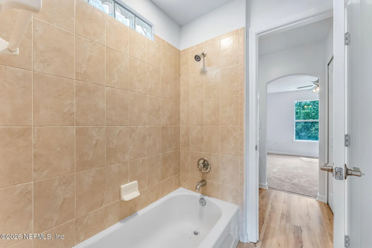
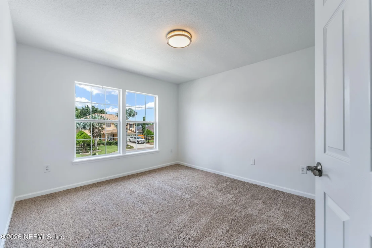
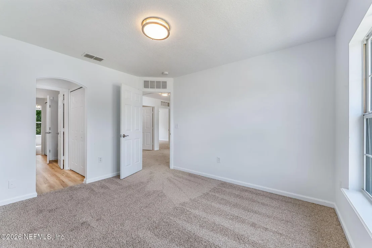
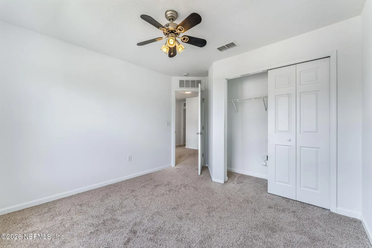
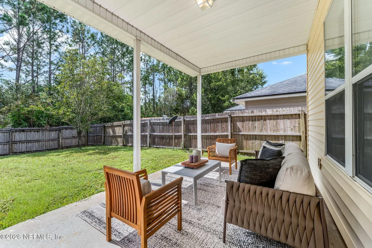
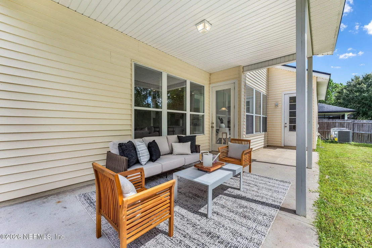
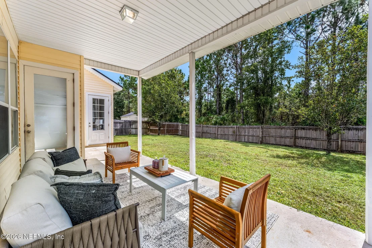
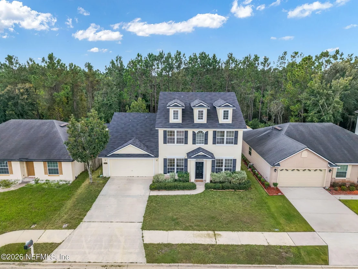
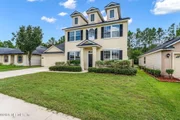
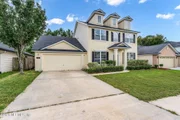
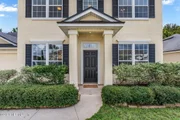
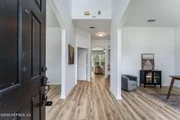
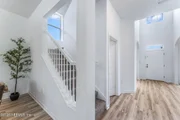
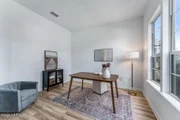
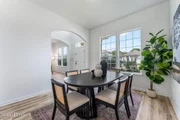
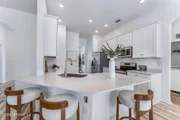
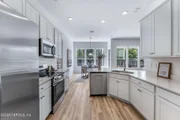
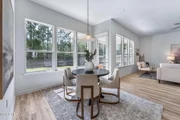
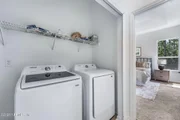
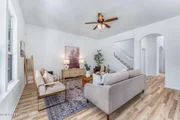
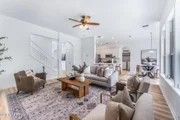
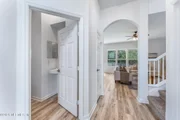
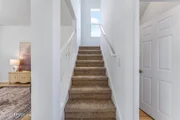
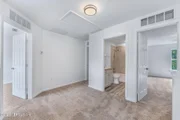
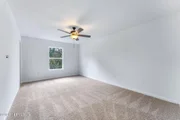
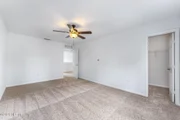
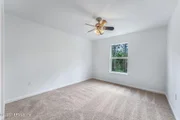
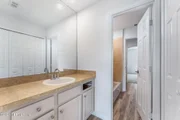
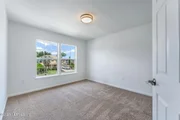
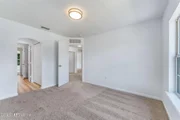
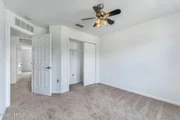
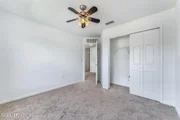
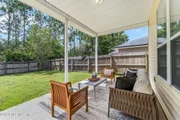
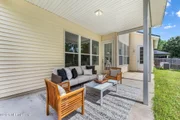
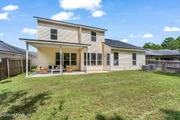
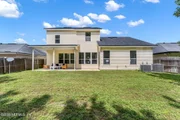
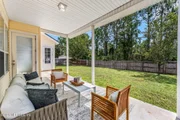
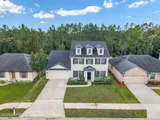
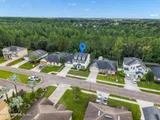
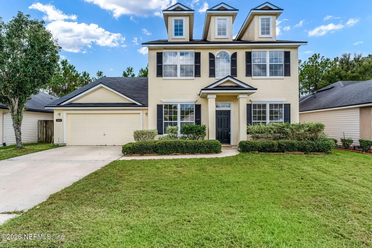
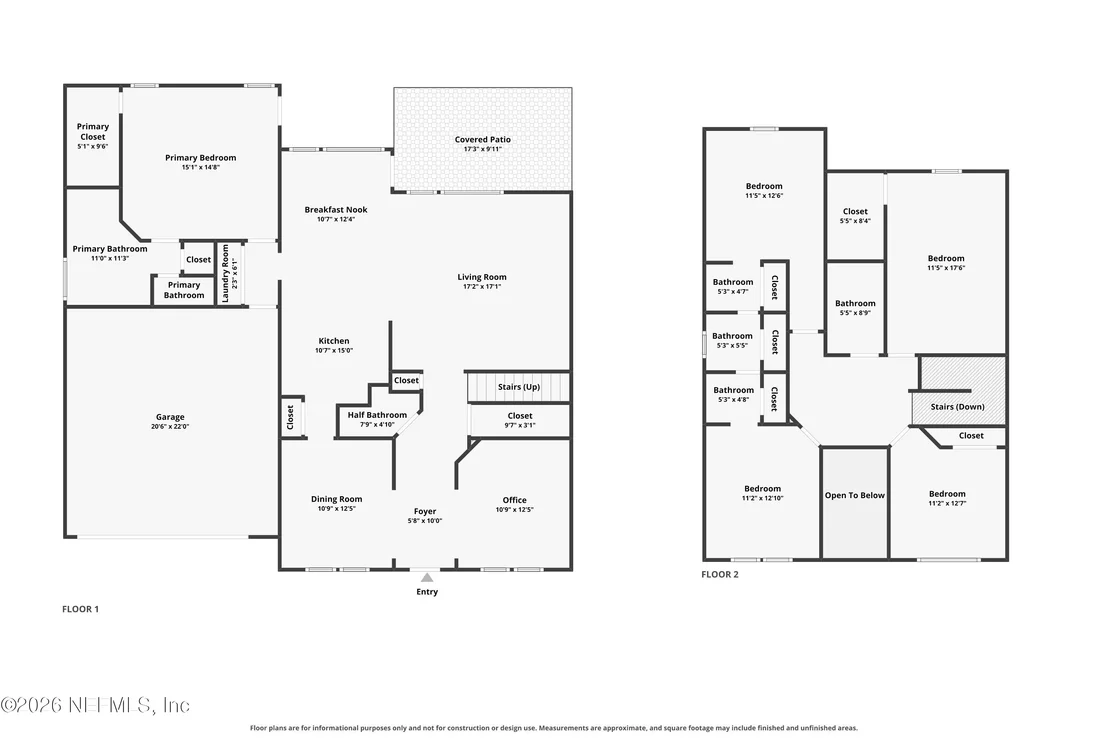
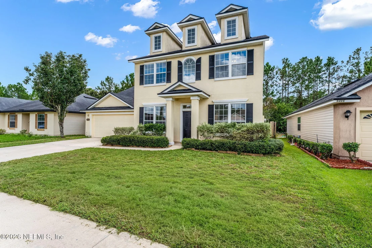
Welcome to a spacious and thoughtfully renovated 5 bedroom, 3.5 bathroom home with a 2 car garage. Designed for comfortable living and entertaining, this home features an open concept floor plan with luxury vinyl plank flooring throughout the main living areas.  The beautifully updated kitchen offers quartz countertops, soft close shaker style cabinets, and a functional layout that opens to the living area. Additional highlights include two brand new HVAC systems, a dedicated office, formal dining room, and a covered patio perfect for relaxing or entertaining.  The first floor owner's suite provides comfort and privacy, while the upstairs includes additional bedrooms and ample living space. With stylish updates, flexible spaces, and a well designed floor plan, this move in ready home is ready to welcome its next owners. Totally renovated and ready to move in homes with five bedrooms and in a great community don't come along often, book your showing today!
Unit Size
2,566 Ft²
Days on Market
1 days
Land Size
0.16 acres
Price per sqft
$166
Property Type
House
Property Taxes
$537
HOA Dues
$129
Year Built
2007

Payment Calculator

Cap Rate Calculator

Last updated: 15 hours ago (Real MLS #2166455)

Price History

Date / Event Date Event Price
Sep 24, 2026 Listed by LPT REALTY LLC $425,000
Listed by LPT REALTY LLC
Jun 17, 2026 Listed by Jaime L Boone LLC $5,000
Listed by Jaime L Boone LLC
Foreclosure Auction Ends June 25, 2026 at 11:00 AM EST. Discover this spacious 5-bedroom, 3.5-bathroom single-family home, offering a unique opportunity in a desirable Jacksonville neighborhood. The list price is the opening bid for the online auction. Sold As-is.
Jan 1, 2025 Temporarily off market -
Temporarily off market
Oct 19, 2024 Withdrawn -
Withdrawn
Oct 2, 2024 Listed by KST GROUP LLC $384,900
Listed by KST GROUP LLC
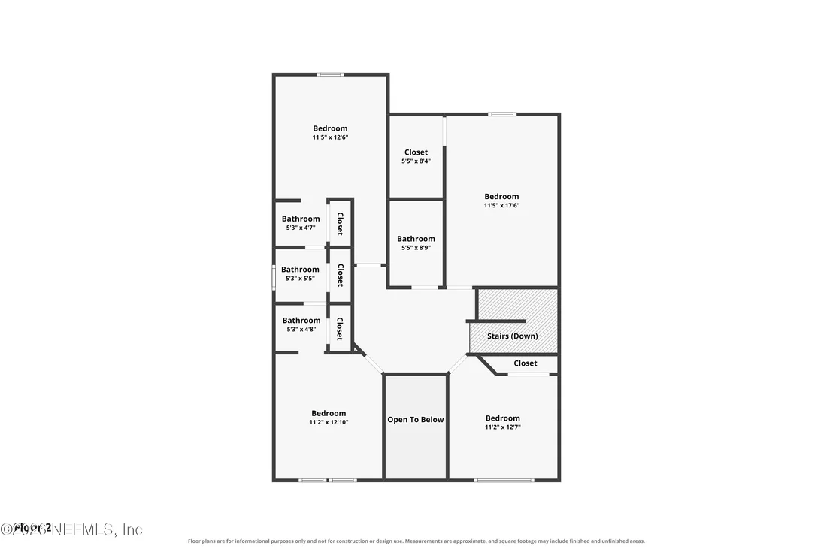
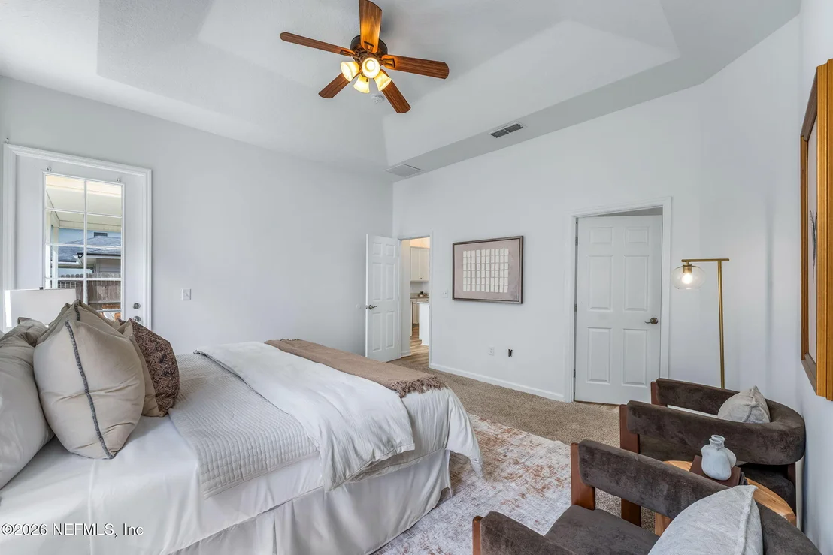
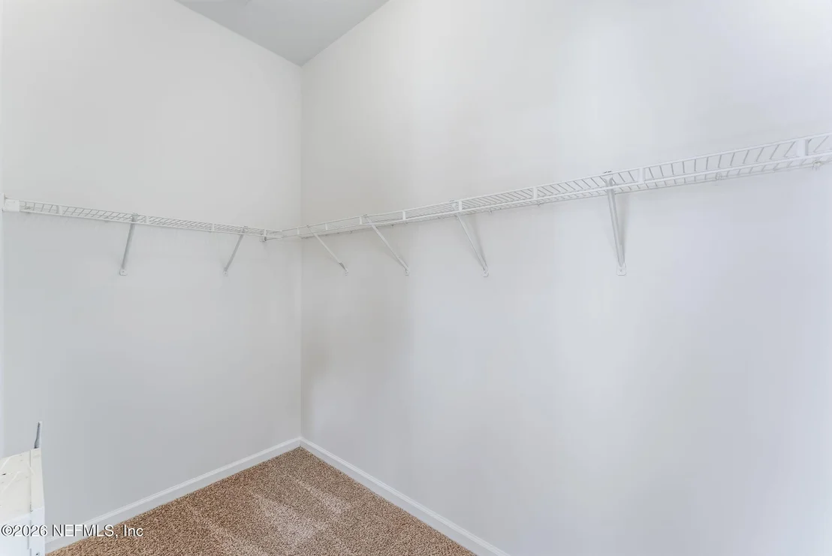
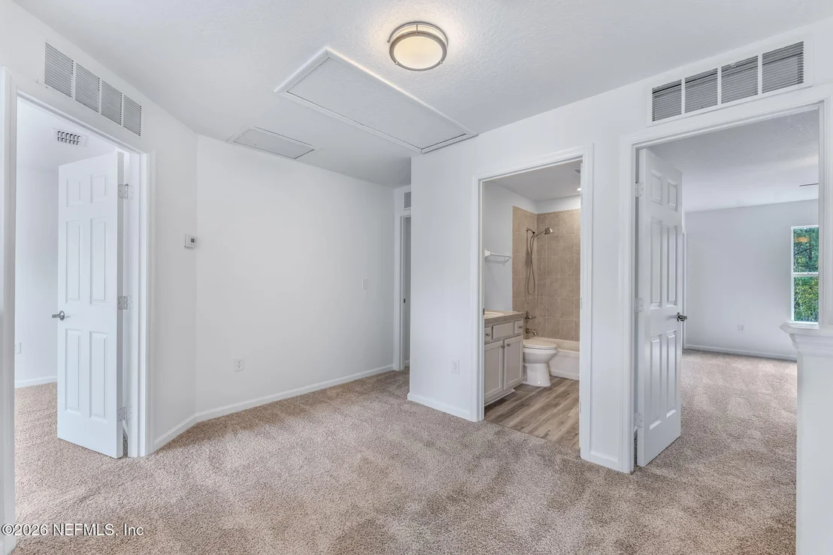
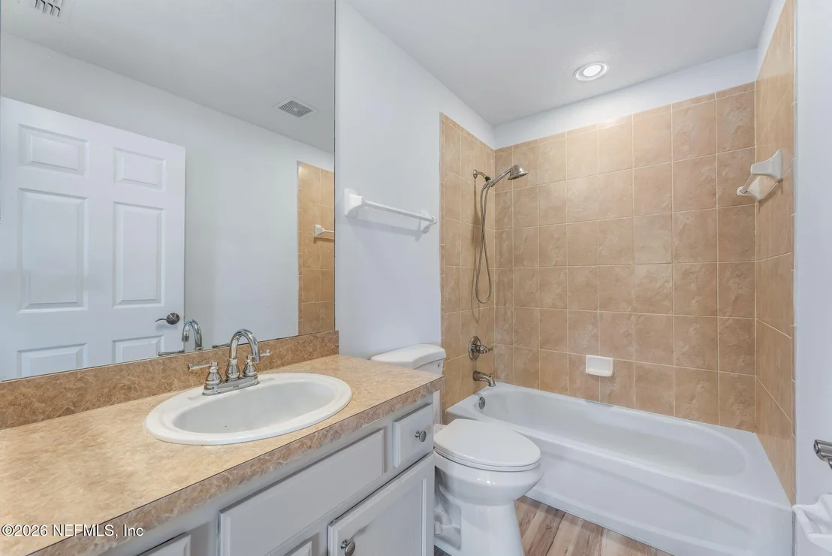
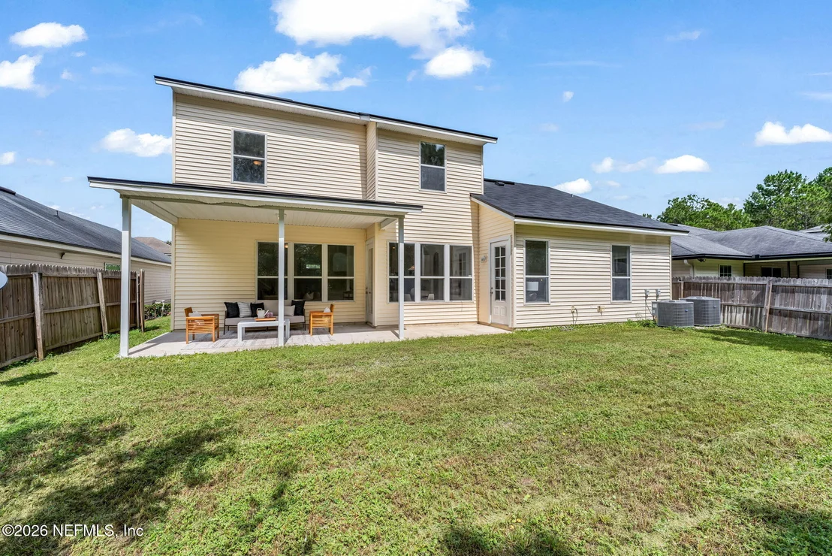
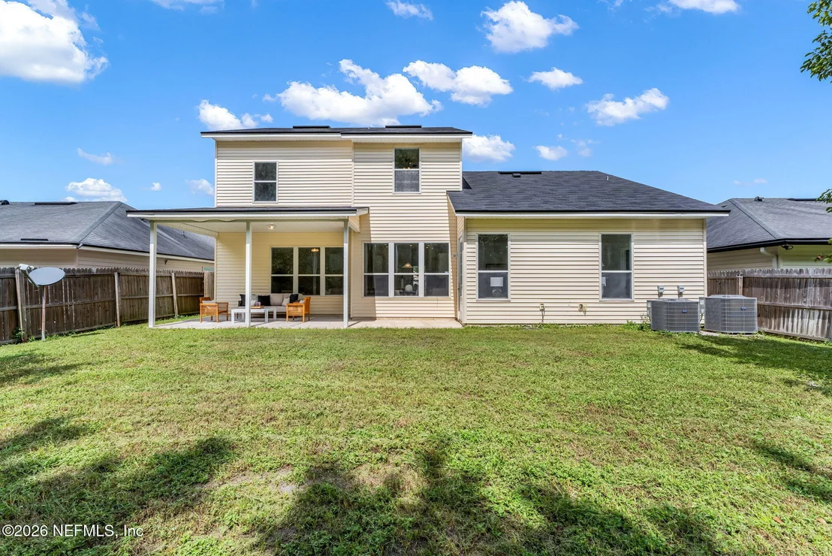
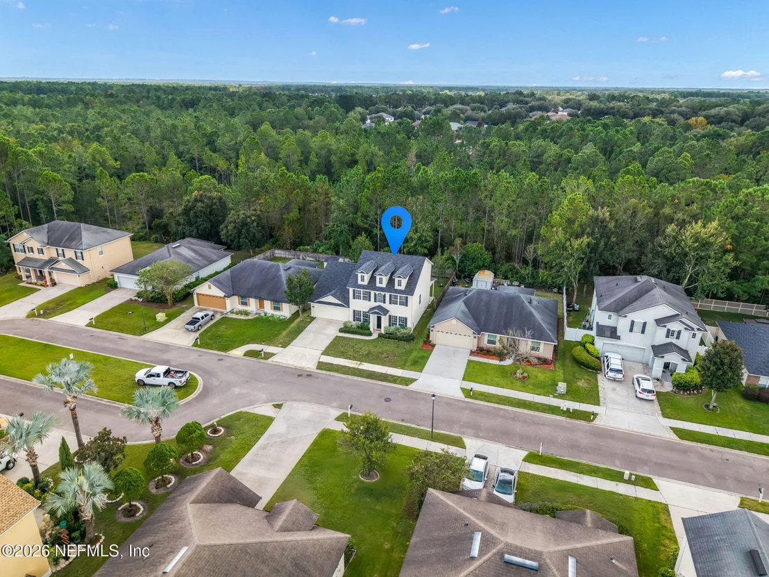
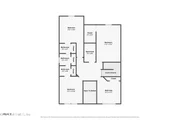
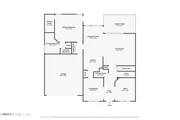
NEW ROOF (2022) Welcome to this 5-bedroom, 3.5-bathroom home located on a quiet cul-de-sac, with a peaceful backyard that backs up to a preserve. With 2,566 square feet of space, this home offers both comfort and practicality. On the main floor, the spacious master suite includes tray ceilings, a large walk-in closet, and private access to the back patio. The master bathroom features separate vanities, a soaking tub, and a separate shower. Upstairs, you'll find four additional bedrooms—two share a convenient Jack-and-Jill bathroom, and a guest bathroom is also available. As you enter, you're greeted by high ceilings, a formal dining room to the left, and a versatile office space. The kitchen is equipped with upgraded appliances, perfect for everyday cooking and hosting. The fully fenced backyard has room for a pool, and the oversized garage offers plenty of additional storage. This home is move-in ready and is waiting for it's next family. Great price and great amenities!
Show More

Property Highlights

Garage
Air Conditioning
Parking Details
Has Garage
Attached Garage
Parking Features: Attached, Garage
Garage Spaces: 2
Interior Details
Half Bathrooms: 1
Full Bathrooms: 3
Interior Features: Breakfast Bar, Ceiling Fan(s), Eat-in Kitchen, Entrance Foyer, Open Floorplan, Pantry, Jack and Jill Bath, Primary Downstairs
Appliances: Dishwasher, Dryer, Electric Oven, Electric Range, Freezer, Ice Maker, Plumbed For Ice Maker, Refrigerator, Washer
Flooring Type: Carpet, Vinyl
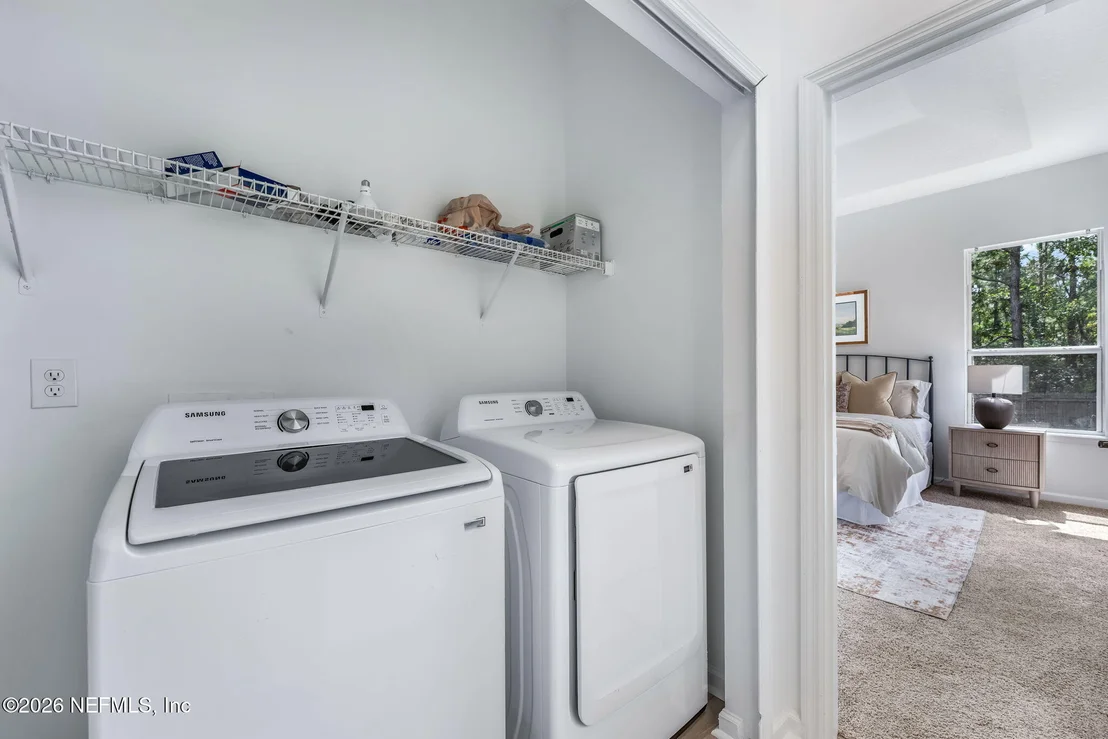
Laundry Features: Electric Dryer Hookup, In Unit, Washer Hookup
Exterior Details
Square Footage: 2566
Square Footage Source: $0
Architectural Style: Traditional
Year Built: 2007
Building Area Total: 3249
Construction Materials: Aluminum Siding, Frame, Vinyl Siding
Patio and Porch Features: Covered, Patio
Lot Size Area: 0.16
Lot Size Units: Acres
Lot Size Acres: 0.16
Lot Size Square Feet: 6969.6
Water Source: Public
Financial Details
Tax Annual Amount: $6,449
Utilities Details
Cooling Type: Central Air, Electric
Heating Type: Central, Electric
Sewer : Public Sewer
Location Details
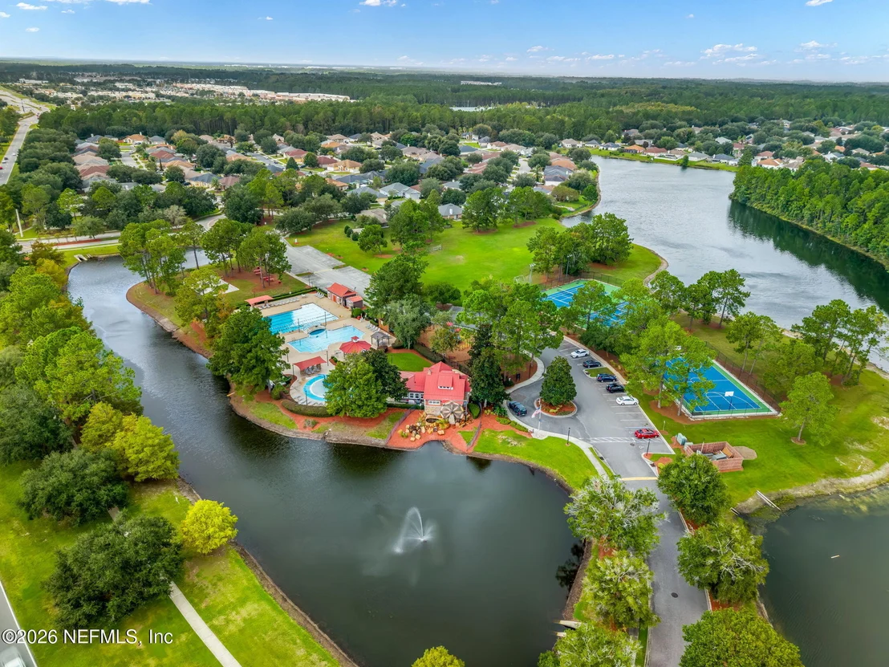
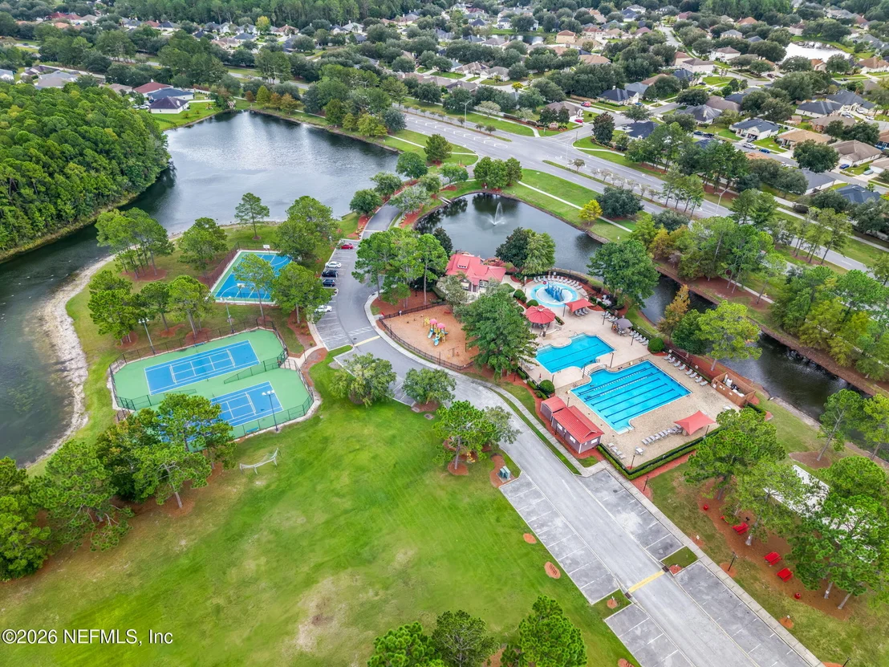
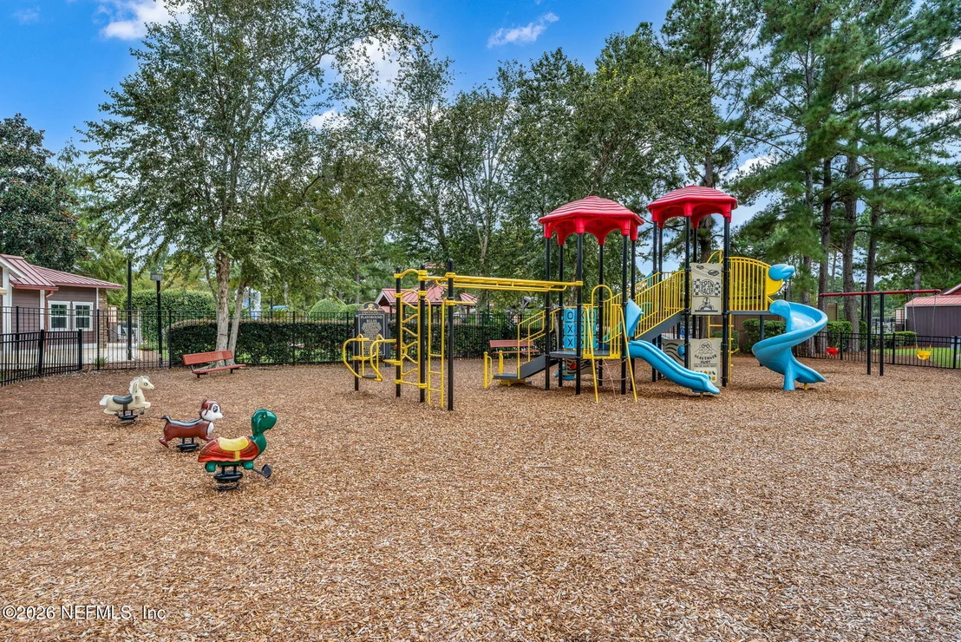
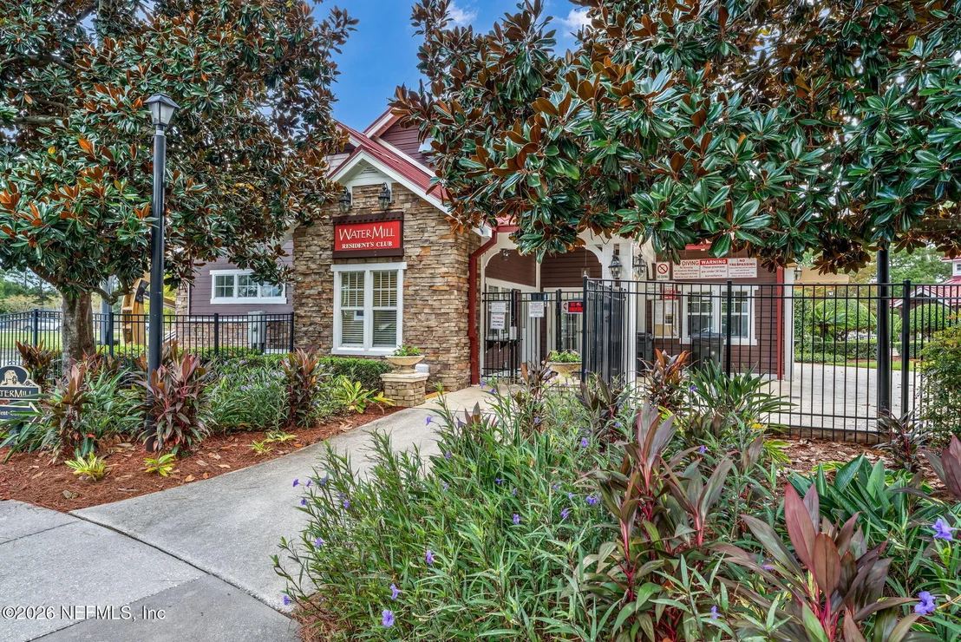
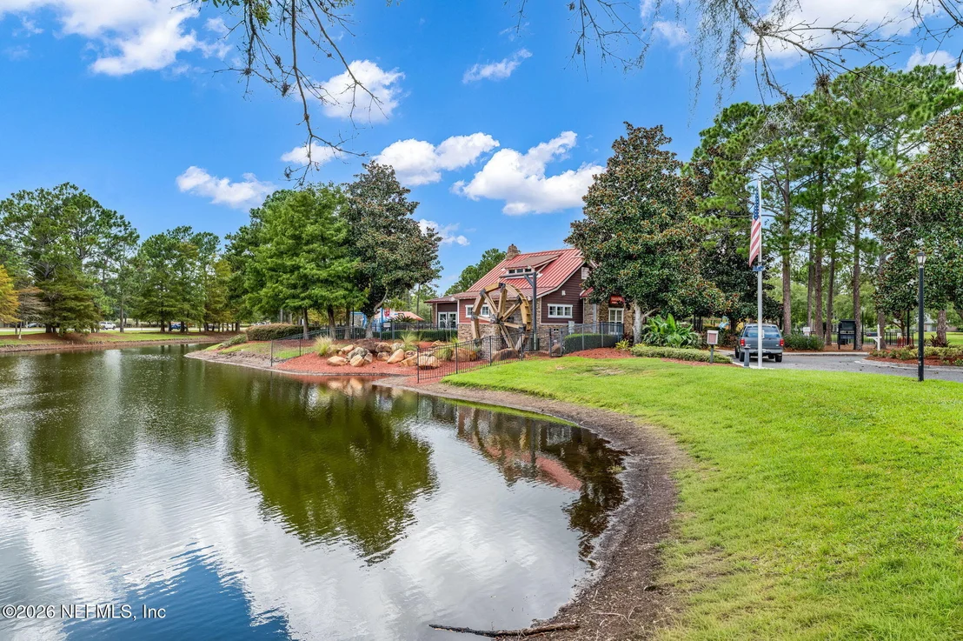
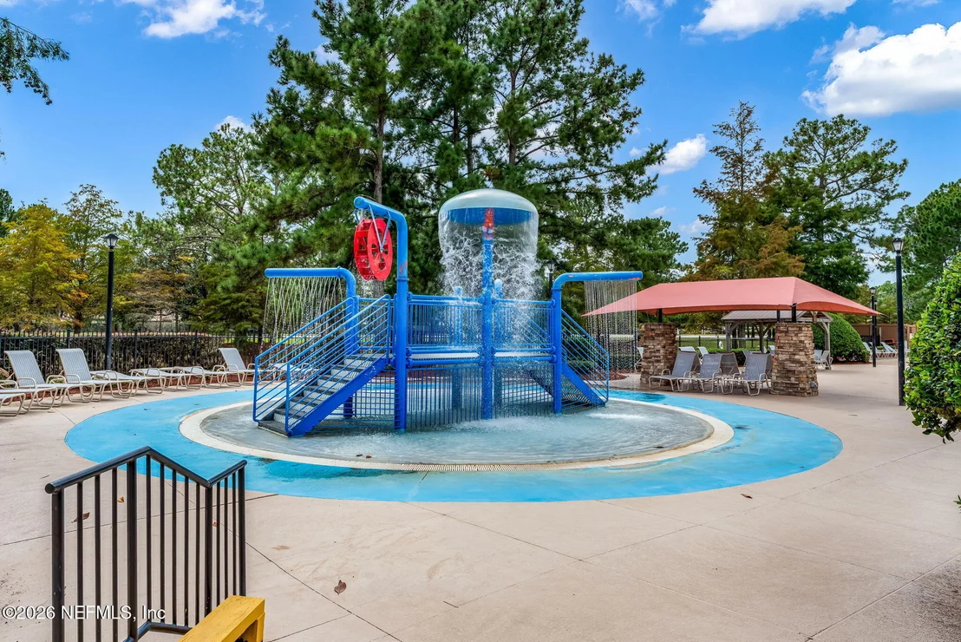
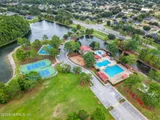
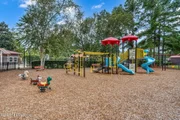
HOA/Condo/Coop Amenities: Pool, Playground, Children's Pool, Pickleball
HOA Fee: $129
HOA Fee Frequency: Quarterly

Building Info

Overview

    General

  • Year Built: 2007
  • Effective Year Built: 2007
  • Building Count: 1
  • Bedroom Count: 5
  • Bathroom Count: 4
  • Full Bathrooms: 3
  • Partial Bathrooms: 4
  • Building Condition: 6
  • Building Quality: 7
  • Construction Type: 17
  • Building Style: 0
  • Exterior Walls Type: 19
  • Interior Walls Type: 3
  • Roof Shape Type: 7
  • Roof Cover Type: 15
  • Floor Count: 200
  • Living Units: 1
  • Floor Cover: 9
  • Basement Type: 0
  • Basement Area: 0
  • Garage Type: 1
  • Garage Square Area: 483
  • Parking Space Count: 2
  • Patio Type: 59
  • Porch Type: 126
  • Pool Type: 0

    Dimensions

  • Lot Size Square Feet: 6,879
  • Total Building Area: 3,249
  • Gross Building Area: 3,249
  • Building Area: 2,566
  • Building Area Measurement: L

    Heating and Cooling

  • Air Conditioning: 1
  • Heating: 4
  • Heated Square Feet: 2,566
  • Heating Fuel Type: 2

    Utilities

  • Sewer System: 0
  • Water Service: 0

Building

  • Building Type: 0
  • Property Class: R
  • Subdivision: WATERMILL UNIT 14
  • Land Acres: 0000000158
  • Standard Land Use Code: 1001
  • County Land Use Code: 0100
  • State Land Use Code: 01
  • Legal Description 1: 59-171 32-3S-25E .16 WATERMILL UNIT 14 LOT 53

Neighborhood

  • School District Name: Duval County School District
  • Census Tract: 013730

Zoning

  • Zoning: PUD

Geography

  • Assessors Map Reference: 5532
  • Parcel: 016431-0405
  • Lot: 53
  • Meridian: SEC 32 TWN 03S RNG 25E
  • Municipality: CITY OF JACKSONVILLE
  • Latitude: 30.189
  • Longitude: -81.8217

    Address

  • Full Address: 9478 Bembridge Mill Dr
  • Legal Unit: 14
  • Address - House Number: 9478
  • Address - Street Name: Bembridge Mill
  • Address - Suffix Type: Dr
  • State: FL
  • City Name: Jacksonville
  • Carrier Code: R185
  • 4-Digit Zip Code: 2494
  • Zip Code: 32244

Valuation

    Tax

  • Total Area: 2,818
  • Tax Year: 2022
  • Tax Amount: $495,597
  • Tax Rate Code Area: GS

    Appraisal Valuation

  • Standard Deviation: 0.1023
  • Valuation Date: Dec 20, 2023
  • Confidence Score: 90
  • Final Value: 361,894
  • High Value: 398,916
  • Low Value: 324,872

    Market Valuation

  • Market Total Value: $325,608
  • Market Land Value: $60,000
  • Market Improvement Value: $265,608

    Assessments Valuation

  • Assessed Year: 2022
  • Assessed Total Value: $325,608
  • Assessed Land Value: $60,000
  • Assessed Improvements Value: $265,608

    Sales

  • Current Sale Contract Date: Mar 14, 2023
  • Current Sale Recording Date: Mar 16, 2023
  • Current Sale Price:
  • Current Sale Document Type: 71
  • Current Sale Input Document Number: 52008
  • Previous Sale Recording Date: Jan 15, 2008
  • Previous Sale Contract Date: Dec 21, 2007
  • Previous Sale Amount: $265,600
  • Previous Sale Document Type: 20
Data used for valuation calculations is provided by RealtyHop, and other third party sources

Comparables

Unit
Status
Type
Beds
Baths
ft²
Price/ft²
Asking Price
Listed On
Closing Price
Sold On
HOA + Taxes

About Southwest Jacksonville


Similar Homes for Sale

Currently no similar homes around

Nearby Rentals

Unit for rent at 607 Reese Avenue, Orange Park, FL, 32065

$1,800 /mo

  • 3 Beds
  • 2 Baths
  • 1,475 ft²
607 Reese Avenue, Orange Park, FL, 32065 Listing by TARA D LEZAMA LLC
Unit for rent at 433 Running Woods Street, Orange Park, FL, 32065

$1,845 /mo

  • 3 Beds
  • 2 Baths
  • 1,302 ft²
433 Running Woods Street, Orange Park, FL, 32065 Listing by ELENIS CAMARGO
Unit for rent at 3533 Pebble Stone Court, Orange Park, FL, 32065

$1,850 /mo

  • 4 Beds
  • 2 Baths
  • 1,938 ft²
3533 Pebble Stone Court, Orange Park, FL, 32065 Listing by CHARLEEN HENSHAW


Frequently Asked Questions

When was property at 9478 Bembridge Mill Drive built and last sold?
The property at 9478 Bembridge Mill Drive was built in 2007 and last sold on Mar 14, 2023 for $346,500.
How much is this home worth?
The estimated value of the home located at 9478 Bembridge Mill Drive is $422,776.
What are some comparable homes to 9478 Bembridge Mill Drive?
There are currently no comparable homes to 9478 Bembridge Mill Drive.