Check Availability
Onondaga 13029
9472 Bygone Drive
$274,900
↓ $25K (8.4%)
● House - For Sale

9472 Bygone Drive

Cicero, NY 13029
bedrooms
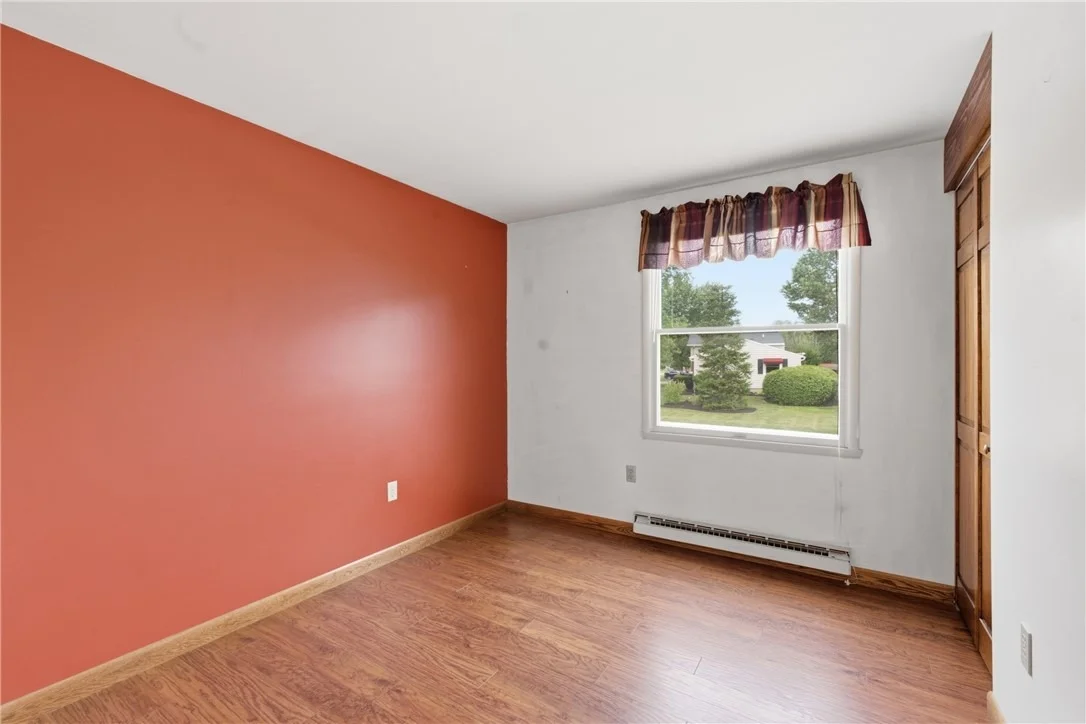
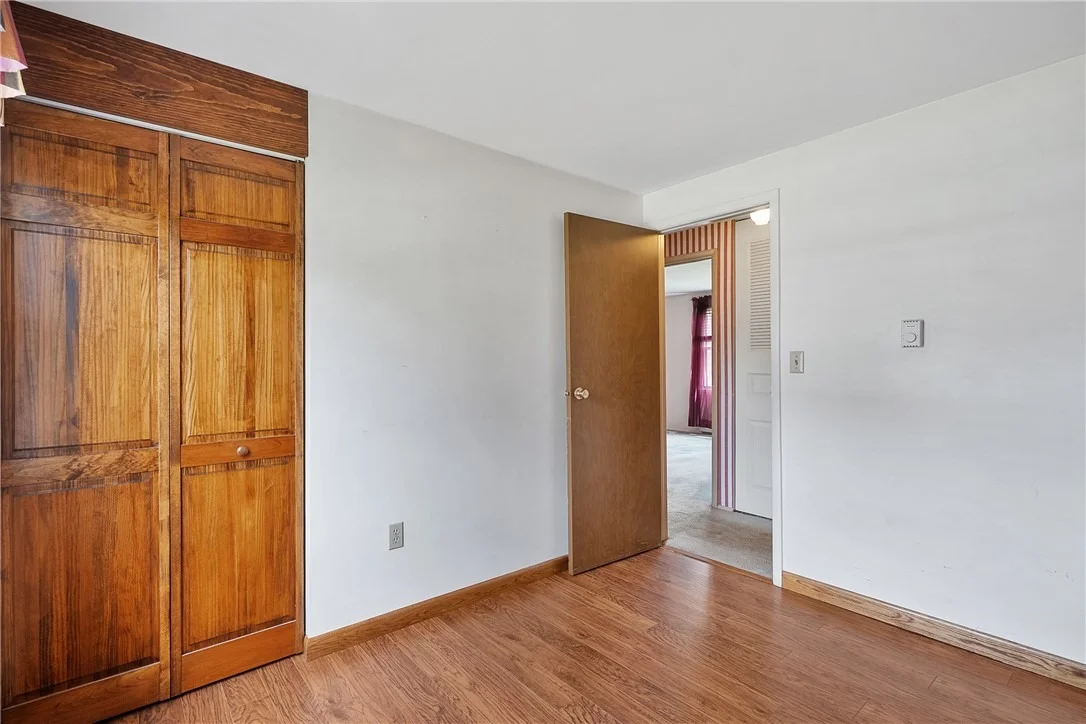
3 Beds
bathrooms
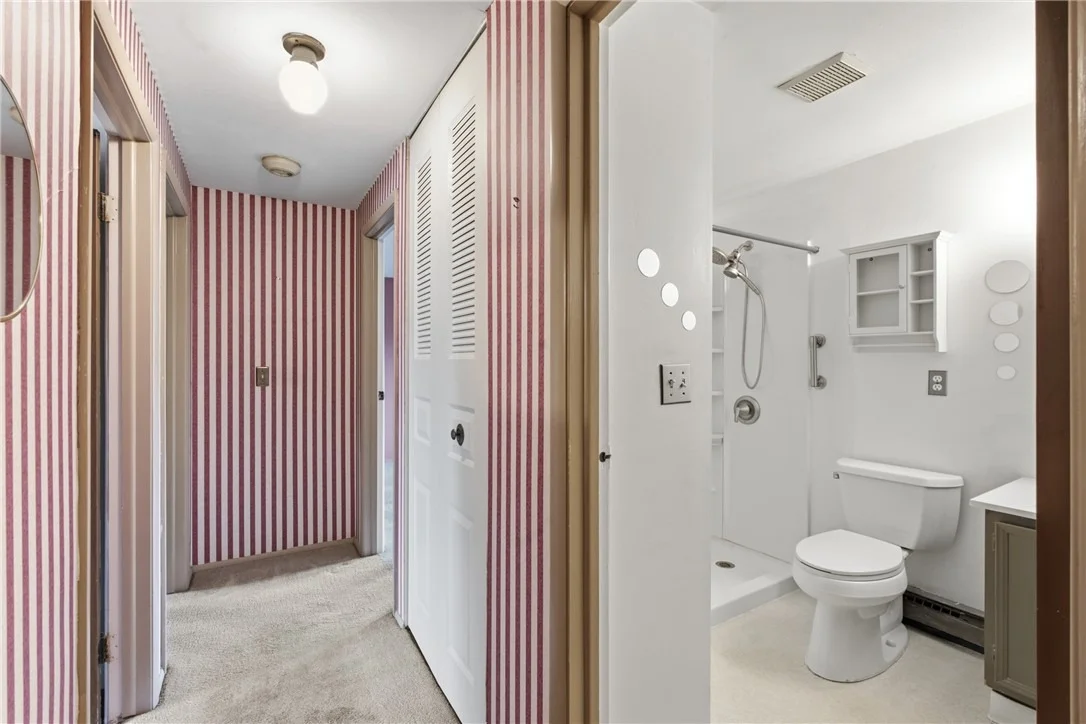
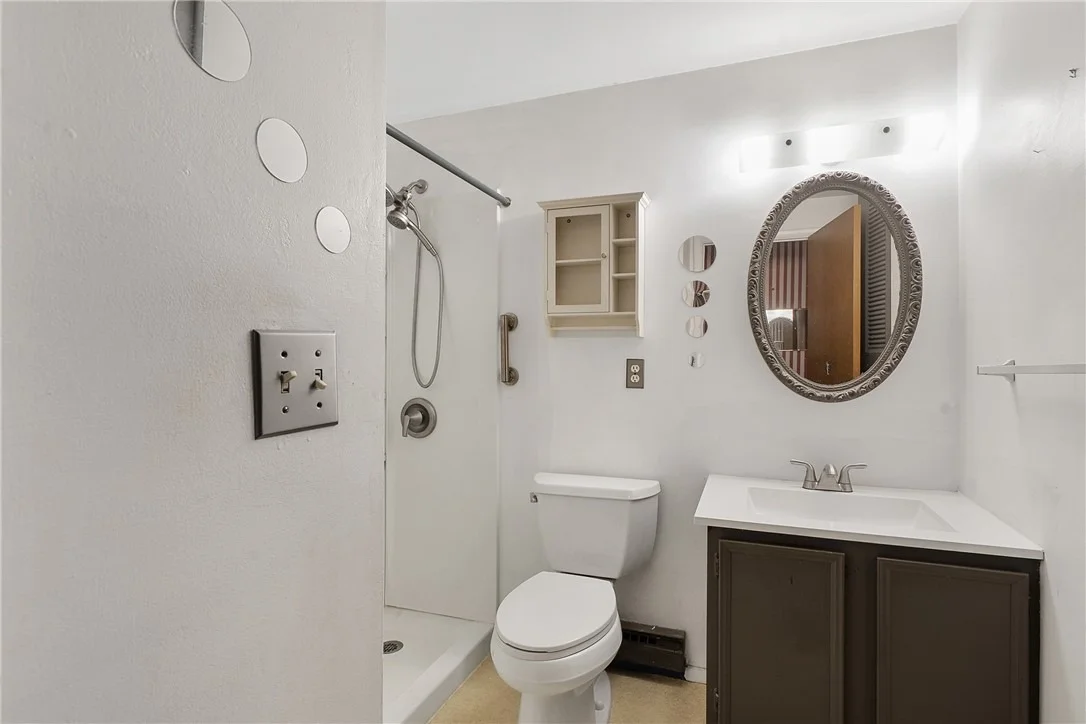
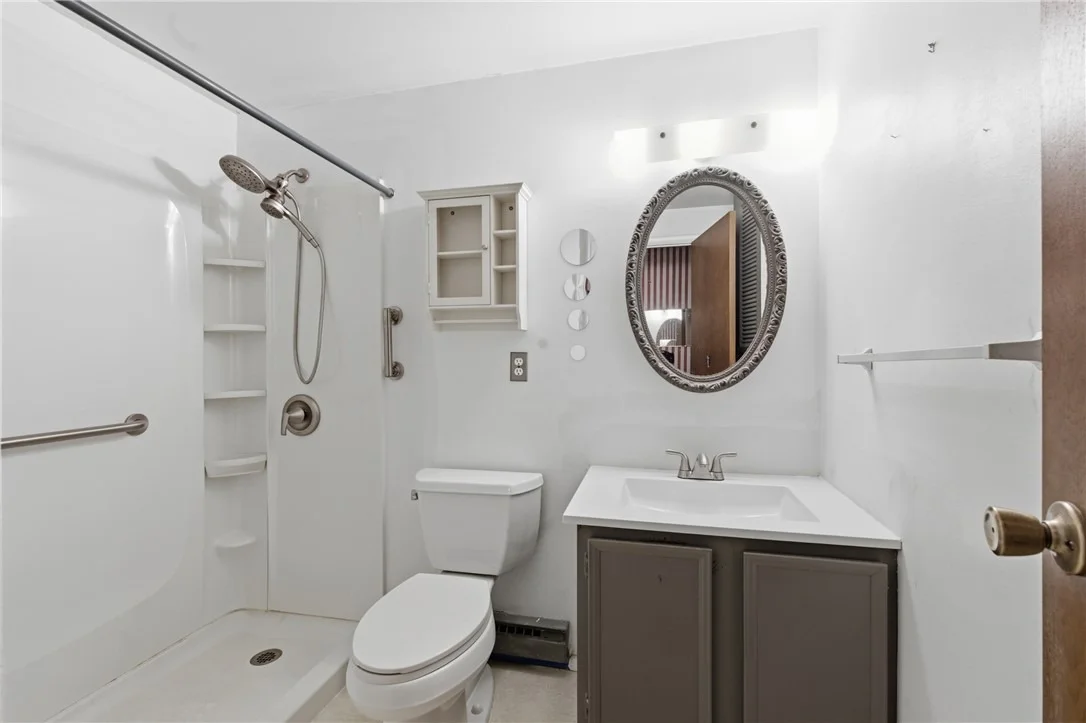
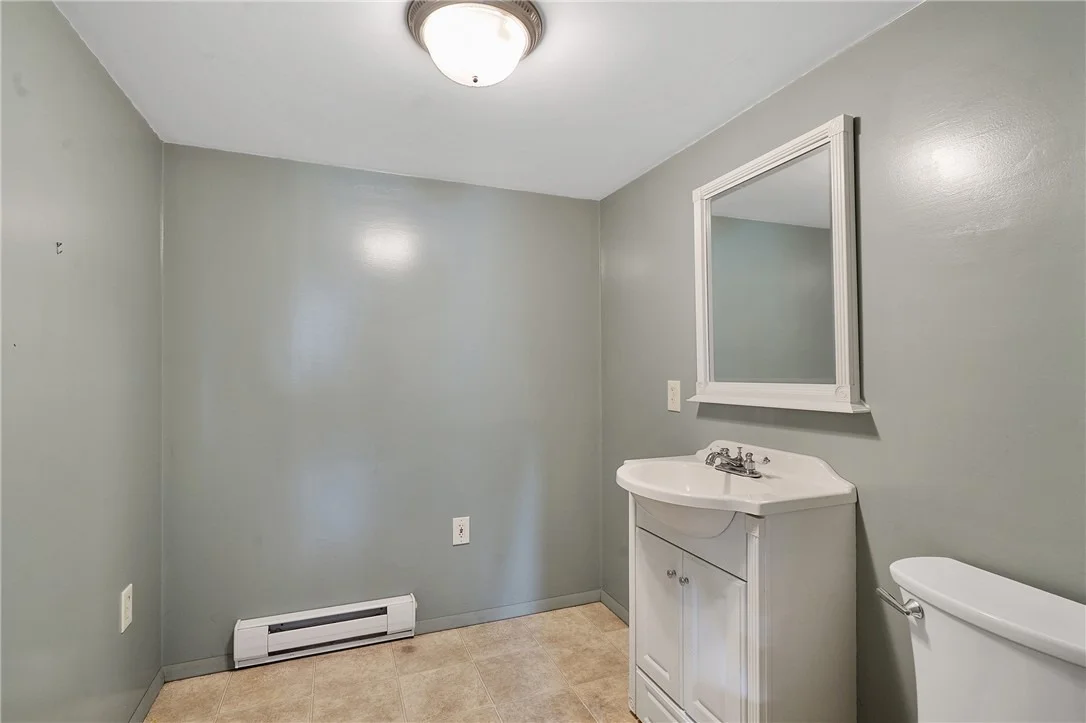
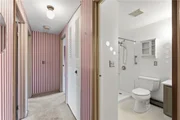
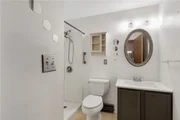
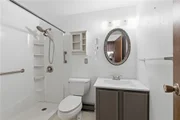
1 Bath, 1 Half Bath
square feet
1,668 Ft²
$1,860
Est. Monthly

About This Property

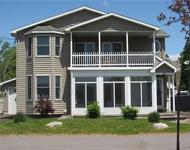
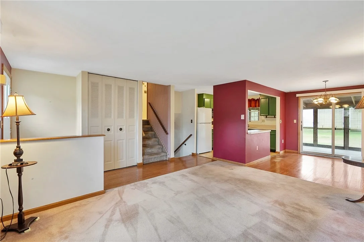
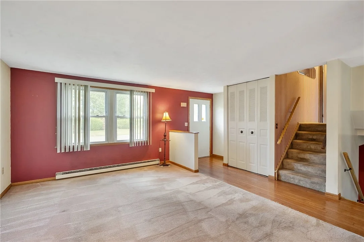
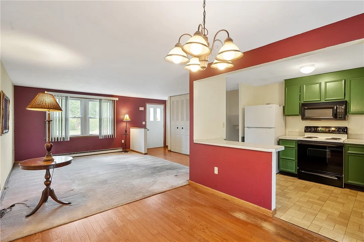
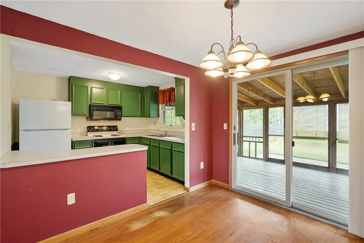
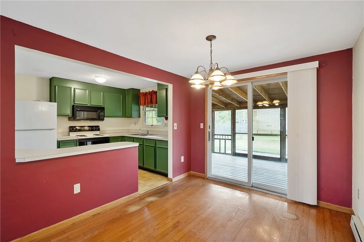
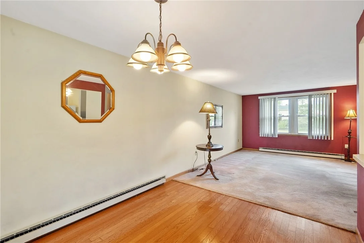
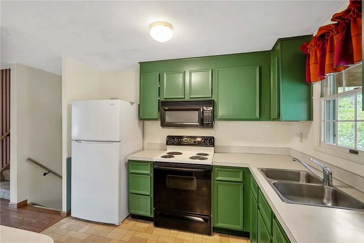
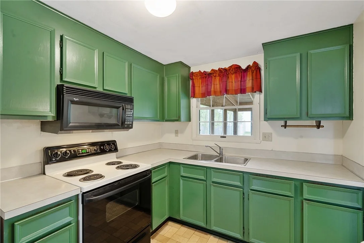
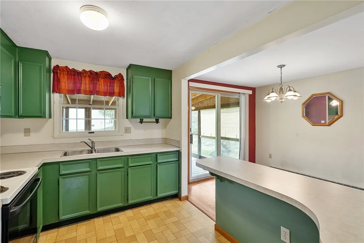
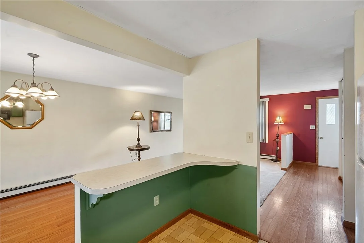
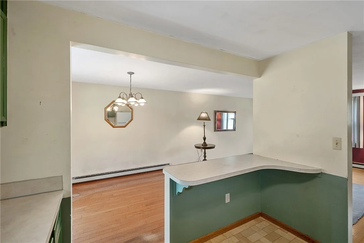
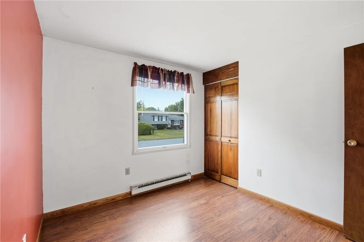
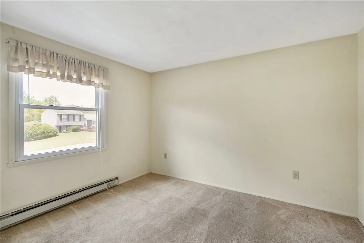
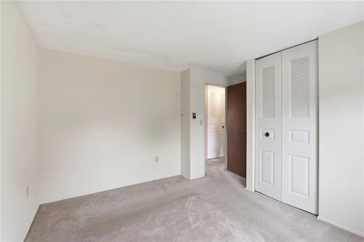
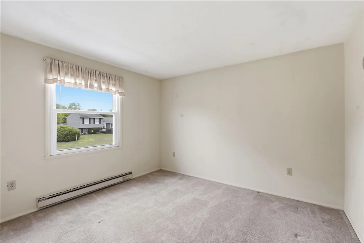
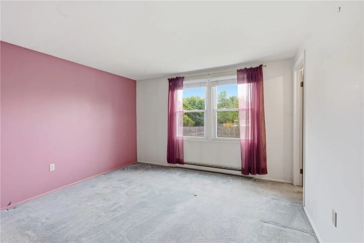
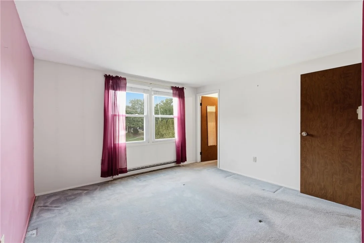
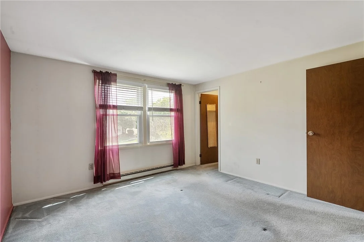
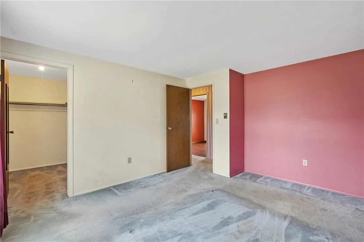
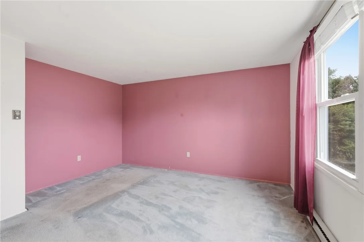
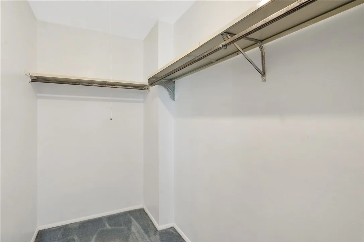
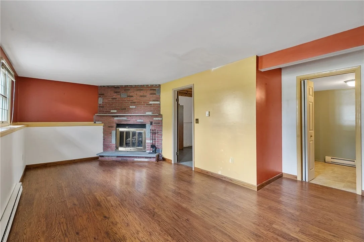
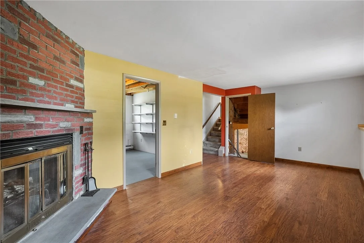
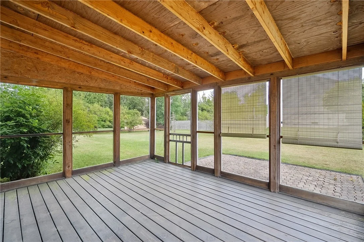
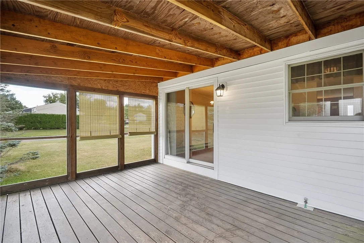
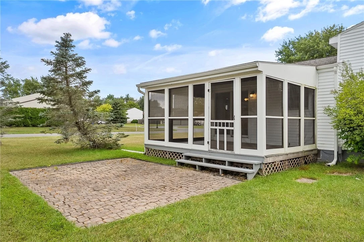
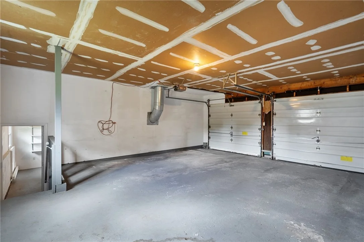
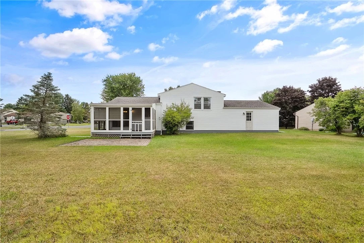
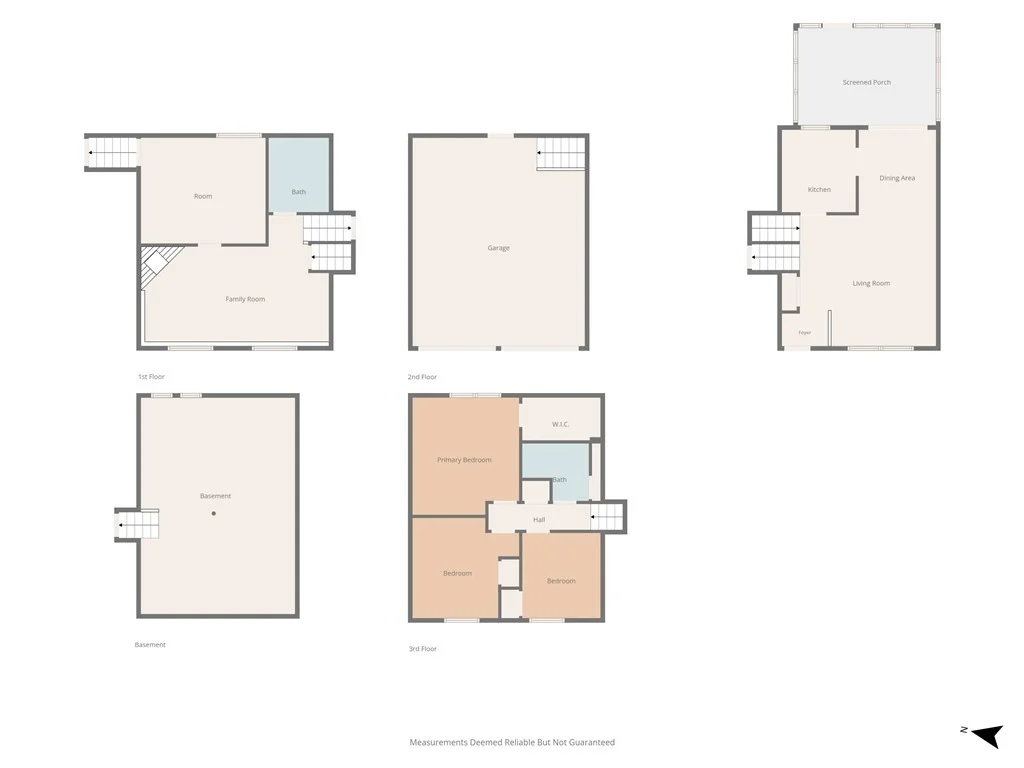
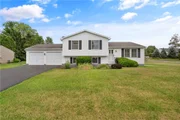
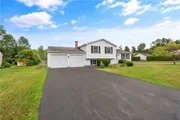
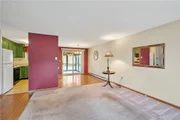
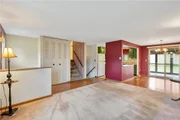
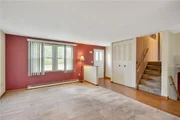
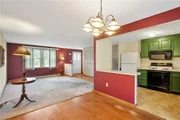
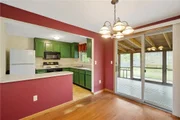
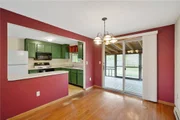
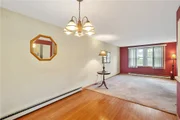
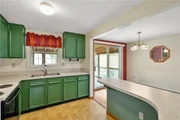
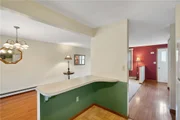
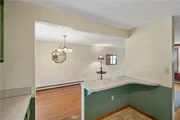
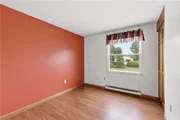
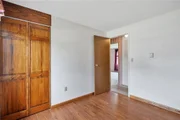
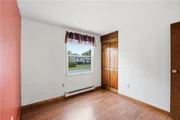
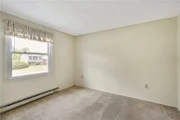
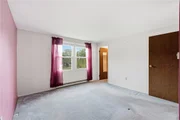
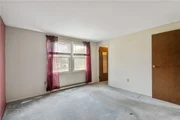
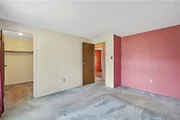
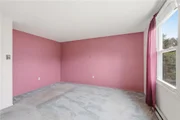
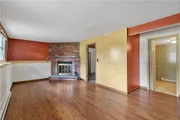
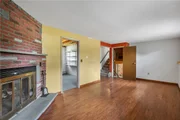
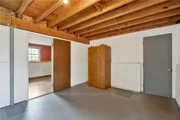
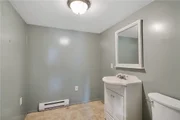
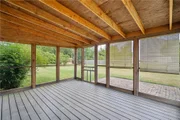
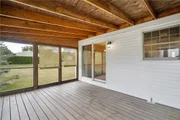
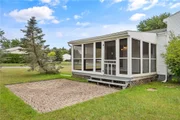
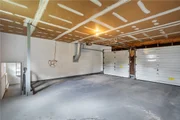
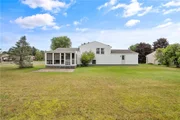
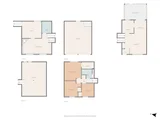
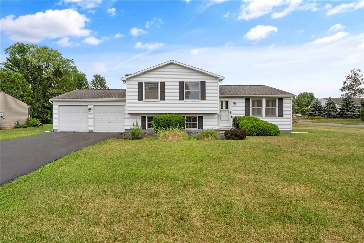
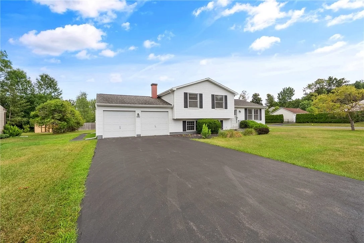
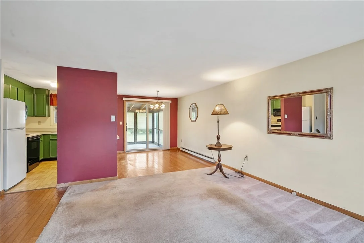
Welcome to this charming 3-bedroom, 1.5-bath center-split home situated on a desirable corner lot in Brewerton, NY. Built in 1979, this home offers a comfortable and functional layout with distinct living spaces that provide room for both everyday living and entertaining. The main level features an inviting living room and a formal dining room with sliding glass doors leading to the enclosed back Porch, creating a natural flow for entertaining and enjoying additional seasonal living space. The lower-level family room is a standout feature, offering a large and welcoming gathering space centered around a cozy wood-burning fireplace. An attached 2-car garage and double-wide driveway provide ample parking and convenient access to the home. The desirable Brewerton location offers a wonderful blend of convenience and recreation. Enjoy easy access to Oneida Lake, Oneida Shores County Park, the Oneida River, with opportunities for boating, fishing, swimming, and enjoying the outdoors. Nearby Lock 23 and Riverfront Park add to the area's scenic canal and riverfront character, while Three Rivers Wildlife Management Area provides opportunities for hiking, fishing, wildlife viewing, and nature exploration. Local amenities, dining, and convenient access to major roadways make Brewerton an appealing place to call home.
Unit Size
1,668 Ft²
Days on Market
38 days
Land Size
0.29 acres
Price per sqft
$165
Property Type
House
Property Taxes
$509
HOA Dues
-
Year Built
1979

Listed By

Payment Calculator

Cap Rate Calculator

Last updated: 13 days ago (NYSAMLS #R1708528)

Price History

Date / Event Date Event Price
Sep 10, 2026 Price Decreased $274,900
↓ $25K (8.4%)
Price Decreased
Aug 19, 2026 Listed by Howard Hanna $300,000
Listed by Howard Hanna

Property Highlights

Garage
Fireplace
Parking Details
Has Garage
Attached Garage
Has Open Parking
Parking Features: Attached, Garage, Driveway
Garage Spaces: 2
Interior Details
Half Bathrooms: 1
Full Bathrooms: 1
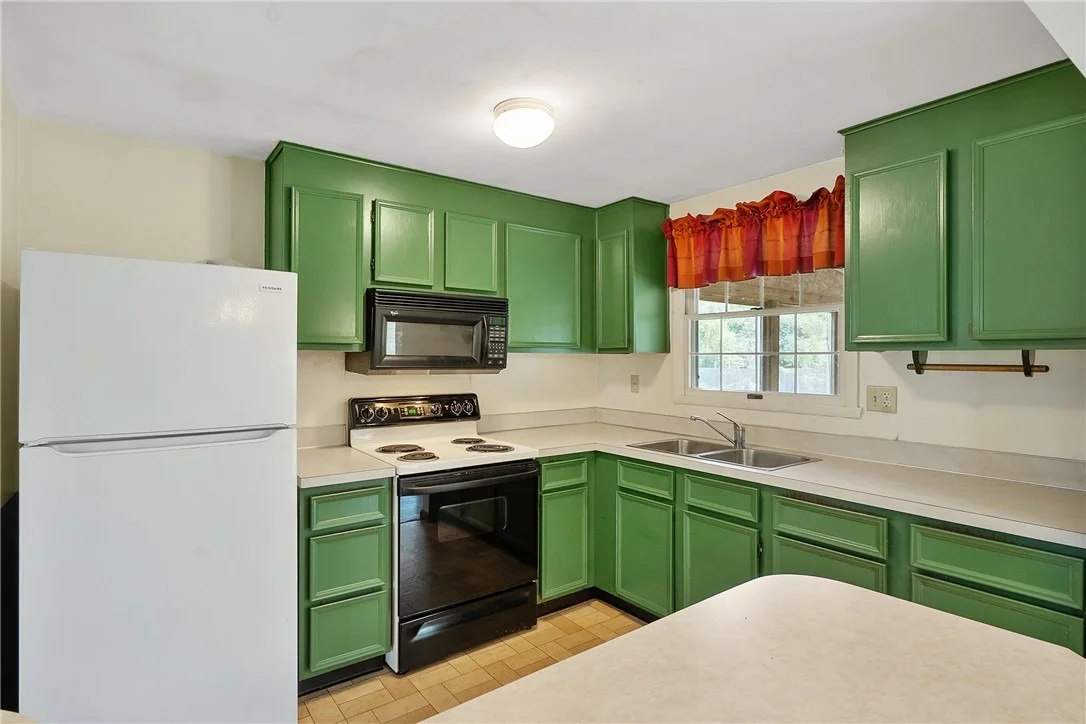
Interior Features: Breakfast Bar, SeparateFormalDiningRoom, SeparateFormalLivingRoom, SlidingGlassDoors
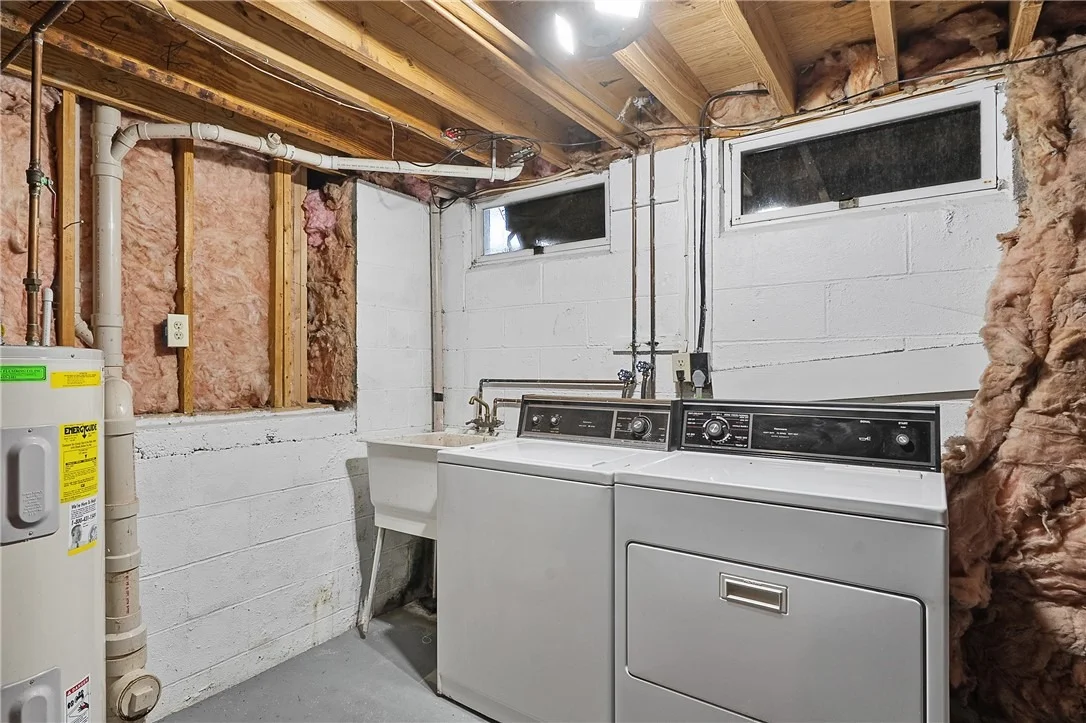
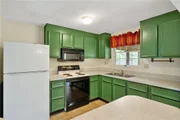
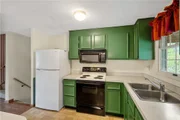
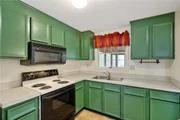
Appliances: Dryer, Exhaust Fan, Electric Oven, Electric Range, Electric Water Heater, Disposal, Microwave, Refrigerator, Range Hood, Washer
Flooring Type: Carpet, Laminate, Luxury Vinyl, Varies
Door Features: Sliding Doors
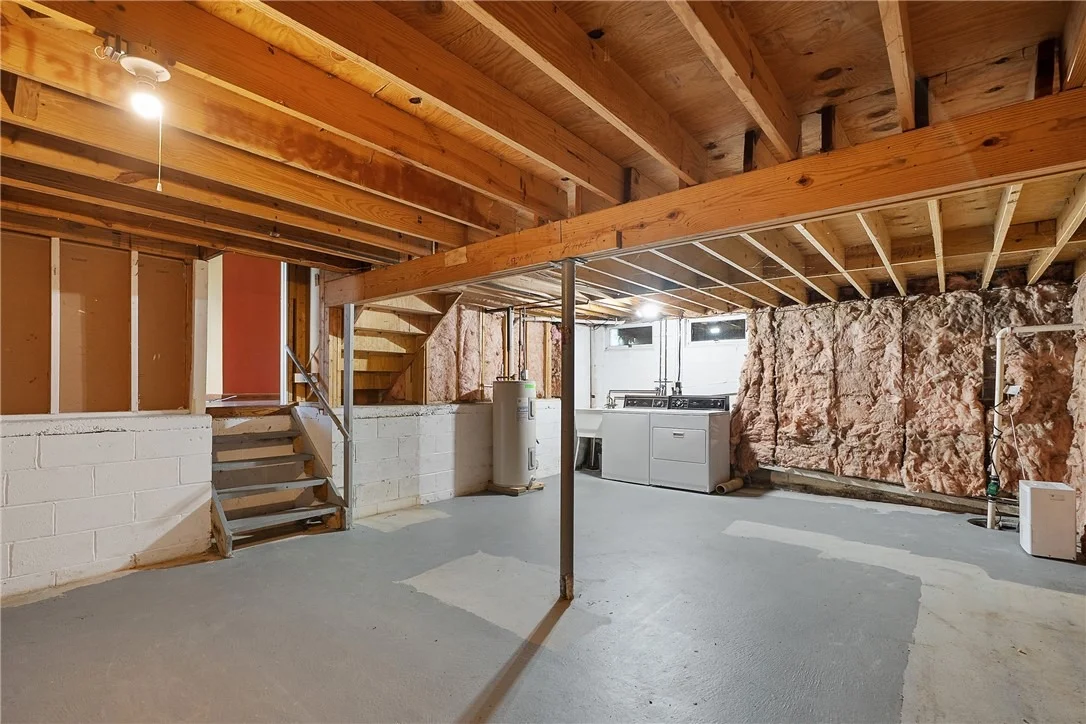
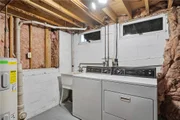
Laundry Features: In Basement
Rooms: 8
Has Fireplace
Fireplaces: 1
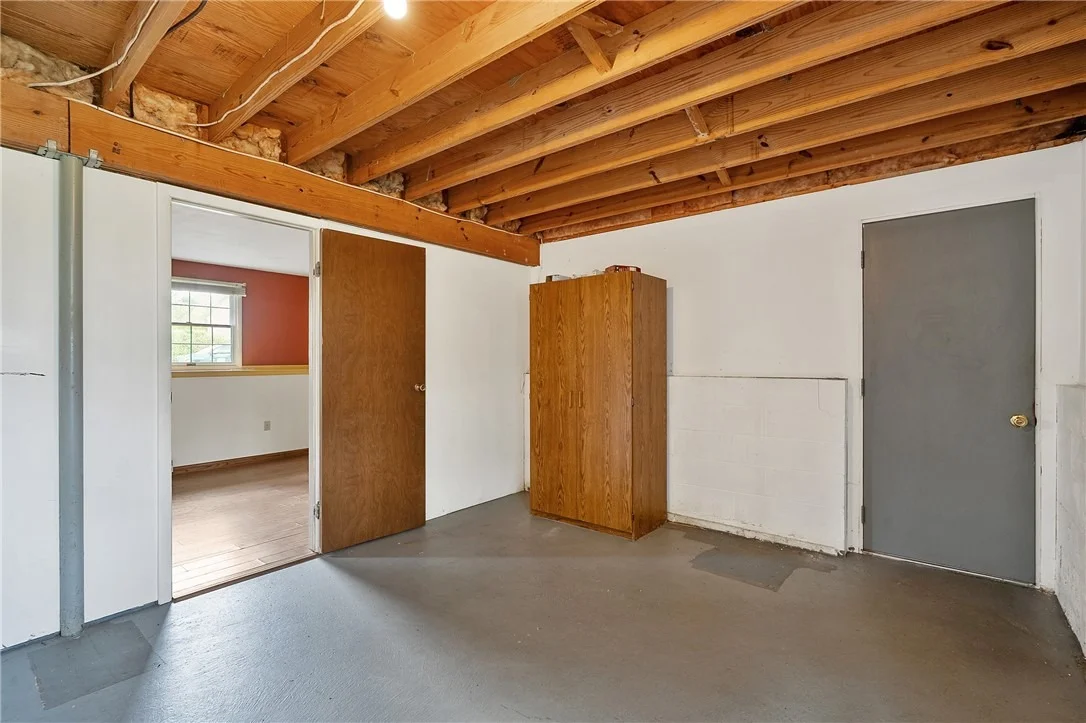
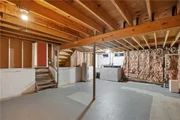
Basement: Partial, Sump Pump
Exterior Details
Square Footage: 1668
Property Condition: Resale
Architectural Style: Split Level
Year Built: 1979
Building Area Total: 1668
Construction Materials: Vinyl Siding, CopperPlumbing
Patio and Porch Features: Patio
Lot Features: Corner Lot, Rectangular Lot, Rectangular, ResidentialLot
Lot Size Area: 0.29
Lot Size Units: Acres
Lot Size Acres: 0.29
Lot Size Square Feet: 12771
Lot Size Dimensions: 99X129
Tax Lot: 1
Water Source: Public, Connected
Financial Details
Tax Assessed Value: $135,000
Tax Annual Amount: $6,111
Utilities Details
Heating Type: Electric, Baseboard
Sewer : Connected

Building Info

Overview

    General

  • Year Built: 1979
  • Effective Year Built: 1979
  • Bedroom Count: 3
  • Bathroom Count: 1
  • Full Bathrooms: 1
  • Partial Bathrooms: 1
  • Building Condition: 6
  • Building Quality: 10
  • Construction Type: 0
  • Building Style: 41
  • Exterior Walls Type: 19
  • Interior Walls Type: 0
  • Roof Shape Type: 0
  • Roof Cover Type: 0
  • Floor Count: 100
  • Floor Cover: 0
  • Basement Type: 3
  • Basement Area: 576
  • Garage Type: 1
  • Garage Square Area: 480
  • Parking Space Count: 2
  • Patio Type: 20
  • Porch Type: 4
  • Pool Type: 0

    Dimensions

  • Lot Size Square Feet: 12,771
  • Lot Size Depth Feet: 1,290
  • Lot Size Frontage Feet: 990
  • Total Building Area: 1,668
  • Building Area: 1,668
  • Building Area Measurement: L

    Heating and Cooling

  • Fireplace Count: 1
  • Air Conditioning: 0
  • Heating: 2
  • Heated Square Feet: 1,668
  • Heating Fuel Type: 2

    Utilities

  • Sewer System: 1
  • Water Service: 2

Building

  • Building Type: 0
  • Property Class: R
  • Subdivision: BOLTON MANOR
  • Land Acres: 0000000293
  • Standard Land Use Code: 1001
  • County Land Use Code: 210
  • Legal Description 1: BOLTON MANOR SEC B LOT 77 1172988

Neighborhood

  • School District Name: Central Square Central School District
  • Census Tract: 010200

Zoning

  • Zoning: R-10

Geography

  • District: 312289
  • Section: 109.02
  • Parcel: 312289 109.2-03-01.0
  • Block: 3
  • Lot: 1.000
  • Municipality: CICERO (TOV)
  • Latitude: 43.2284
  • Longitude: -76.1228

    Address

  • Full Address: 9472 Bygone Dr
  • Address - House Number: 9472
  • Address - Street Name: Bygone
  • Address - Suffix Type: Dr
  • State: NY
  • City Name: Brewerton
  • Carrier Code: R053
  • 4-Digit Zip Code: 9668
  • Zip Code: 13029

Valuation

    Tax

  • Tax Year: 2023
  • Tax Amount: $0
  • Tax Rate Code Area: 353201

    Appraisal Valuation

  • Standard Deviation: 0.2523
  • Valuation Date: Feb 07, 2024
  • Confidence Score: 64
  • Final Value: 250,233
  • High Value: 313,381
  • Low Value: 187,085

    Market Valuation

  • Market Total Value: $187,500
  • Market Land Value: $26,944
  • Market Improvement Value: $160,556

    Assessments Valuation

  • Assessed Year: 2023
  • Assessed Total Value: $135,000
  • Assessed Land Value: $19,400
  • Assessed Improvements Value: $115,600

    Exemptions

  • Veteran Exemption: Yes
  • Senior Citizen Exemption : Yes
  • Homeowner Exemption: Yes
Data used for valuation calculations is provided by RealtyHop, and other third party sources

Comparables

Unit
Status
Type
Beds
Baths
ft²
Price/ft²
Asking Price
Listed On
Closing Price
Sold On
HOA + Taxes

About Onondaga


Similar Homes for Sale

Currently no similar homes around

Nearby Rentals

Unit for rent at 28 E. River Rd. Road, Central Square, NY, 13036

$2,500 /mo

  • 3 Beds
  • 2 Baths
  • 15,824 ft²
28 E. River Rd. Road #1AND2, Central Square, NY, 13036 Listing by Emil Matt McDowell


Frequently Asked Questions

When was property at 9472 Bygone Drive built and last sold?
The property at 9472 Bygone Drive was built in 1979 and last sold on Jan 1, 1970 for $0.
How much is this home worth?
The estimated value of the home located at 9472 Bygone Drive is $280,506.
What are some comparable homes to 9472 Bygone Drive?
There are currently no comparable homes to 9472 Bygone Drive.