Check Availability
Hampden 01095
947 Main St
$400,000
● House - For Sale

947 Main St

Wilbraham, MA 01095
bedrooms
4 Beds
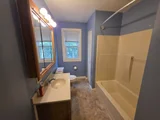
bathrooms
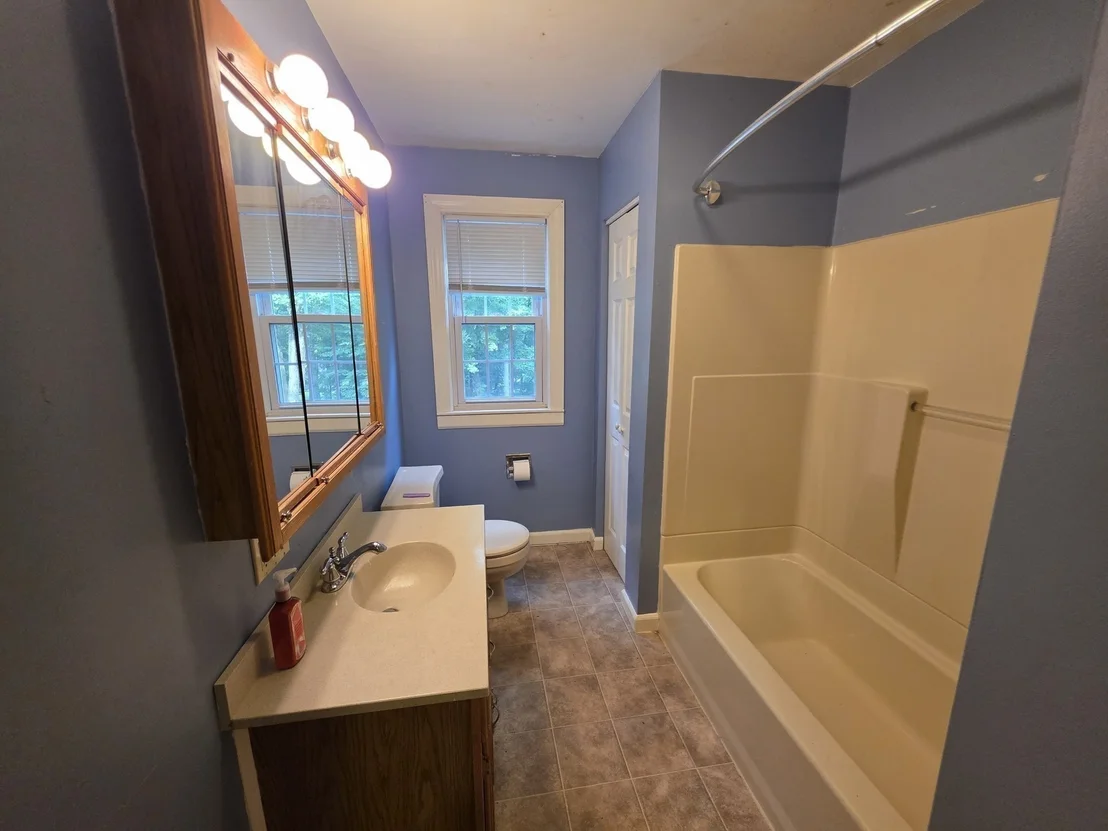
3 Baths
square feet
2,785 Ft²
$2,624
Est. Monthly

About This Property

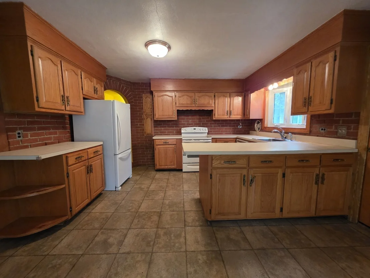
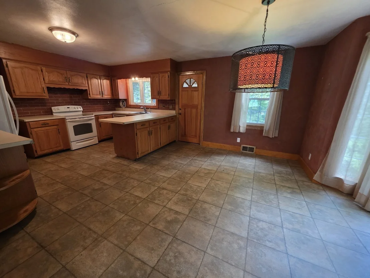
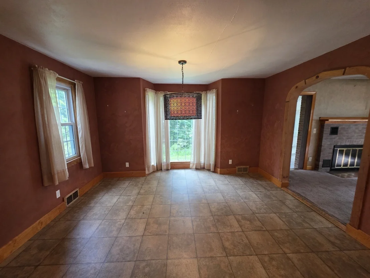
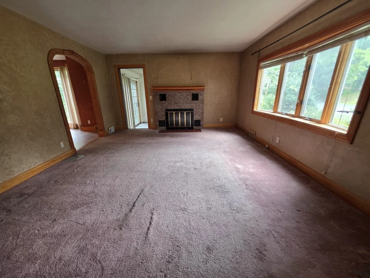
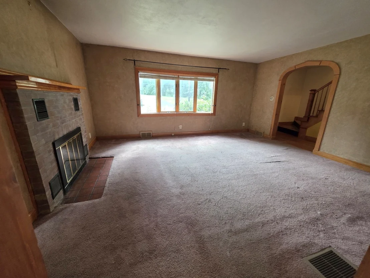
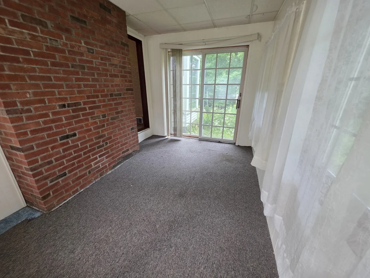
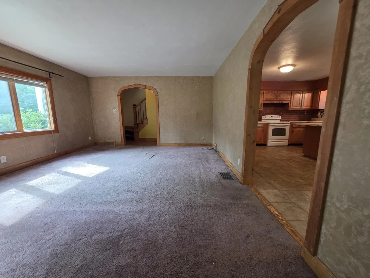
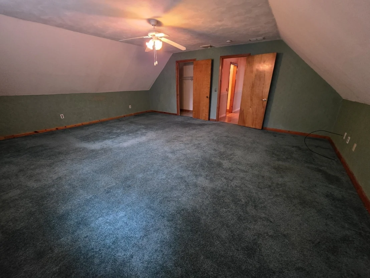
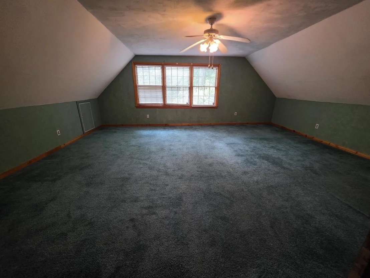
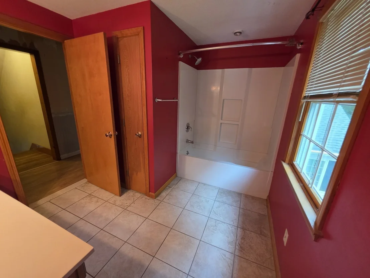
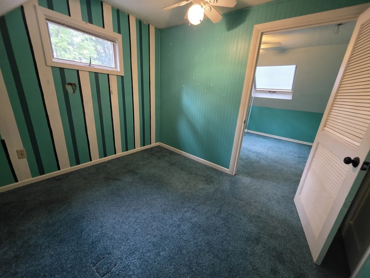
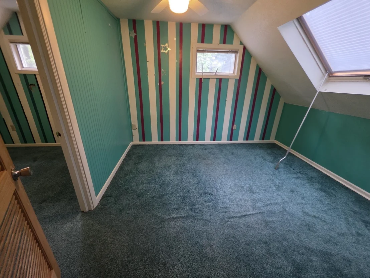
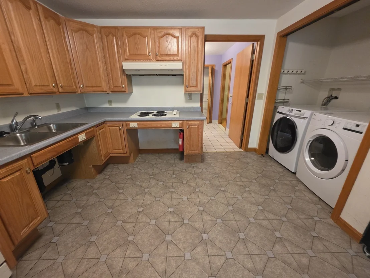
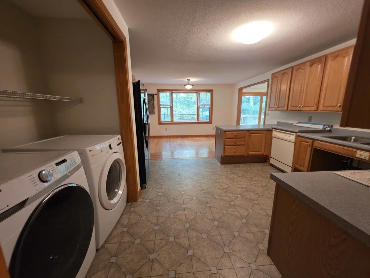
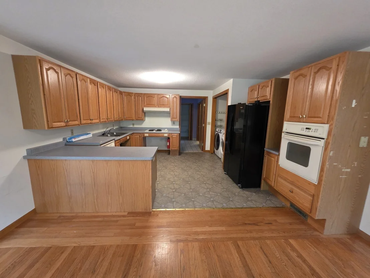
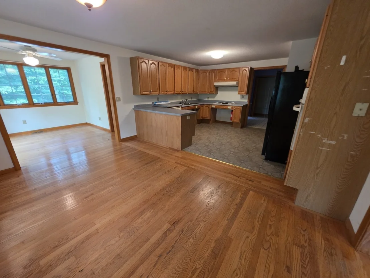
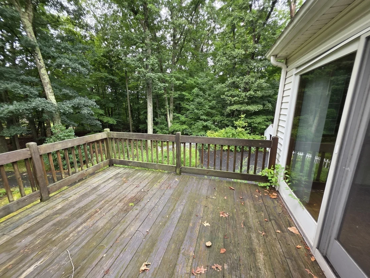
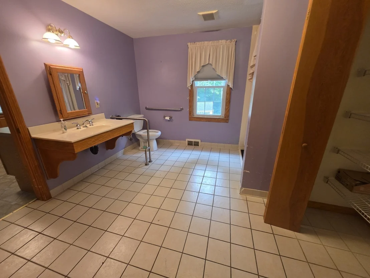
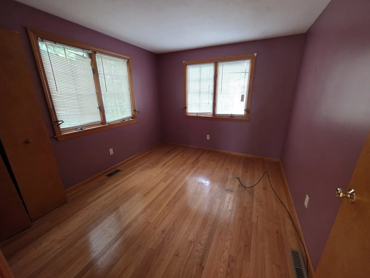
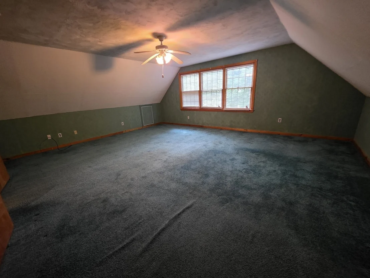
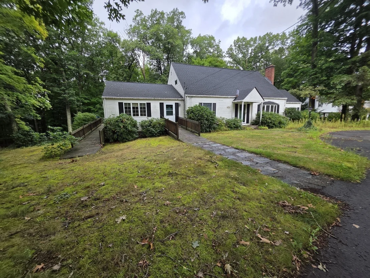
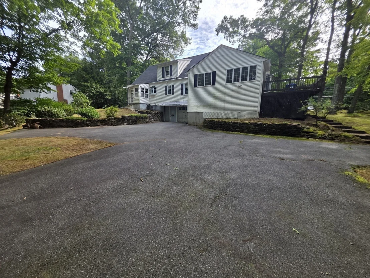
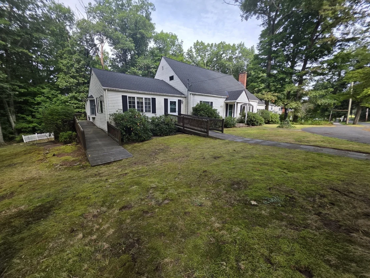
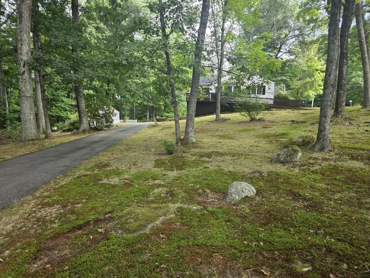
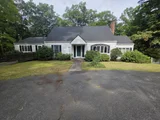
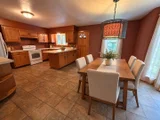
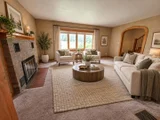
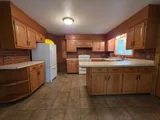
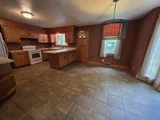
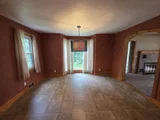
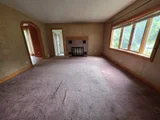
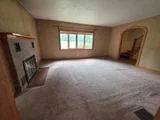
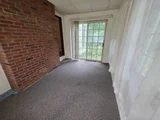
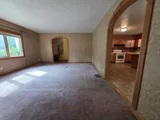
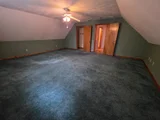
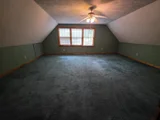
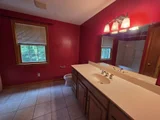
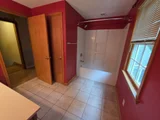
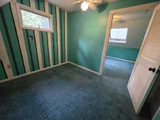
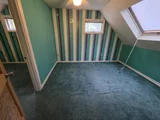
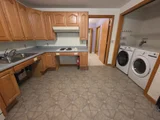
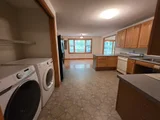
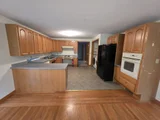
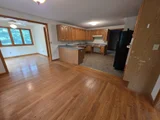
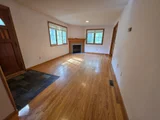
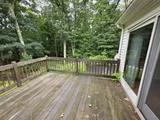
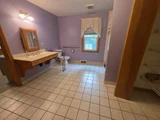
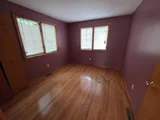
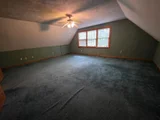
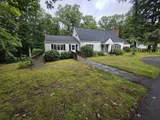
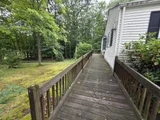
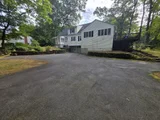
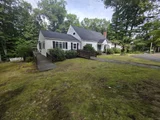
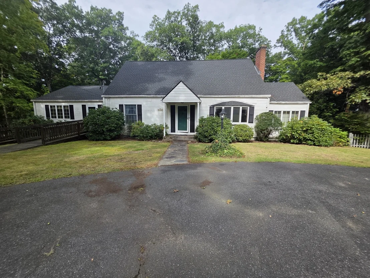
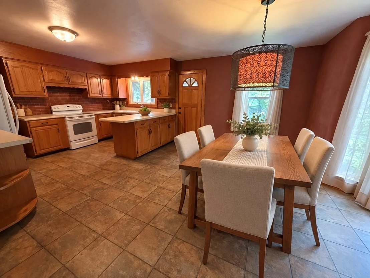
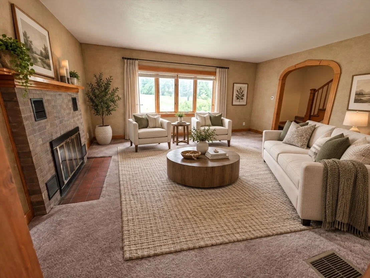
Opportunity awaits in this spacious and versatile Wilbraham property, offering approximately 2,700 square feet of living space with an independent two-bedroom in-law apartment. Ideal for multigenerational living, extended family, or potential rental income, the home provides privacy and flexibility with two separate living areas. Each side features two bedrooms, its own kitchen, living room, dining area, and separate driveway. The in-law apartment was designed with accessibility in mind, while the main living area includes a cozy fireplace. Set on a beautiful corner lot of just over an acre, the property offers plenty of outdoor space while remaining convenient to Wilbraham's local amenities. The homes size, layout, and income-producing potential create an exciting opportunity for the right buyer. The septic system has failed; therefore, the property is being sold as-is and requires a cash purchase. Buyers and buyer agents should perform their own due diligence regarding future use, permitting, and septic replacement. Bring your vision and unlock the possibilities this unique property has to offer!
Unit Size
2,785 Ft²
Days on Market
-
Land Size
1.16 acres
Price per sqft
$144
Property Type
House
Property Taxes
$659
HOA Dues
-
Year Built
1951

Listed By

King Group
Coldwell Banker Realty - Western MA

Payment Calculator

Cap Rate Calculator

Last updated: 22 days ago (MLSPIN #73571610)

Price History

Date / Event Date Event Price
Sep 3, 2026 Listed by Coldwell Banker Realty - Western MA $400,000
Listed by Coldwell Banker Realty - Western MA
Dec 12, 2000 Sold
Sold
Sep 7, 2000 Listed by Coldwell Banker Realty - Western MA $229,900
Listed by Coldwell Banker Realty - Western MA

Property Highlights

Garage
Parking Available
Air Conditioning
Fireplace
Parking Details
Has Garage
Attached Garage
Has Open Parking
Parking Features: Attached, Paved, Off Street, Under
Garage Spaces: 1
Open Parking Spaces: 8
Interior Details
Full Bathrooms: 3
Interior Features: In-Law Floorplan, Kitchen
Appliances: Range, Dishwasher, Refrigerator
Flooring Type: Wood, Carpet, Laminate
Laundry Features: Electric Dryer Hookup, First Floor
Rooms: 10
Has Fireplace
Fireplace Features: Family Room, Living Room
Fireplaces: 2
Basement: Partial, Walk-Out Access, Interior Entry, Concrete, Unfinished, Garage Access
Exterior Details
Square Footage: 2785
Architectural Style: Cape
Year Built Source: Public Records
Year Built: 1951
Building Area Total: 2785
Building Area Units: Square Feet
Patio and Porch Features: Deck
Lot Features: Corner Lot, Wooded, Cleared, Gentle Sloping
Lot Size Area: 1.16
Lot Size Units: Acres
Lot Size Acres: 1.16
Lot Size Square Feet: 50530
Water Source: Private
Financial Details
Tax Assessed Value: $442,400
Tax Annual Amount: $7,910
Utilities Details
Cooling Type: Central Air
Heating Type: Forced Air, Oil
Sewer : Private Sewer

Building Info

Overview

    General

  • Year Built: 1951
  • Effective Year Built: 1951
  • Building Count: 1
  • Total Rooms: 10
  • Bedroom Count: 4
  • Bathroom Count: 3
  • Full Bathrooms: 3
  • Partial Bathrooms: 3
  • Building Condition: 6
  • Building Quality: 0
  • Construction Type: 0
  • Building Style: 4
  • Exterior Walls Type: 19
  • Interior Walls Type: 0
  • Roof Shape Type: 1
  • Roof Cover Type: 15
  • Floor Count: 200
  • Living Units: 1
  • Floor Cover: 0
  • Basement Type: 7
  • Basement Area: 990
  • Garage Type: 7
  • Parking Space Count: 0
  • Patio Type: 0
  • Porch Type: 0
  • Pool Type: 0

    Dimensions

  • Lot Size Square Feet: 50,530
  • Total Building Area: 2,785
  • Gross Building Area: 5,690
  • Building Area: 2,785
  • Building Area Measurement: L

    Heating and Cooling

  • Fireplace Count: 1
  • Air Conditioning: 0
  • Heating: 10
  • Heated Square Feet: 2,785
  • Heating Fuel Type: 6

    Utilities

  • Sewer System: 0
  • Water Service: 0

Building

  • Building Type: 0
  • Property Class: R
  • Land Acres: 0000001160
  • Standard Land Use Code: 1001
  • County Land Use Code: 101

Neighborhood

  • School District Name: Hampden-Wilbraham School District
  • School Tax School District: HMPDN-WILBRHM
  • Census Tract: 813602

Zoning

  • Zoning: R26

Geography

  • Account Number: MAP 85
  • Parcel: WILB M:7000 B:780 L:2879
  • Block: 780
  • Lot: 2879
  • Municipality: WILBRAHAM
  • Latitude: 42.094
  • Longitude: -72.436

    Address

  • Full Address: 947 Main St
  • Address - House Number: 947
  • Address - Street Name: Main
  • Address - Suffix Type: St
  • State: MA
  • City Name: Wilbraham
  • Carrier Code: R005
  • 4-Digit Zip Code: 2676
  • Zip Code: 01095

Valuation

    Tax

  • Tax Year: 2024
  • Tax Amount: $721,500

    Appraisal Valuation

  • Standard Deviation: 0.188
  • Valuation Date: Mar 06, 2024
  • Confidence Score: 75
  • Final Value: 506,719
  • High Value: 602,139
  • Low Value: 411,298

    Assessments Valuation

  • Assessed Year: 2024
  • Assessed Total Value: $390,000
  • Assessed Land Value: $91,500
  • Assessed Improvements Value: $298,500

    Sales

  • Current Sale Recording Date: Dec 12, 2000
  • Current Sale Price:
  • Current Sale Document Type: 27
Data used for valuation calculations is provided by RealtyHop, and other third party sources

Comparables

Unit
Status
Type
Beds
Baths
ft²
Price/ft²
Asking Price
Listed On
Closing Price
Sold On
HOA + Taxes

About Hampden


Similar Homes for Sale

Currently no similar homes around

Nearby Rentals


Frequently Asked Questions

When was property at 947 Main Street built and last sold?
The property at 947 Main Street was built in 1951 and last sold on Jan 1, 1970 for $215,000.
How much is this home worth?
The estimated value of the home located at 947 Main Street is $400,249.
What are some comparable homes to 947 Main Street?
There are currently no comparable homes to 947 Main Street.