



9465 Longstone Dr


About This Property
Payment Calculator
Your Estimated Monthly Payment
Cap Rate Calculator
What does this mean?
Based on our analysis, the cap rate of this property is 1.25%. A negative cap rate indicates that the property might not be feasible as an income-producing asset. The median cap rate for a near zip code 11238 is 4.23%.
How much can I actually make?
Actual monthly rental income may vary between $4,760 and $7,140 depending on unit-specific characteristics. You can change the amount using the slider to further explore.
How is cap rate calculated?
Cap Rate = Net Operating Income (NOI) / Property Asset Value.
When calculating the cap rate, we assume 100% occupancy. Leverage (mortgage) is not considered.
Cap Rate provided by RealtyHop and RentHop, learn more about cap rate here.
Price History
| Date / Event | Date | Event | Price |
|---|---|---|---|
| Sep 18, 2024 | Sold | ||
| Sold | |||
| Aug 8, 2024 | In contract | - | |
| In contract | |||
| Aug 2, 2024 | Listed by RE/MAX Professionals | $569,000 | |
| Listed by RE/MAX Professionals | |||
| | |||
|
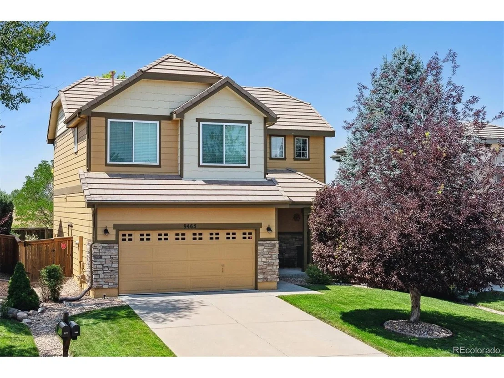
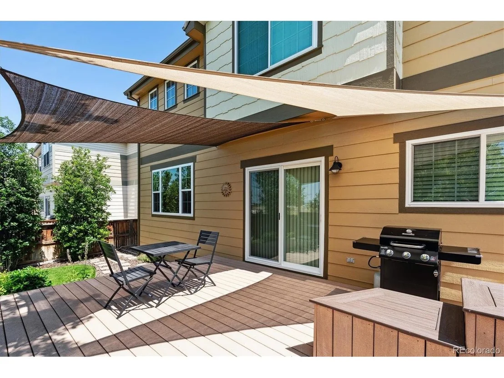
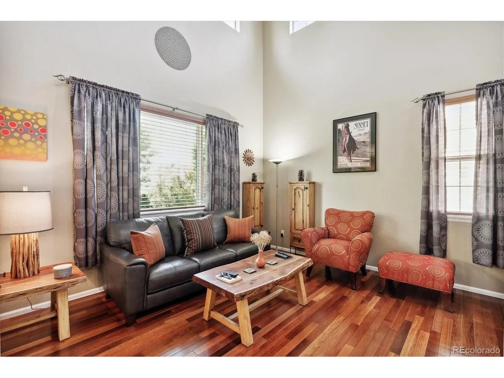
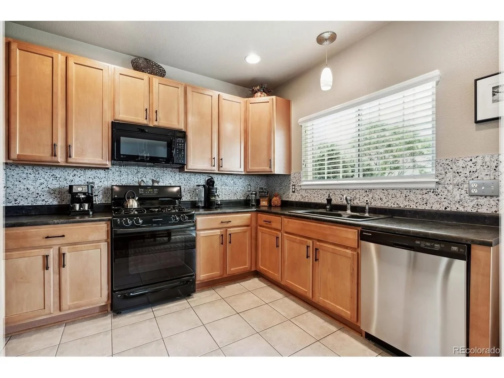
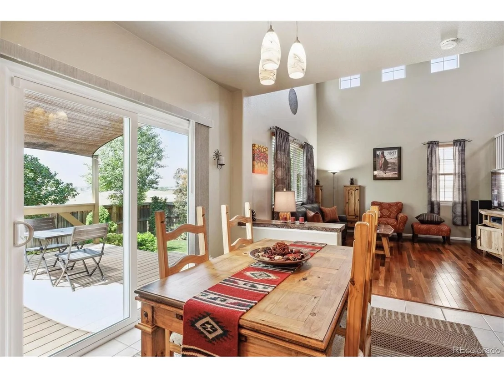
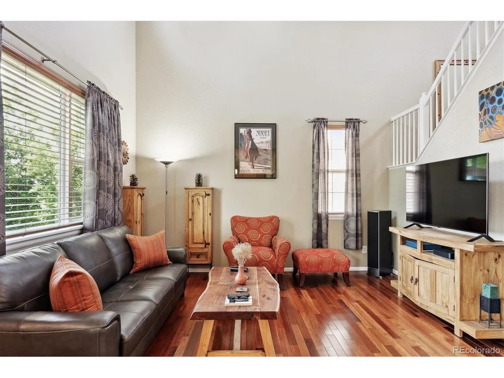
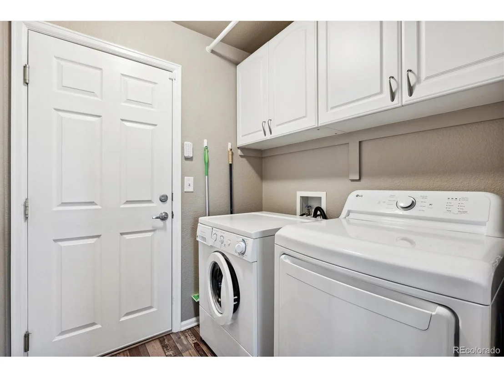
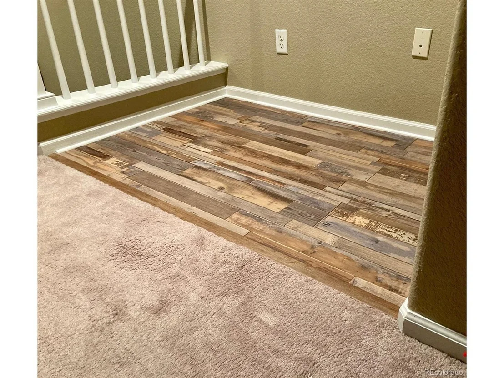
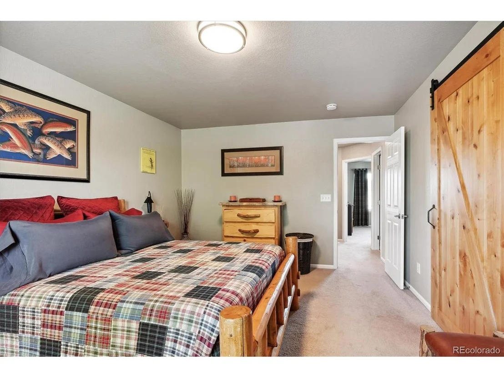
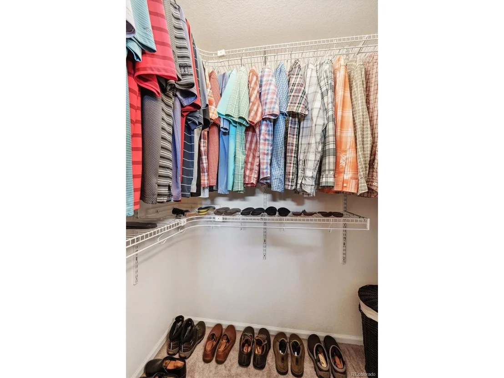
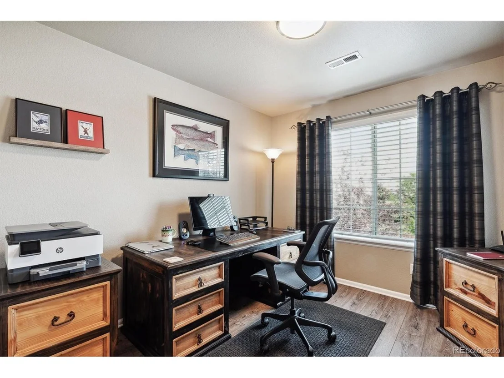
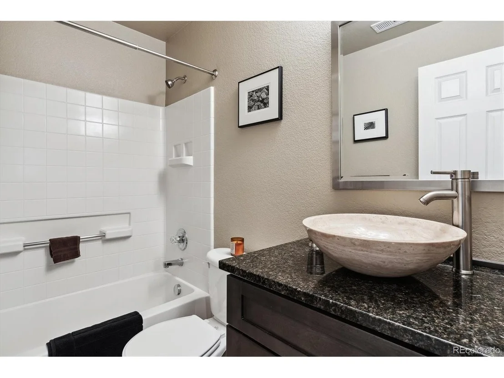
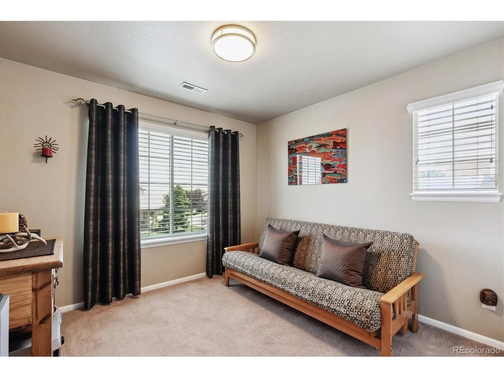
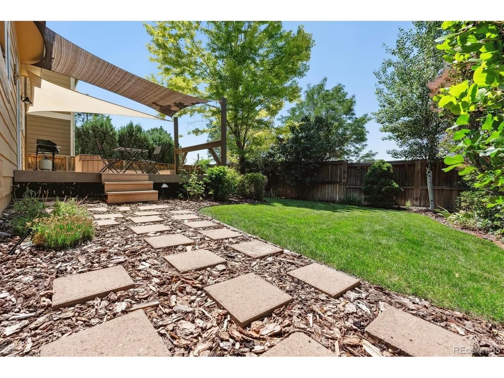
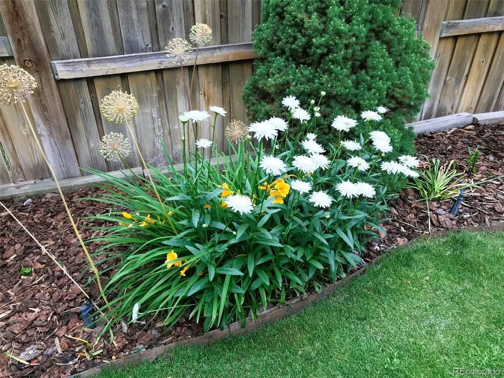
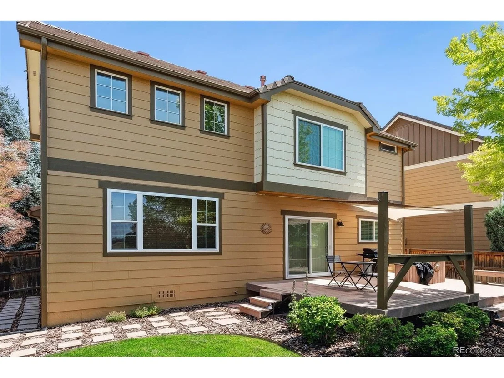
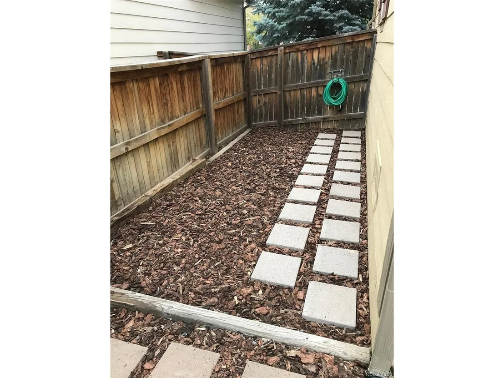
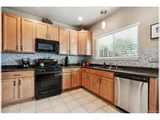
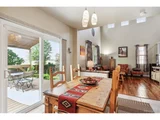
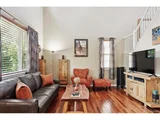
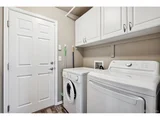
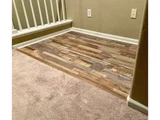
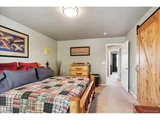
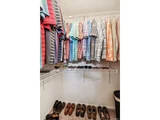
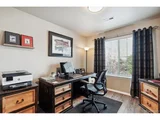
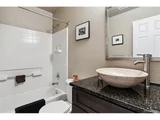
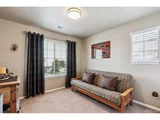
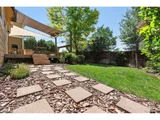
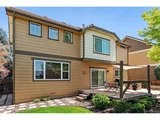
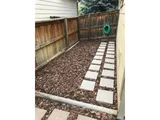
This Stonegate gem has been meticulously cared for inside and out! The exterior has unparalleled backyard privacy, with a large Trex deck, and shade sails which are perfect for relaxing and entertaining. The lawn and landscaping have been beautifully manicured front and back. Extremely durable stone tile roofing to protect your home. The light bright open floorplan greets you as soon as you walk through the front door. New Anlin windows are found throughout the home that virtually eliminate all exterior sound. Newer lighting, int/ext paint, sinks and bathroom vanities! The kitchen boasts 42" cabinets, Terrazzo style backsplash, granite composite sink, stainless steel appliances, newer dishwasher, pantry, and large eating space that connects seamlessly to the 2 story family room. The main floor washer and newer dryer stay with the home! Luxury vinyl plank flooring and brazilian cherry hardwood floors are located through various areas of the home. Upstairs has a designated desk space while the primary bedroom boasts character and privacy with its solid ashwood barn-door separating the bedroom, full bathroom and walk-in closet. 2 secondary bedrooms w/ generous closet space, and full bath complete the upstairs space. You'll appreciate the added attention to detail with the new thermostat, LED lights, and living room ceiling fan. The garage is exceptionally clean and designed to keep your personal items organized. Take advantage of its close proximity to miles of trails, shopping schools and restaurants! HOA also includes access to an outdoor pool, clubhouse and tennis courts! Don't miss out!!
| |||
| Jun 2, 2008 | Sold | ||
| Sold | |||
| Sep 17, 2002 | Sold | ||
| Sold | |||
Property Highlights
Building Info
Comparables
Status
Price/ft²
Listed On
Sold On
About Stonegate
Similar Homes for Sale
Currently no similar homes aroundNearby Rentals

Last Updated: 4 months ago
Data Source: REcolorado MLS, MLS# IRE3297464






















 Your Privacy Choices
Phone: 425-283-2930
Address: 335 Madison Avenue, New York, NY 10017