| Date / Event | Date | Event |
Price
|
| Aug 23, 2026 | No longer available |
-
|
|
No longer available
|
| Aug 21, 2026 | Listed |
$1,425,000
|
|
Listed
|
| Jun 24, 2026 | No longer available |
-
|
|
No longer available
|
| Jun 23, 2026 | Listed |
$1,435,000
|
|
Listed
|
| |
|
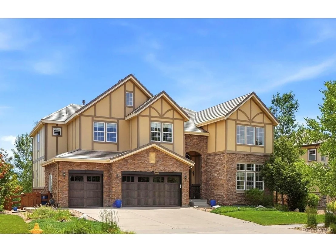
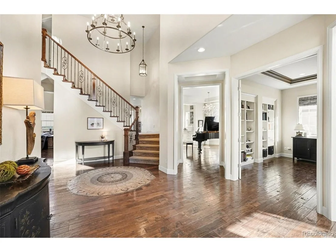
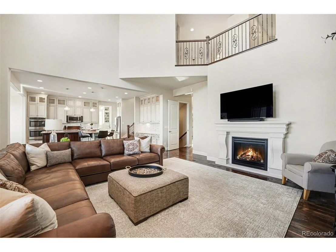
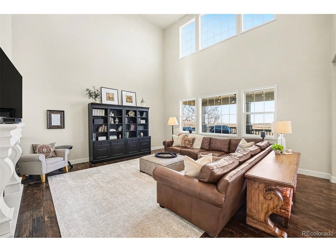
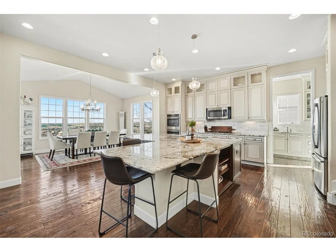
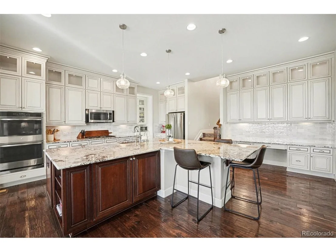
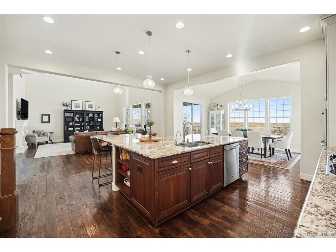
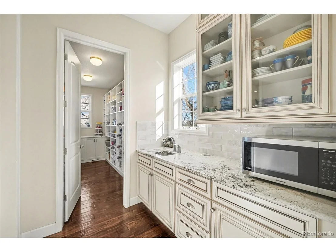
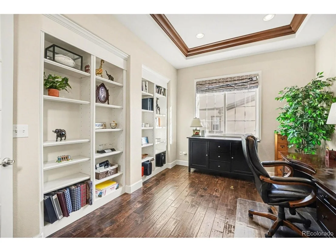
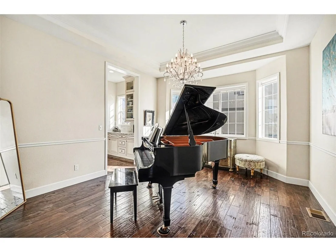
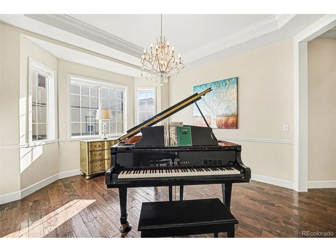
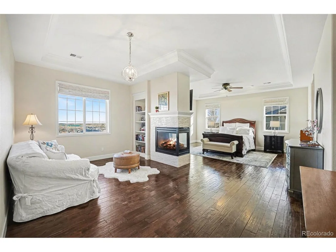
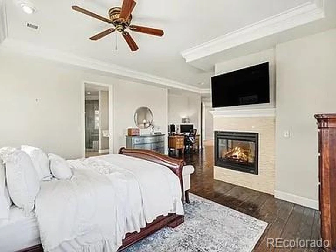
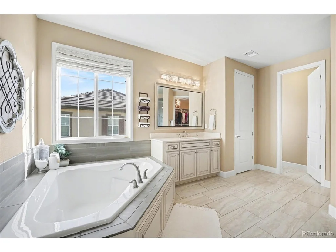
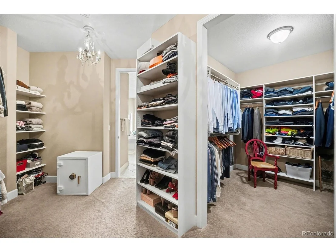
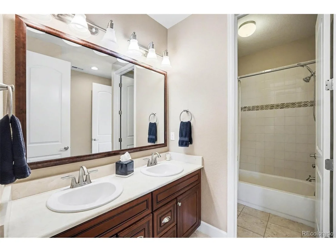
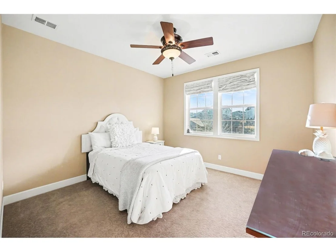
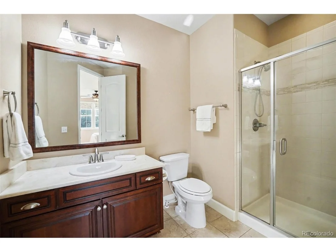
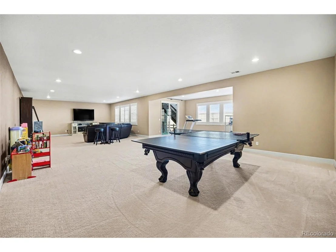
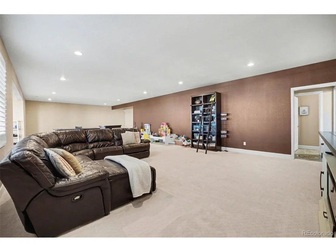
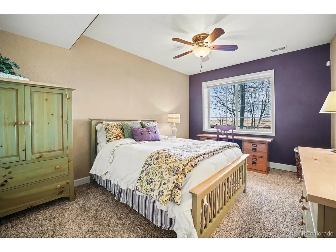
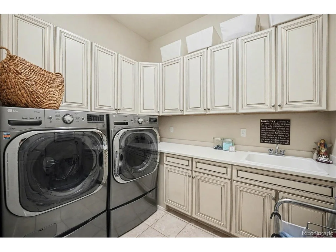
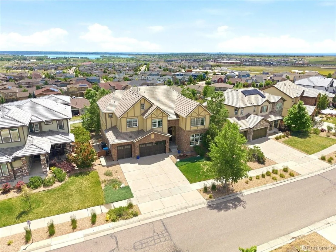
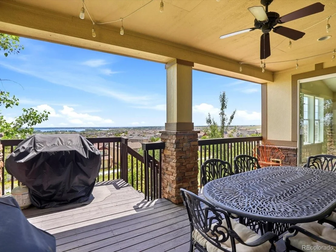
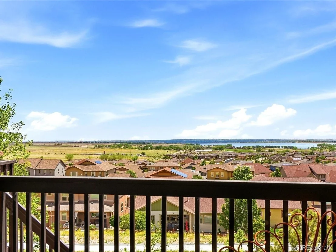
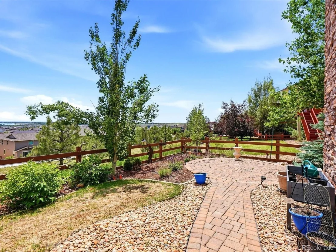
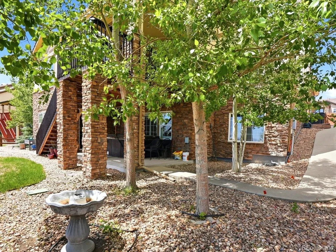
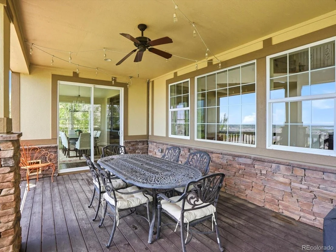
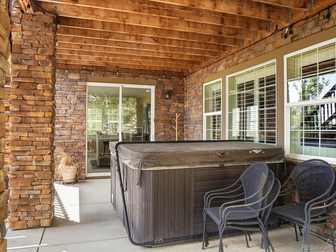
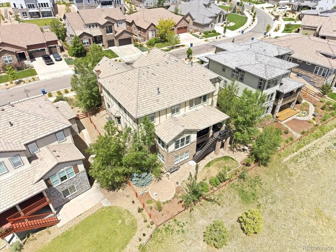
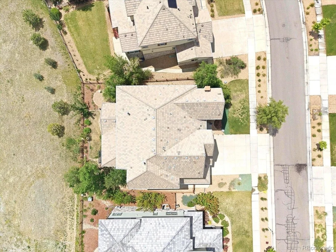
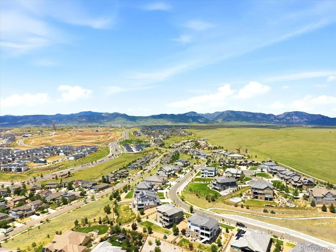
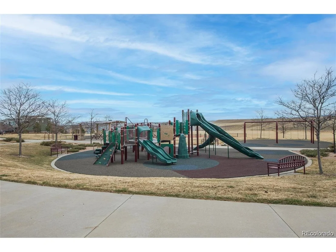
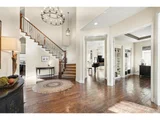
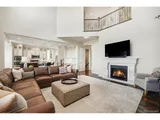
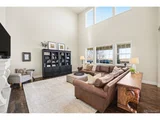
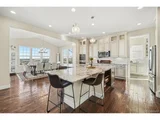
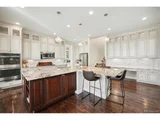
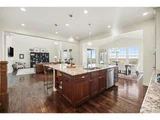
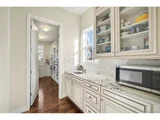
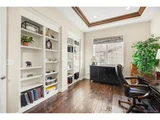
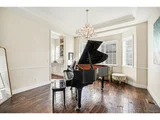
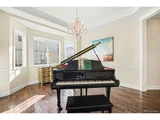
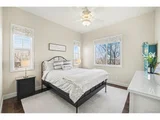
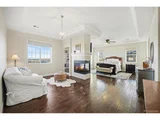
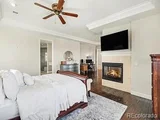
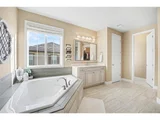
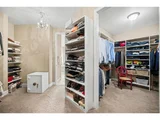
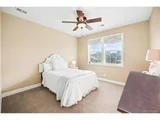
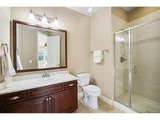
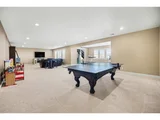
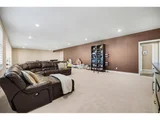
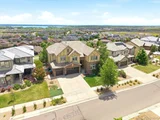
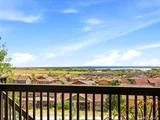
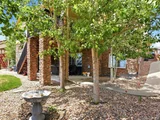
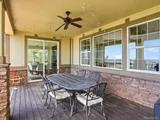
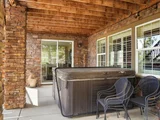
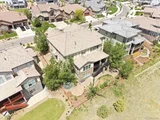
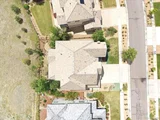
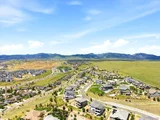
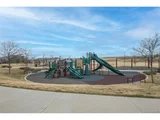
This exceptional 6 bedroom, 6 bathroom residence is ideally positioned in a serene setting with sweeping 180 degree views of Standley Lake & the Downtown Denver skyline. Backing to open green space with direct access to scenic biking &hiking trails, the home offers a rare blend of privacy, natural beauty & outdoor access. A grand entrance welcomes you with a mahogany front door, soaring ceilings, chandelier & dramatic double sided staircase. Hardwood floors flowthroughout the main level & the entry showcases a handcrafted inlaid tile mosaic. The formal living room is filled with natural light, creating a warm space to relax beside one of the home's three fireplaces. The main level also features aprivate office, along with a main floor bedroom & 3/4 bath ideal for multigenerational living or guests. The beautifully updated kitchen features a remodeled Butler's pantry & opens to expansive gathering spaces designed for entertaining & everyday living. Gather around the marble L shaped island with ceiling height cabinetry, tile backsplash, gas stove & pendant lighting. The formal dining room sits just off the kitchen with incredible views. Upstairs, retreat to the expansive primary suite with a private reading den, fireplace, five piece bath & impressive walk in closet. The upper level also includes a 2nd guest suite & two additional generously sized bedrooms connected by a shared full bath. The finished basement expands the home's versatility with an additional bedroom, full bath & flexible living space ideal for a home theater, game room or recreation lounge, plus ample unfinished storage. Enjoy the private backyard hot tub orbreathtaking sunrises from the covered east facing deck with sweeping views. Residents also enjoy two pool & fitness centers, six parks, tennis courts, scenic trails & an on site K-8 school. This stunning property is sure not to last long!
|
| Jun 10, 2026 | In contract |
-
|
|
In contract
|
| Apr 9, 2026 | Price Decreased |
$1,495,000
↓ $30K
(2%) |
|
Price Decreased
|
| Mar 12, 2026 | Listed |
$1,525,000
|
|
Listed
|
| |
|
This exceptional 6 bedroom, 6 bathroom residence is ideally positioned in a serene setting with sweeping 180 degree views of Standley Lake & the Downtown Denver skyline. Backing to open green space with direct access to scenic biking & hiking trails, the home offers a rare blend of privacy, natural beauty & outdoor access. A grand entrance welcomes you with a mahogany front door, soaring ceilings, chandelier & dramatic double sided staircase. Hardwood floors flow throughout the main level & the entry showcases a handcrafted inlaid tile mosaic. The formal living room is filled with natural light, creating a warm space to relax beside one of the home's three fireplaces. The main level also features a private office, along with a main floor bedroom & 3/4 bath ideal for multigenerational living or guests. The beautifully updated kitchen features a remodeled Butler's pantry & opens to expansive gathering spaces designed for entertaining & everyday living. Gather around the marble L shaped island with ceiling height cabinetry, tile backsplash, gas stove & pendant lighting. The formal dining room sits just off the kitchen with incredible views. Upstairs, retreat to the expansive primary suite with a private reading den, fireplace, five piece bath & impressive walk in closet. The upper level also includes a 2nd guest suite & two additional generously sized bedrooms connected by a shared full bath. The finished basement expands the home's versatility with an additional bedroom, full bath & flexible living space ideal for a home theater, game room or recreation lounge, plus ample unfinished storage. Enjoy the private backyard hot tub or breathtaking sunrises from the covered east facing deck with sweeping views. Residents also enjoy two pool & fitness centers, six parks, tennis courts, scenic trails & an on site K-8 school. This stunning property is sure not to last long!
|
| Jul 30, 2025 | Listed |
$1,595,000
|
|
Listed
|
| |
|
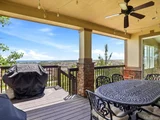
Nestled in a tranquil and friendly neighborhood, this exquisite 6-bedroom, 6-bathroom home offers breathtaking 180-degree views of Standley Lake and Downtown Denver. The property possesses a beautiful green space behind the home, complete with biking and hiking paths, providing easy access to outdoor activities. Just minutes away is trail access for nature lovers and outdoor adventurers. The community offers two sparkling pools, two well-equipped workout facilities, and a peaceful atmosphere that makes this neighborhood truly special. As you step inside, you'll find hardwood floors throughout the main floor and primary bedroom, adding a timeless elegance to the home. The entryway greets you with a handcrafted inlaid tile mosaic, creating a stunning first impression. The expansive floor plan features three cozy fireplaces, perfect for creating a warm and inviting atmosphere. The recently updated kitchen features a spacious remodeled Butler's pantry and is ideal for both entertaining and day-to-day living. With an open flow into large gathering spaces, this home is perfect for making lasting memories. Indulge in ultimate relaxation with a hot tub that offers complete privacy-your peaceful retreat in the comfort of your backyard. The finished basement adds even more living space to this already expansive home, offering endless possibilities for a home theater, game room, or extra bedrooms. Additionally, there's plenty of unfinished space for all your storage needs. Step outside to the fully covered, east-facing deck-a perfect spot for relaxing in the shade while enjoying stunning views. Whether you're hosting friends or enjoying a quiet evening, this outdoor space will become one of your favorite features of the home.
|
| Aug 3, 2020 | Sold | |
|
Sold
|
| Jun 4, 2020 | Listed |
$999,999
|
|
Listed
|
| |
|
Fall in love with this breathtaking 6 bedroom, 6 bath home in Candela's. The mahogany and crystal front doors open into the gorgeous entryway with a Lebanese mosaic tile floor that is complimented with 22 ft height ceilings. The open floor plan with plenty of natural light makes for great entertaining. The kitchen features custom cabinets, marble counters and beautiful hardwood floors throughout the main floor that also extend to the master bedroom. The house does not lack in storage and the pantry is every parents dream, not to mention the enormous master closet! A bedroom and full bath are tucked away on the main floor making it a great suite for those that do not enjoy the stairs. The covered deck has stunning views of Downtown Denver and Standley Lake, and the hot tub located outside the basement walkout is the perfect spot to relax. The properties location is surrounded by 13.5 miles of hiking/biking trails and parks and open space as well as the 11,000 acre wildlife refuge. This home truly encompasses the Colorado lifestyle.
|
| Mar 7, 2020 | No longer available |
-
|
|
No longer available
|
| Oct 10, 2019 | Price Decreased |
$1,060,000
↓ $65K
(5.8%) |
|
Price Decreased
|
| Sep 5, 2019 | Listed |
$1,125,000
|
|
Listed
|
| Mar 25, 2014 | Sold | |
|
Sold
|






































 Your Privacy Choices
Phone: 425-283-2930
Address: 335 Madison Avenue, New York, NY 10017